


Quesnay #3511: A White Farmhouse with a Large Covered Porch
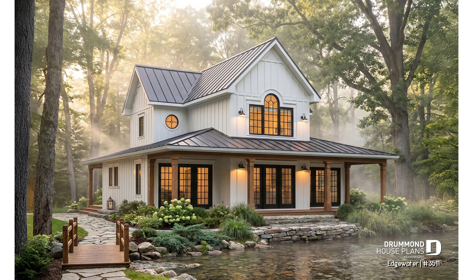
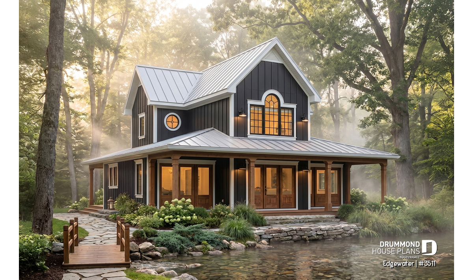
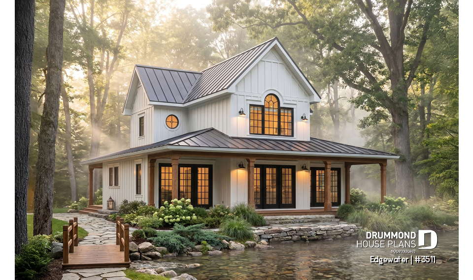
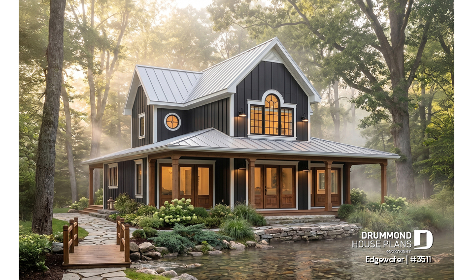
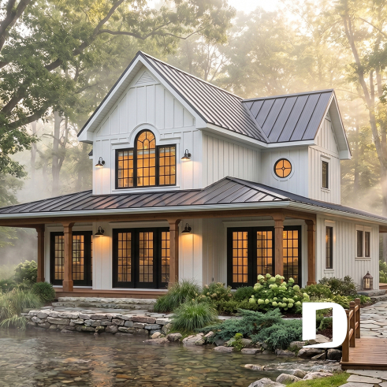
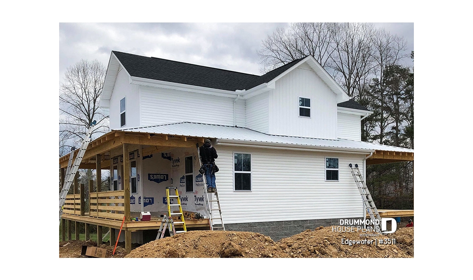

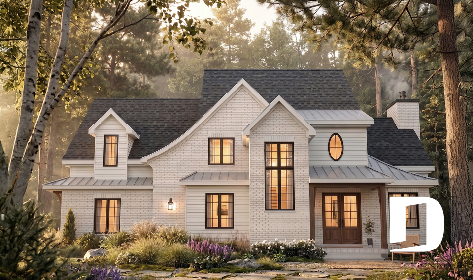
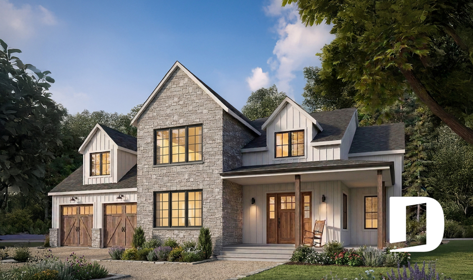
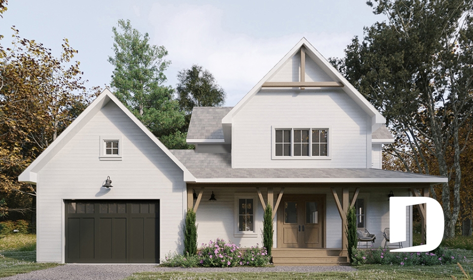
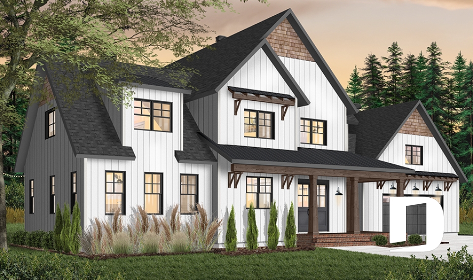
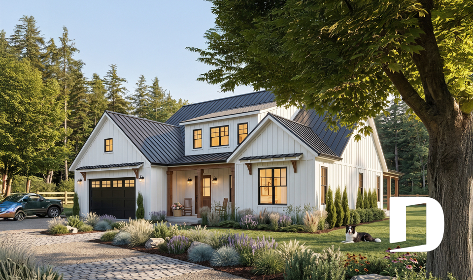
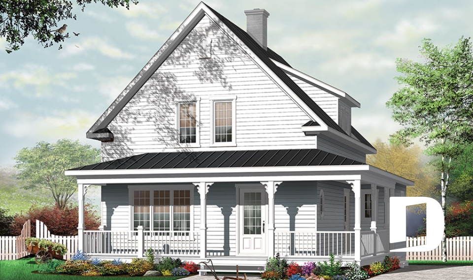
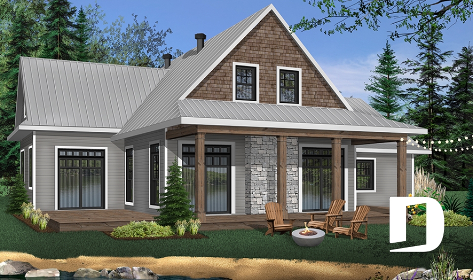
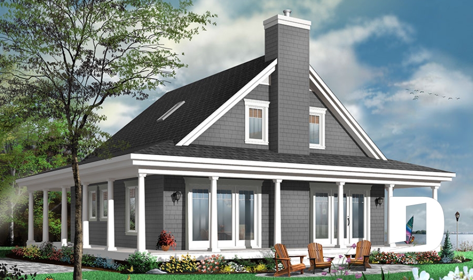
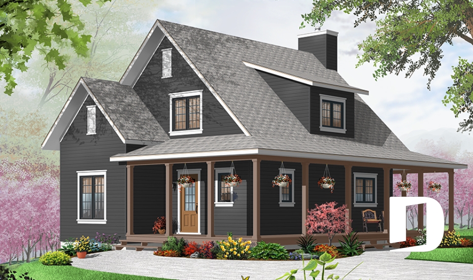
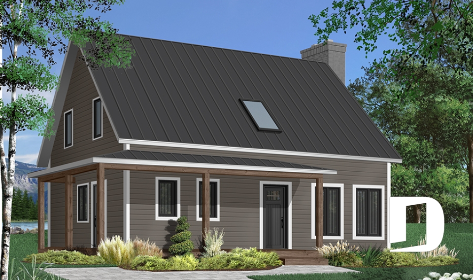
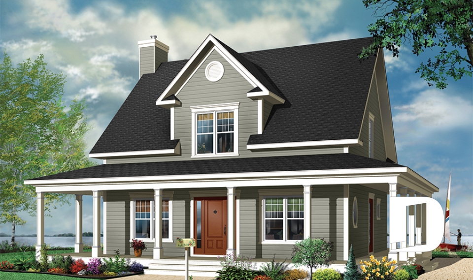
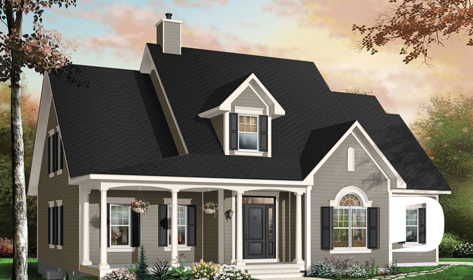

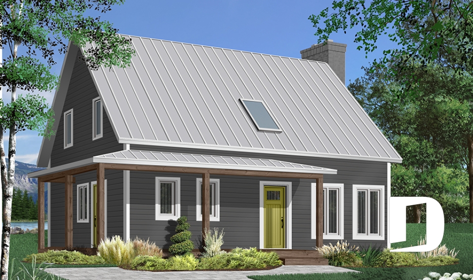
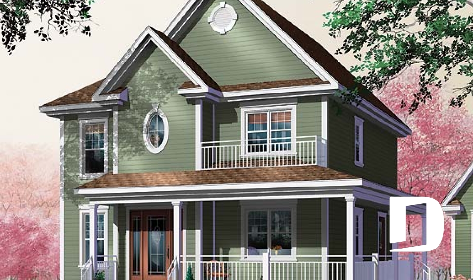


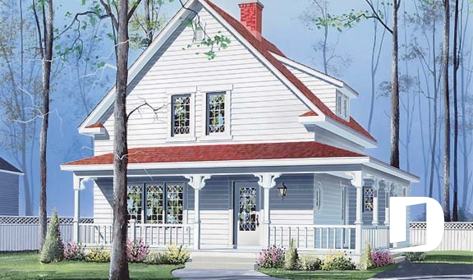
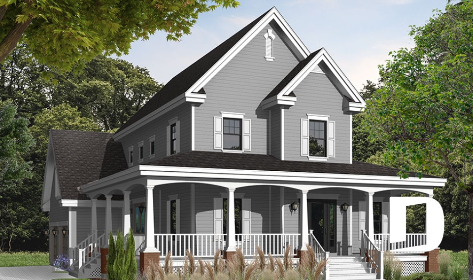
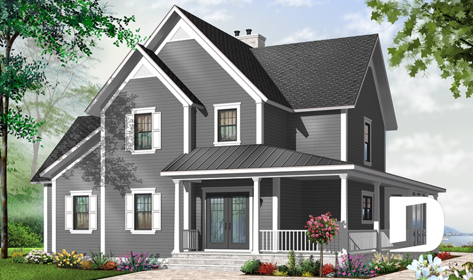
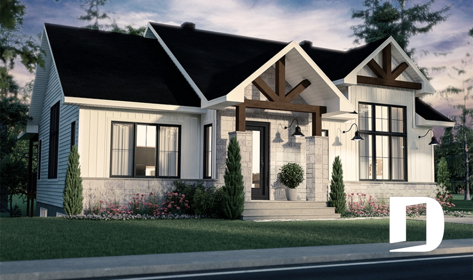
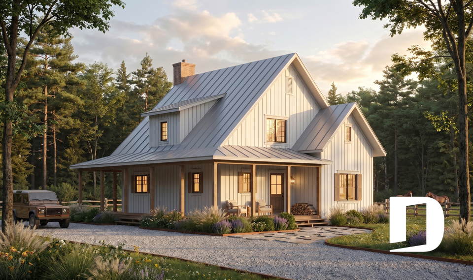
With its white siding, dark metal roof and warm natural wood accents, Quesnay #3511 by Drummond House Plans captures the inviting character of a country farmhouse. Offering 1,955 sq. ft. of living space over two floors, this design can also make a charming four-season cottage for homeowners who want to stay connected to the outdoors.
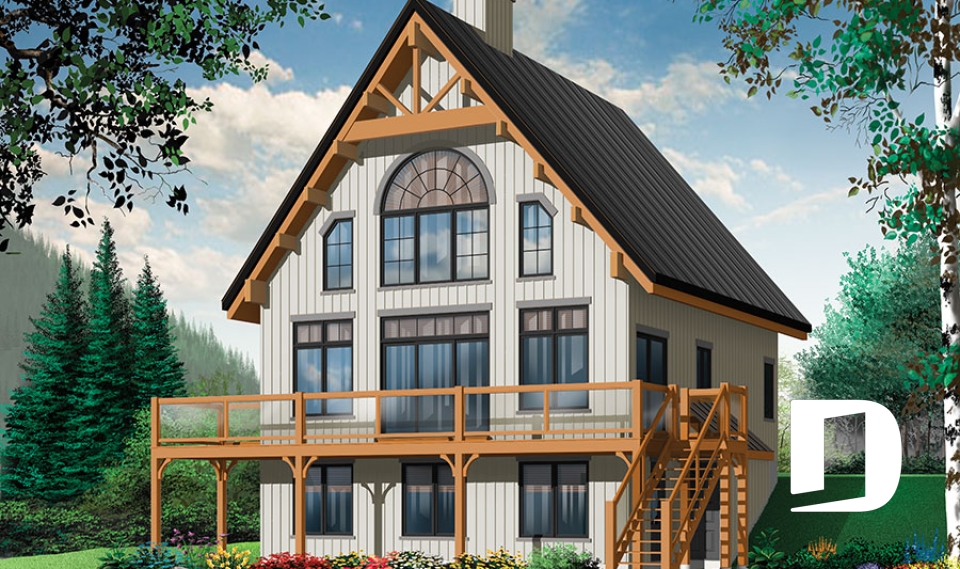
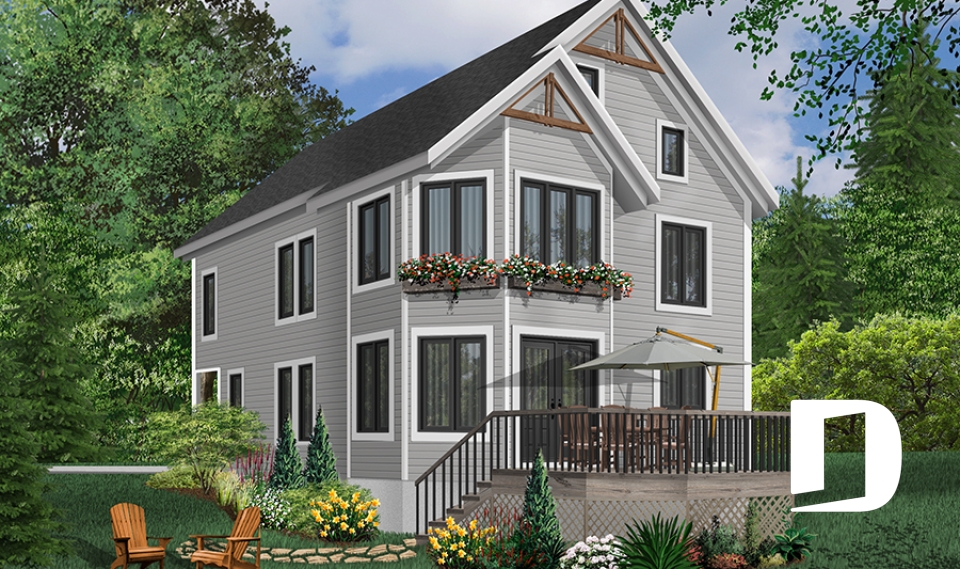
Its generous covered porch, abundant windows and living spaces oriented toward the backyard make Quesnay especially appealing for a country property, lakeside setting or scenic lot.
A large covered porch that defines the design
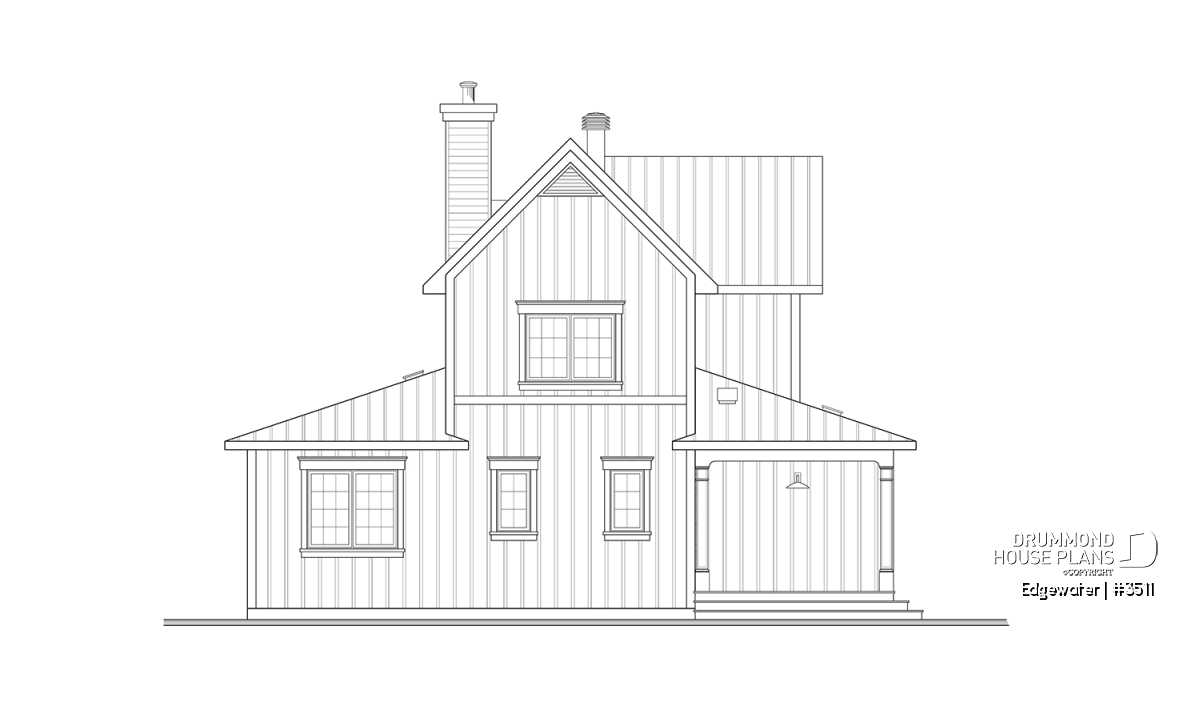
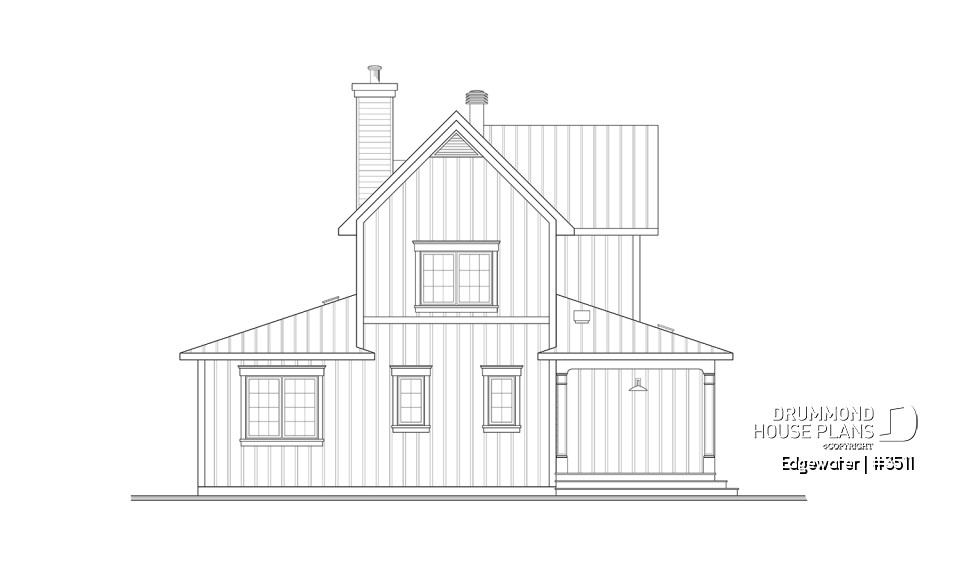
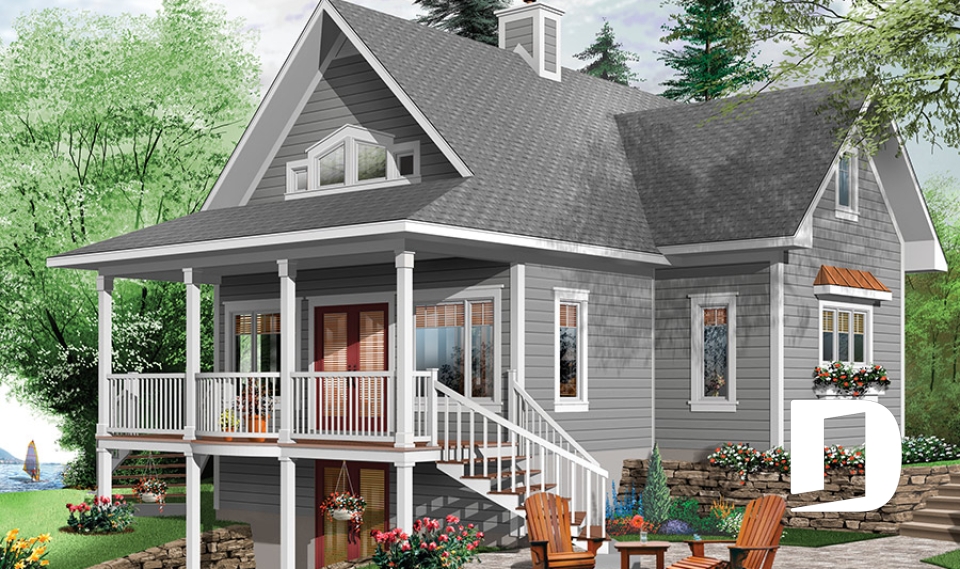
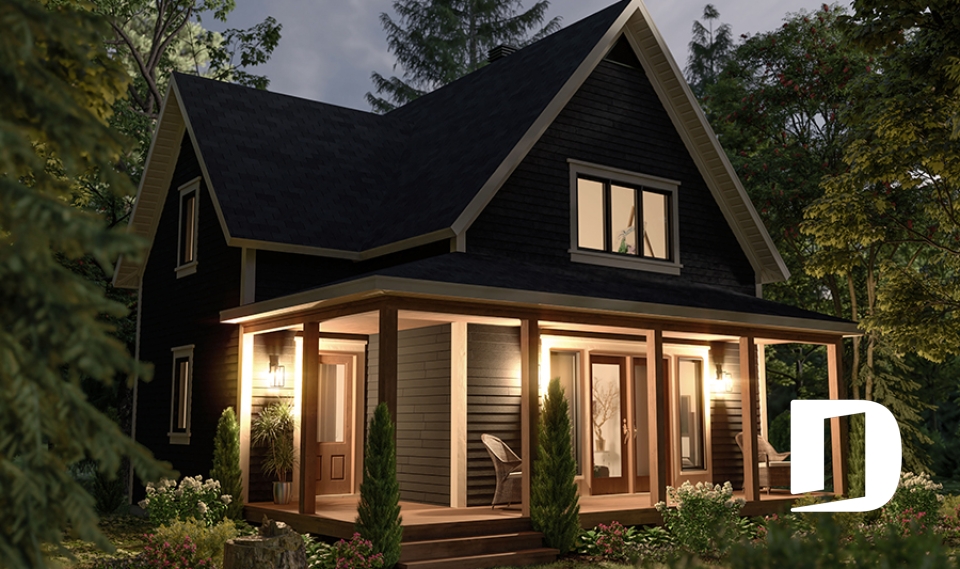

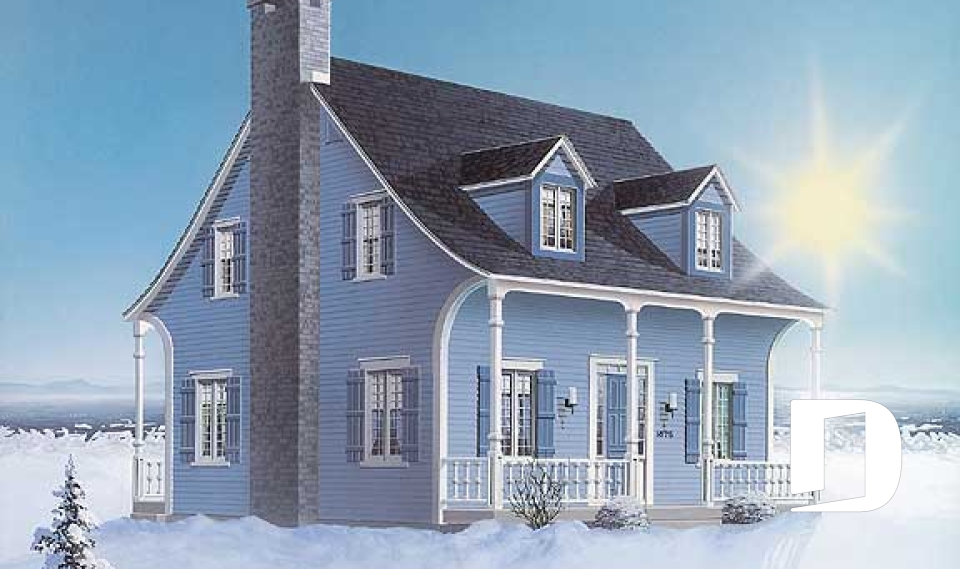
It’s impossible to look at Quesnay without noticing its impressive covered porch. Extending across the front and along the side of the home, it creates a welcoming outdoor living area, while another covered space at the rear provides an additional place to enjoy the surroundings.
The combination of white siding, natural wood and a dark roof gives the home its distinctive farmhouse character. At the same time, its relaxed country feel makes the design equally at home as a four-season cottage.
1,291 sq. ft. designed for main-floor living
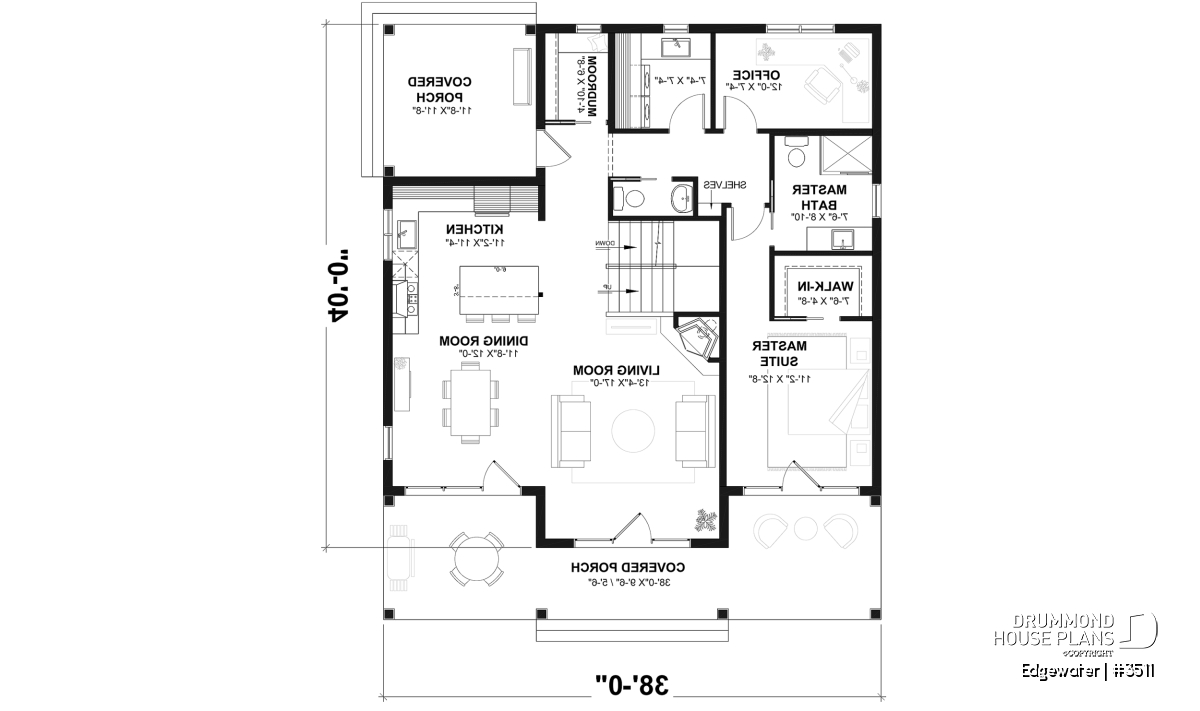
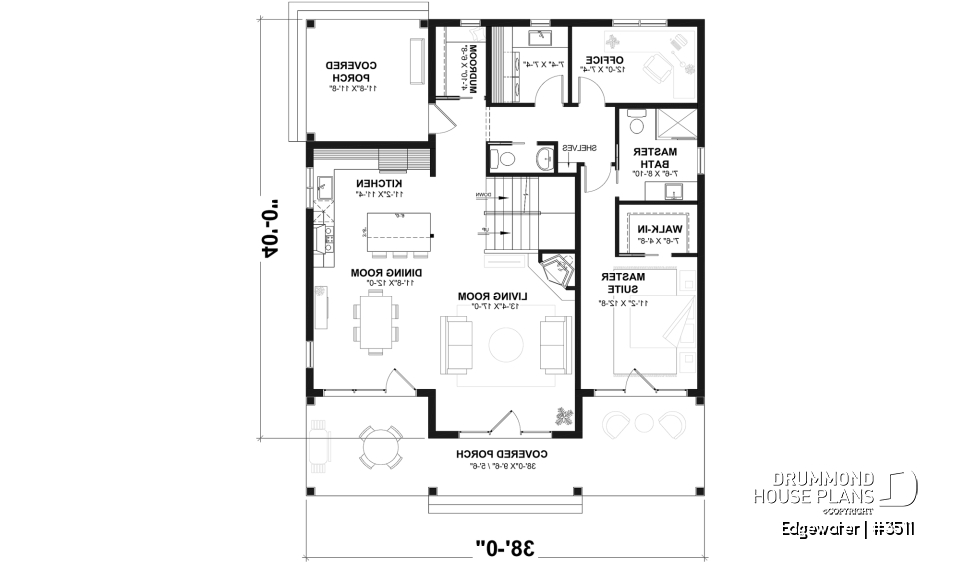
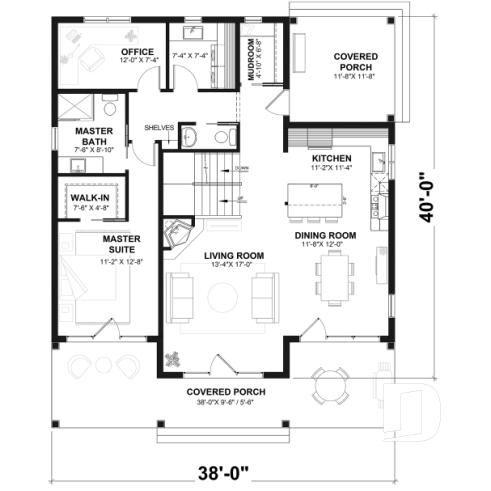
The 1,291-sq.-ft. main floor brings together the home’s essential living spaces. The kitchen features a central island and opens directly to the dining area and living room with fireplace. Generous windows and doors help bring natural light inside while keeping the surrounding landscape in view.
The primary suite is also located on this level and includes a walk-in closet and private ensuite bathroom. A separate home office provides a quiet place to work, while the laundry area, mudroom and powder room add everyday convenience.
A versatile 664-sq.-ft. second floor
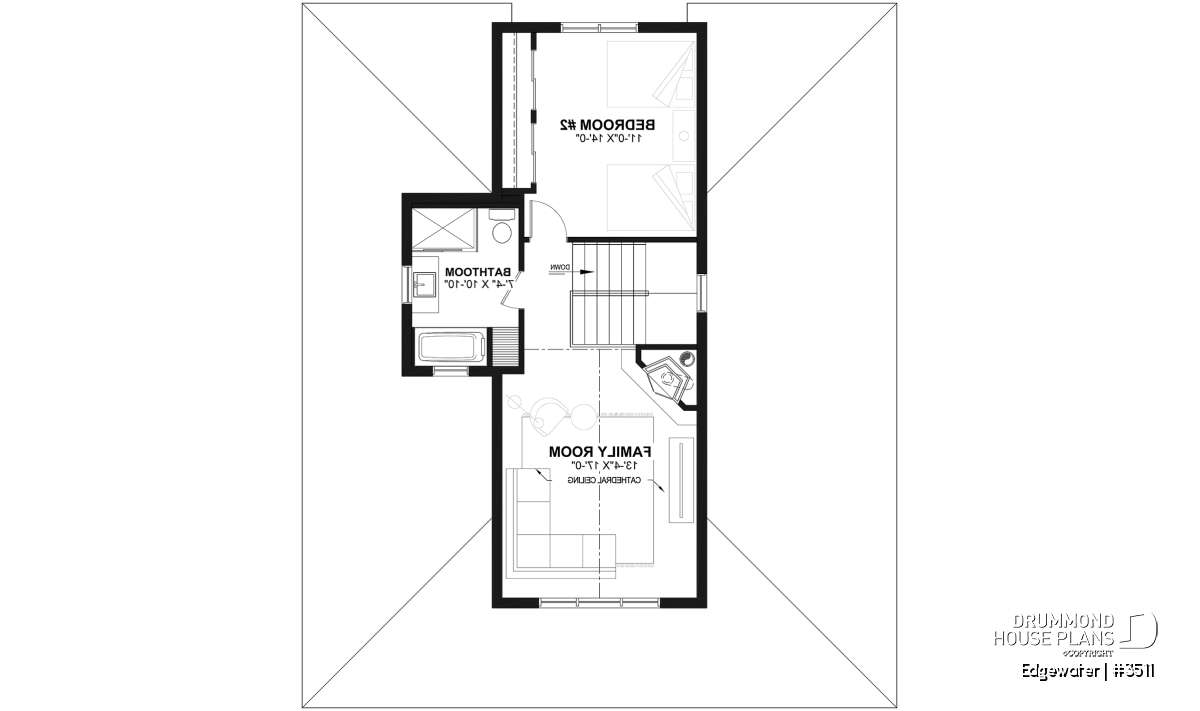
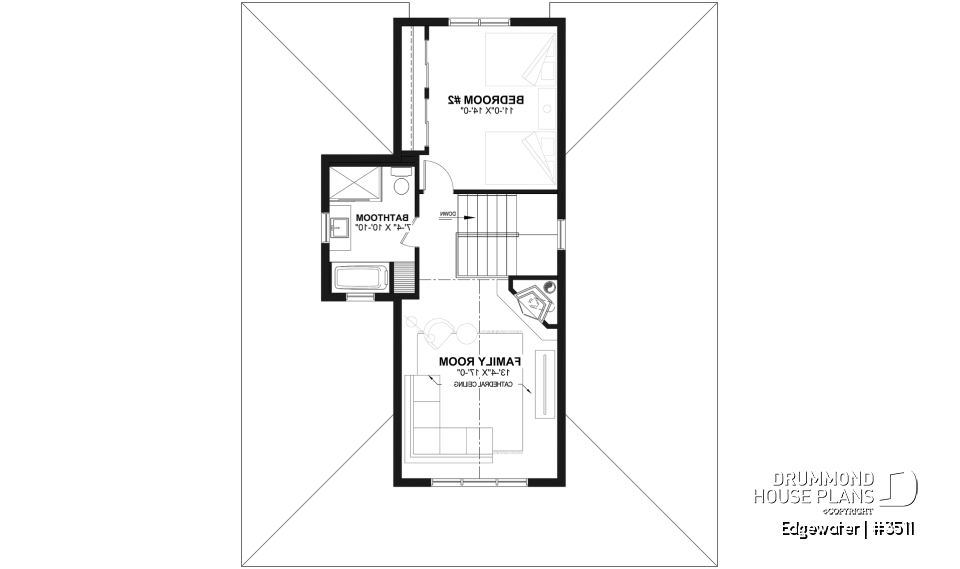
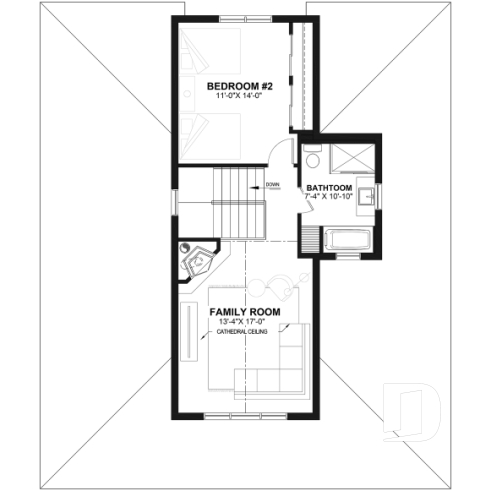
Upstairs, an additional 664 sq. ft. provides a second bedroom, full bathroom and spacious family room.
With its cathedral ceiling and fireplace, the family room is one of Quesnay’s standout spaces. It can become a second living room, TV room or comfortable retreat for family and guests. Depending on the homeowners’ needs, the space can also be adapted to create an additional bedroom.
A farmhouse with the soul of a cottage
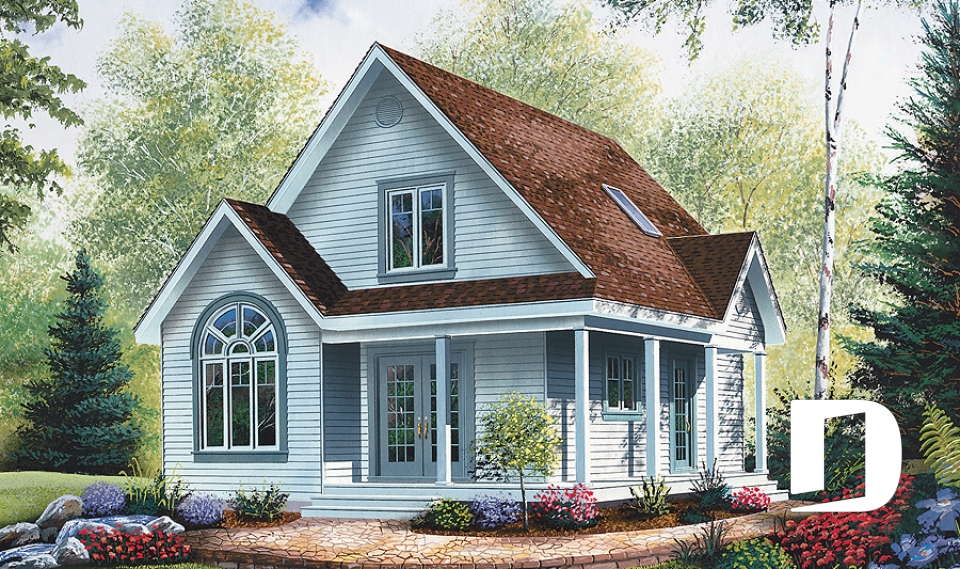
Quesnay #3511 brings together two appealing styles: the timeless charm of a white farmhouse and the relaxed atmosphere of a country cottage. Its covered porches, bright interiors and connection to the outdoors make it equally appealing as a primary residence or four-season getaway.
Like many Drummond House Plans designs, Quesnay can also be modified to better suit your project. Room layouts, dimensions and other features can be adapted with the help of our home design professionals, allowing you to make this charming farmhouse truly your own.
Distinctive elements
Charming country farmhouse design, also well suited as a four-season cottage.
Large covered front porch and covered outdoor space at the rear.
Open-concept living area designed to maximize natural light and panoramic views.
Kitchen with central island overlooking the dining and living areas.
Main-floor primary suite with walk-in closet and private bathroom.
Private home office conveniently located on the main floor.
Mudroom and powder room near the service entrance.
Fireplace in the main living room for added warmth and ambiance.
Second bedroom and full bathroom upstairs.
Spacious second-floor family room with cathedral ceiling and fireplace.
Family room can be converted into an additional bedroom to suit changing needs.
Plan feature(s)
Sitting area, Office / Study / Den, Wash tank, Fireplace, Warparound, Island, Cathedral ceiling, Jack & Jill bath, Gound floor laundry room, Master suite on main, Covered patios, Mud room, Panoramic view, Walk-in master bed.
Plan architectural style(s)
Modern farmhouse, Traditional, American, Vacation and waterfront, Farmhouse, Ski chalets, Country, Transitional, Cottage, chalet, cabin