


Login
Starting from $1275
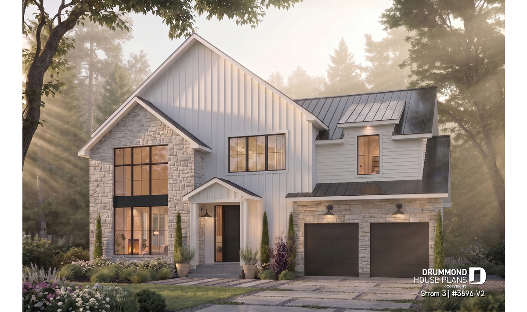
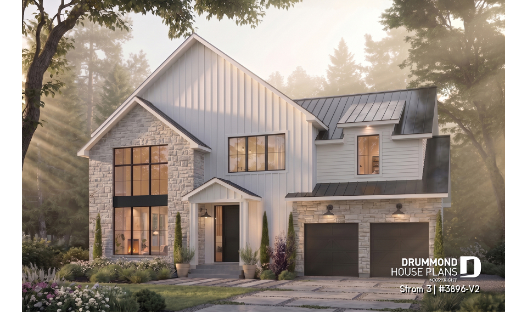
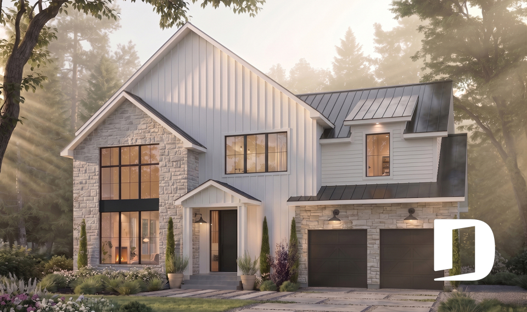
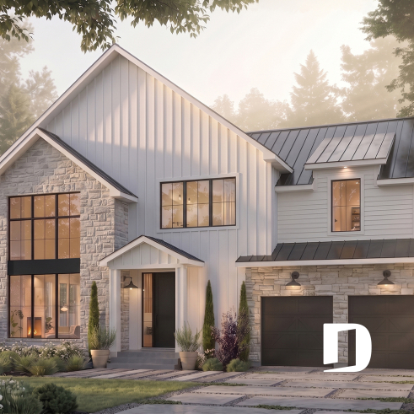
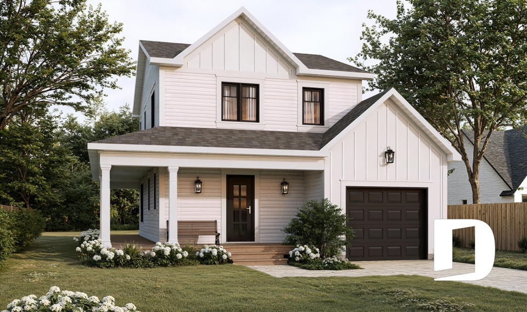
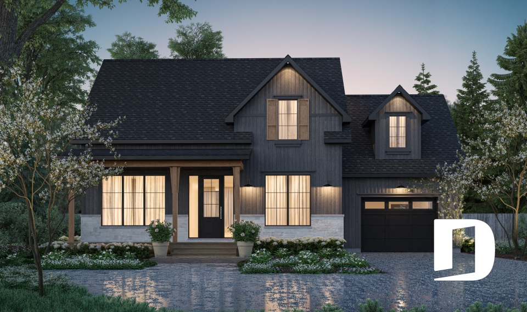
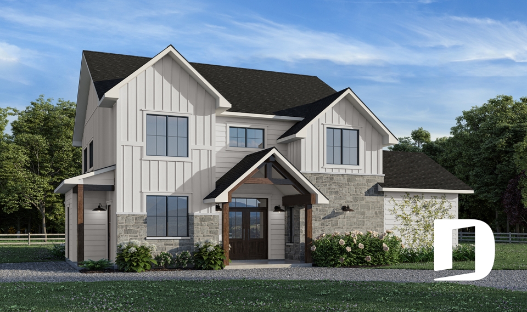
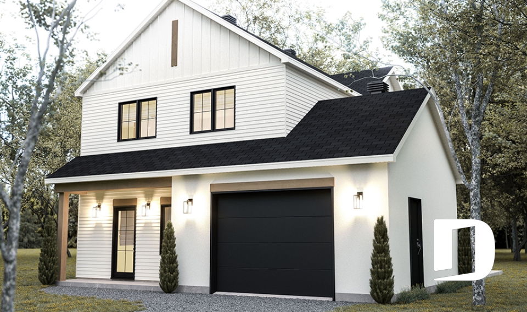
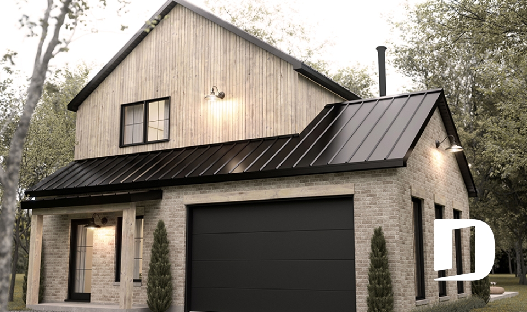
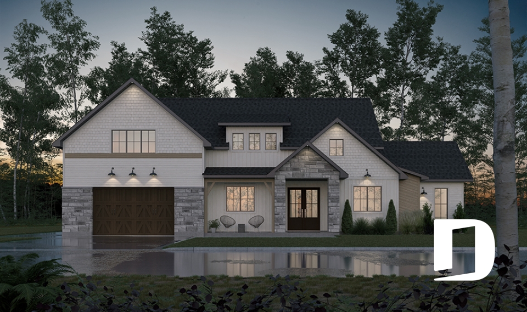
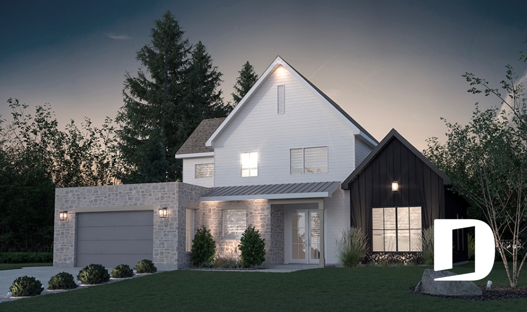
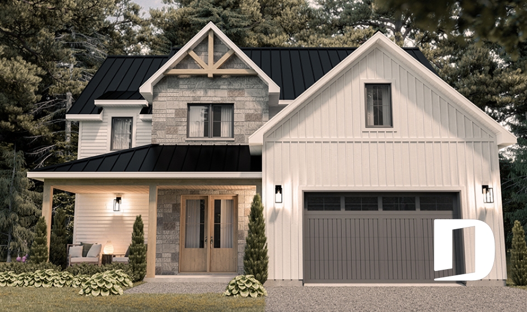
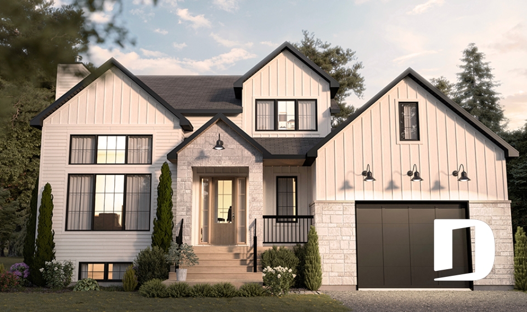
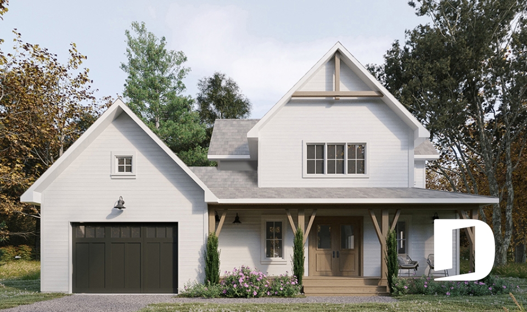
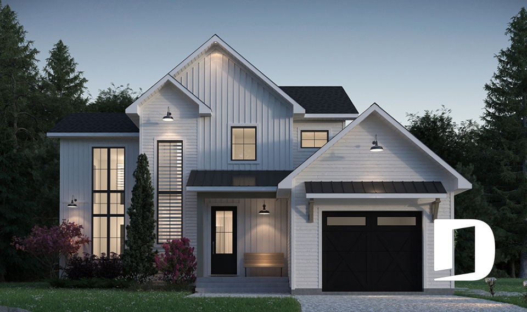
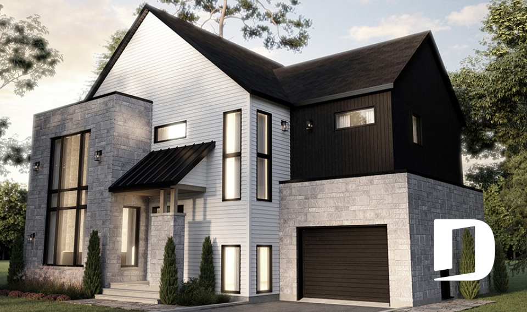
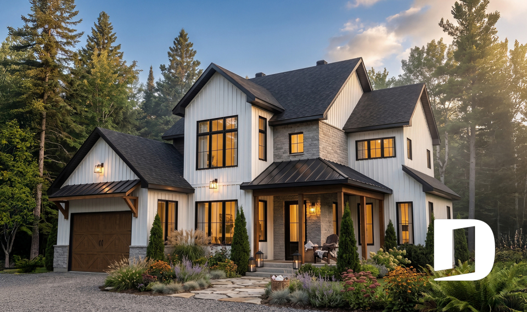
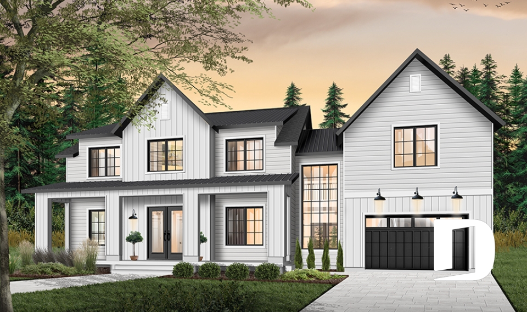
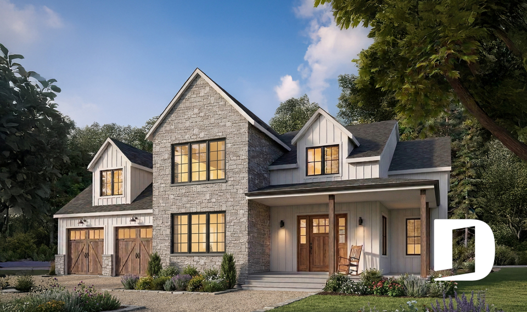
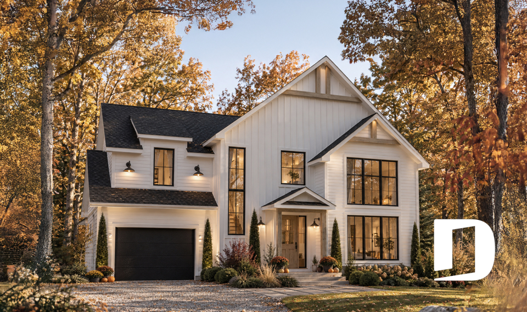
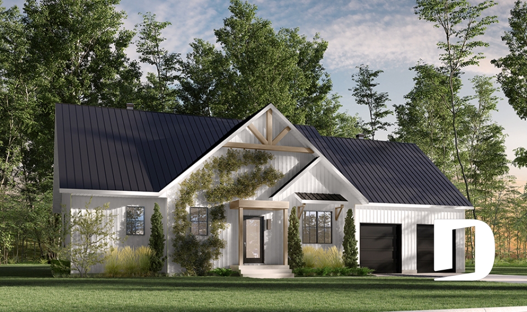
With its striking modern farmhouse architecture, the Strom 3 (#3896-v2) house plan makes a memorable first impression. Its elegant exterior combines light-colored masonry, crisp siding and dark accents to create a look that feels warm, contemporary and timeless. Expansive windows spanning two levels become a defining architectural feature while filling the interior with an abundance of natural light.
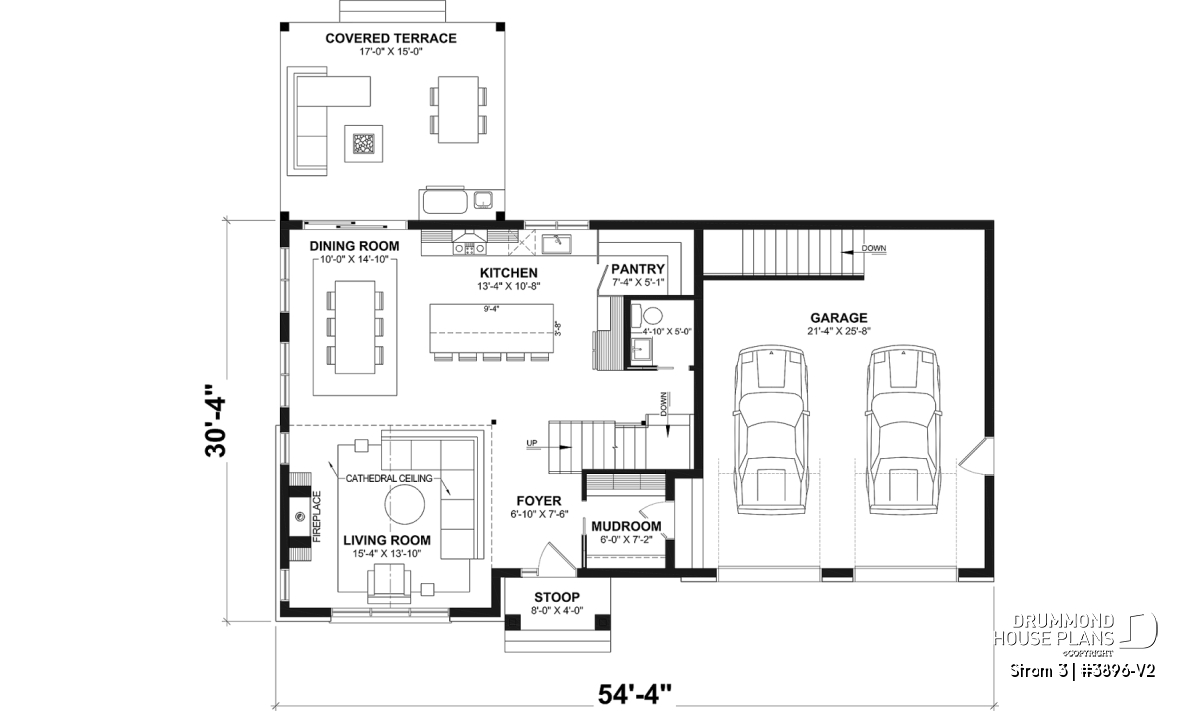
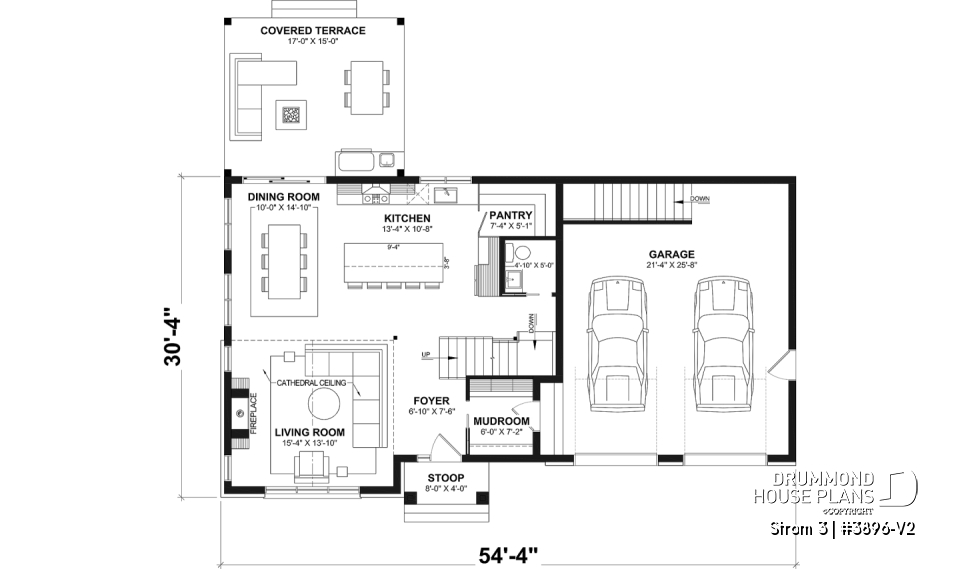
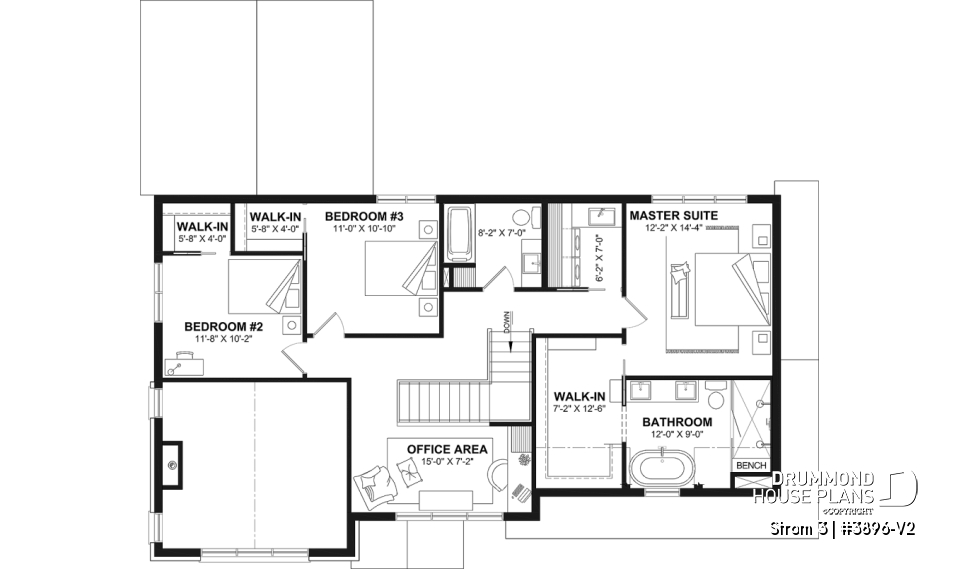
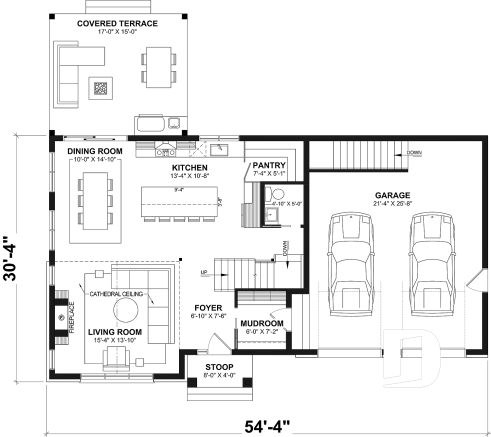
Measuring 54' 4" wide by 30' 4" deep, this two-story home offers 2,350 square feet of living space, including 925 square feet on the main floor and 1,425 square feet on the second floor. The living area extends above the double garage, creating an exceptionally spacious upper level designed to meet the needs of a modern family.
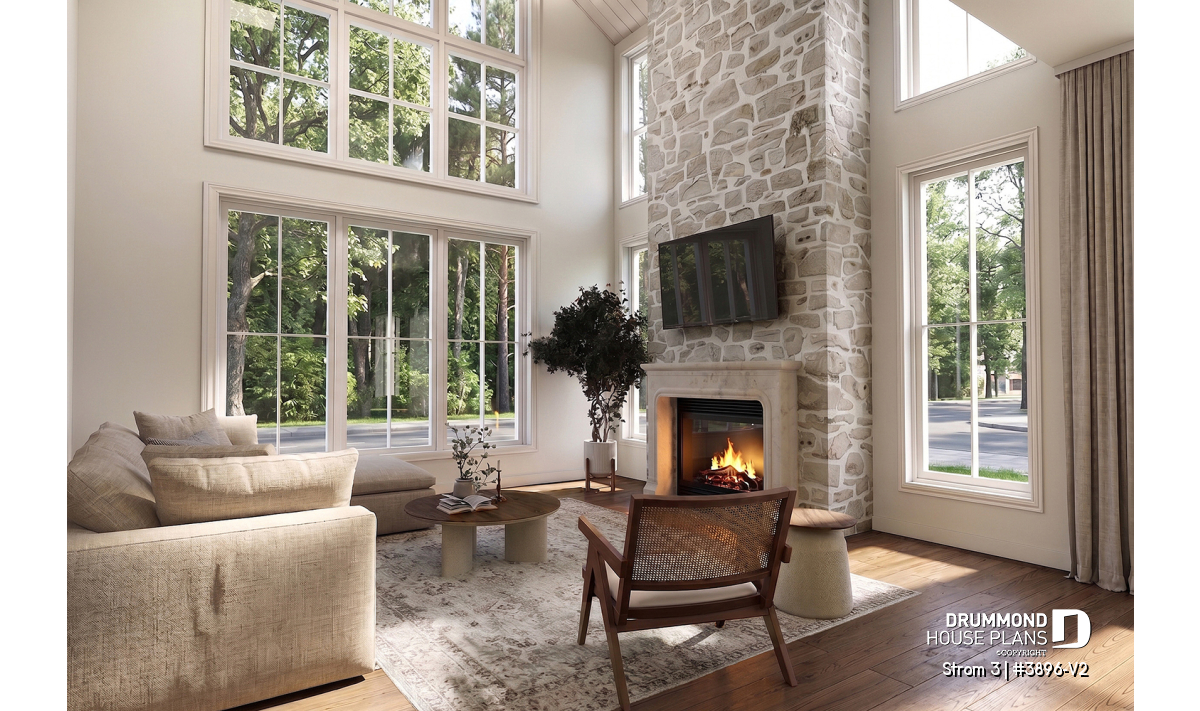
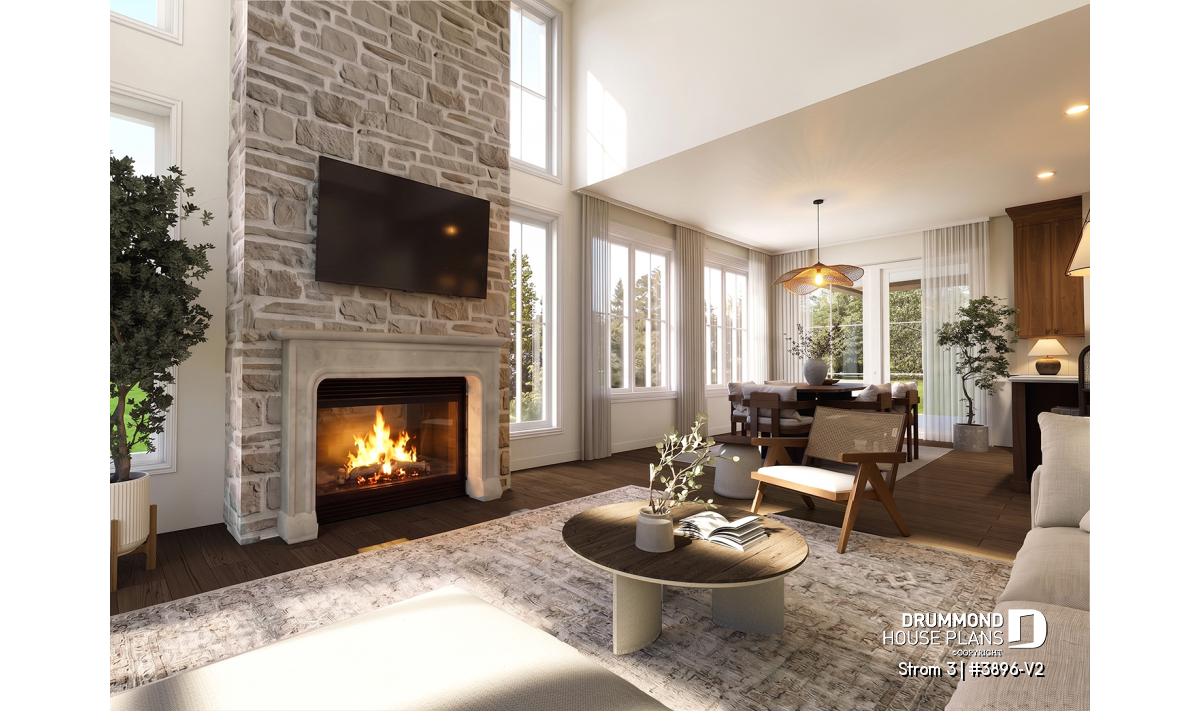
From the moment you enter, the open-concept layout creates a welcoming atmosphere where family and friends can gather comfortably. The living room, dining area and kitchen flow naturally from one space to the next while maintaining their own distinct character. With its cathedral ceiling, cozy fireplace and generous windows, the living room provides an inviting setting for relaxing and spending time together.
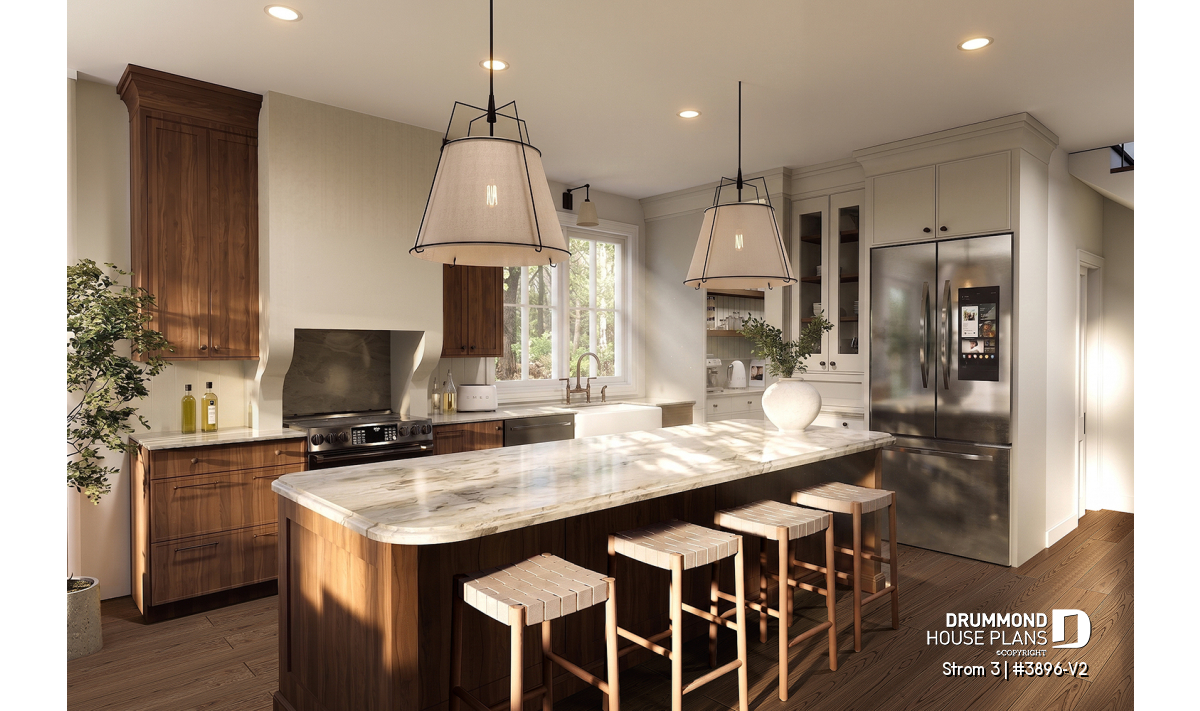
At the heart of the home, the kitchen features a large central island that provides plenty of room for meal preparation, casual conversations and everyday family moments. A convenient pantry adds valuable storage and helps keep the kitchen organized. A thoughtfully located powder room on the main floor adds convenience for both family members and guests.
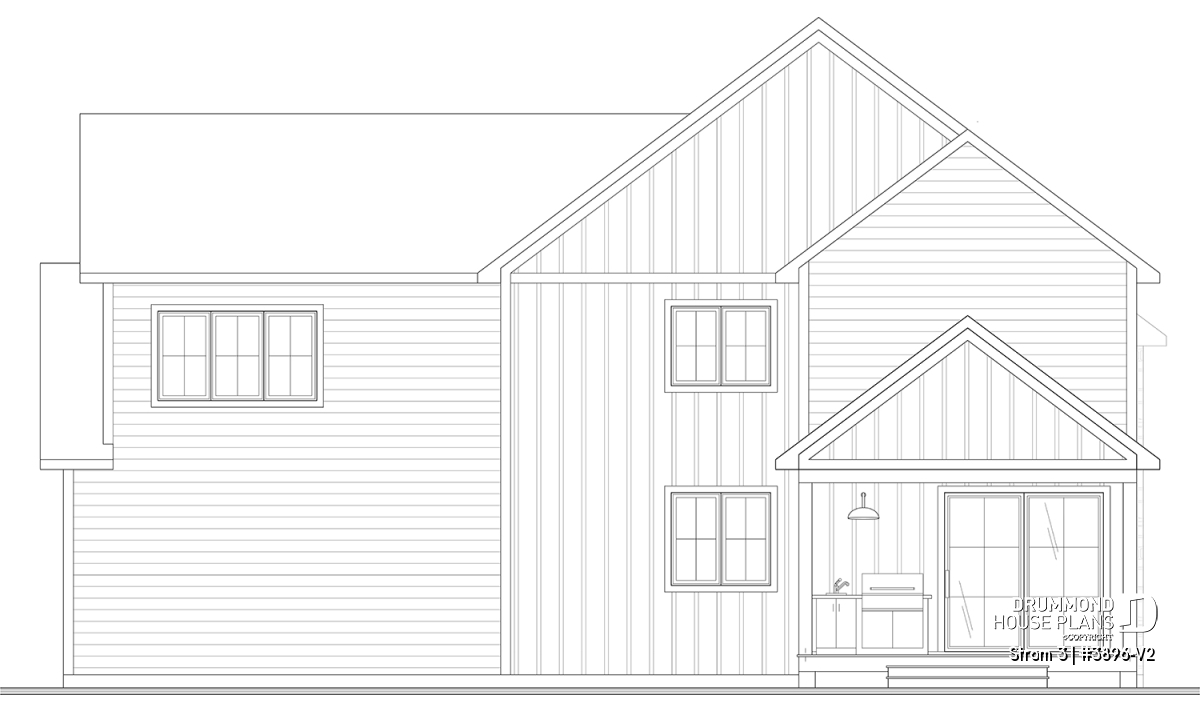
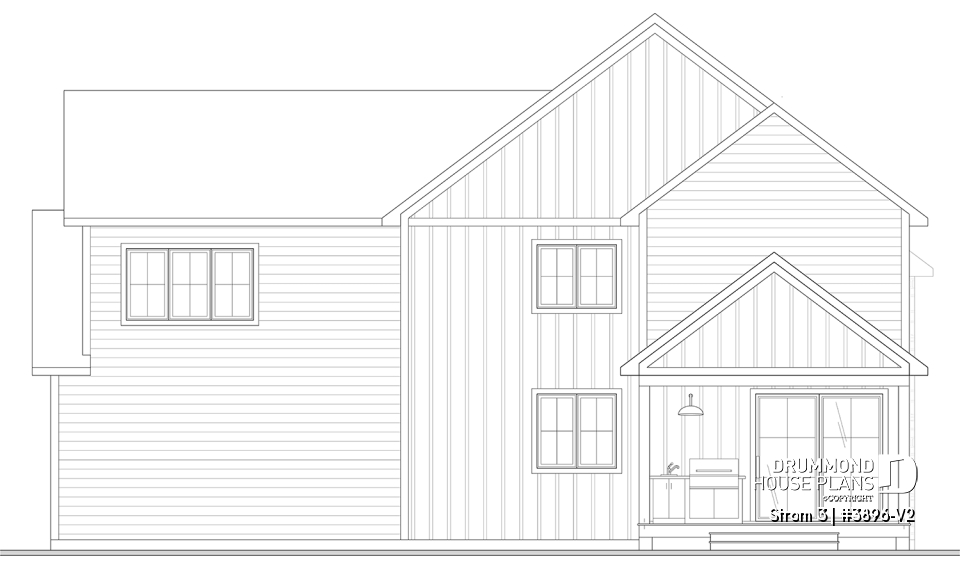
The dining area enjoys beautiful views of the backyard and opens directly onto a spacious covered rear terrace. Designed as a natural extension of the indoor living areas, this inviting outdoor space is ideal for enjoying meals outside, entertaining family and friends or simply relaxing while remaining sheltered from the sun and rain.
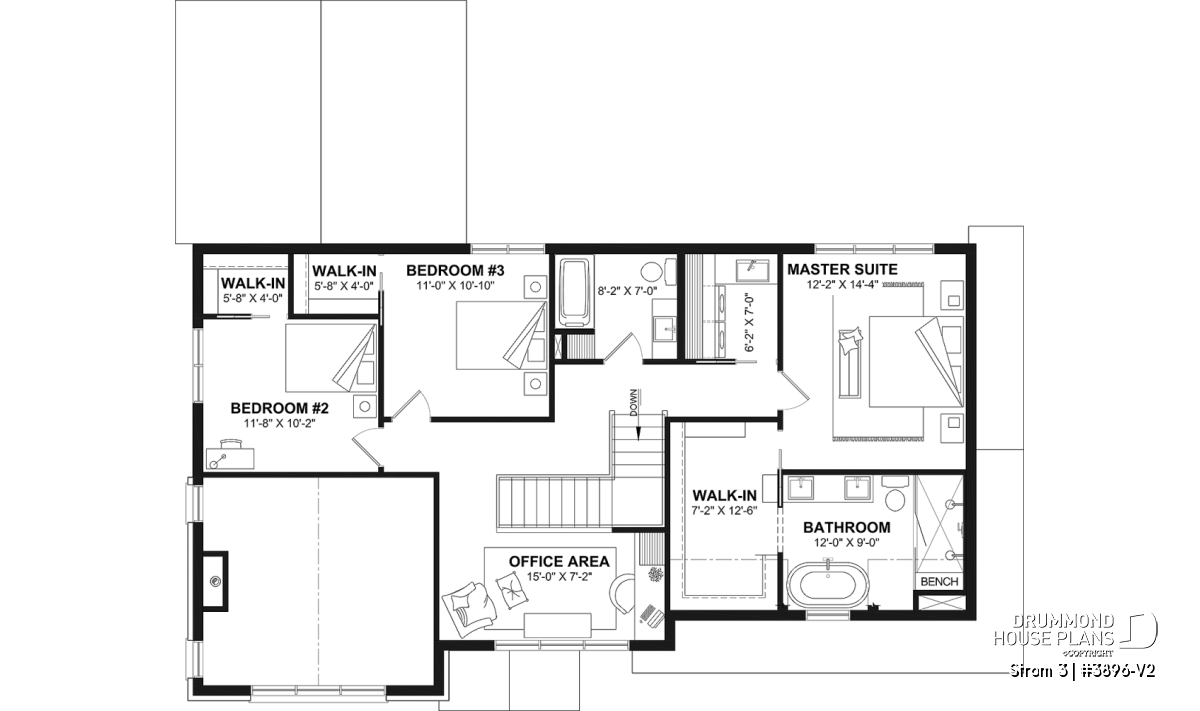
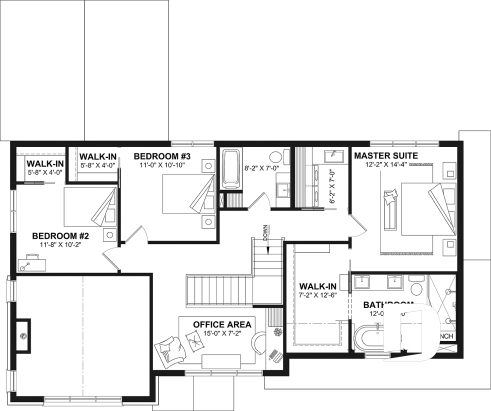
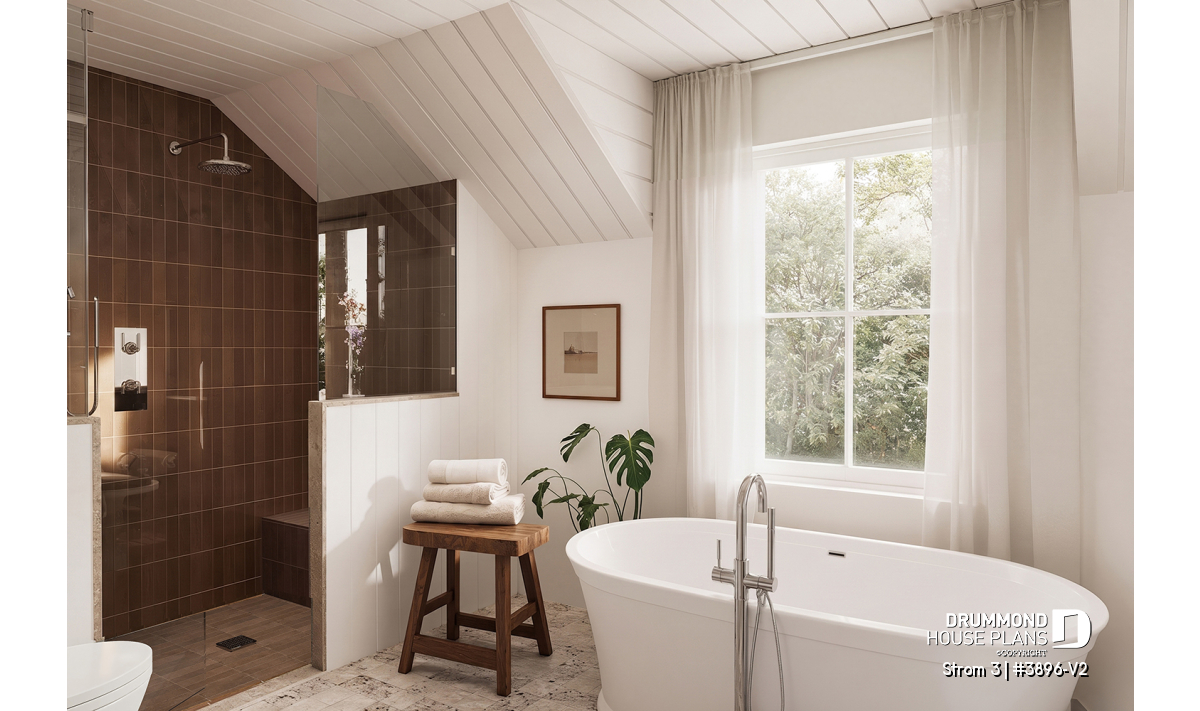
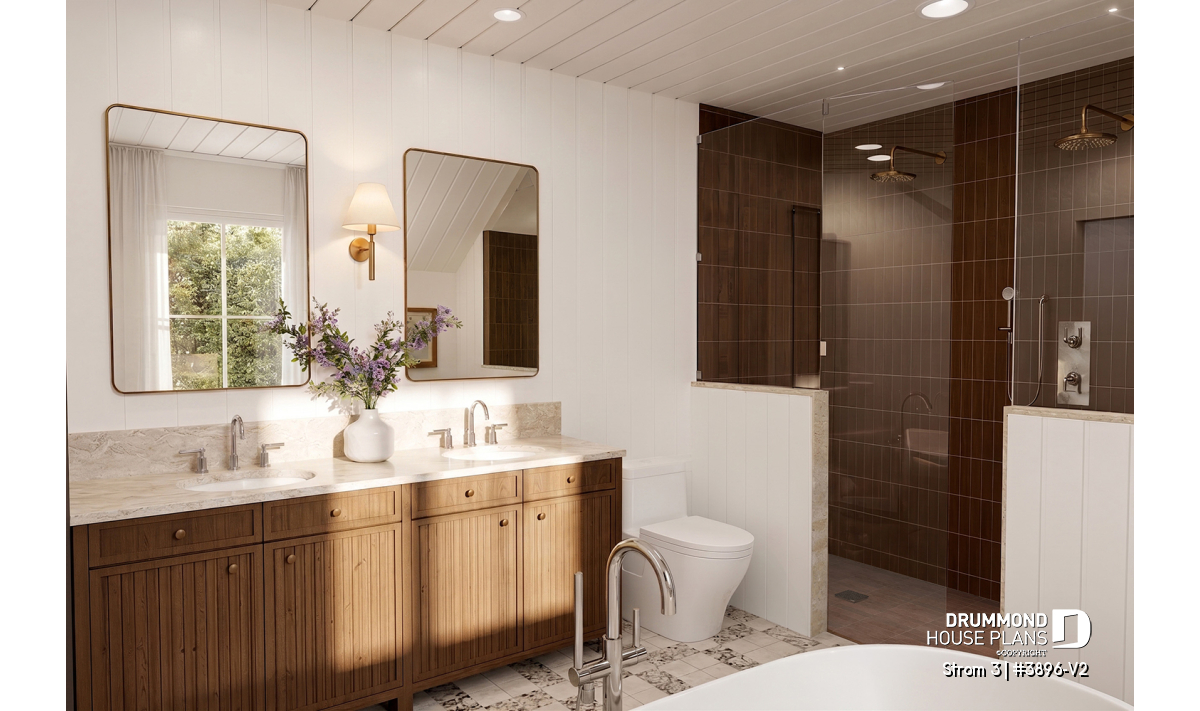
Upstairs, the primary suite offers a private and comfortable retreat. It features an oversized walk-in closet and a luxurious private bathroom complete with a freestanding tub, a separate shower and two sinks. The two secondary bedrooms are also generously sized, and each includes its own walk-in closet—an especially practical feature for keeping personal spaces organized as the family grows.
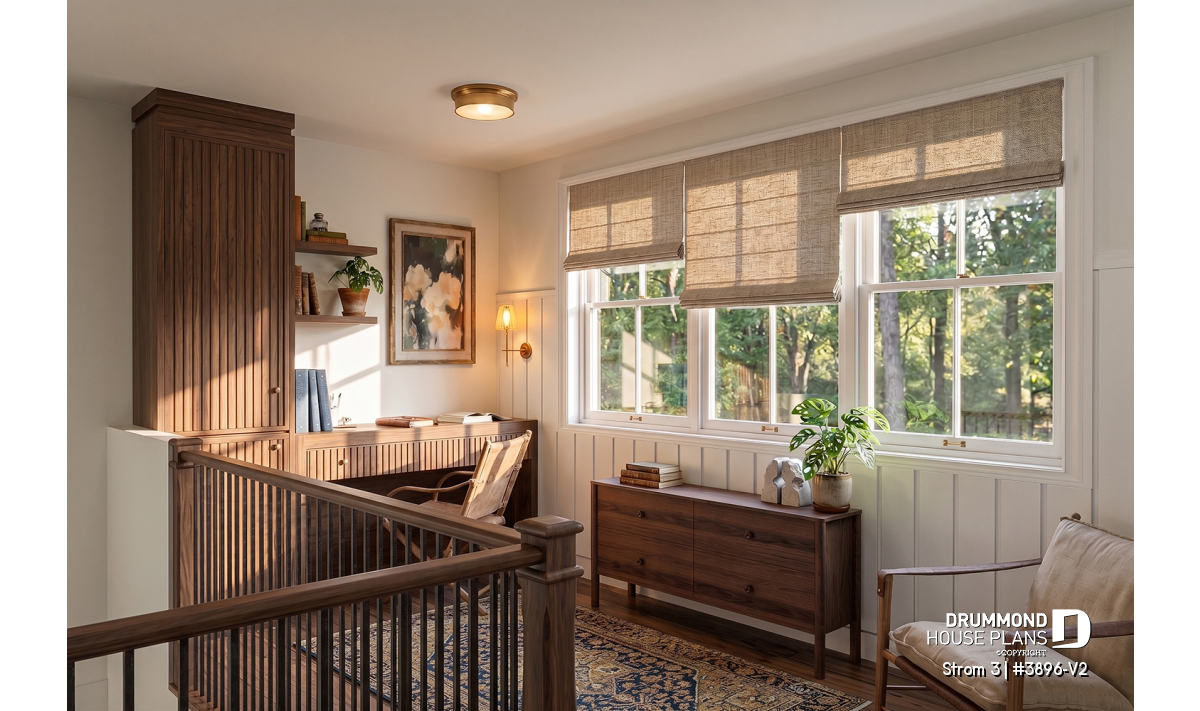
A dedicated office nook on the second floor provides a versatile space for working from home, studying, reading or completing homework. The laundry room is also conveniently located near all three bedrooms, simplifying everyday routines and eliminating the need to carry laundry between floors.
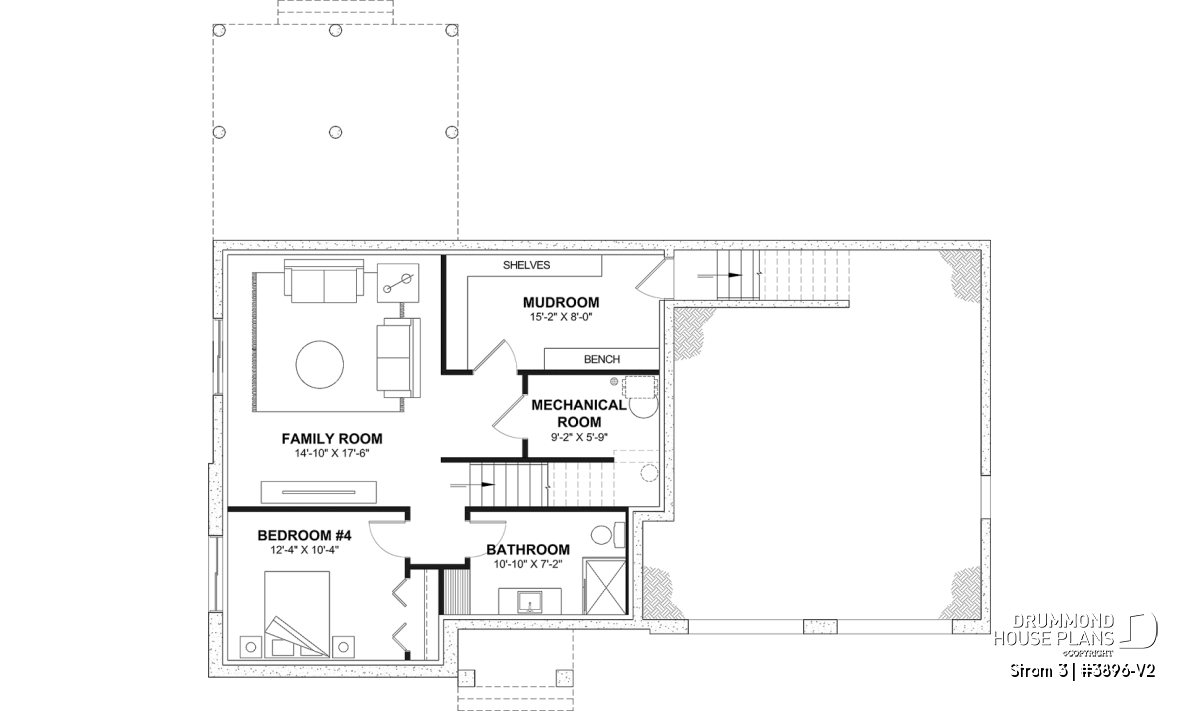
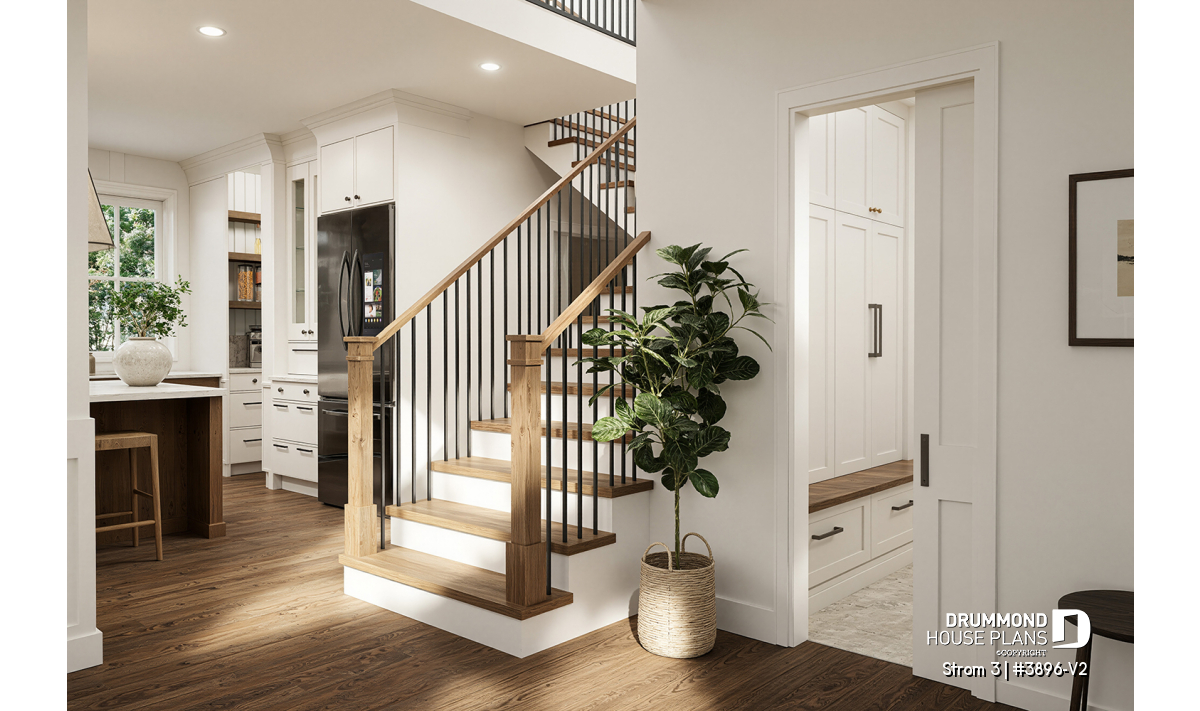
The double garage connects directly to a practical mudroom where coats, shoes, bags and everyday essentials can be stored upon arrival. A separate staircase also provides direct access from the garage to the basement, adding flexibility and convenience to the home’s layout.
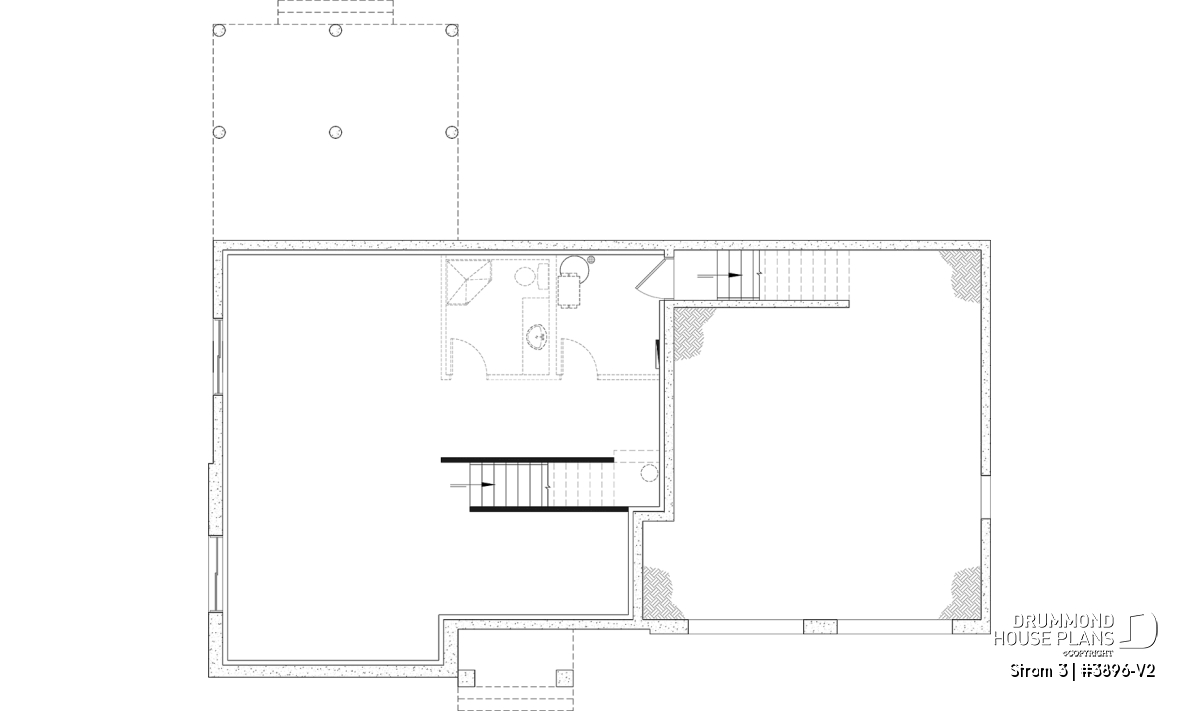
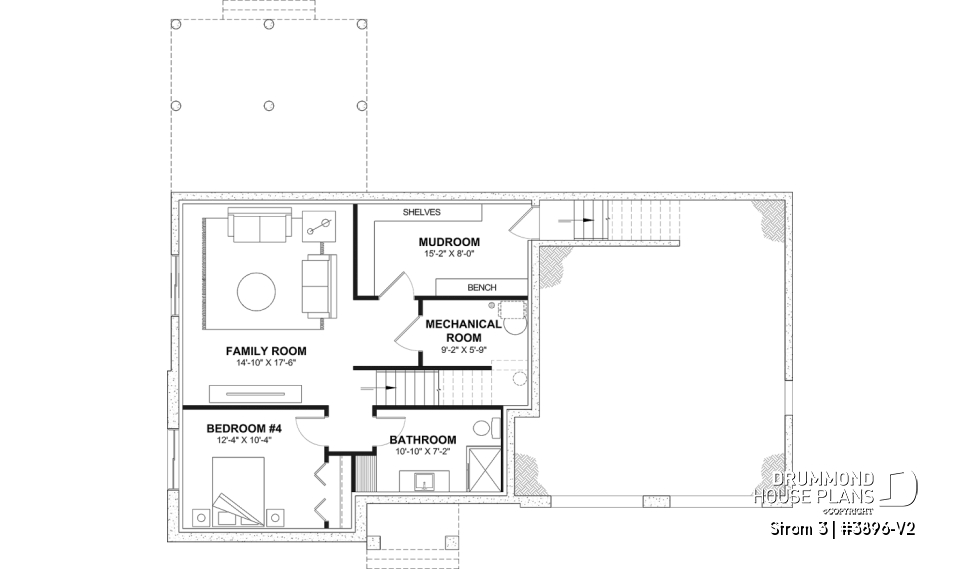
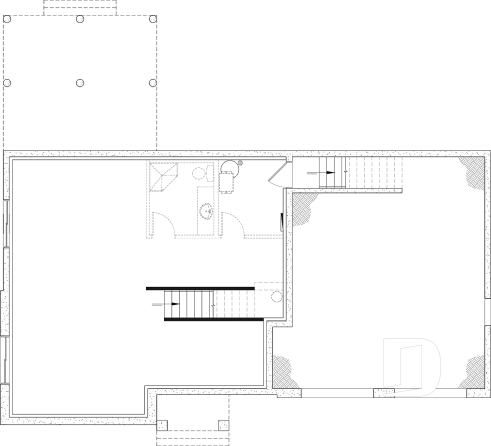
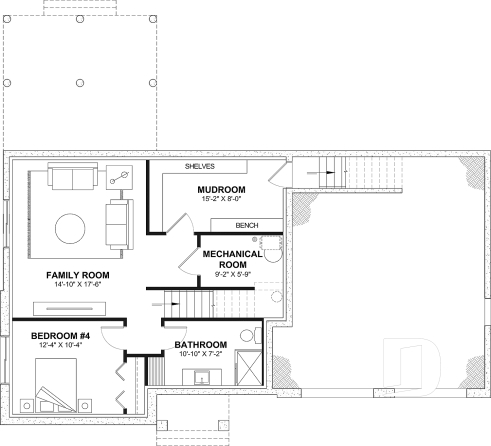
An *optional finished basement expands the home even further with a large family room, a fourth bedroom and a full bathroom. This additional level can easily adapt to a family’s changing needs, whether it becomes a comfortable space for teenagers, overnight guests, hobbies, entertainment or a home theatre.
With its distinctive exterior, remarkable natural light and thoughtfully designed living spaces, the Strom 3 combines style, comfort and everyday functionality in a family home designed to be enjoyed for many years.
---
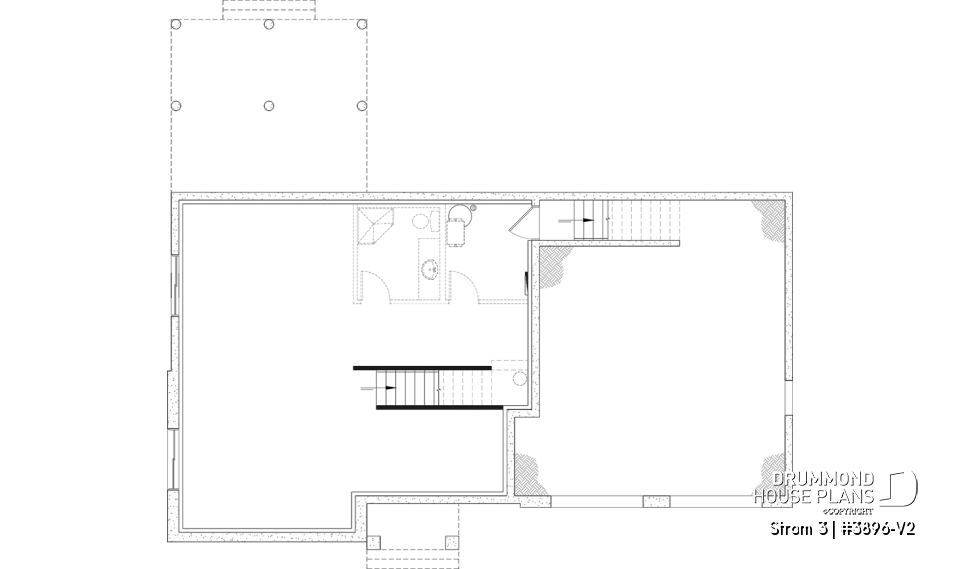
*If you wish to purchase the finished basement plan, as presented on this plan page, please select this option in the shopping cart, in the "Selection of foundation type" section. If you do not select this option, you will receive the unfinished full basement option, at no extra charge.
Distinctive modern farmhouse exterior with timeless charm.
Spectacular windows extending across two levels.
Warm, open-concept living area filled with natural light.
Inviting kitchen with a large gathering island and pantry.
Dining area opening onto a beautiful covered rear terrace.
Bright living room with a cathedral ceiling and cozy fireplace.
Refined primary suite with an oversized walk-in closet and private bathroom.
Two secondary bedrooms, each with its own walk-in closet.
Bright and practical office nook conveniently located upstairs.
Laundry room thoughtfully located near the bedrooms.
Double garage with convenient access to the mudroom and basement.
*Optional finished basement with a large family room, bedroom and full bathroom.
Versatile additional space ideal for teenagers, guests or a family’s evolving needs.
---
*If you wish to purchase the finished basement plan, as presented on this plan page, please select this option in the shopping cart, in the "Selection of foundation type" section. If you do not select this option, you will receive the unfinished full basement option, at no extra charge.
Basement access from garage, Open floor layout, Separate bath and shower, Planning desk, Fireplace, Pantry, Island, Built-ins, Ceiling over 8', Cathedral ceiling, Cathedral ceiling, Second floor laundry room, Master suite upstairs, Covered patios, Mud room, Panoramic view, Walk-in master bed.
Modern farmhouse, American, Farmhouse, Trending, Modern rustic, Country, Modern Craftsman, Transitional