
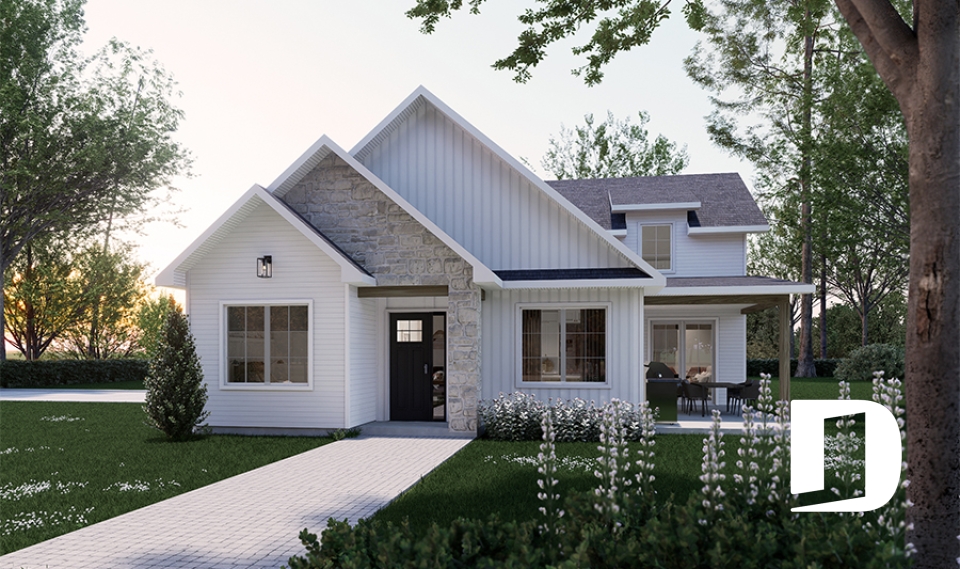
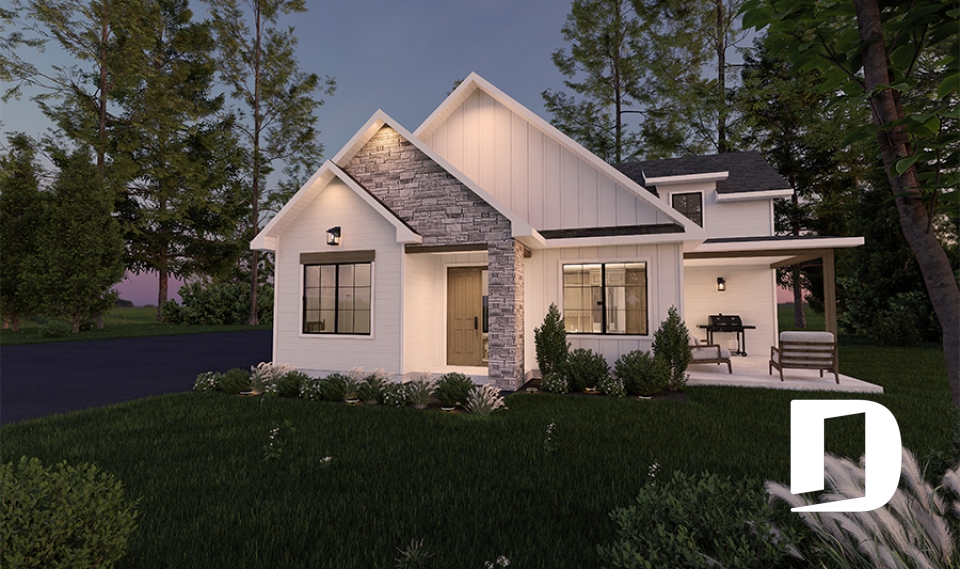
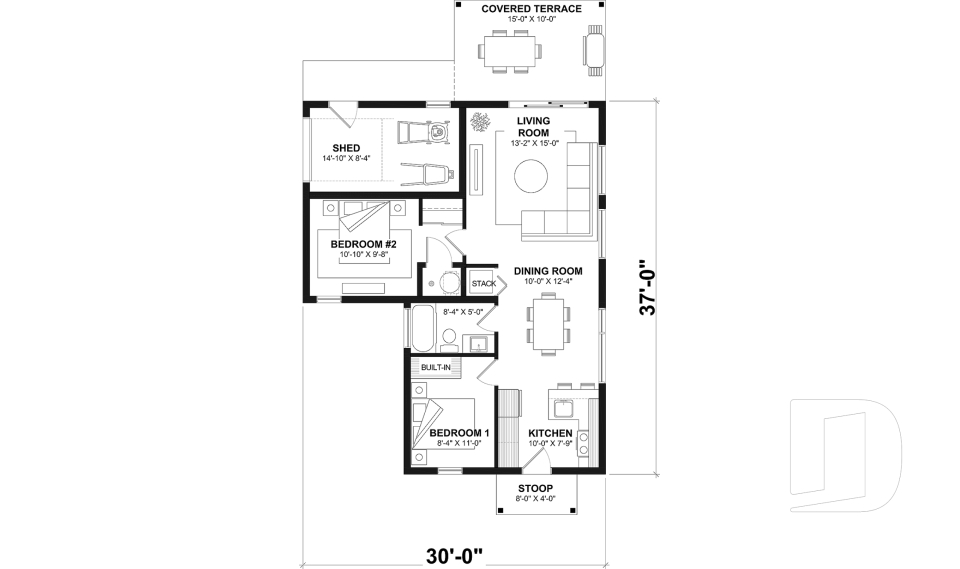
RV House Plans with Attached RV Garages

RV Garage House Plans for Motorhomes, RVs and Large Travel Trailers

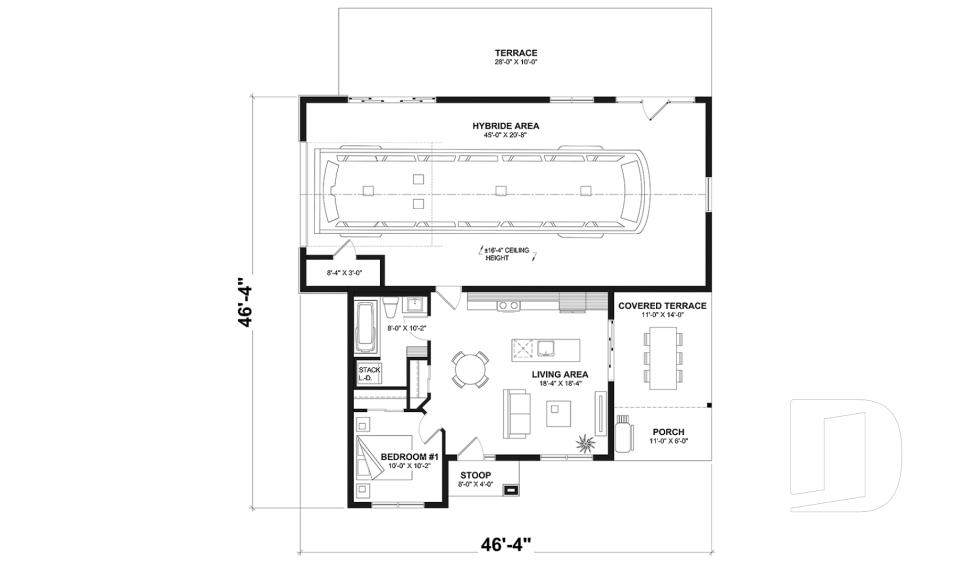
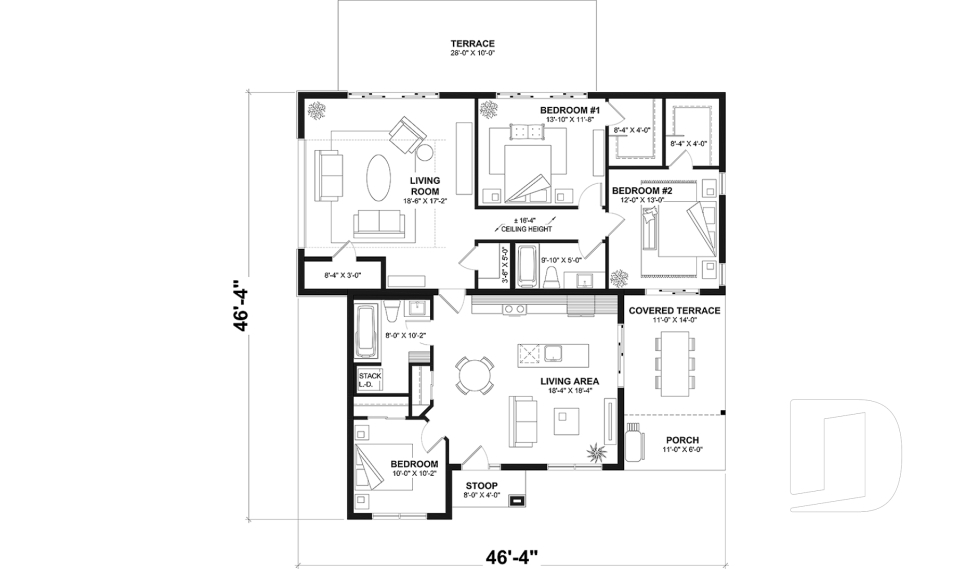
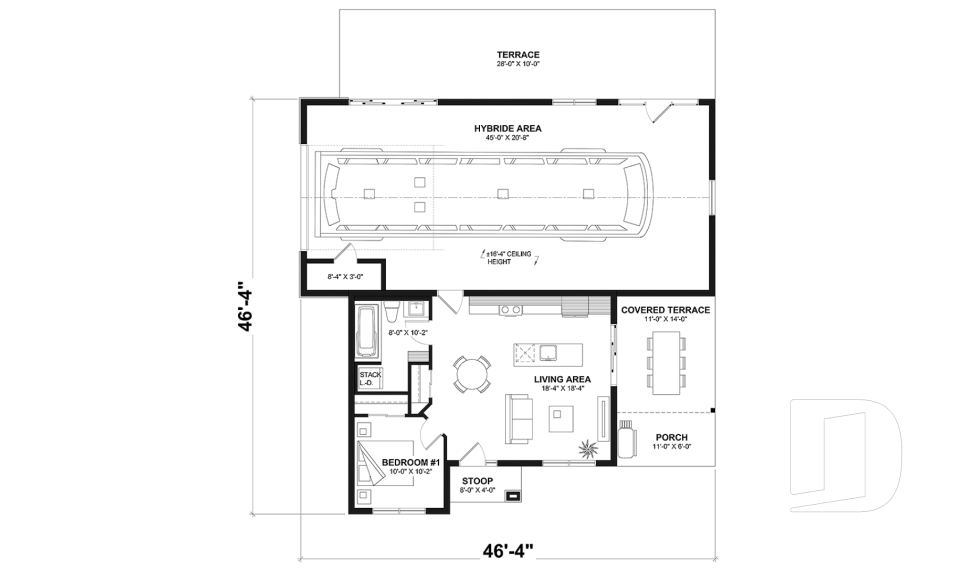
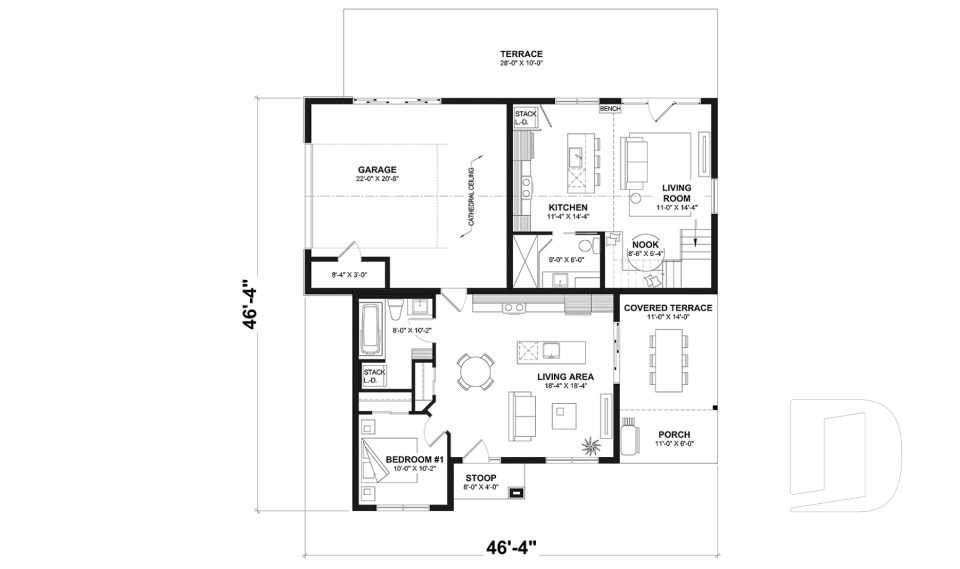

Discover our collection of RV house plans with attached RV garages, designed for RV owners who want the comfort of a traditional home with dedicated space for their motorhome or large travel trailer. Also known as hybrid house plans, these designs combine comfortable living areas with oversized garages, making them ideal for seasonal travel, vacation homes, year-round living and the growing lifestyle found in luxury RV resorts and motorcoach communities. Available in one-story (ranch) and two-story designs, every Drummond House Plan can be customized by our design team to suit your lot, your RV and your lifestyle.

Our customers who like this collection are also looking at :

By default
6 plan(s) found
6 plan(s) found

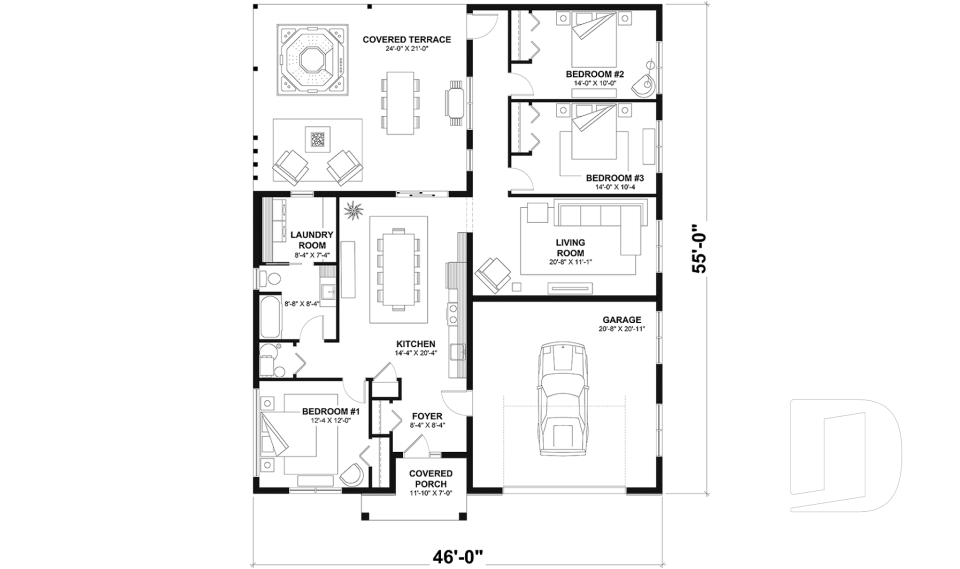
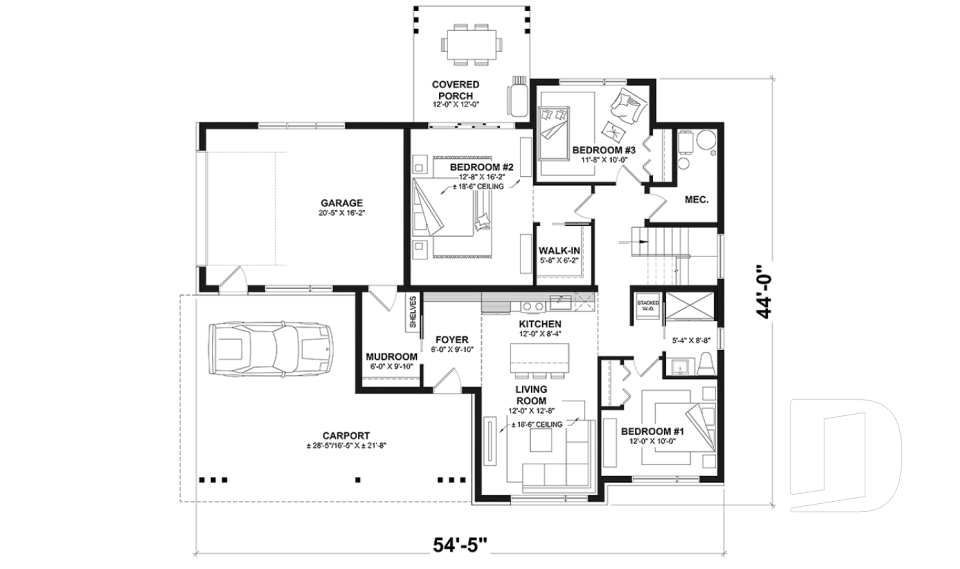
Nomad 6980

Farmhouse

Bedrooms 1 to 3
Bathrooms 1
Living area 2300 sq.ft.
Plan starting from
$1855

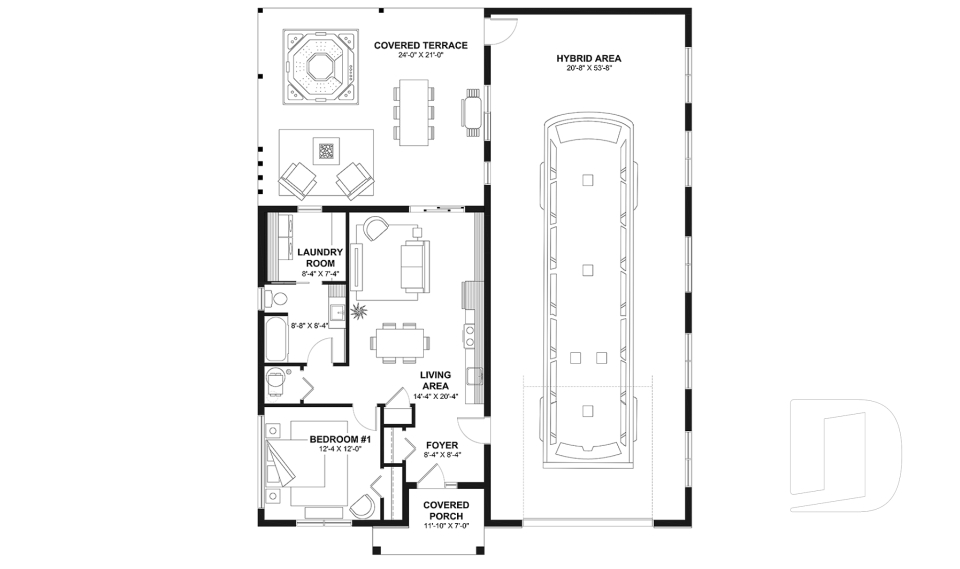
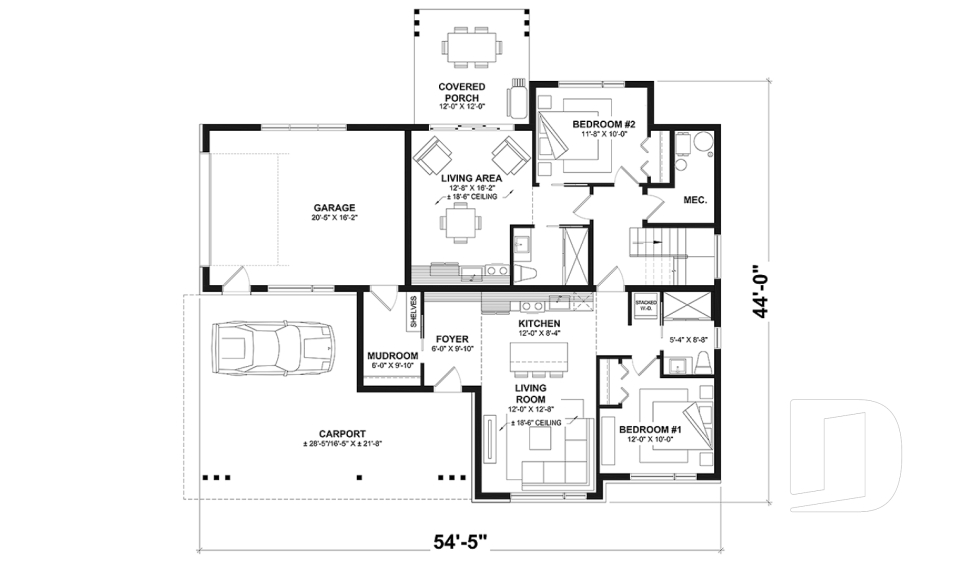
Nomad 2 6980-V1

Farmhouse

Bedrooms 1 to 3
Bathrooms 1
Living area 2077 sq.ft.
Plan starting from
$1740

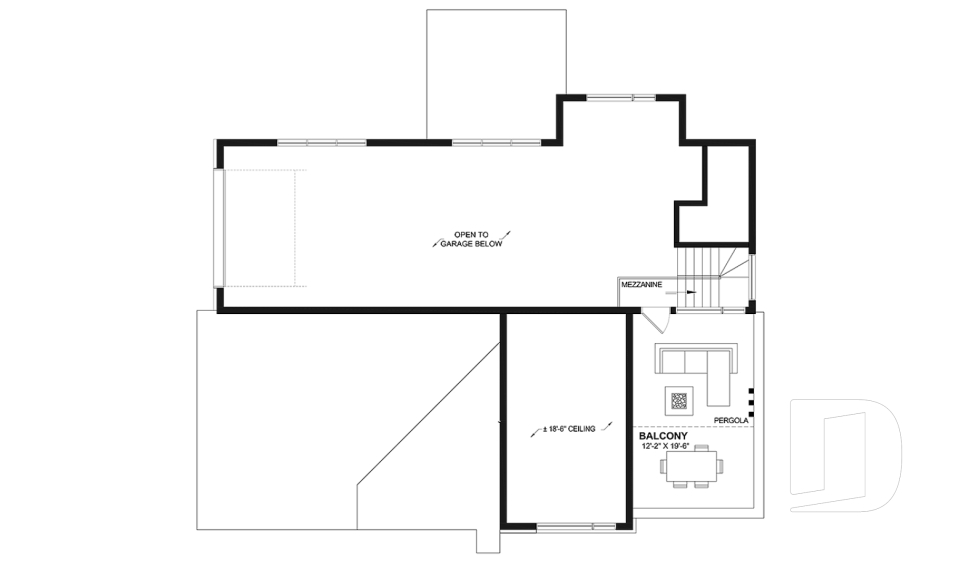
Voyageur 6981

Modern / Design

Bedrooms 1 to 3
Bathrooms 2
Living area 1942 sq.ft.
Plan starting from
$1740

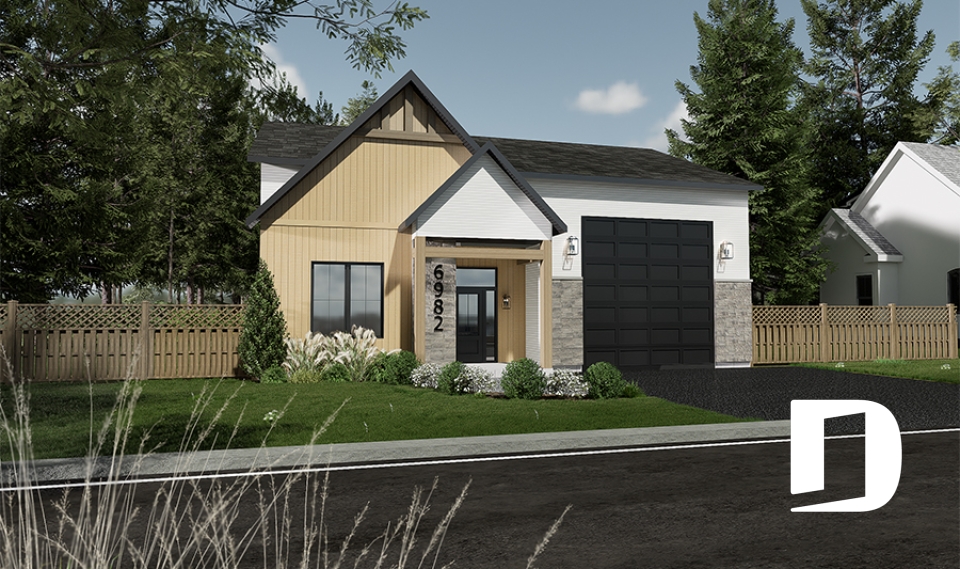
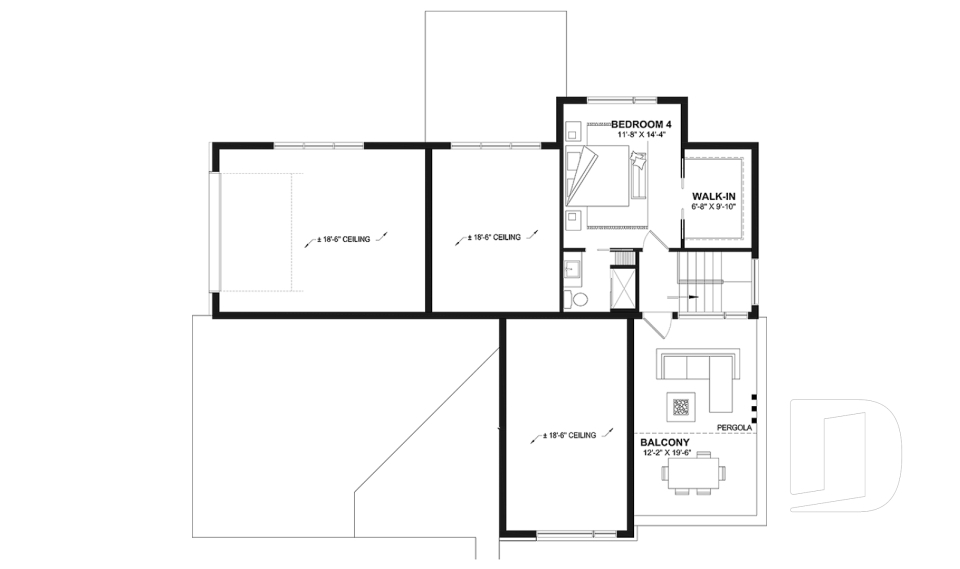
July 6982

Country

Bedrooms 1 to 3
Bathrooms 1
Living area 2328 sq.ft.
Plan starting from
$1855

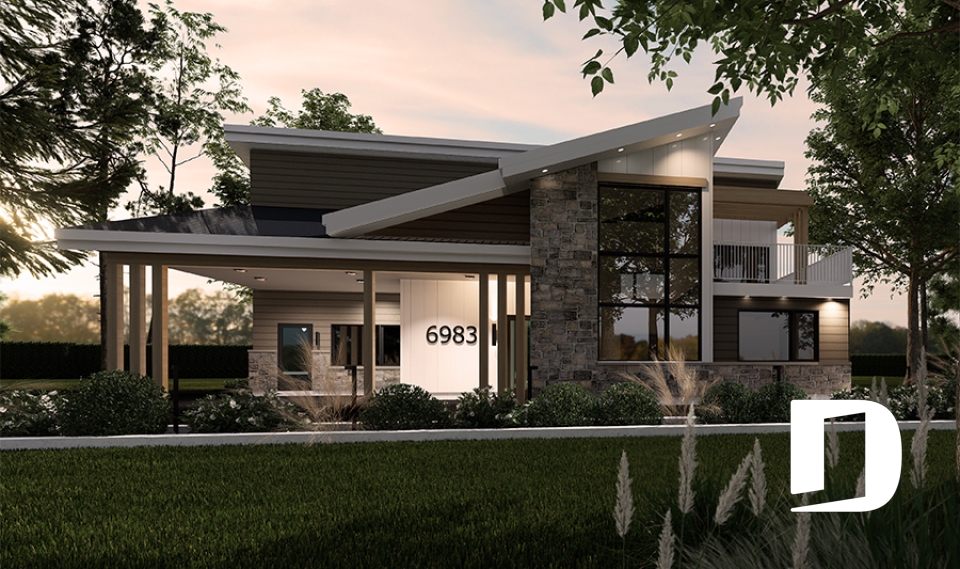
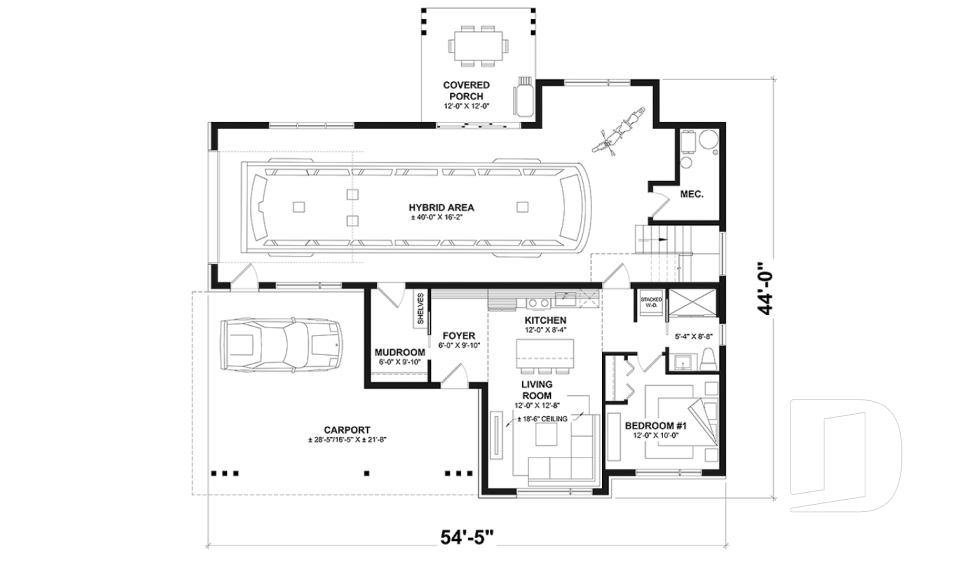
Eskal 6983

Mid-century

Bedrooms 1 to 4
Bathrooms 1
Living area 2659 sq.ft.
Plan starting from
$1970

Halte 6984

Modern / Design

Bedrooms 1, 2
Bathrooms 1
Living area 1153 sq.ft.
Plan starting from
$1450

























