
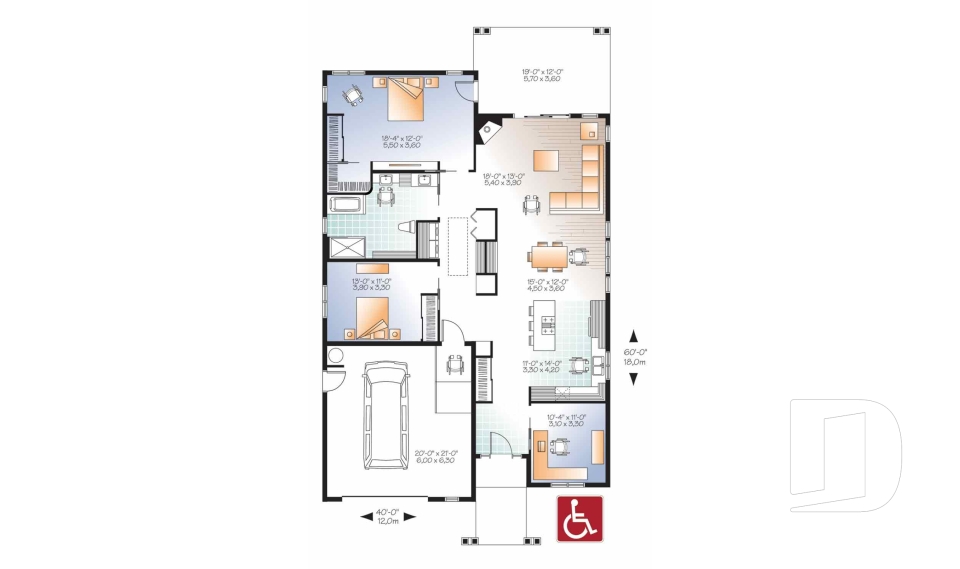
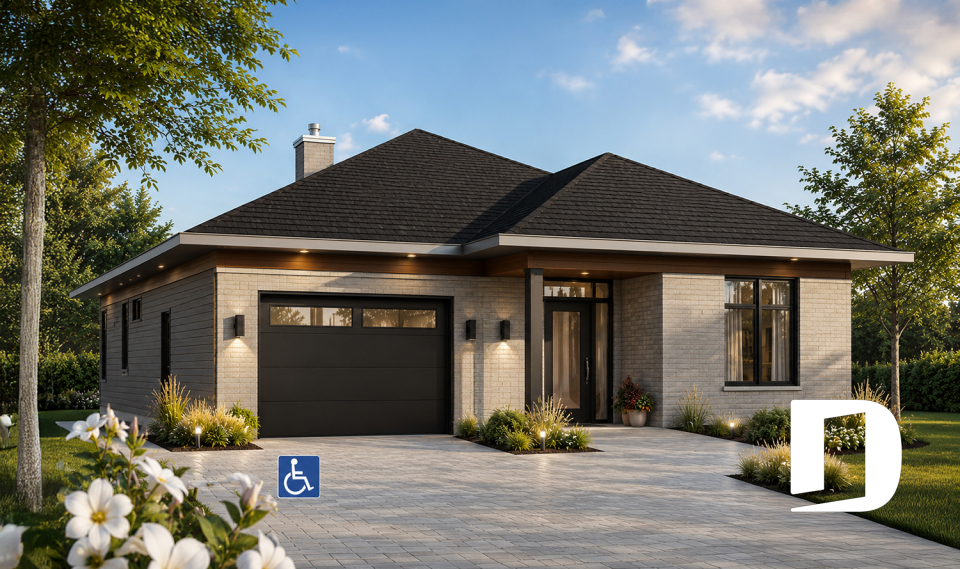
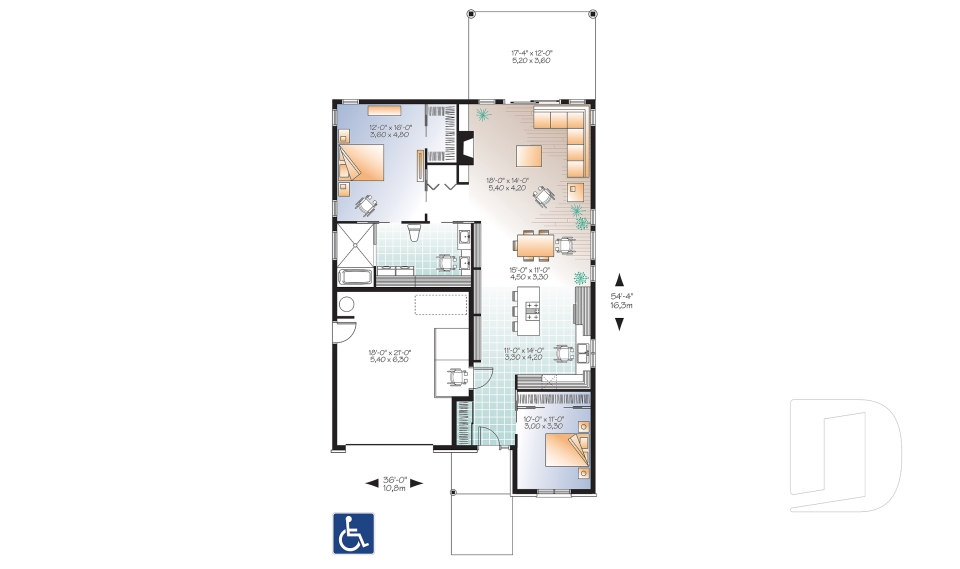
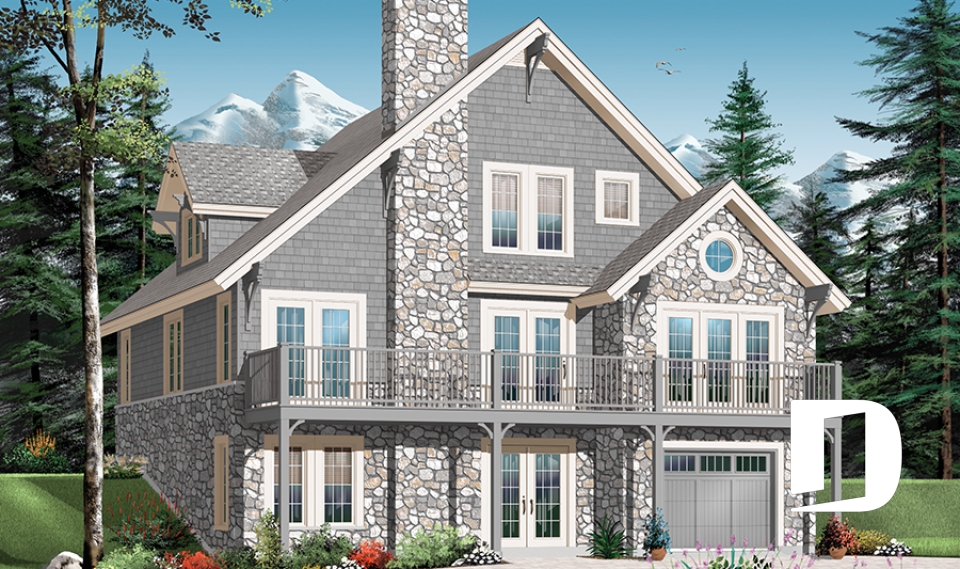



House plans and cottage floor plan layout for reduced mobility

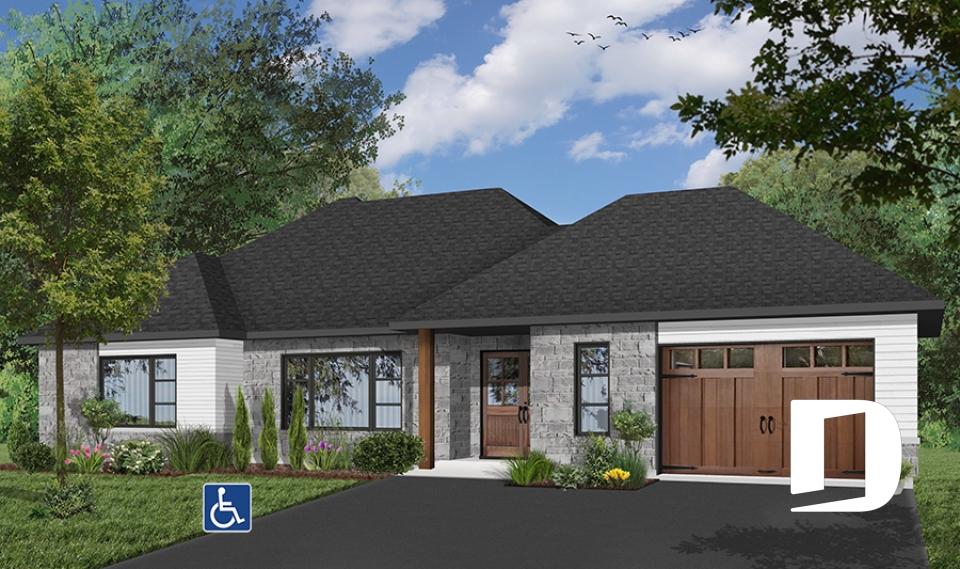
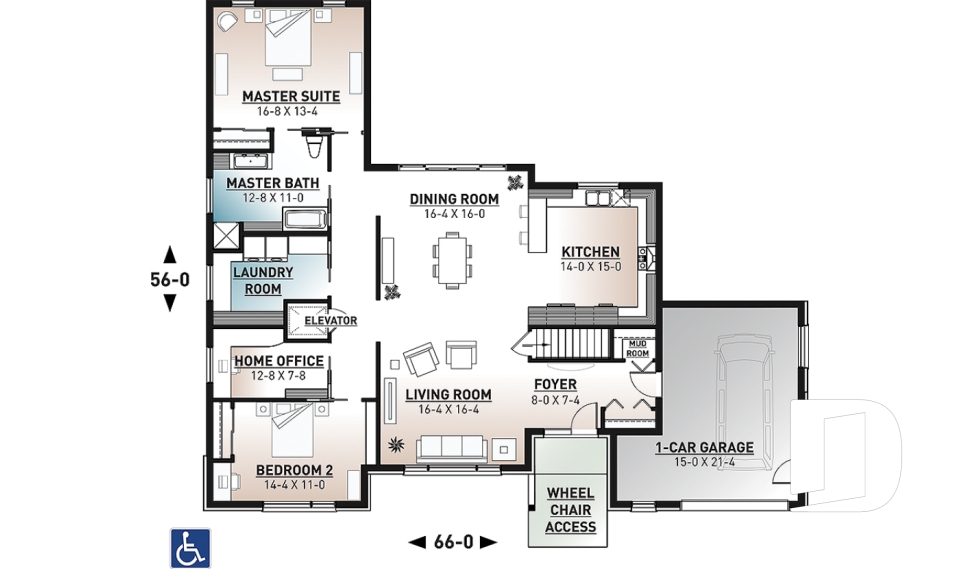
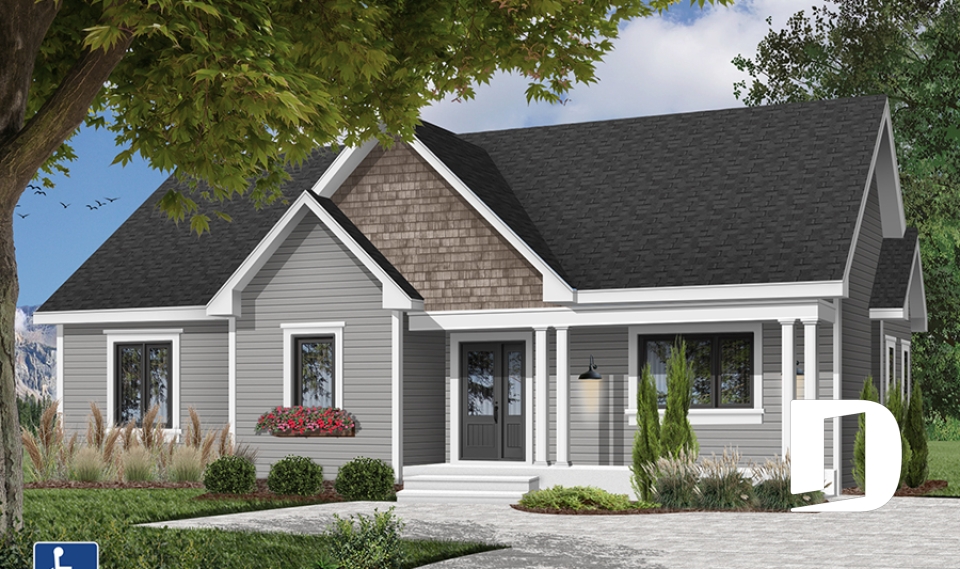

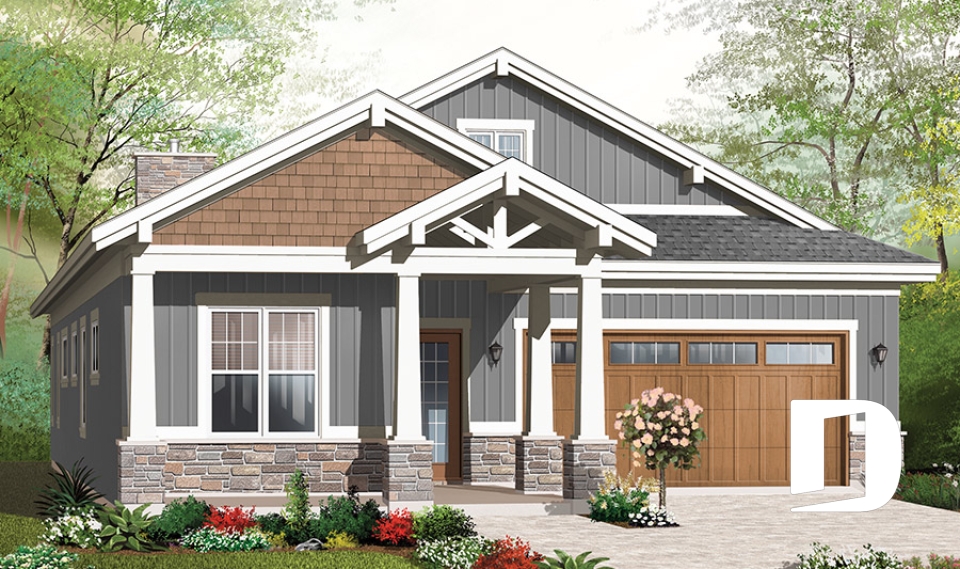
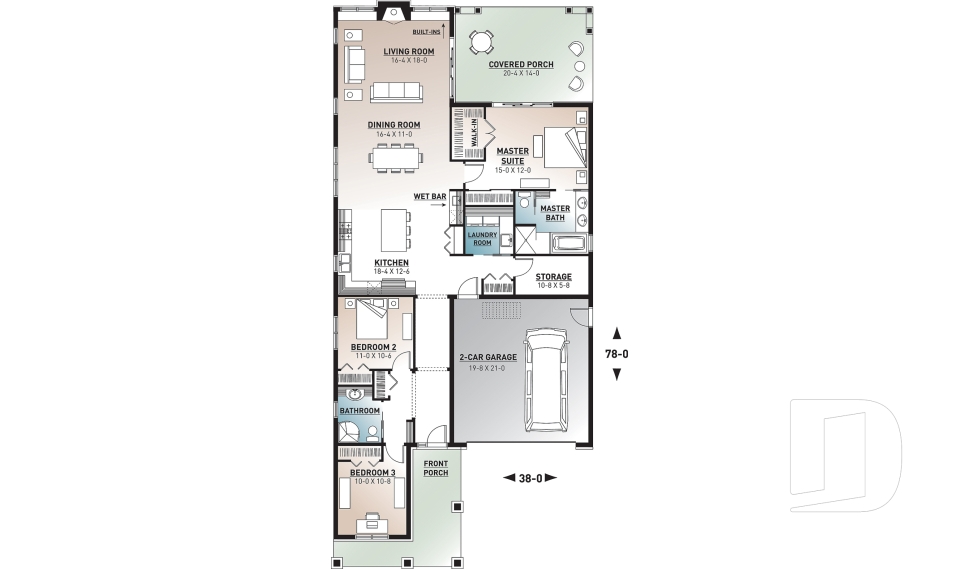
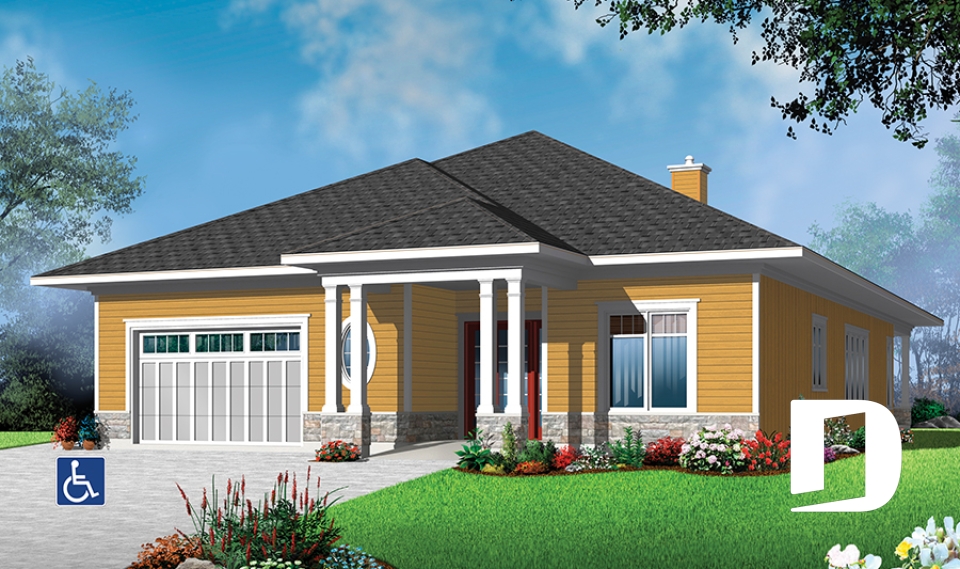
Finding a house or cottage plan (for reduced mobility) to meet the needs of a family with a mobility-challenged member can be challenging but there is no need to sacrifice design for function. Whether for a young family member, baby boomer or older person with reduced mobility, here's our collection of houses with accessible, single-level floor plans as well as some models that meet the challenge of multiple levels with an elevator included in the plan. Find a plan from one of our other collections that you would like customized for accessibility? Our modification team would be happy to discuss your options.

You may also like :

By default
10 plan(s) found
10 plan(s) found

Eve 7201

Modern / Design

Bedrooms 2, 3
Bathrooms 1
Living area 2012 sq.ft.
Plan starting from
$1740

Spring Villa 2178

Country

Bedrooms 2
Bathrooms 1
Living area 1386 sq.ft.
Plan starting from
$1515

Northaven 3240-ES

Craftsman / Northwest

Bedrooms 3
Bathrooms 2
Living area 1883 sq.ft.
Plan starting from
$1740

Tidewell 3276

Contemporary

Bedrooms 2, 3
Bathrooms 1
Living area 1773 sq.ft.
Plan starting from
$1680

Aurora 3275

Contemporary

Bedrooms 2
Bathrooms 1
Living area 1409 sq.ft.
Plan starting from
$1515

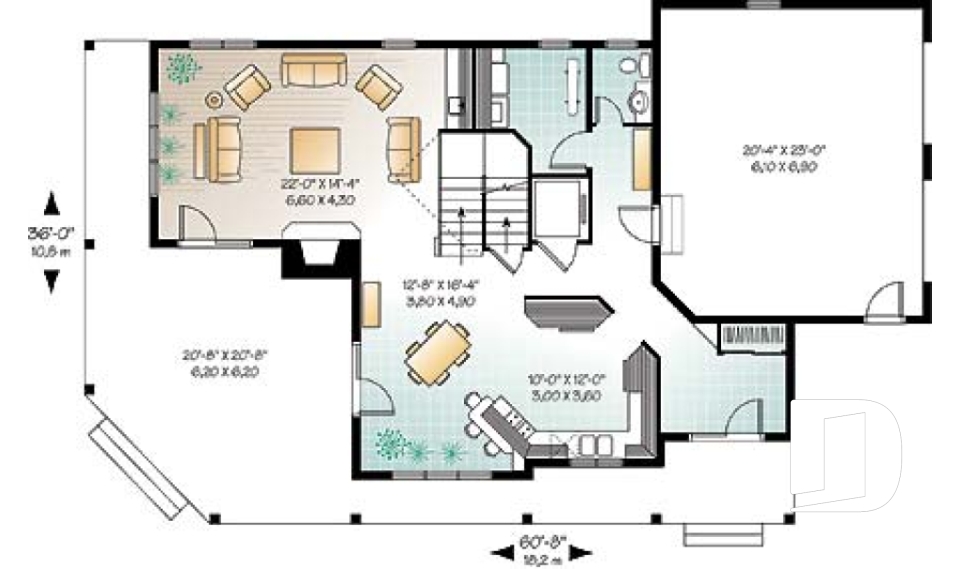
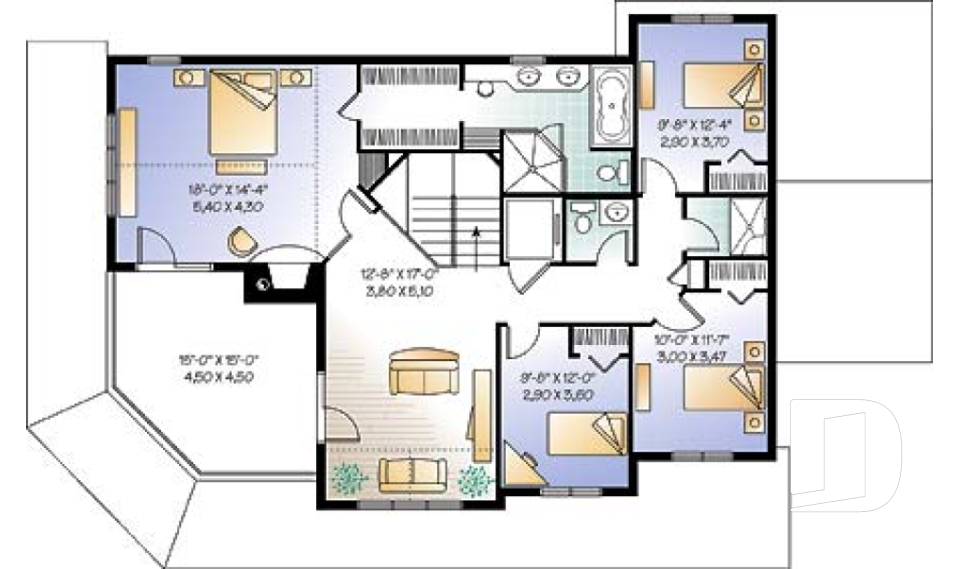
Belmont 3957

Mountain

Bedrooms 3, 4
Bathrooms 2.5
Living area 3167 sq.ft.
Plan starting from
$2200

Chateauguay 3872

European

Bedrooms 3
Bathrooms 2
Living area 1826 sq.ft.
Plan starting from
$1740

Beaverhill 3873

Vacation and waterfront

Bedrooms 4, 5
Bathrooms 2.5
Living area 2528 sq.ft.
Plan starting from
$1970

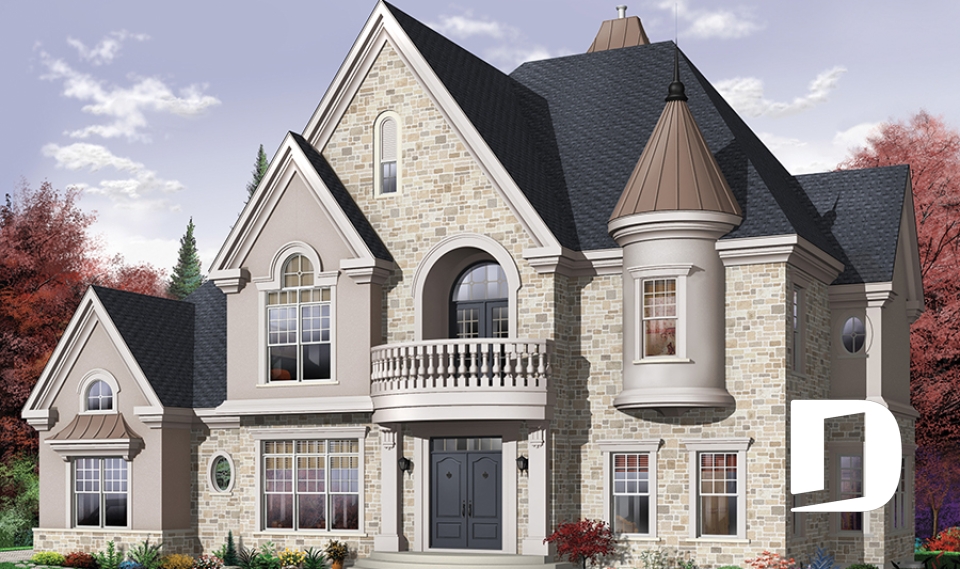
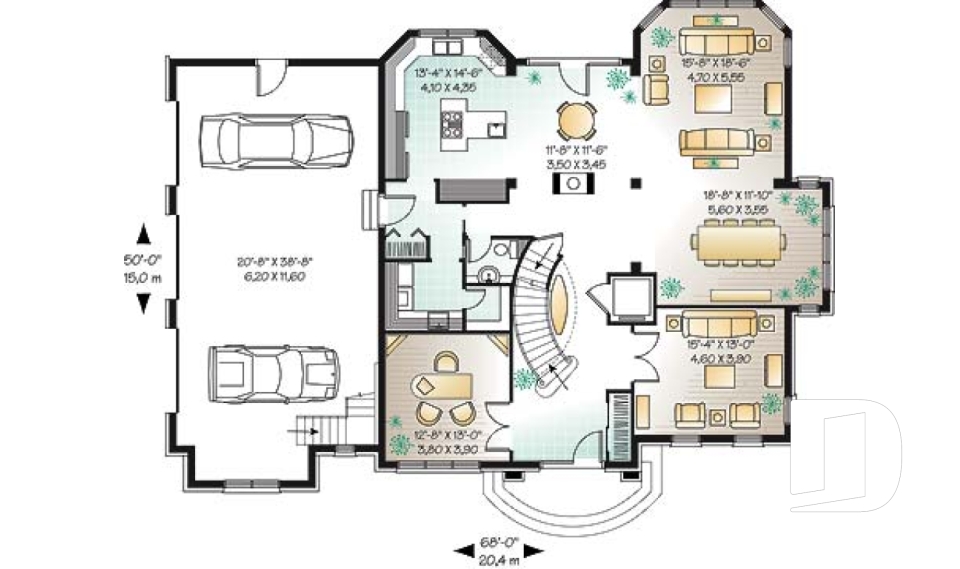
Ashcroft 3874

European

Bedrooms 4, 5
Bathrooms 3.5
Living area 3690 sq.ft.
Plan starting from
$2480

Oceancrest 3939

Mediterranean

Bedrooms 4, 5
Bathrooms 3.5
Living area 5009 sq.ft.
Plan starting from
$2955





















