Login
Starting from $1275
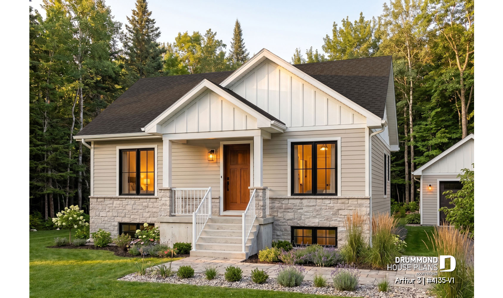
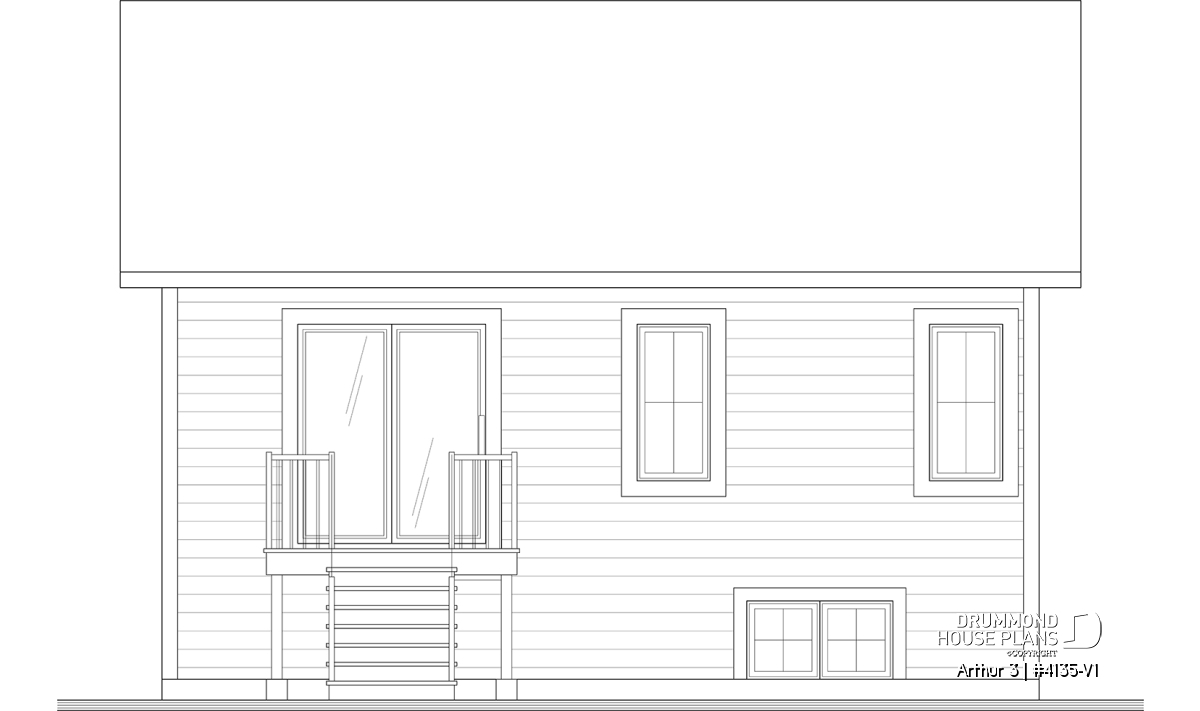
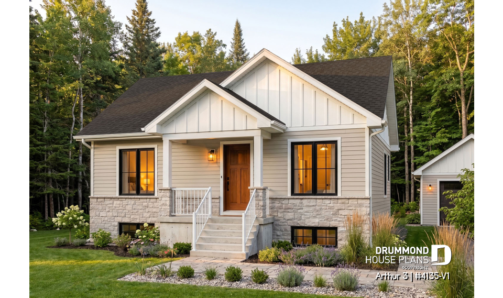
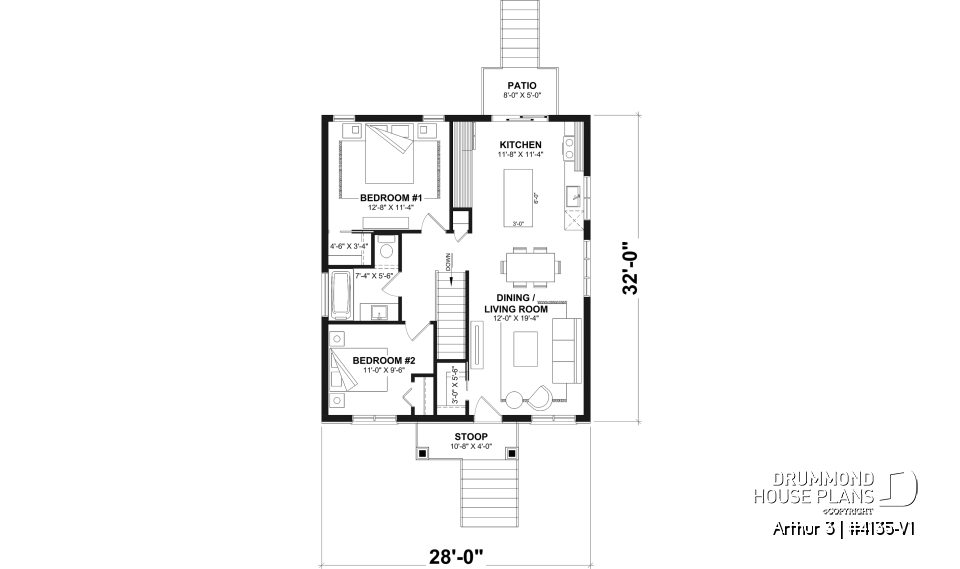
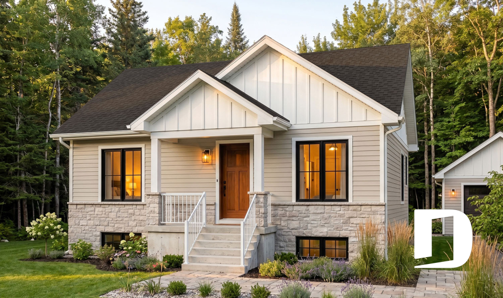
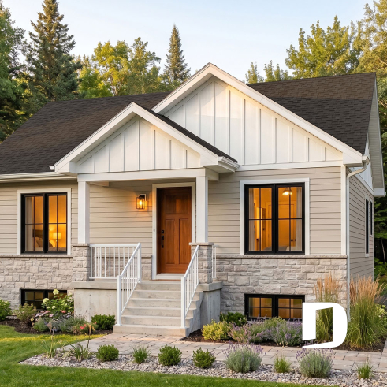
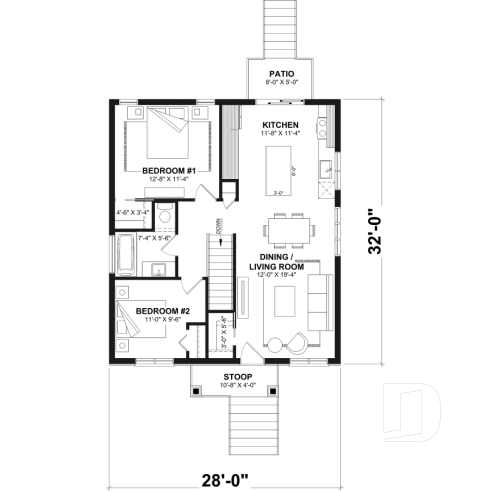
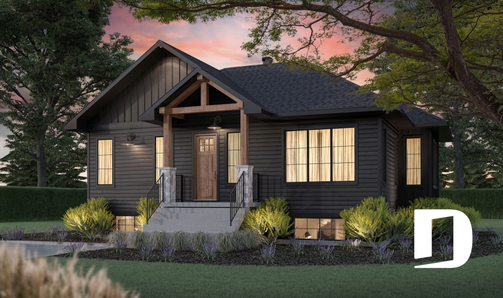
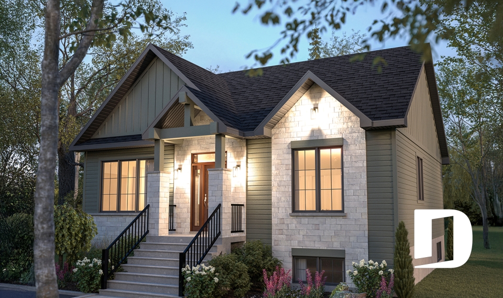
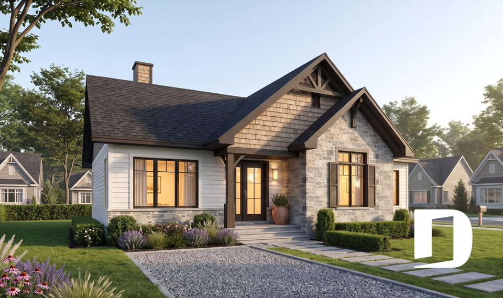
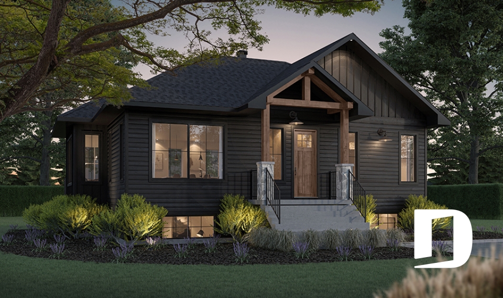
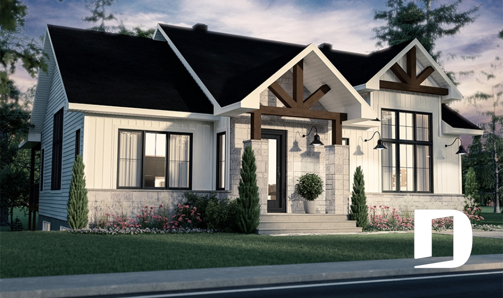
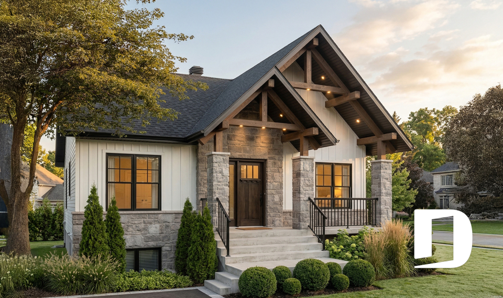
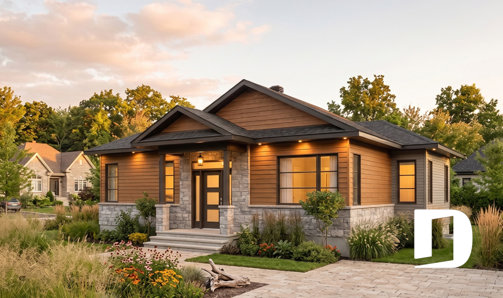
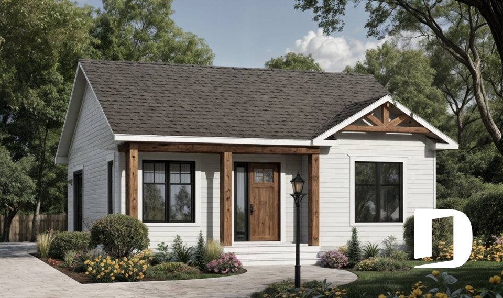
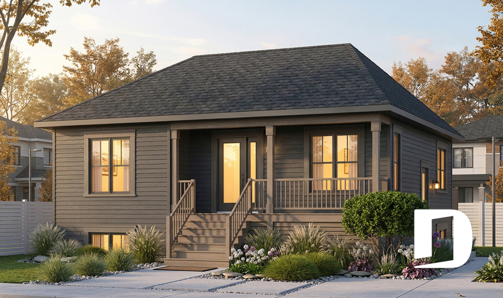
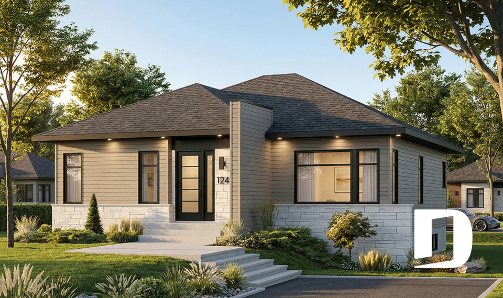
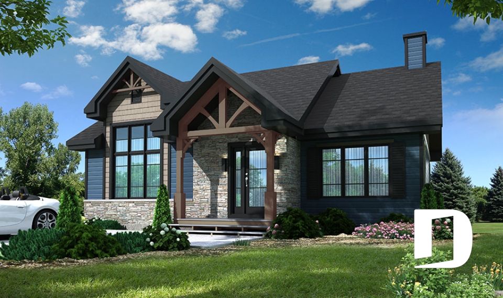
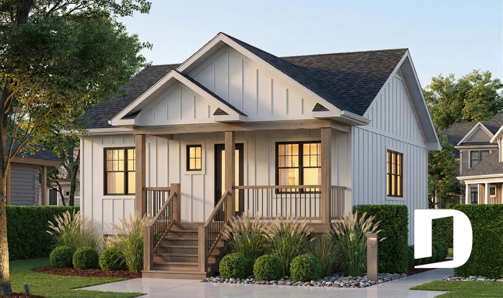
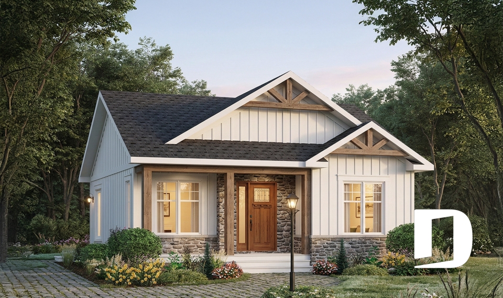
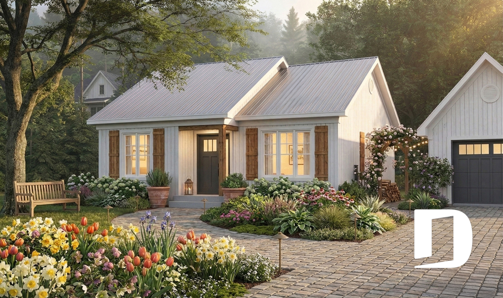
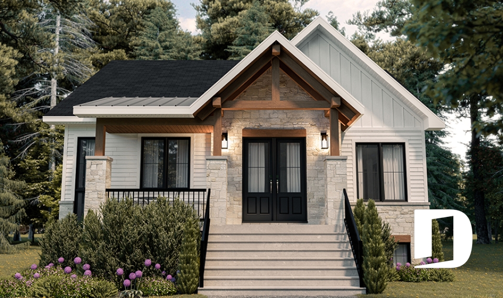
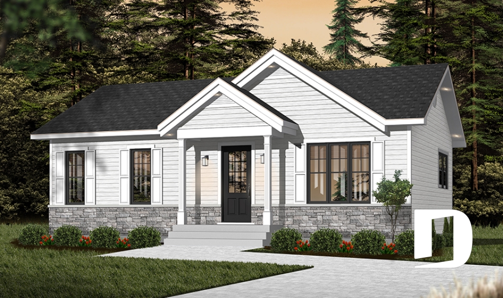
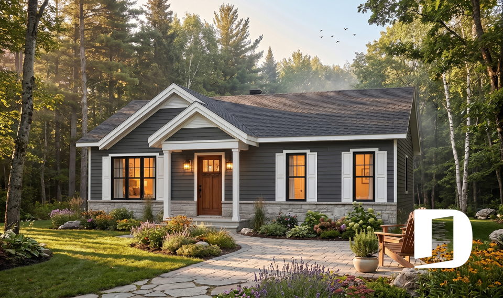
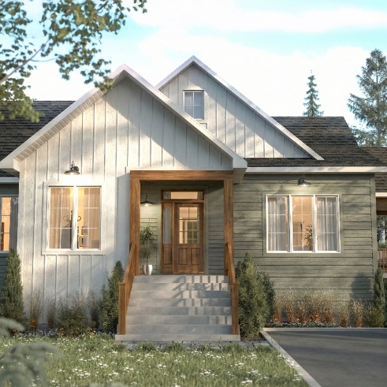
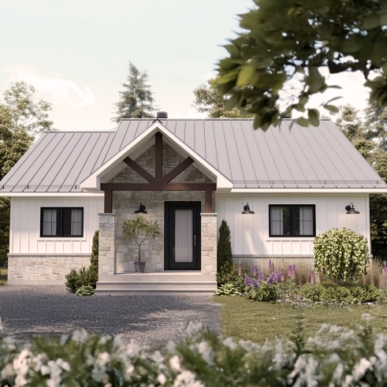
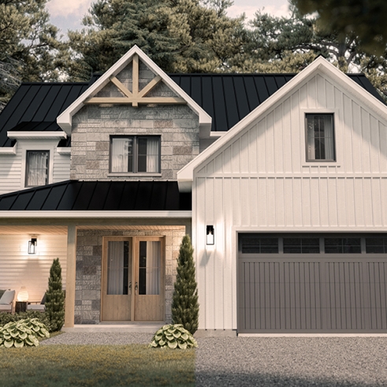
Arthur 3 (#4135-V1) is a modern farmhouse home plan designed to offer the perfect balance between affordability, comfort and long-term flexibility. With its compact 896 sq. ft. main floor, this thoughtfully designed home maximizes every square foot while providing an inviting and functional living environment for today's families.
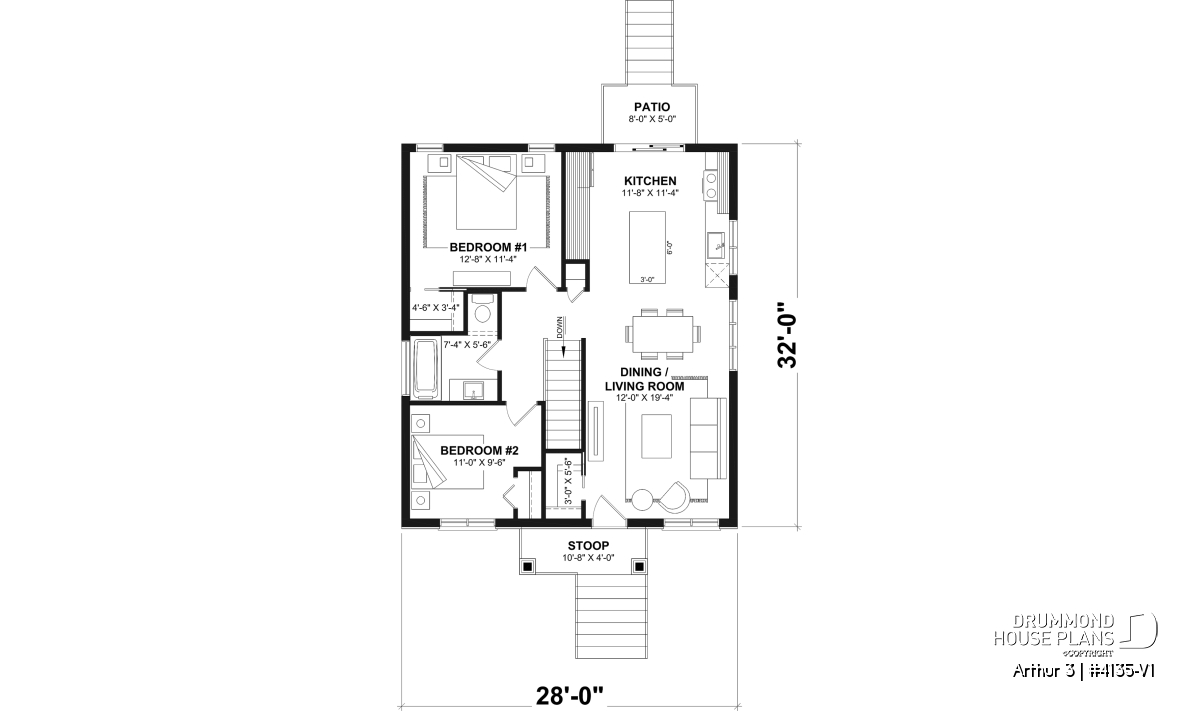
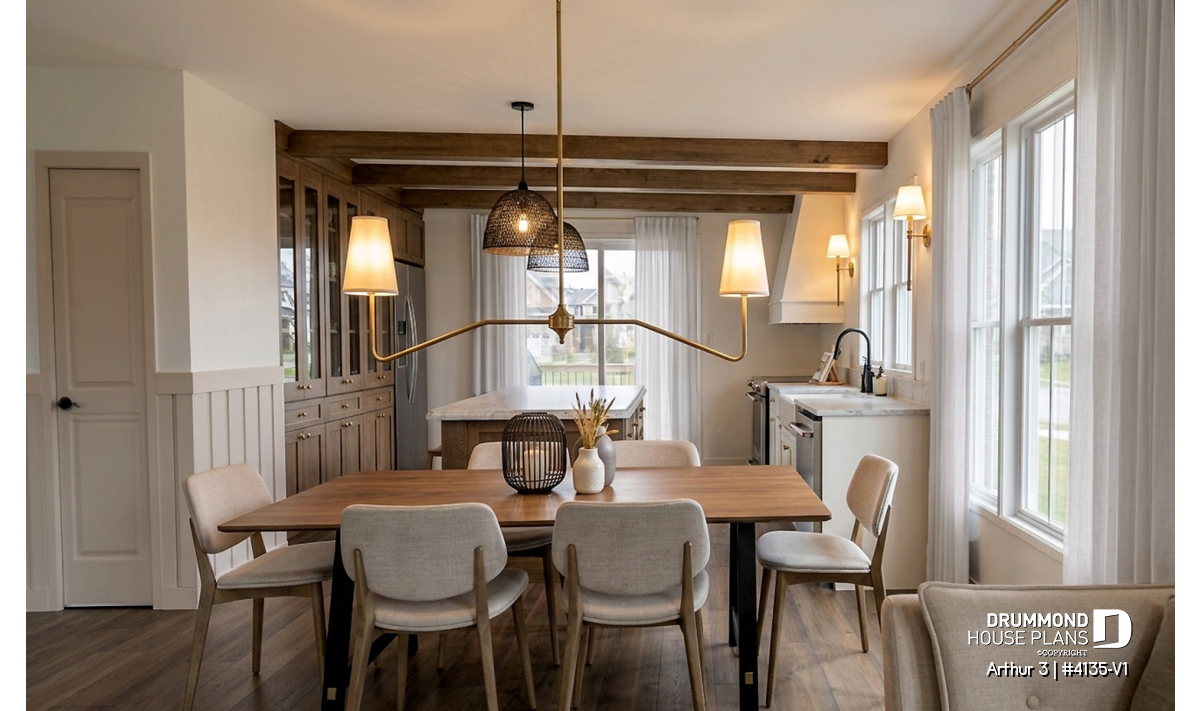
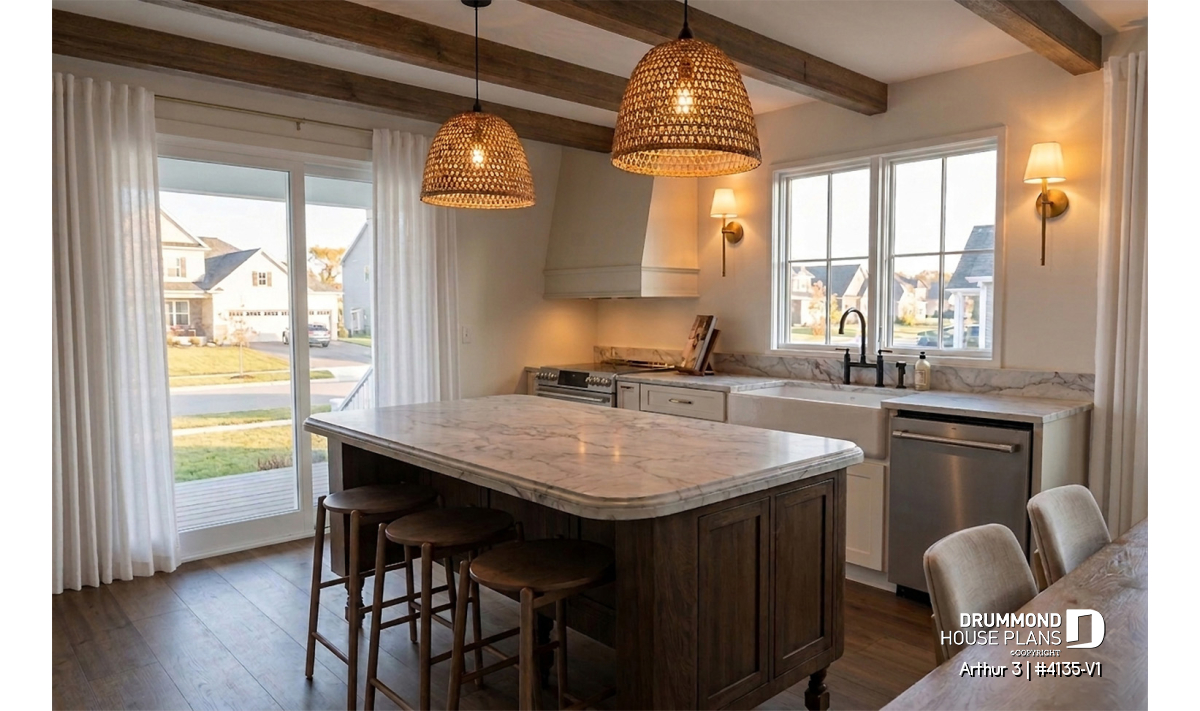
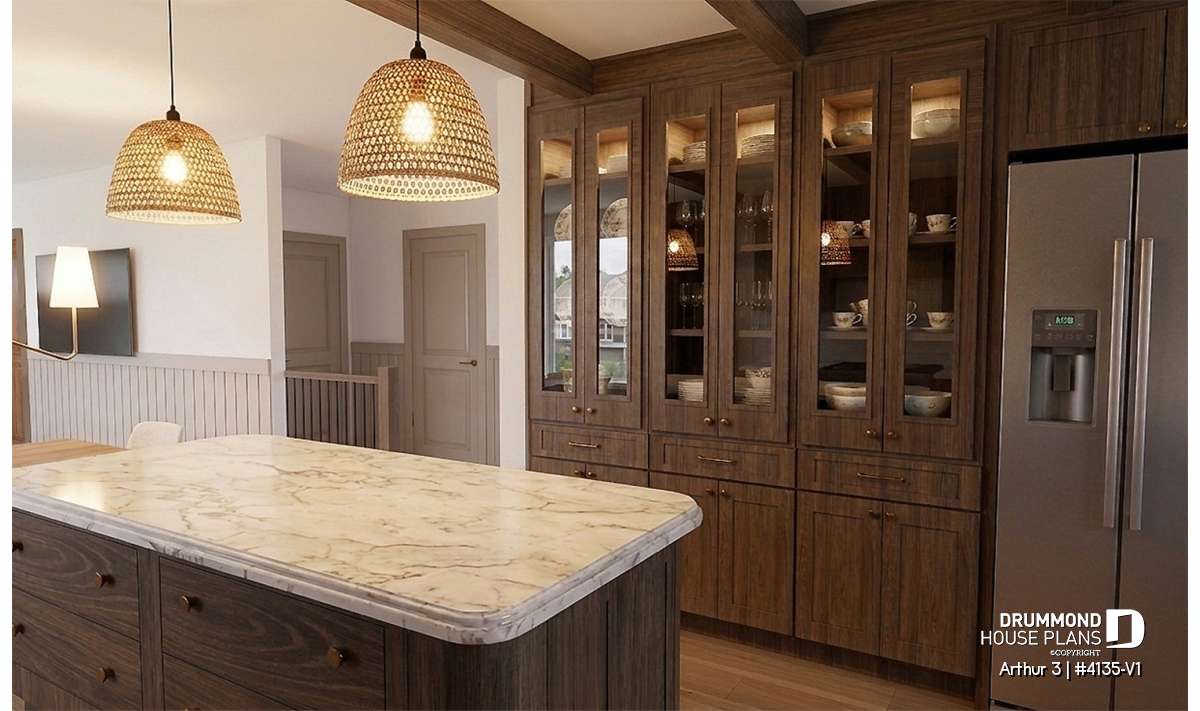
The open-concept layout brings together the kitchen, dining room and living area to create a bright, welcoming space that feels much larger than its footprint. The central kitchen island serves as the heart of the home, offering additional workspace while encouraging family gatherings and everyday conversations.
The main floor features two bedrooms, including a comfortable primary bedroom with its own walk-in closet—a feature not commonly found in homes of this size. A full bathroom and a convenient laundry chute add even more functionality, making daily life easier and more efficient.
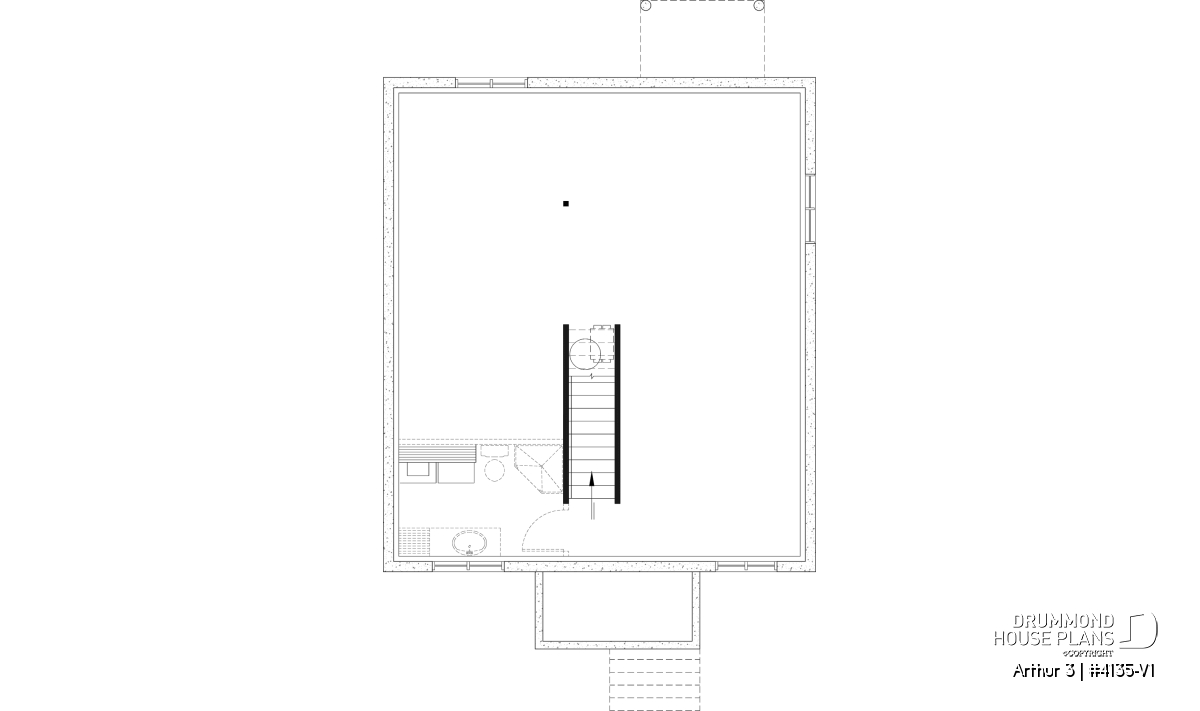
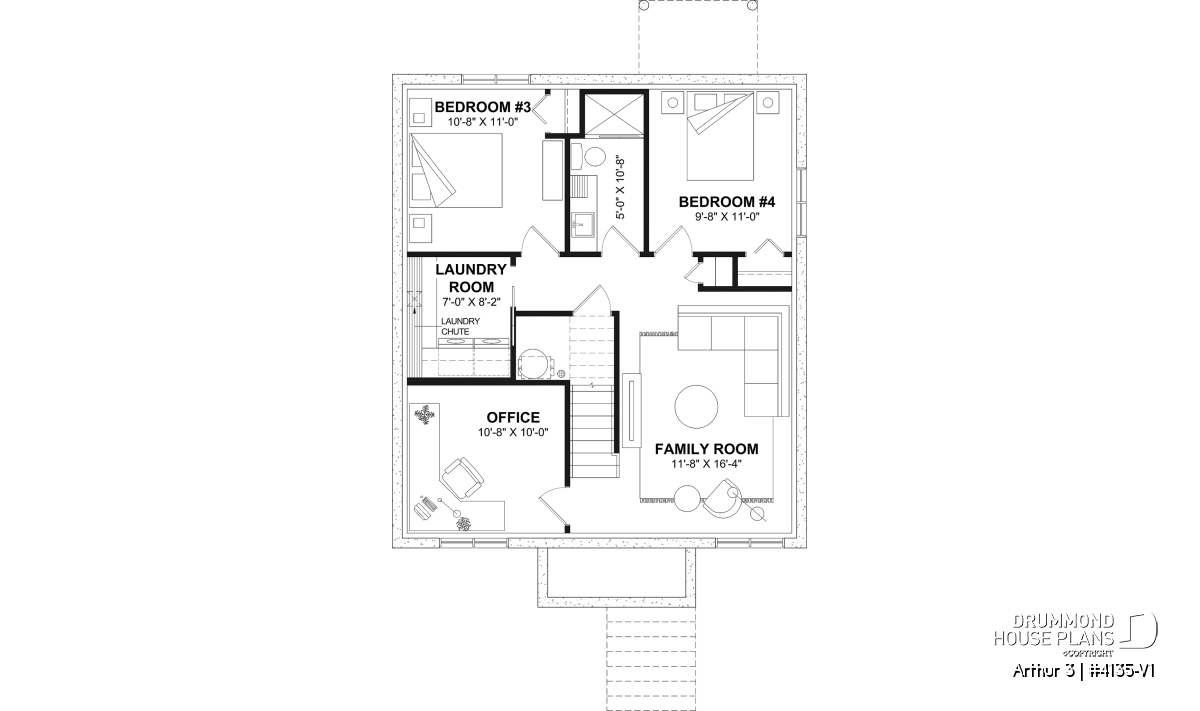
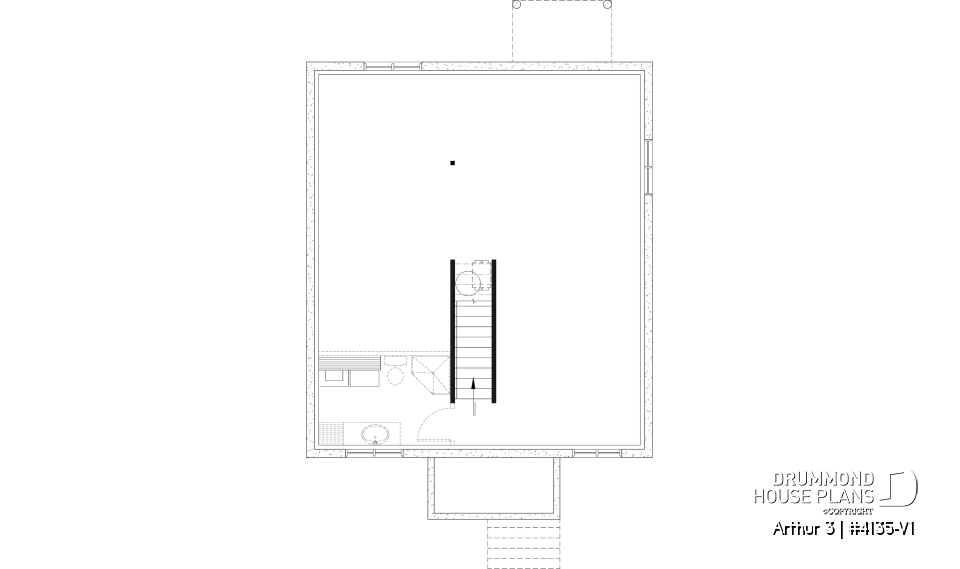
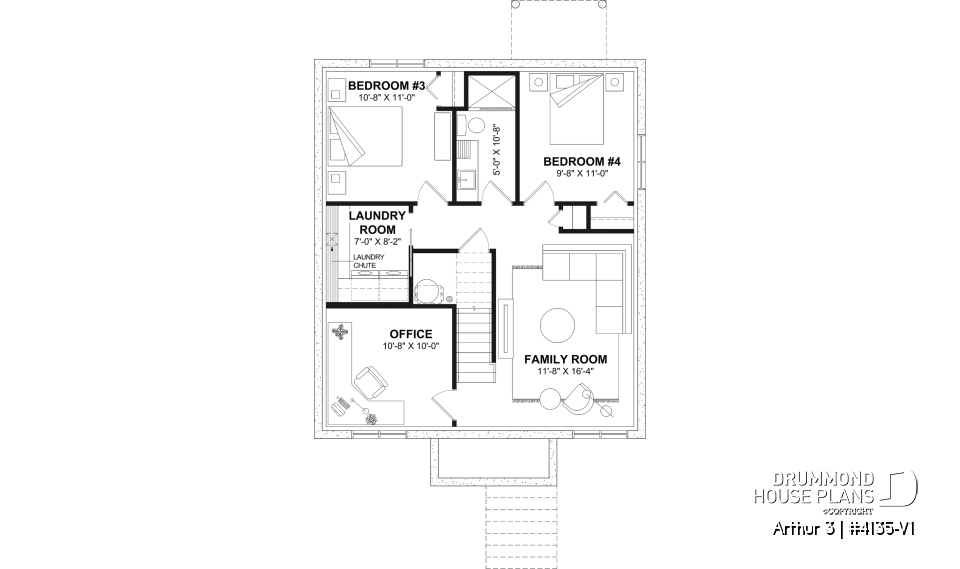
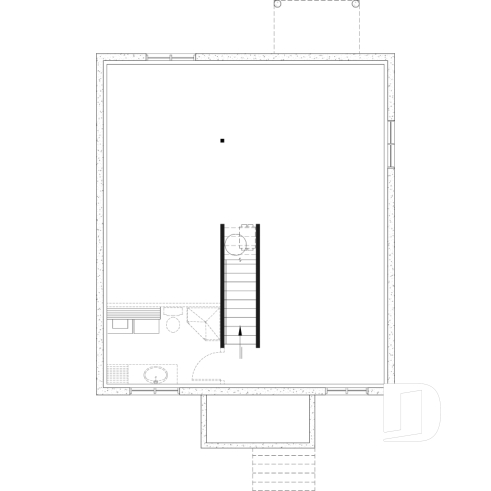
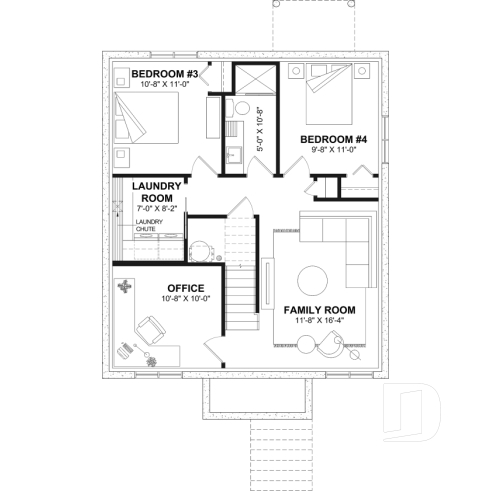
One of Arthur 3's greatest advantages is its unfinished basement, giving homeowners the flexibility to complete the lower level whenever their budget or family needs evolve. Once finished, the basement can accommodate up to three additional bedrooms, a spacious family room, a full bathroom, a laundry room and a dedicated office that can also serve as a fifth bedroom.
This flexible layout makes Arthur 3 an excellent choice for first-time homebuyers, growing families or anyone looking for a home that can easily adapt over time without sacrificing comfort or style.
Combining modern farmhouse charm with a compact footprint and outstanding growth potential, Arthur 3 (#4135-V1) proves that an affordable home can still offer exceptional functionality, timeless curb appeal and the flexibility to meet your family's changing needs for years to come.
---
*If you wish to purchase the finished basement plan, as presented on this plan page, please select this option in the shopping cart, in the "Selection of foundation type" section. If you do not select this option, you will receive the unfinished full basement option, at no extra charge.
A modern farmhouse designed to deliver exceptional value and everyday comfort.
An affordable home plan that makes the most of every square foot.
Two main-floor bedrooms, including a primary suite with a walk-in closet.
An open-concept kitchen, dining area and living room filled with natural light.
A functional kitchen with a central island, perfect for everyday living.
A convenient laundry chute that simplifies daily routines.
An unfinished basement ready to grow with your family's needs.
Up to five bedrooms when the optional finished basement is completed.
A flexible office that can easily serve as a fifth bedroom.
An excellent choice for first-time buyers, young families or empty nesters.
A compact footprint that helps reduce construction costs.
A thoughtfully designed home built to evolve with your lifestyle.
---
*If you wish to purchase the finished basement plan, as presented on this plan page, please select this option in the shopping cart, in the "Selection of foundation type" section. If you do not select this option, you will receive the unfinished full basement option, at no extra charge.
Open floor layout, Office / Study / Den, Laundry chute, Builder, Island, Narrow lot
Modern farmhouse, Country, Modern Craftsman, Farmhouse, Transitional, Modern rustic