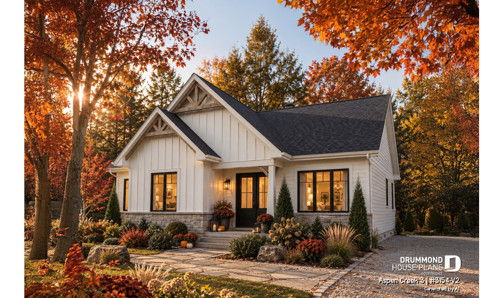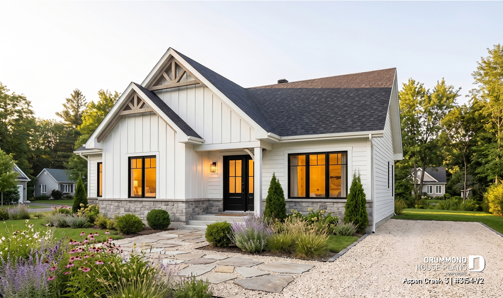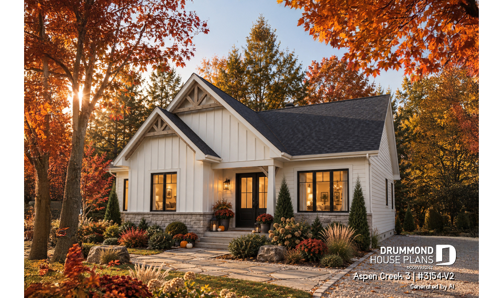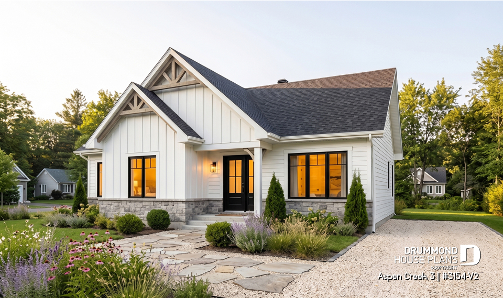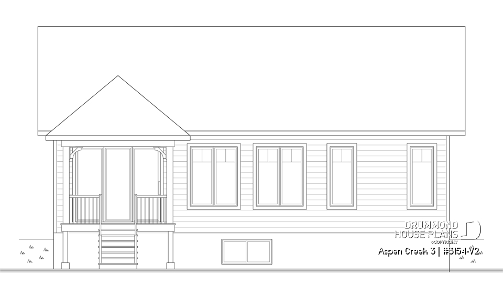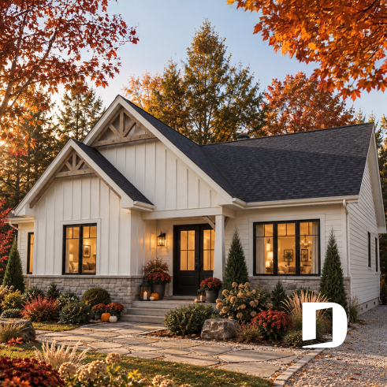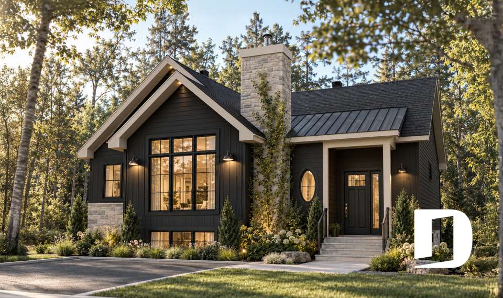
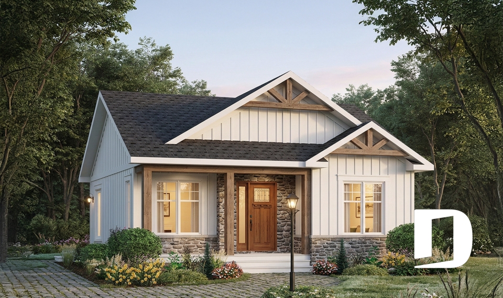
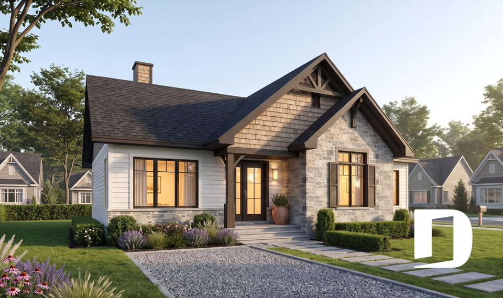
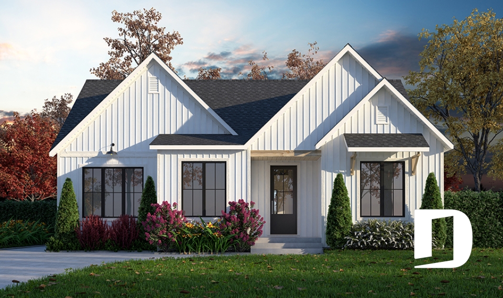
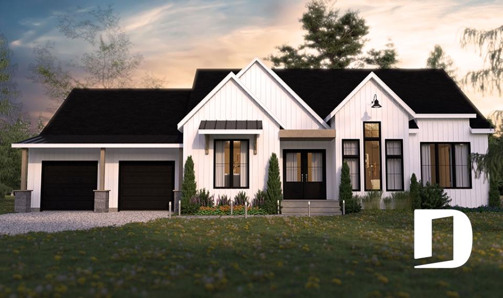
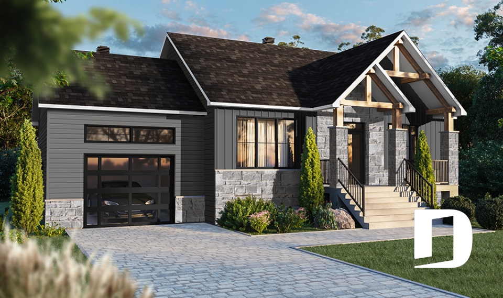
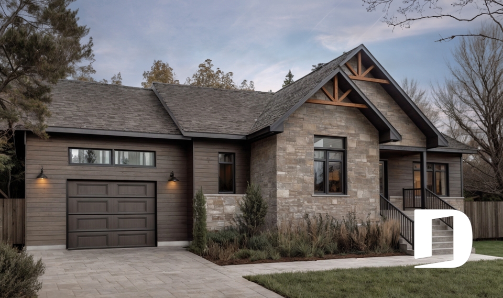
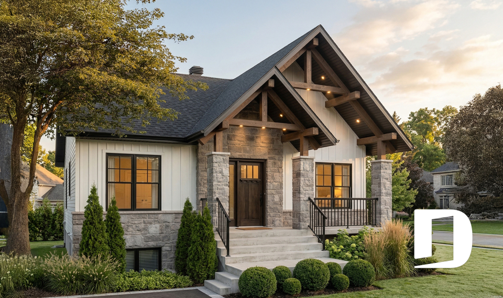
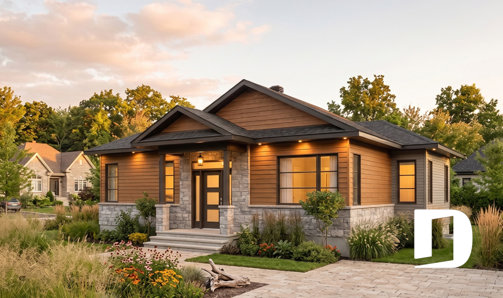
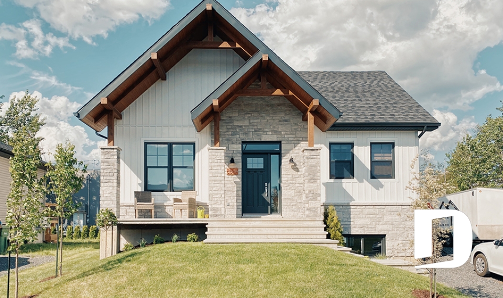
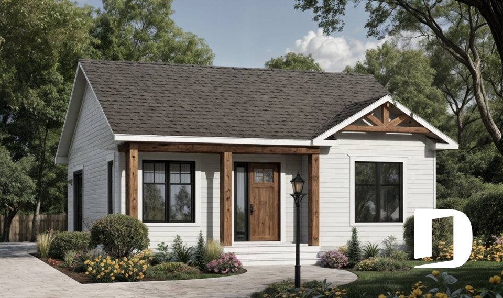
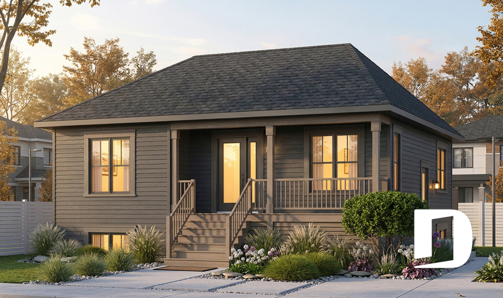
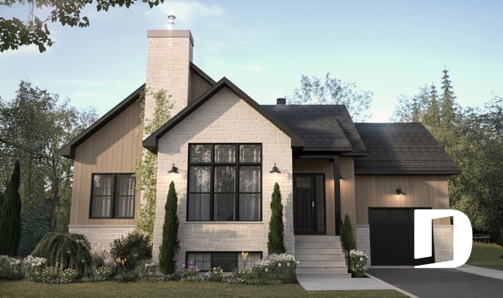
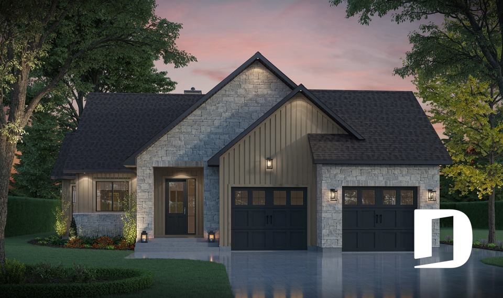
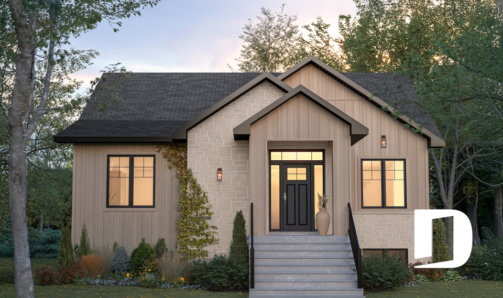
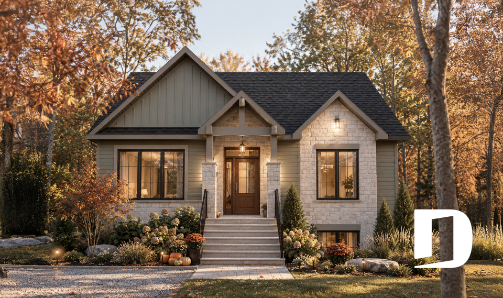
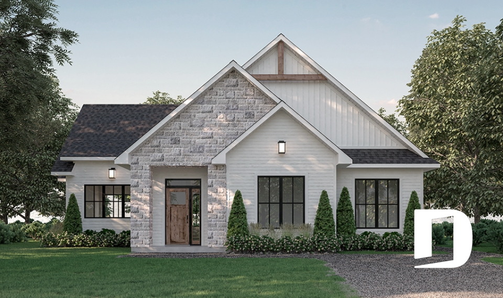
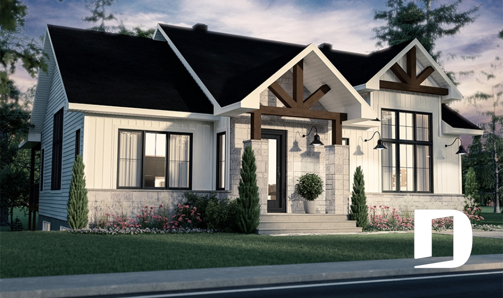



front - BASE MODEL - One-Story Modern Farmhouse House Plan, Home Office, Up to 5 Bedrooms, Optional Finished Basement ($) - Aspen Creek 3

front - BASE MODEL

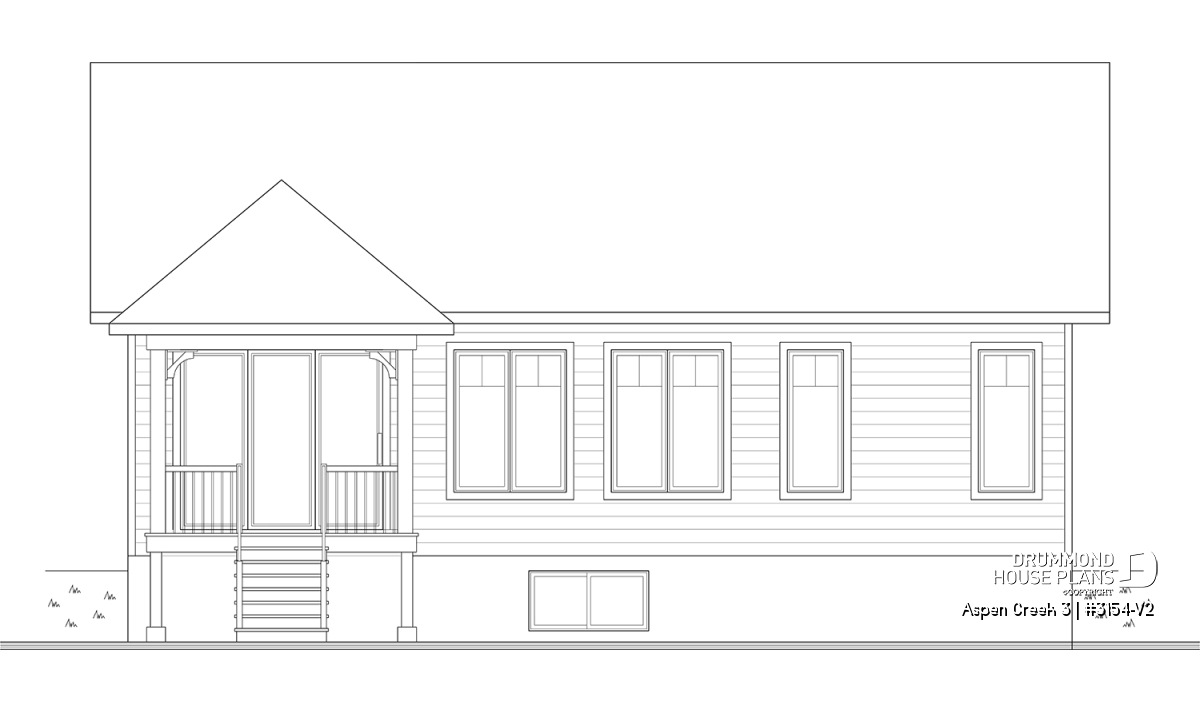
rear elevation - Aspen Creek 3

rear elevation

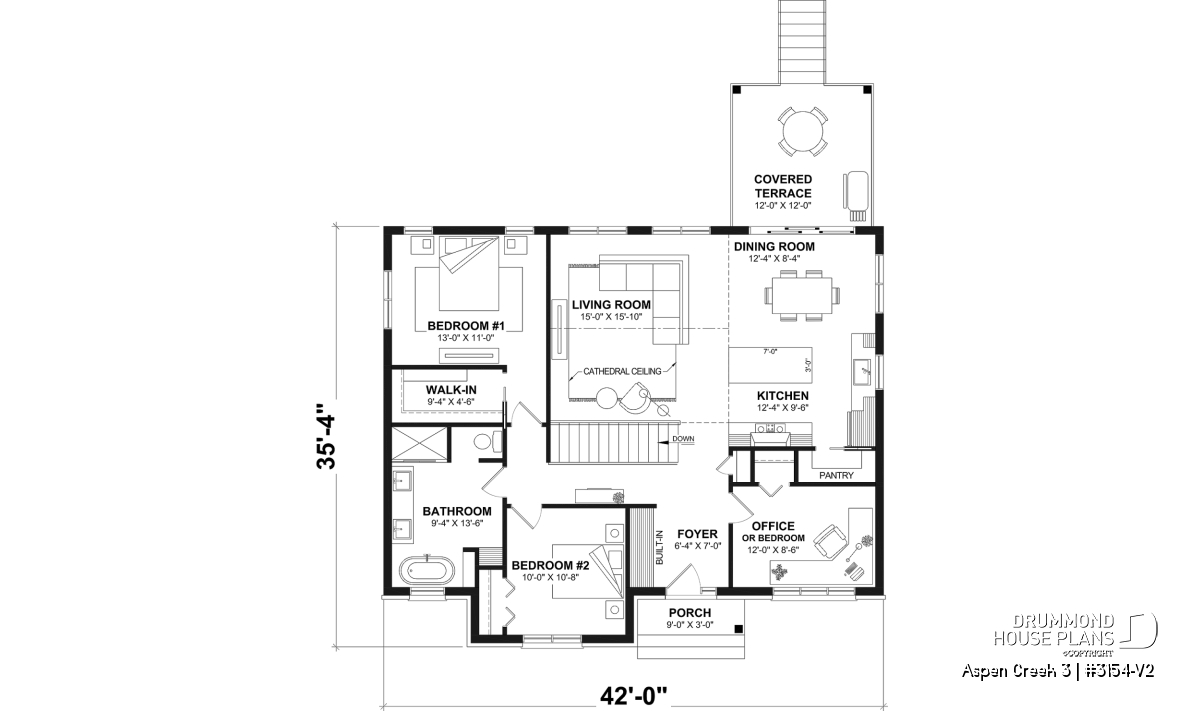
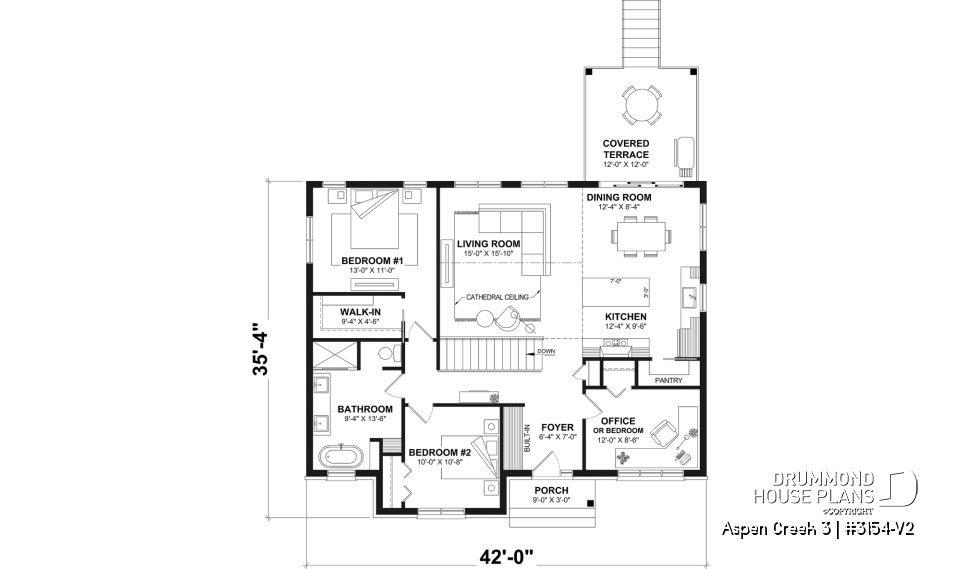
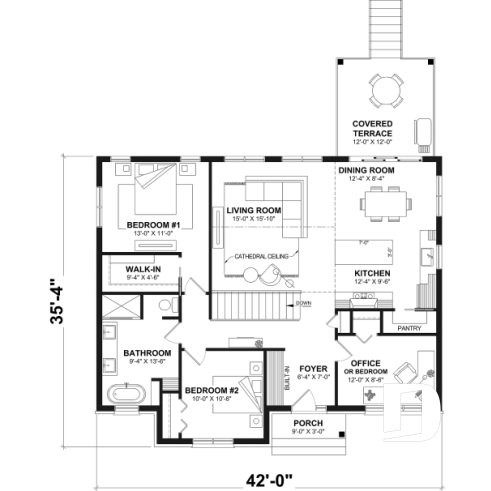
1st level - One-Story Modern Farmhouse House Plan, Home Office, Up to 5 Bedrooms, Optional Finished Basement ($) - Aspen Creek 3

1st level

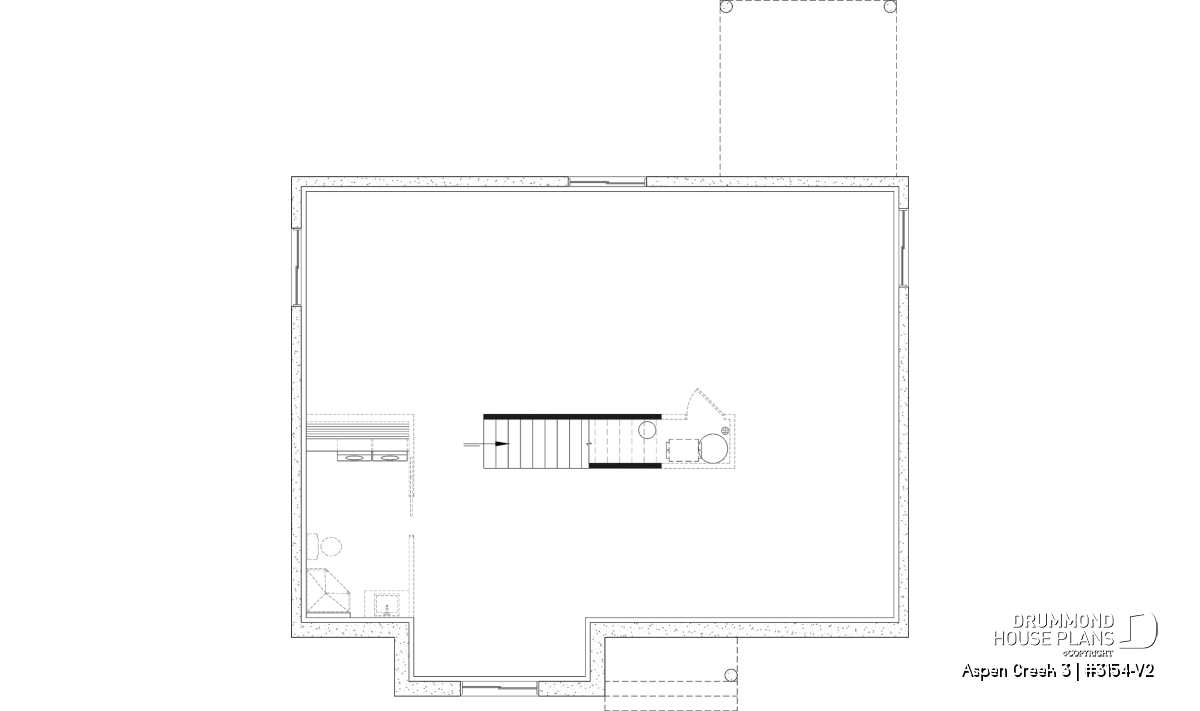
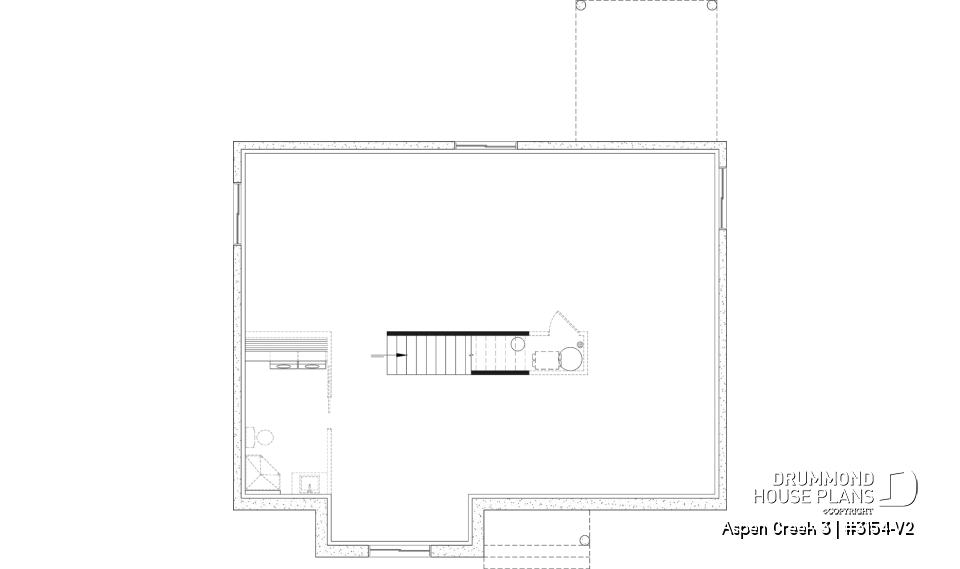
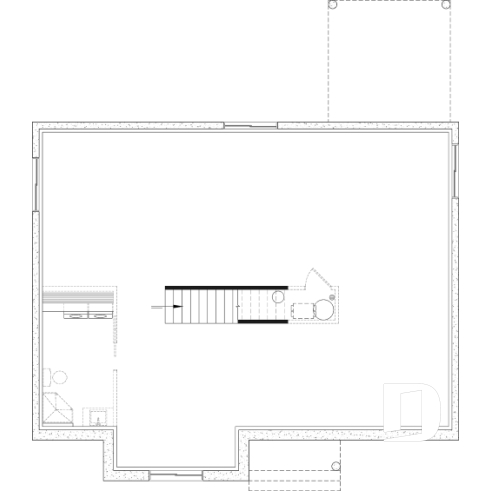
Unfinished basement - One-Story Modern Farmhouse House Plan, Home Office, Up to 5 Bedrooms, Optional Finished Basement ($) - Aspen Creek 3

Unfinished basement

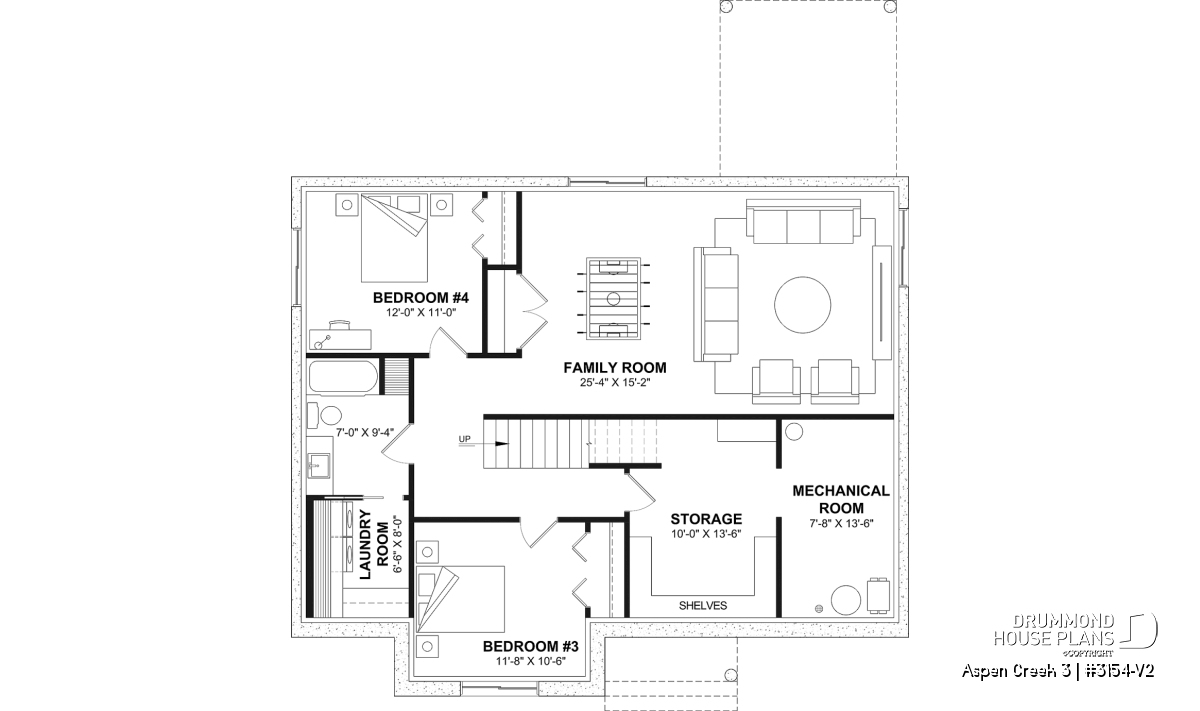
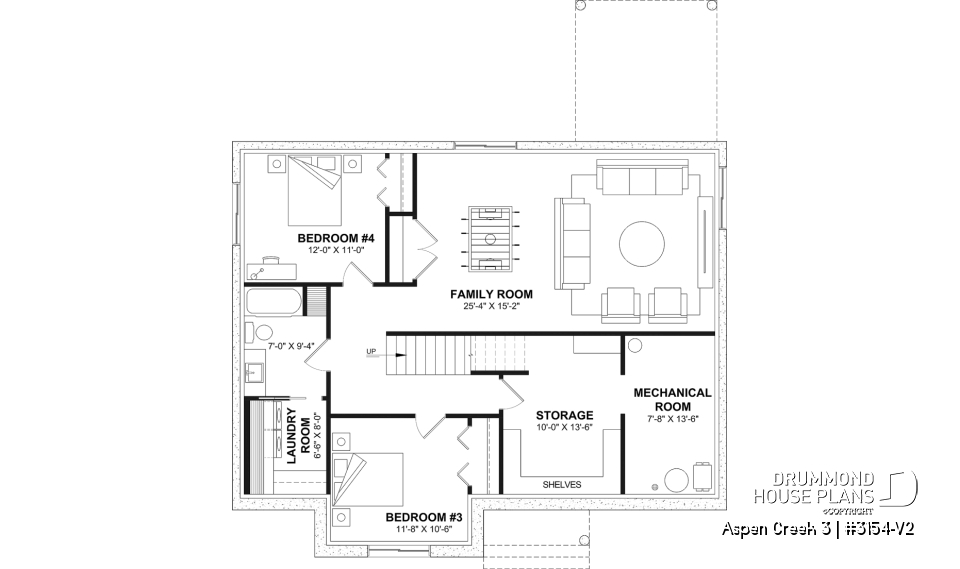
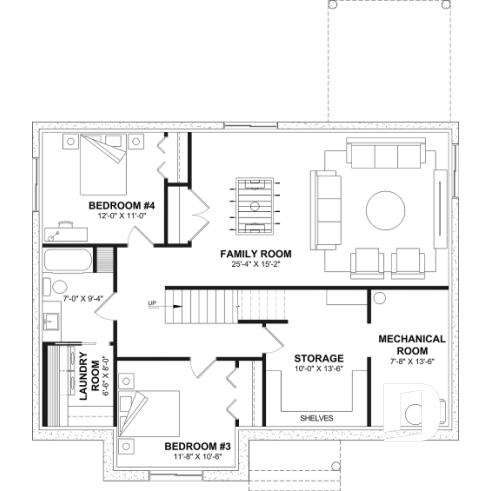
Finished basement (Optional $) - One-Story Modern Farmhouse House Plan, Home Office, Up to 5 Bedrooms, Optional Finished Basement ($) - Aspen Creek 3

Finished basement (Optional $)

House plan Aspen Creek 3 (# 3154-V2) One-Story Modern Farmhouse House Plan, Home Office, Up to 5 Bedrooms, Optional Finished Basement ($)

Bedroom 2 to 5
Full baths 2
Total living area 1373 sq.ft.
Garage -

Starting from

1515$

Need help ?

Our experts are here to guide you to make your dream project come to life.

Contact us

Come see us

Visit one of our 30 regional offices.

Our offices

Need a home insurance ?

To get your price, it's just here

Get a quote Advertisement

Additional details

General specifications

Total living area
1373 sq.ft.
1st level
1373 sq.ft.
Unfinished basement
1373 sq.ft.
Finished basement (Optional $)
1373 sq.ft.
Width
42'0"
Depth
35'4"
Ridge height from top of foundation
22'3"
Exterior wall
2 X 6
Other available foundations (a fee may apply)
Finished basement, Floating Slab, Crawl space, Monolithic Slab
Builder price code
C

Rooms specifications

Bedroom(s)
2 to 5
Full baths
2
Half baths
-
Garage type
-
Covered porch area
27 sq.ft.

1st level

Rooms
Sizes
Ceiling
Home office
12'0" x 8'6"
~ 9'0"
Closet
3'4" x 2'8"
~ 9'0"
Bedroom
10'0" x 10'8"
~ 9'0"
Closet
5'6" x 2'0"
~ 9'0"
Bedroom
13'0" x 11'0"
~ 9'0"
Walk-in closet
4'0" x 3'2"
~ 9'0"
Kitchen
12'4" x 9'6"
~ 9'0"
Pantry
6'6" x 2'8"
~ 9'0"
Kitchen island
7'0" x 3'0"
N/A
Foyer
6'4" x 7'0"
~ 9'0"
Closet
2'8" x 1'6"
~ 9'0"
Covered porch
9'0" x 3'0"
~ 9'4"
Full bathroom
9'4" x 13'6"
~ 9'0"
Shower
4'8" x 3'0"
N/A
Linen
2'0" x 1'6"
N/A
Living room
15'0" x 15'10"
~ 13'0"
Dining room
12'4" x 8'4"
~ 9'0"
Covered deck
12'0" x 12'0"
~ 9'4"

Unfinished basement

Finished basement (Optional $)

A One-Story Modern Farmhouse with a Home Office, Cathedral Ceiling and Optional Finished Basement

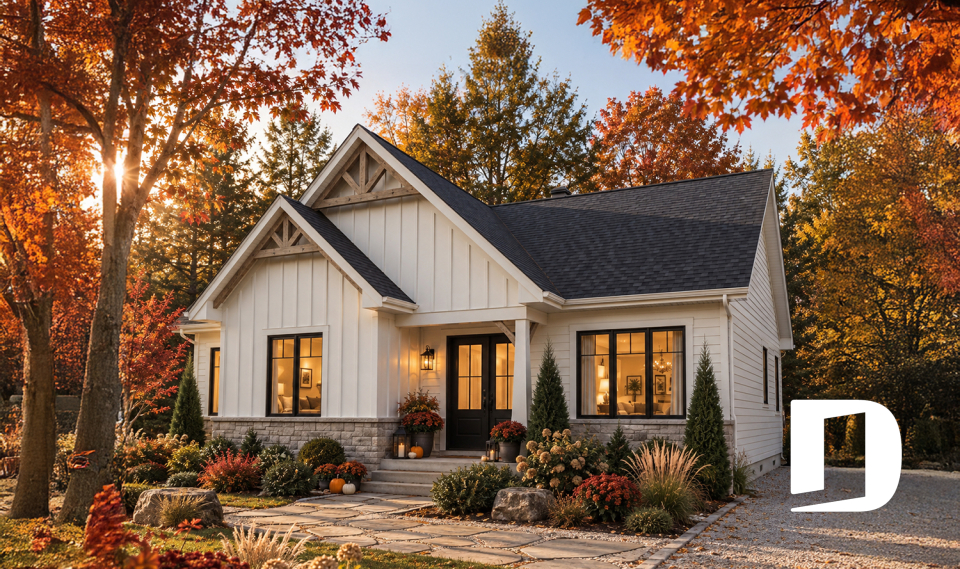
With 1,373 sq. ft. of main-floor living space, Aspen Creek 3 (#3154-V2) delivers an efficient single-story layout designed to make every square foot count. Its modern farmhouse architecture combines prominent gables, warm wood accents, light siding and masonry details for a welcoming exterior with timeless appeal.

An open living area with a cathedral ceiling

At the heart of the home, the kitchen, dining room and living room come together in a bright and inviting open-concept living area. The living room stands out with a dramatic cathedral ceiling reaching approximately 13 feet, creating an impressive sense of volume.

The functional kitchen features a 7-foot island that provides generous space for meal preparation, casual seating and entertaining. A convenient pantry adds valuable storage nearby. The dining room opens directly onto a 12' x 12' covered rear deck, extending the living area outdoors and creating a comfortable space for dining or relaxing during warmer months.

Two private bedrooms and a versatile home office

One of the strengths of Aspen Creek 3 is the separation of its sleeping areas. The two main-floor bedrooms are positioned in different areas of the home, providing greater privacy for family members or guests.

The primary bedroom includes a walk-in closet and is conveniently located near a full bathroom featuring a separate tub and shower and double sinks. The second bedroom also enjoys easy access to a full bathroom.

At the front of the home, a dedicated home office with a closet provides a comfortable space for working or studying away from the main living area. Because it includes a closet, this versatile room can also serve as a third main-floor bedroom when needed.

Most rooms feature 9-foot ceilings, enhancing the feeling of openness throughout this relatively compact home.

An optional finished basement with room to grow

For homeowners who need additional living space, Aspen Creek 3 (#3154-V2) also offers an optional 1,373 sq. ft. finished basement plan. This option significantly expands the home's potential without increasing its footprint.

The proposed basement layout includes two additional bedrooms, a spacious family room, a full bathroom, storage and utility areas. When the main-floor office is used as a bedroom, the home can therefore accommodate up to five bedrooms.

The basement can be finished during the initial construction or completed later as needs and budget evolve. This flexibility makes it possible to enjoy an efficient main-floor home today while planning for considerably more living space in the future.

With its modern farmhouse style, cathedral ceiling, four bedrooms and a flexible home office that can serve as a fifth bedroom, Aspen Creek 3 offers remarkable versatility within a manageable footprint, with even more living space available through the optional finished basement.
---
*If you wish to purchase the unfinished basement plan option ($), please select this option in the shopping cart, in the "Select your foundation" section. If you do not select this option, you will receive a floating slab as your foundation, at no extra cost.

Distinctive elements

Aspen Creek 3 is a 1,373 sq. ft. single-story house plan.
Its modern farmhouse exterior combines clean lines with warm architectural details.
The main floor features 2 bedrooms in separate areas for added privacy.
The primary bedroom includes its own walk-in closet.
A home office with a closet can become a third main-floor bedroom if needed.
The home includes 2 full bathrooms.
The kitchen features a 7-foot island and convenient pantry.
The kitchen, dining room and living room share a bright open-concept layout.
The living room features an impressive cathedral ceiling reaching approximately 13 feet.
Most main-floor rooms feature 9-foot ceilings.
A 12' x 12' covered rear deck extends the living space outdoors.
An *optional 1,373 sq. ft. finished basement plan provides even more living space.
The optional basement layout includes 2 additional bedrooms and a spacious family room.
With the home office used as a bedroom, the house can offer up to 5 bedrooms.
---
*If you wish to purchase the unfinished basement plan option ($), please select this option in the shopping cart, in the "Select your foundation" section. If you do not select this option, you will receive a floating slab as your foundation, at no extra cost.

Plan feature(s)

Self-Build, Separate bath and shower, Office / Study / Den, Split bedrooms, Builder, Pantry, Island, Double sinks, Double sinks, Ceiling over 8', Cathedral ceiling, Covered patios, Panoramic view, Walk-in master bed.
Plan architectural style(s)

Modern farmhouse, American, Ranch, Farmhouse, Country

Similar plans
Logo Drummond House Plans image drummond house plans
The plan Aspen Creek 3 is protected by the copyright law.

The illustrations shown may differ from the detailed construction plans you will receive, as plans are regularly updated to comply with current building codes.

Photos displayed on this page may reflect modifications made by homeowners and may vary from the original plan.

Learn more


A question or a comment on this plan ?

Contact information

Your request

Add your pictures or photos

To add one or more photos, click or drag your files into the area below. You may upload up to eight JPG or JPEG images. This step is optional.

Sorry, your browser does not support file uploads.