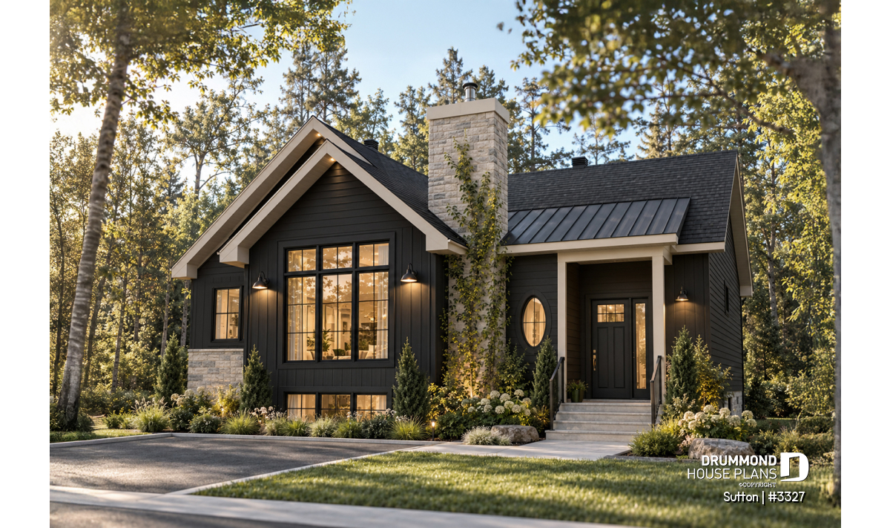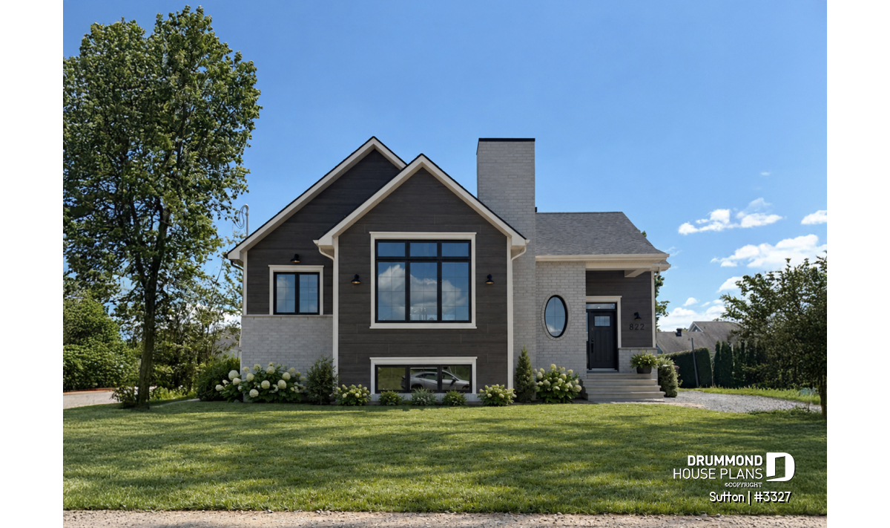
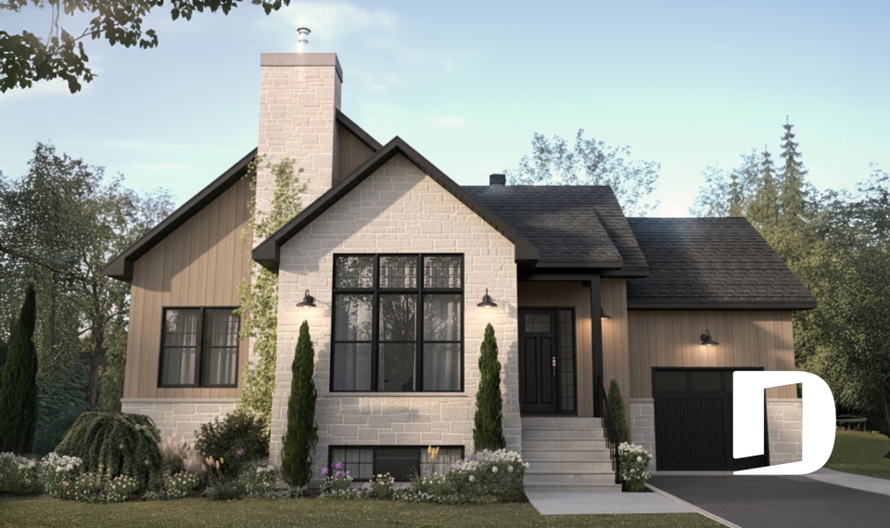
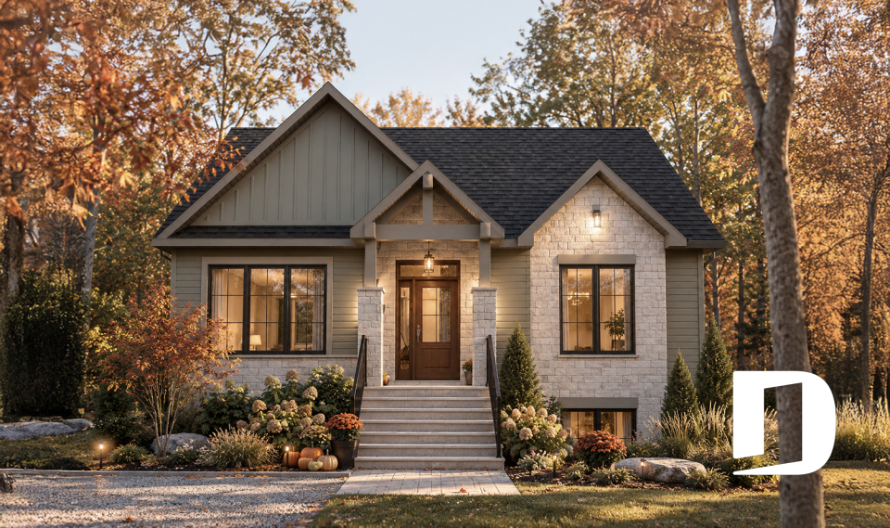
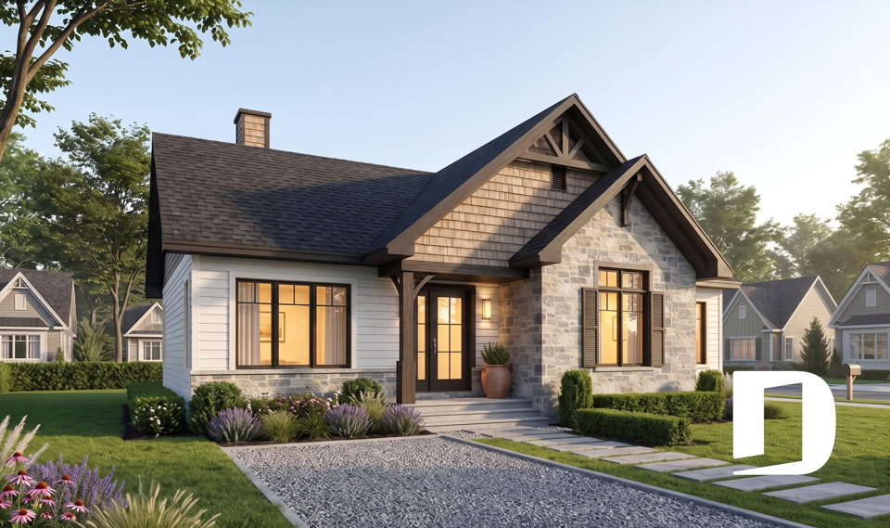
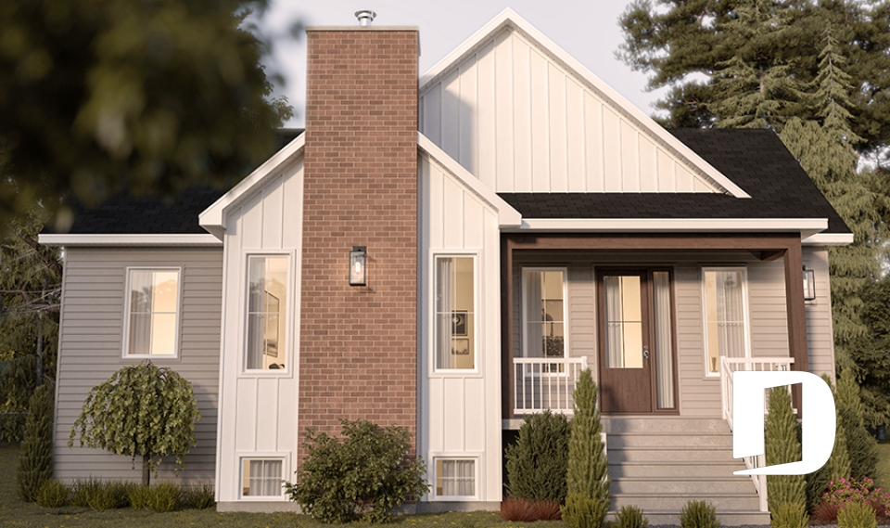
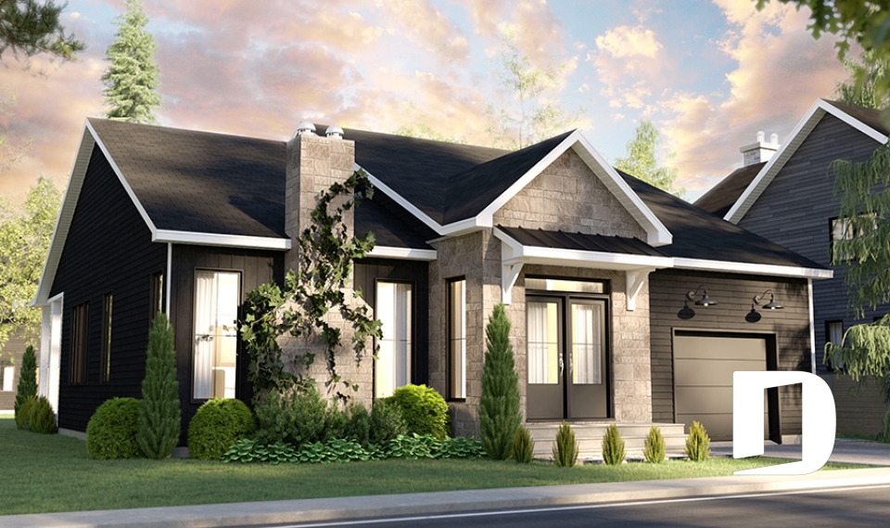
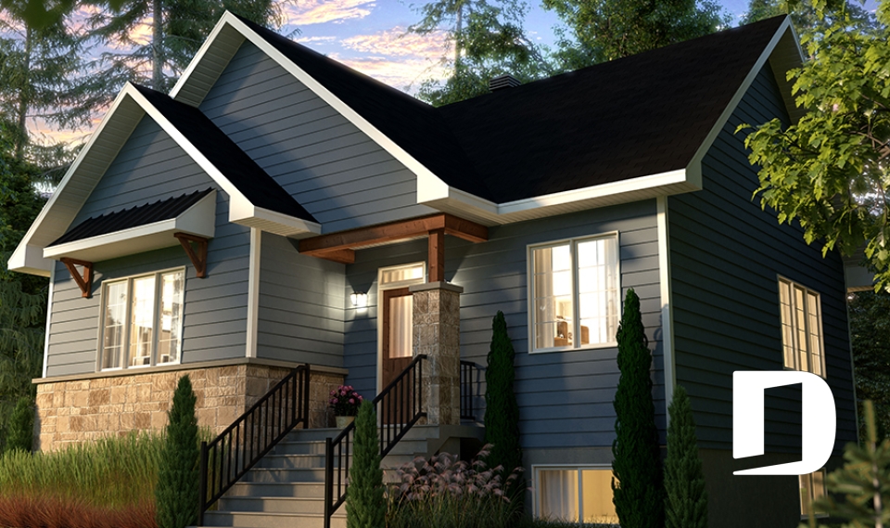



front - BASE MODEL - Split-Entry Bungalow House Plan with 1 to 3 Bedrooms, 1.5 to 2.5 bath and Main-Floor Master Suite - Sutton

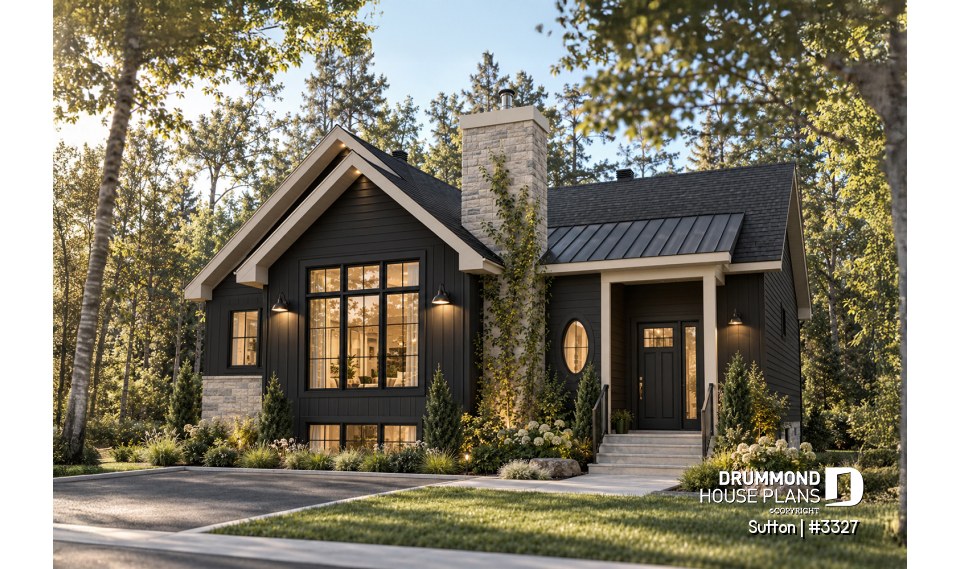
front - BASE MODEL

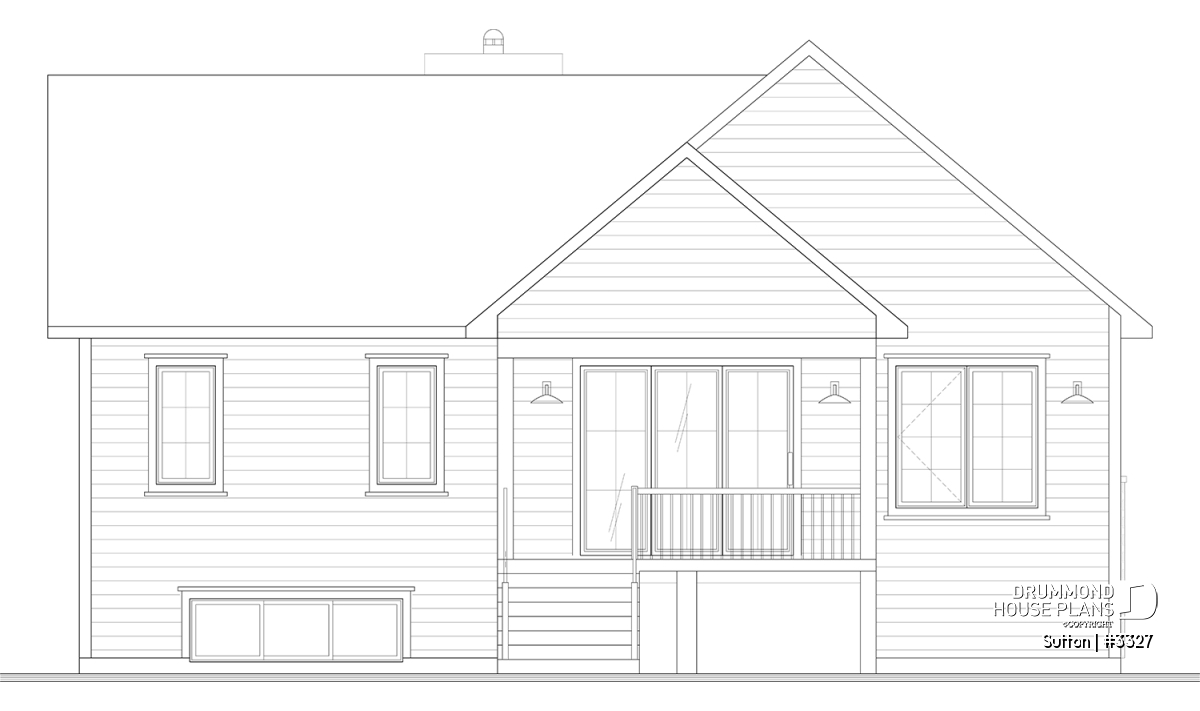
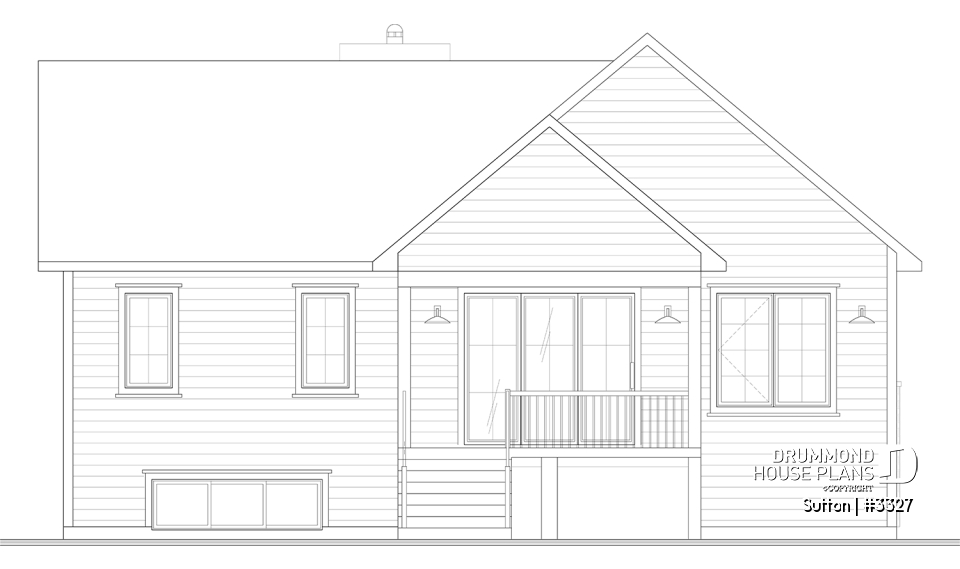
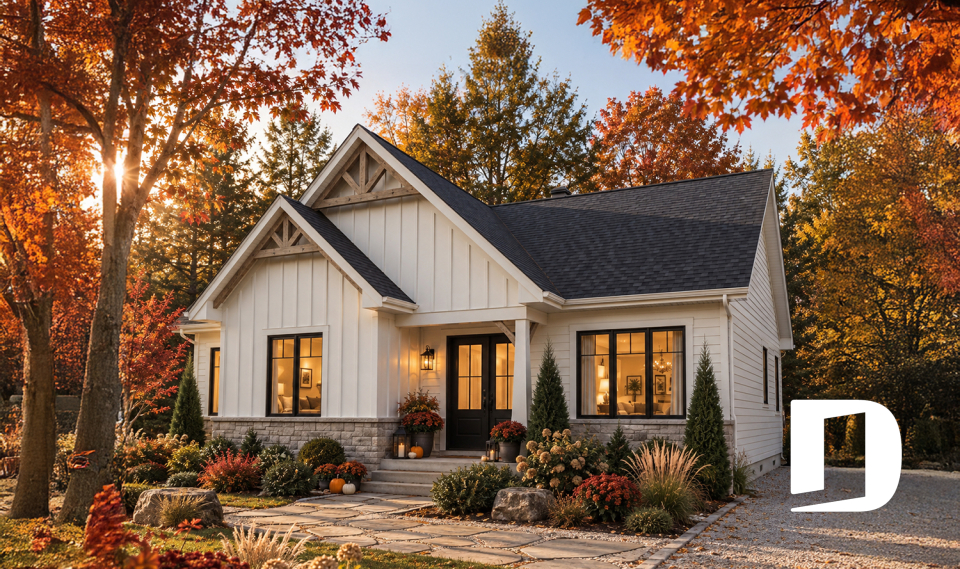
rear elevation - Sutton
rear elevation

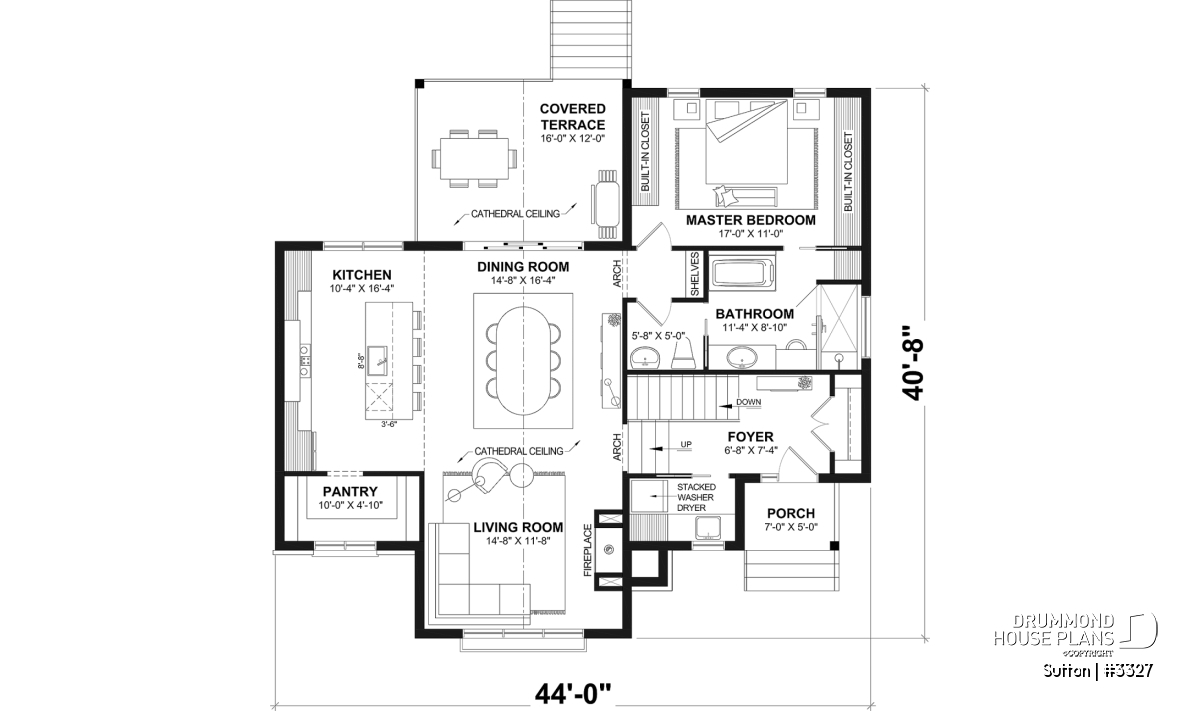
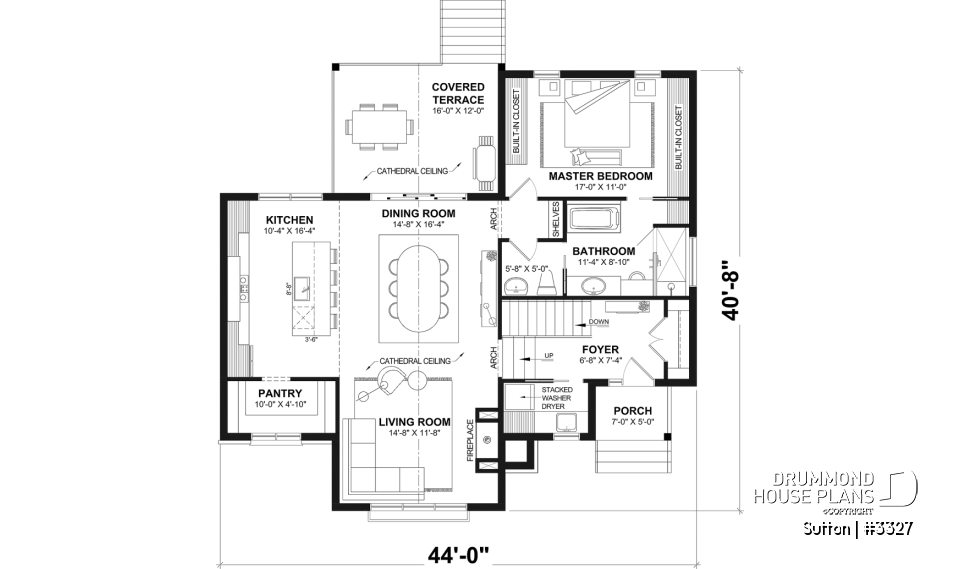
1st level - Split-Entry Bungalow House Plan with 1 to 3 Bedrooms, 1.5 to 2.5 bath and Main-Floor Master Suite - Sutton

1st level

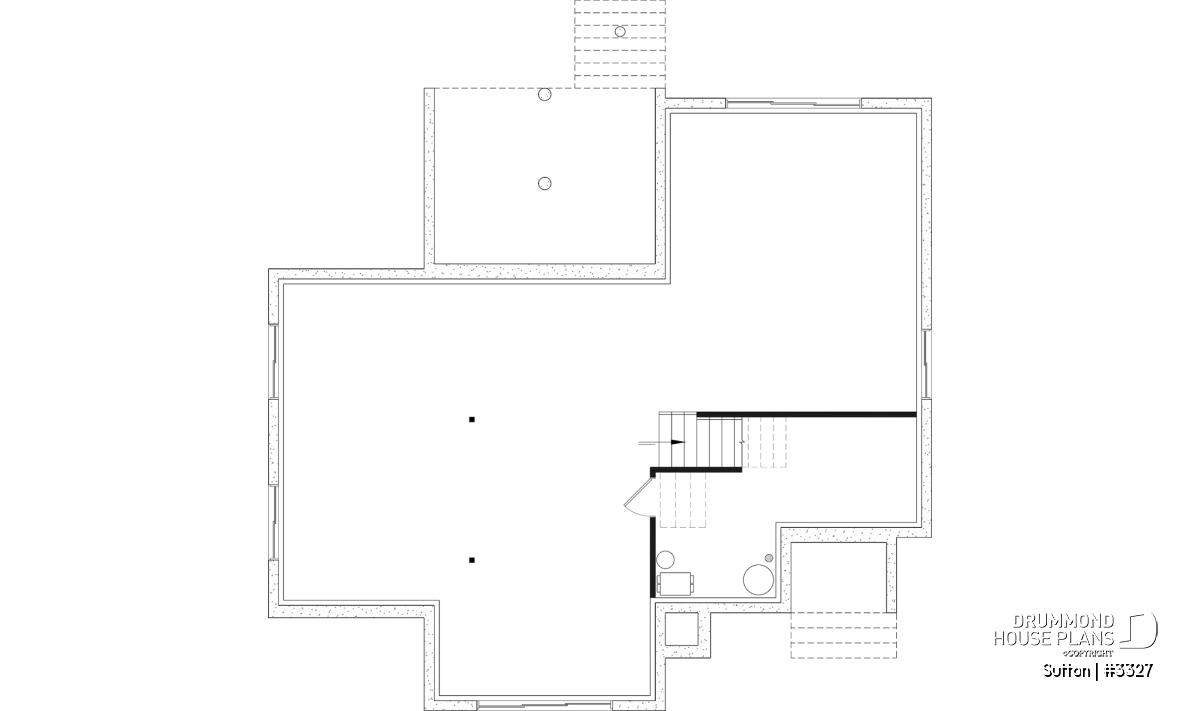
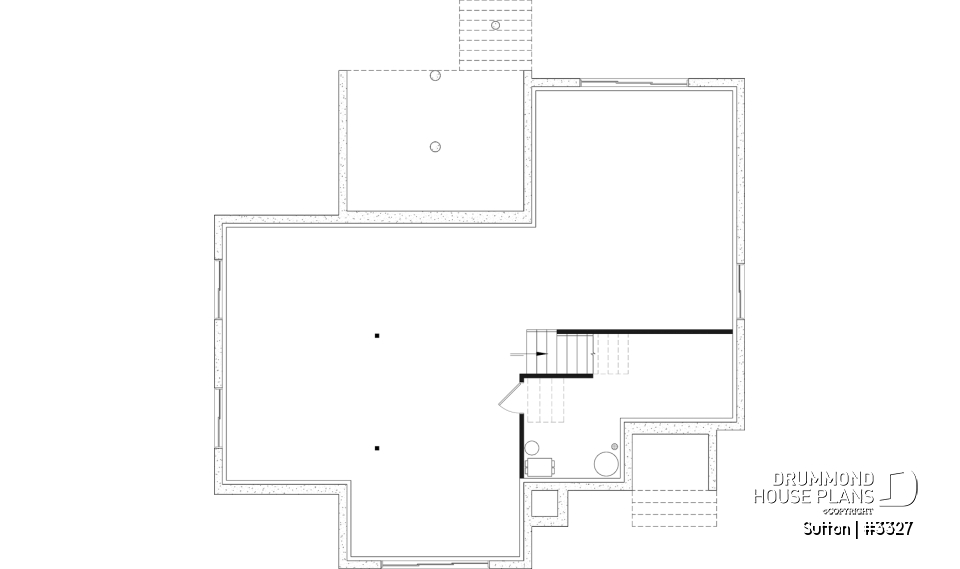
Unfinished basement - Split-Entry Bungalow House Plan with 1 to 3 Bedrooms, 1.5 to 2.5 bath and Main-Floor Master Suite - Sutton

Unfinished basement

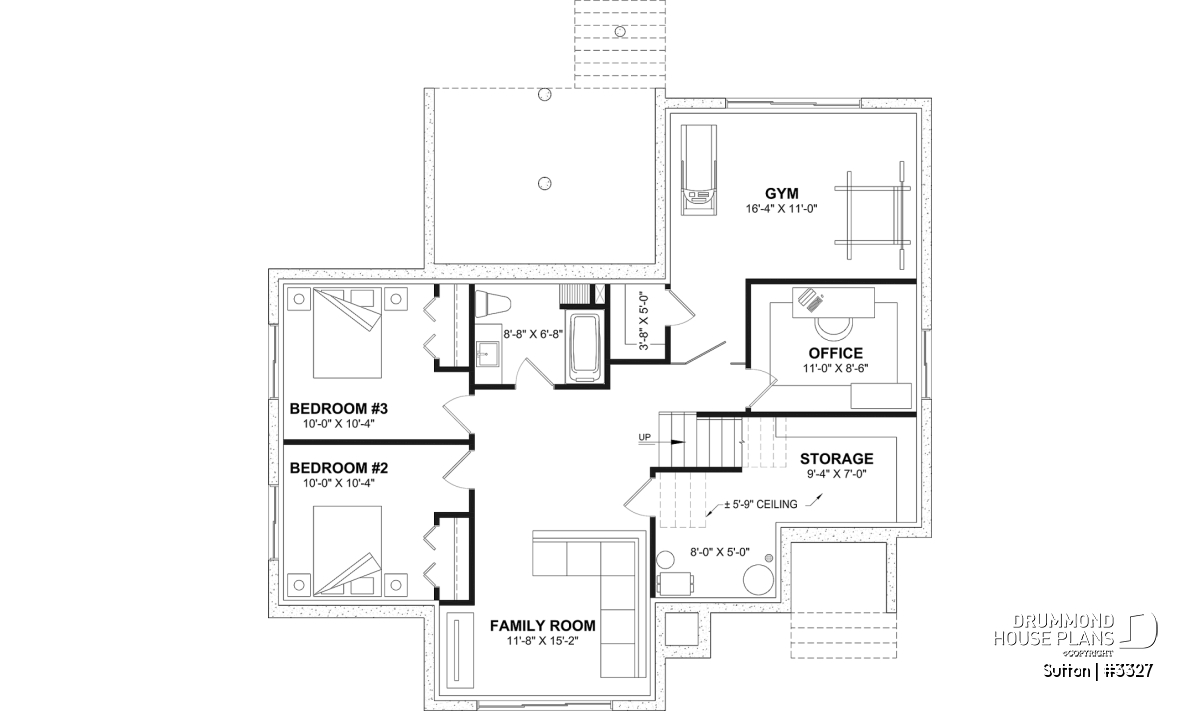
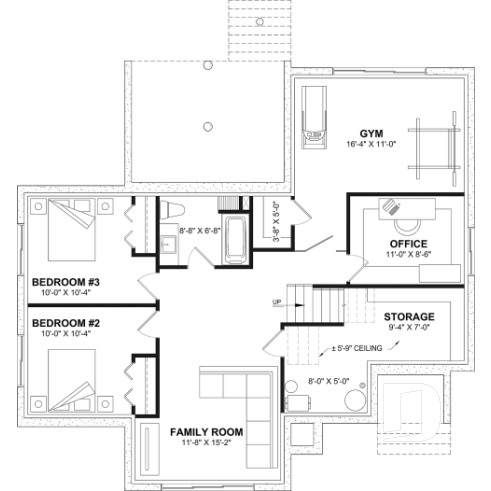
Finished basement (Optional $) - Split-Entry Bungalow House Plan with 1 to 3 Bedrooms, 1.5 to 2.5 bath and Main-Floor Master Suite - Sutton

Finished basement (Optional $)

House plan Sutton (# 3327) Split-Entry Bungalow House Plan with 1 to 3 Bedrooms, 1.5 to 2.5 bath and Main-Floor Master Suite

Construction cost
estimate
With a contractor
$376,820 +tax
Bedroom 1 to 3
Full baths 1.5
Total living area 1288 sq.ft.
Garage -

Starting from

1515$

Need help ?

Our experts are here to guide you to make your dream project come to life.

Contact us

Come see us

Visit one of our 30 regional offices.

Our offices

Need a home insurance ?

To get your price, it's just here

Get a quote Advertisement

Photos of the plan Sutton

Additional details

General specifications

Estimate

Total living area
1288 sq.ft.
1st level
1288 sq.ft.
Unfinished basement
1288 sq.ft.
Finished basement (Optional $)
1288 sq.ft.
Width
44'0"
Depth
40'8"
Ridge height from top of foundation
26'0"
Exterior wall
2 X 6
Other available foundations (a fee may apply)
Finished basement, Floating Slab, Crawl space, Monolithic Slab
Builder price code
C

Rooms specifications

Bedroom(s)
1 to 3
Full baths
1
Half baths
1
Garage type
-
Covered porch area
35 sq.ft.

1st level

Rooms
Sizes
Ceiling
Powder room
5'8" x 5'0"
~ 9'0"
Kitchen
10'4" x 16'4"
~ 9'0"
Kitchen island
8'8" x 3'6"
N/A
Foyer
6'8" x 7'4"
~ 11'8"
Closet
7'4" x 2'0"
~ 11'8"
Pantry
10'0" x 4'10"
~ 9'0"
Covered porch
7'0" x 5'0"
~ 11'10"
Full bathroom
11'4" x 8'10"
~ 9'0"
Shower
6'4" x 2'8"
N/A
Linen
2'2" x 2'0"
N/A
Laundry room
7'10" x 4'8"
~ 9'0"
Living room
14'8" x 11'8"
~ 12'10"
Dining room
14'8" x 16'4"
~ 12'10"
Master suite
17'0" x 11'0"
~ 9'0"
Covered deck
16'0" x 12'0"
~ 13'0"

Unfinished basement

Finished basement (Optional $)

Split-Entry Bungalow House Plan with Main-Floor Master Suite and Optional Finished Basement – Sutton #3327

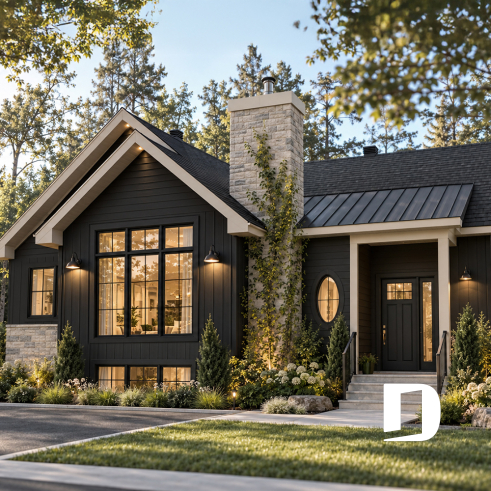
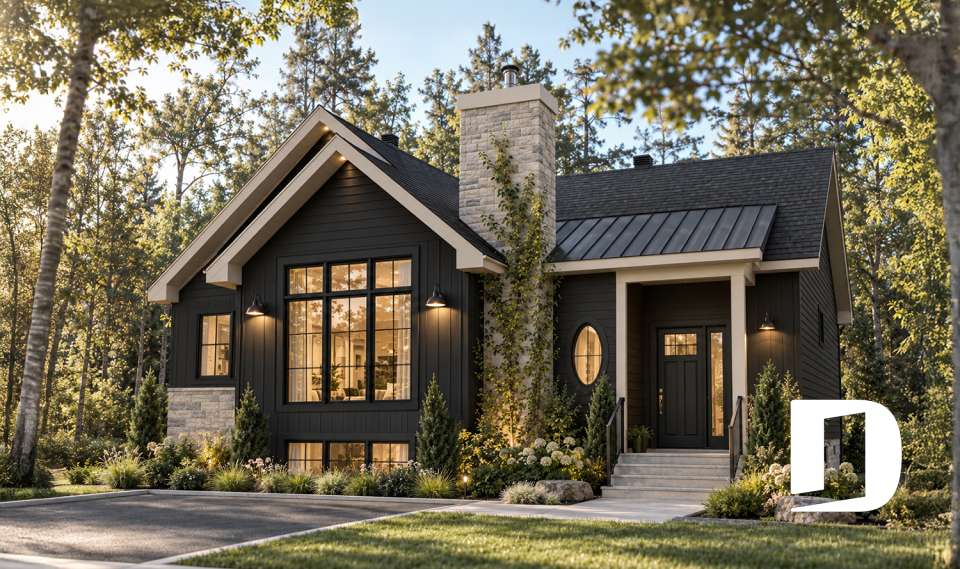
The Sutton #3327 house plan combines modern country architecture with Nordic and rustic influences in a compact, highly functional design. With 1,288 sq. ft. of living space on the main floor, this bungalow provides everything needed for comfortable everyday living on one level. An optional finished basement adds even more flexibility as household needs change.

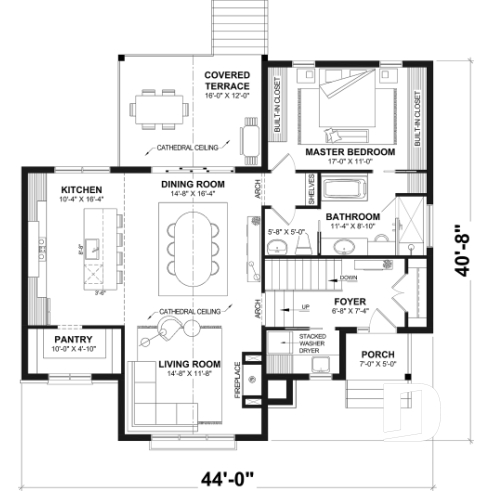
One of Sutton’s defining features is its split-entry design. The entrance features a ceiling nearly 12 feet high, creating an immediate sense of openness. From there, a short set of steps leads to the main living areas, where the kitchen, dining room and living room flow together in a welcoming open-concept layout.

The living and dining areas feature a cathedral ceiling reaching approximately 12'10", adding volume and character to the interior. A fireplace creates a warm focal point in the living room. Nearby, the kitchen offers a generous 8'8" island and a pantry with shelving, providing practical storage and plenty of workspace.

At the rear of the home, a 16' x 12' covered terrace extends the living space outdoors. Its cathedral ceiling, reaching approximately 13 feet, gives this protected outdoor area an impressive sense of openness.

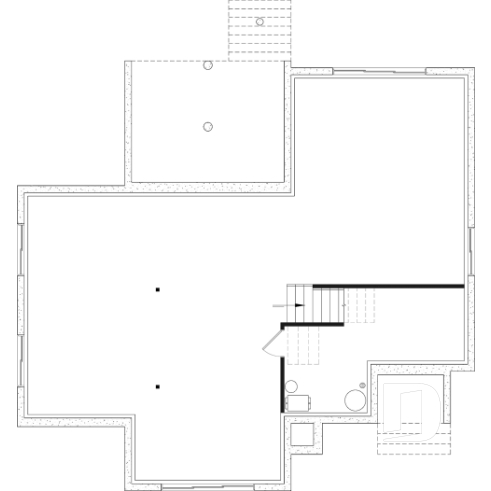
The master suite is located on the main floor, along with a full bathroom featuring a separate bathtub and shower. A convenient laundry room is also located on this level. This layout keeps the home’s essential living spaces within easy reach while leaving the basement available for future expansion.

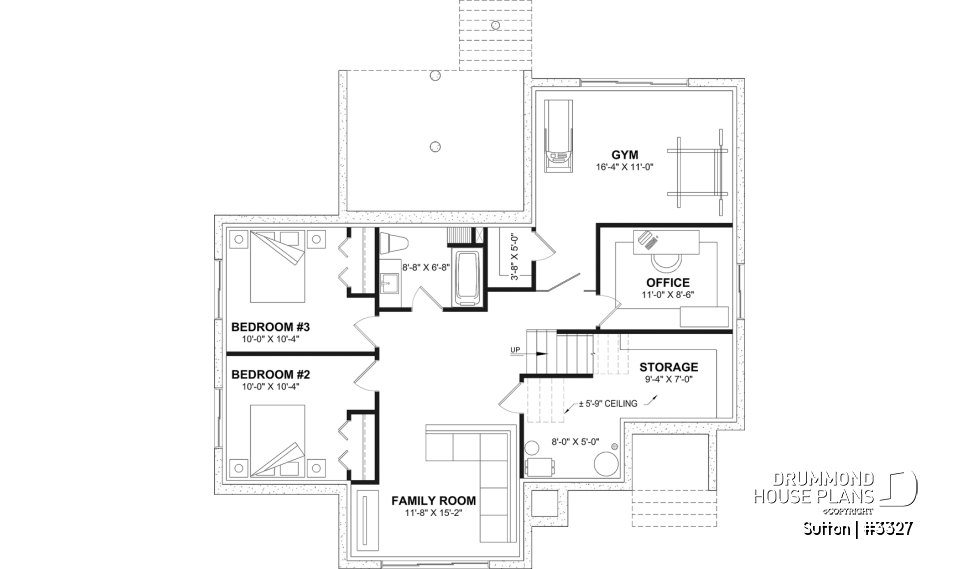
For homeowners who need additional space, the optional finished basement can accommodate two additional bedrooms, bringing the home to a total of up to three bedrooms. The proposed layout also includes a family room and a home office, creating flexible areas for family life, working from home or guests.

With its split entry, cathedral ceiling, main-floor master suite and adaptable basement, Sutton #3327 offers a thoughtful combination of style and flexibility in a compact footprint. Like the design but need a few changes? Our house designers can modify the Sutton plan to better suit your lot, lifestyle and needs.

Distinctive elements

Modern country-style bungalow with Nordic and rustic influences and a distinctive split-entry layout.
1,288 sq. ft. of living space on the main floor, plus an equally sized unfinished basement.
Main-floor master suite with practical built-in storage.
Up to 3 bedrooms with the optional finished basement configuration.
Open-concept living area connecting the kitchen, dining room and living room.
Cathedral ceiling reaching approximately 12'10" in the living and dining areas.
Fireplace in the living room creates a warm focal point in the open living space.
Kitchen with a large 8'8" x 3'6" island and a practical pantry with shelving.
Spacious 16' x 12' covered terrace with an impressive cathedral ceiling.
Full bathroom on the main floor with separate bathtub and shower.
Convenient main-floor laundry room for easy everyday living.
Split entry with a nearly 12-foot ceiling and built-in closet.
*Optional finished basement with 2 additional bedrooms, a family room and a home office.
Bright basement layout adds flexible living space as household needs evolve.
Compact 44' x 40'8" footprint with no garage, ideal for a variety of lot sizes.
---
*If you wish to purchase the finished basement plan, as presented on this plan page, please select this option in the shopping cart, in the "Selection of foundation type" section. If you do not select this option, you will receive the unfinished full basement option, at no extra charge.

Plan feature(s)

Open floor layout, Arch, Separate bath and shower, Office / Study / Den, Builder, Fireplace, Pantry, Island, Built-ins, Ceiling over 8', Cathedral ceiling, Gound floor laundry room, Master suite on main, Covered patios

Plan architectural style(s)

Country, Trending, Modern rustic, Modern Craftsman, Transitional
Similar plans
Logo Drummond House Plans image drummond house plans
The plan Sutton is protected by the copyright law.

The illustrations shown may differ from the detailed construction plans you will receive, as plans are regularly updated to comply with current building codes.

Photos displayed on this page may reflect modifications made by homeowners and may vary from the original plan.

Learn more


A question or a comment on this plan ?

Contact information

Your request

Add your pictures or photos

To add one or more photos, click or drag your files into the area below. You may upload up to eight JPG or JPEG images. This step is optional.

Sorry, your browser does not support file uploads.