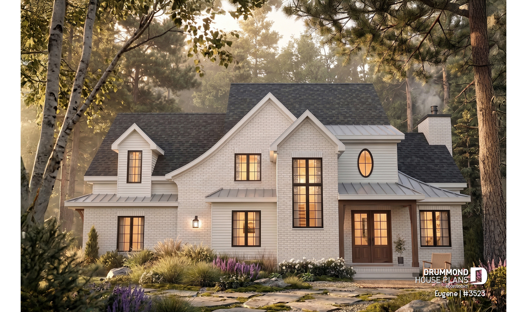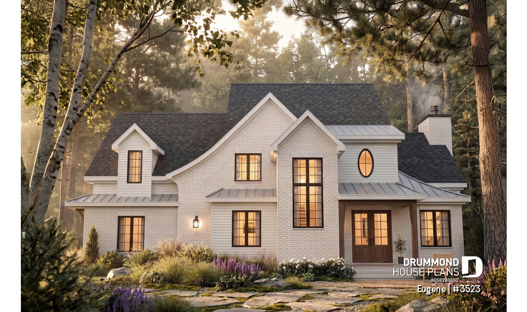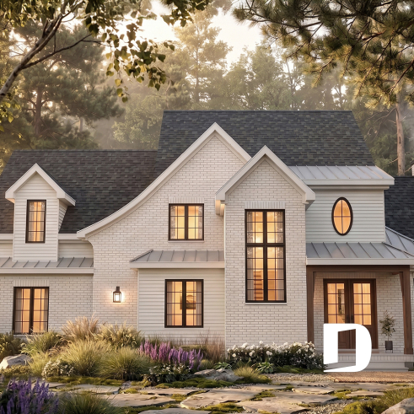
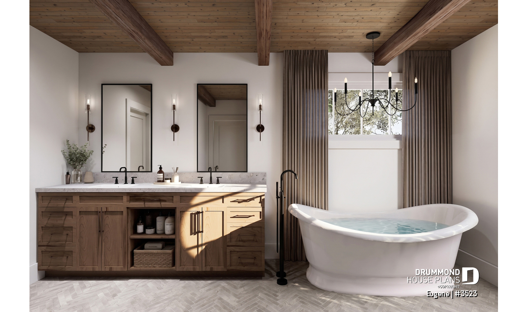
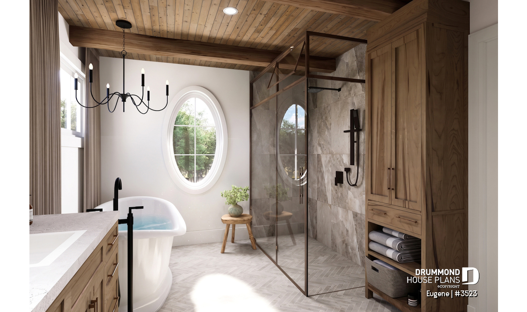
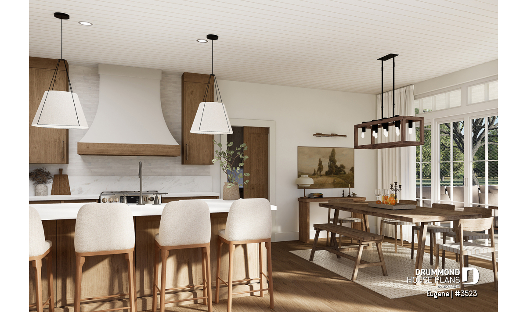
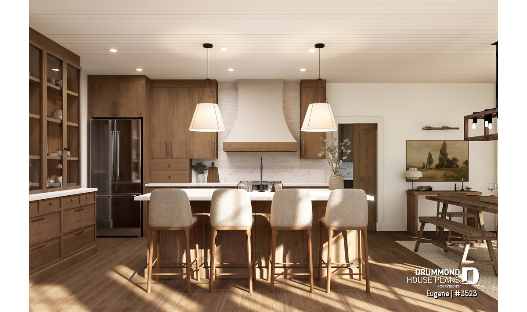
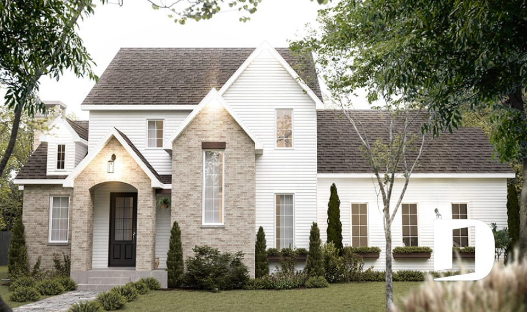
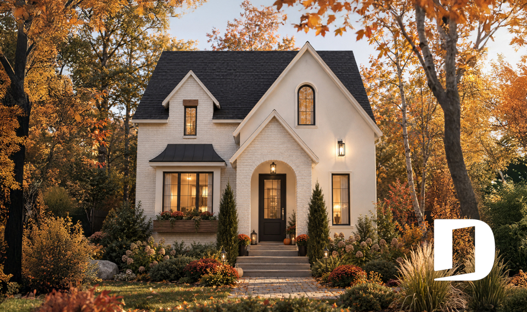
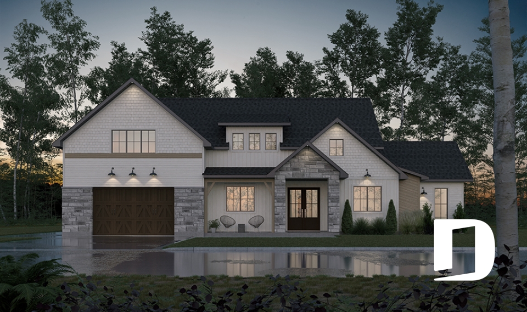
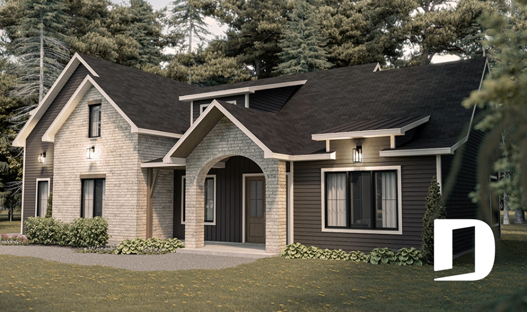
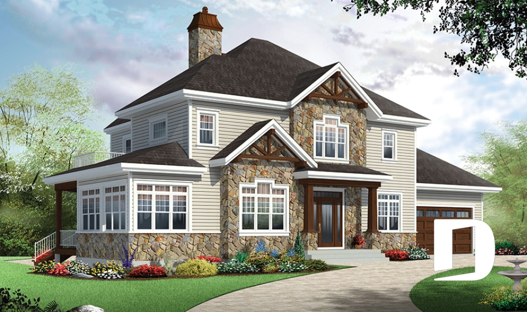

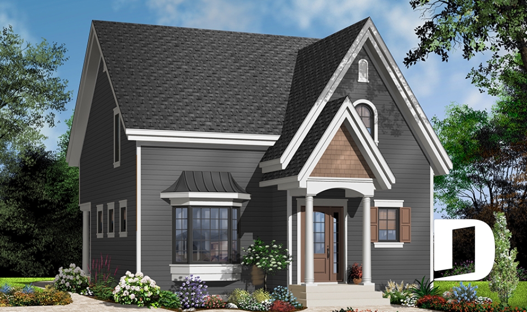
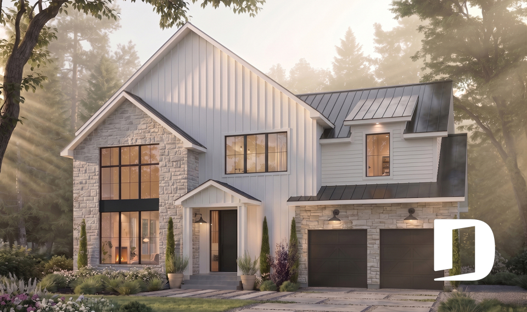
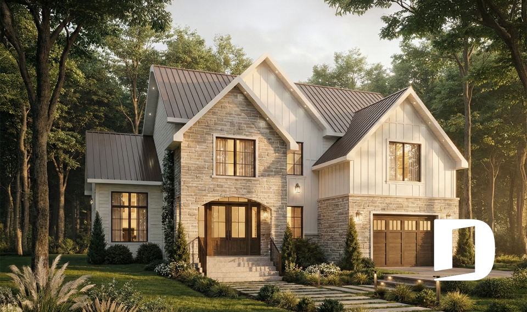
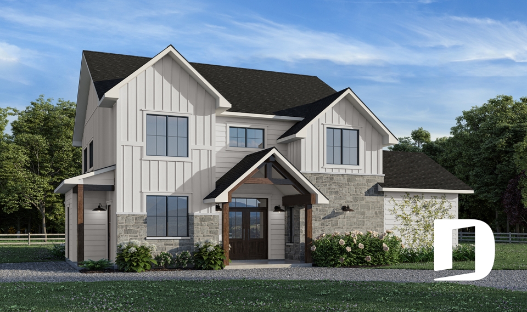
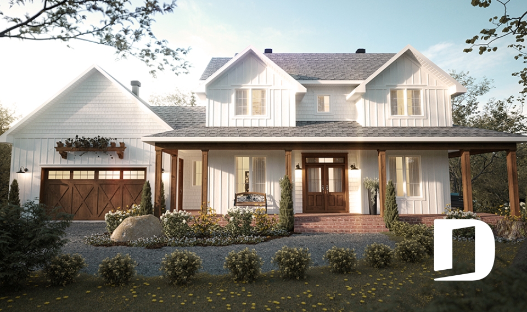
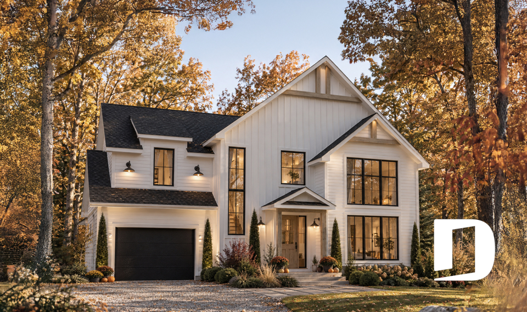
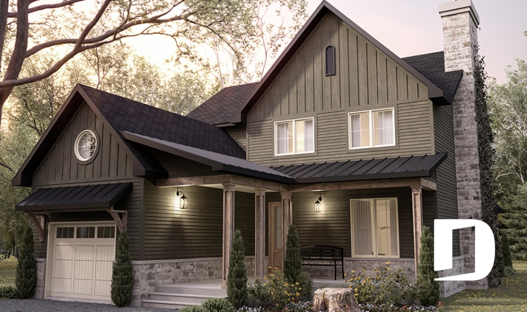
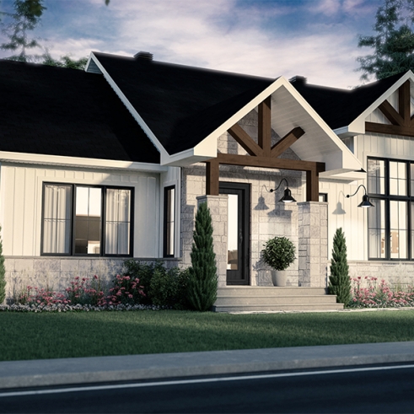

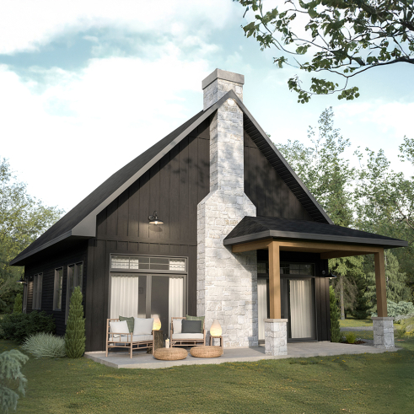
front - BASE MODEL - Two-story English Tudor-inspired house plan with double garage and up to 5 bedrooms. - Eugene

front - BASE MODEL

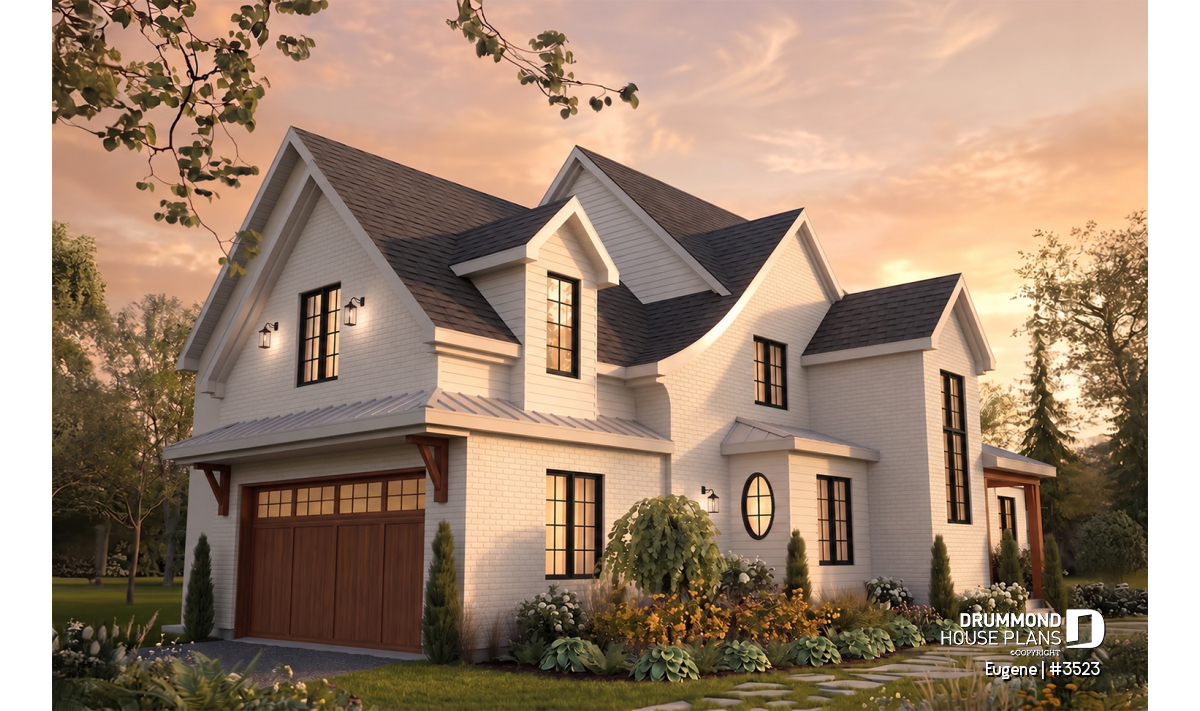
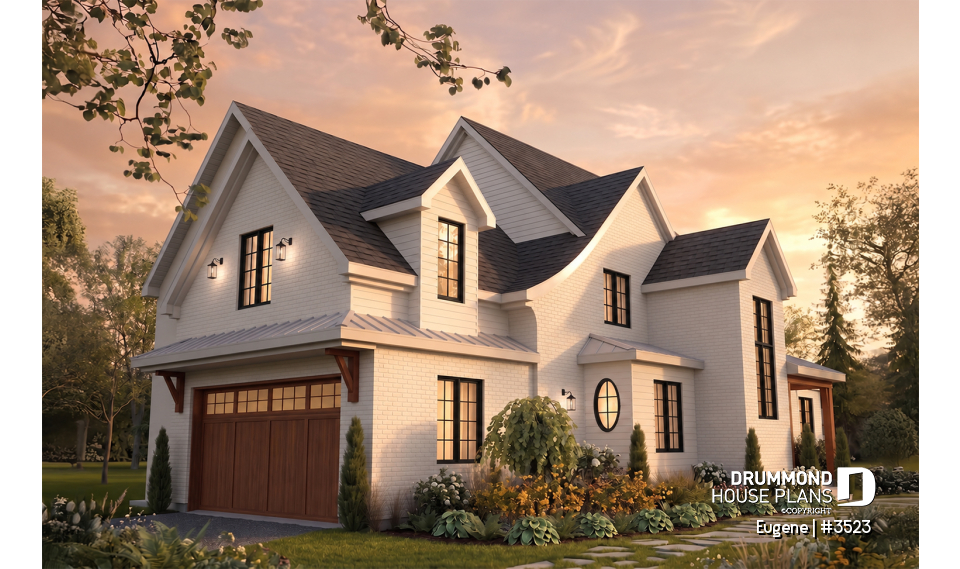
Left view - Eugene
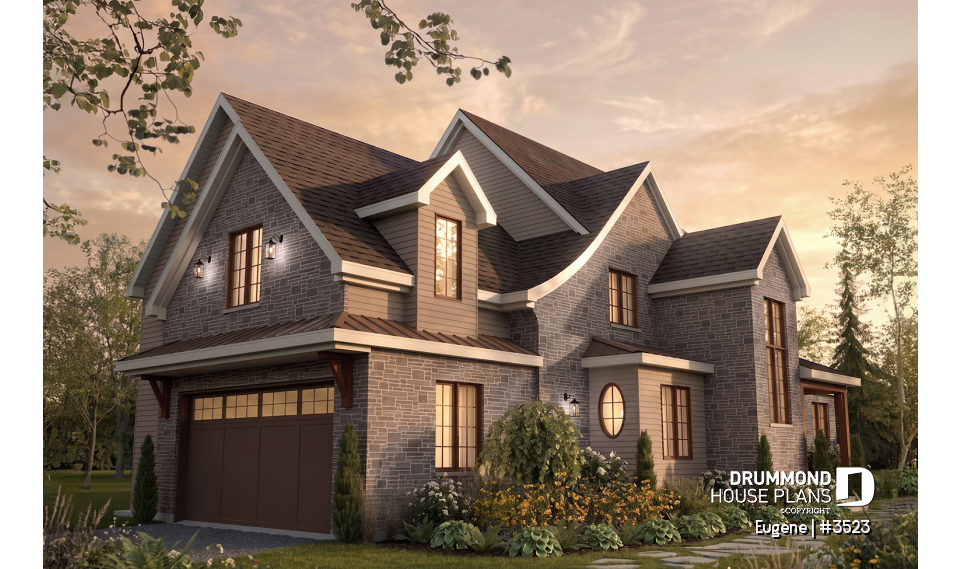
Left view

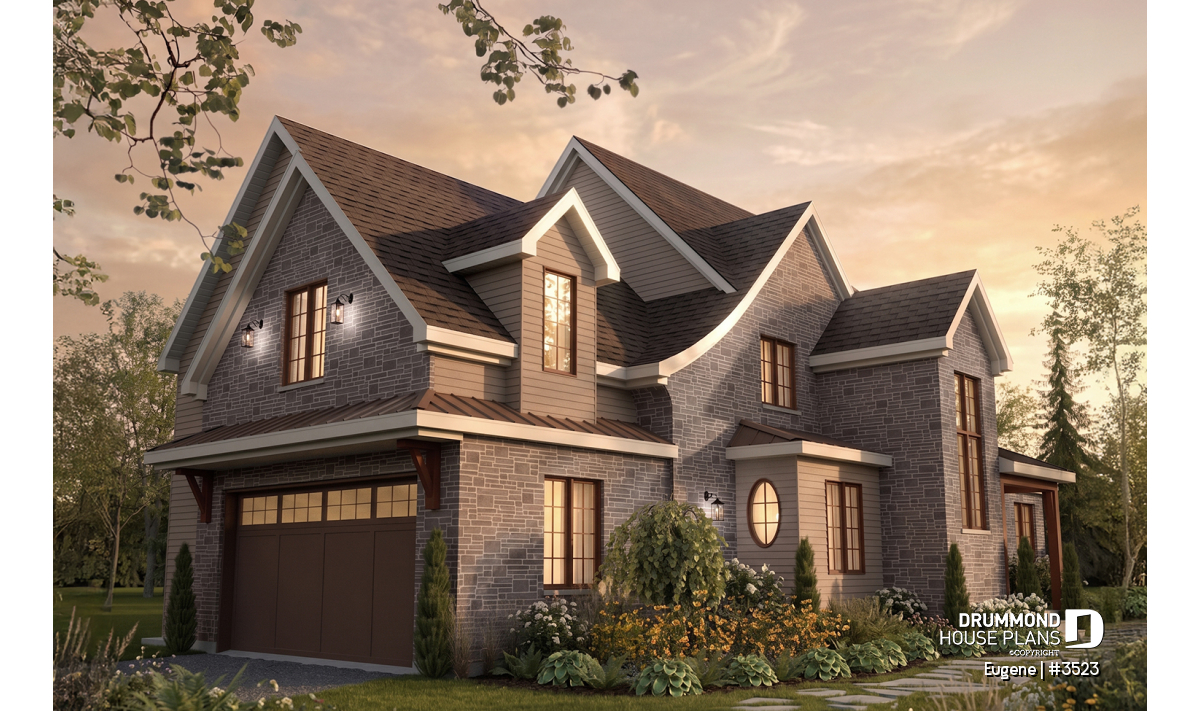
Color version 1 - Left - Eugene

Color version 1 - Left

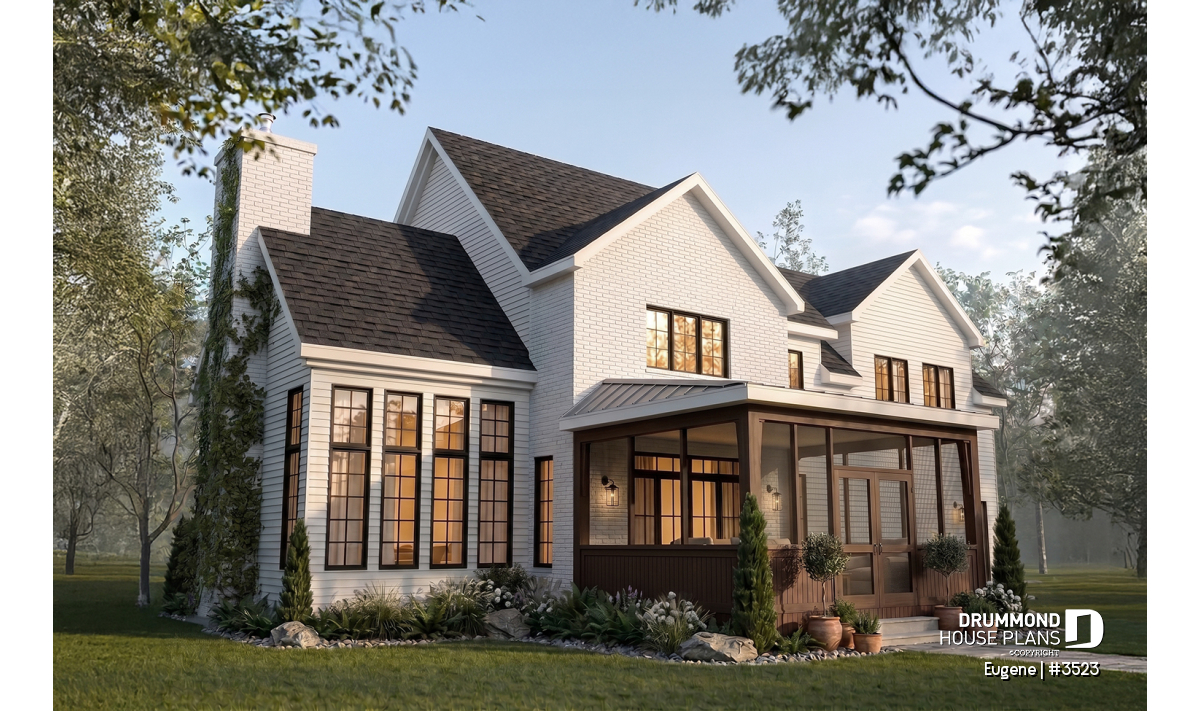
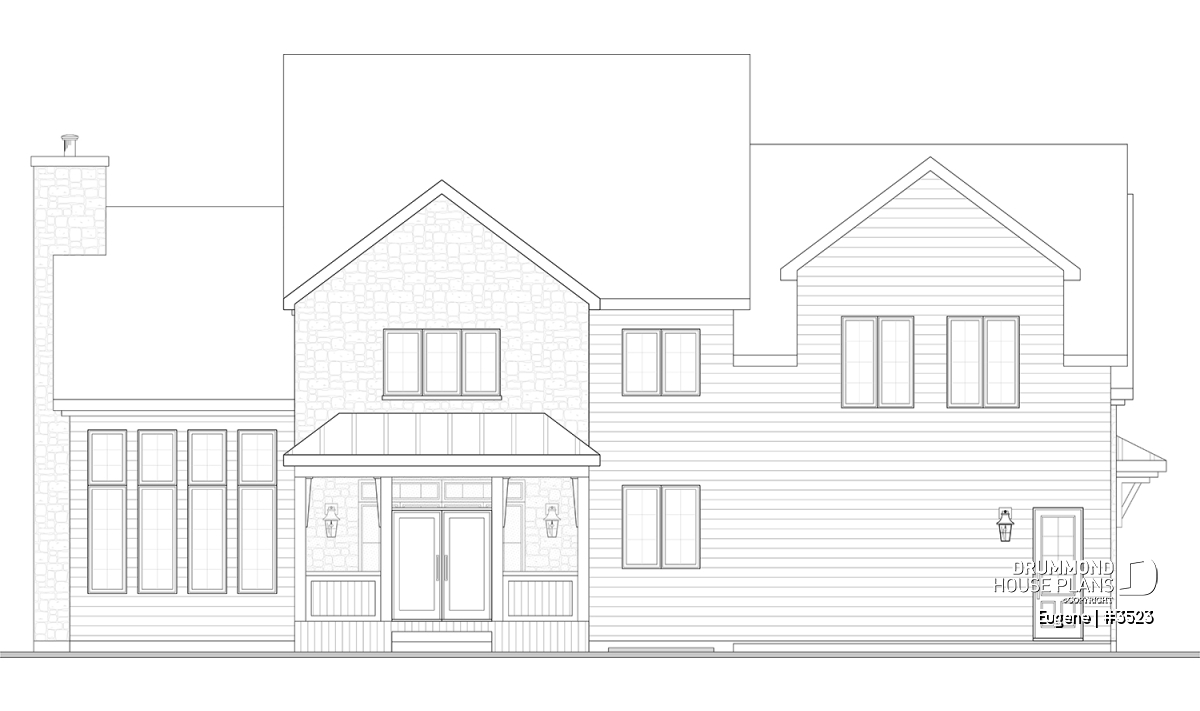
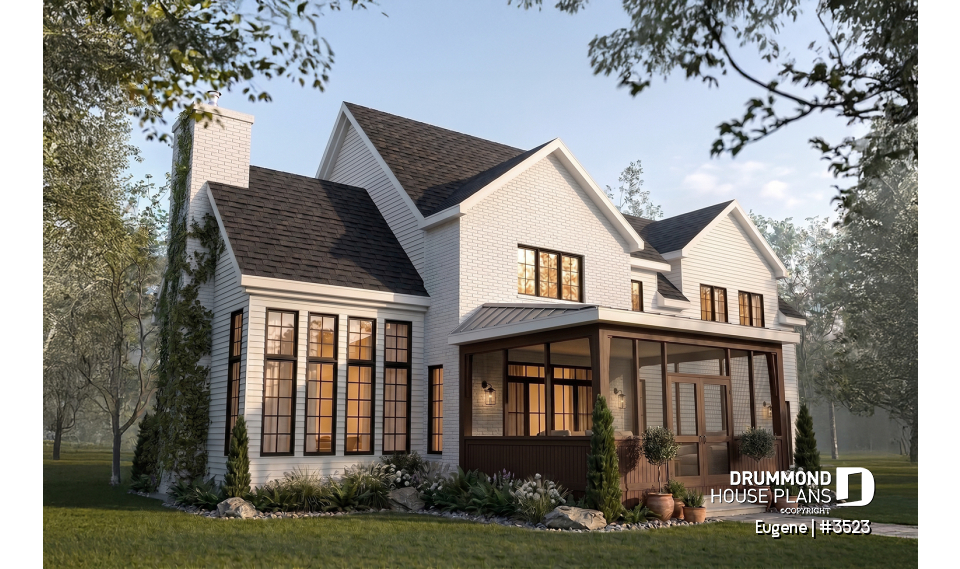
Rear view - BASE MODEL - Eugene
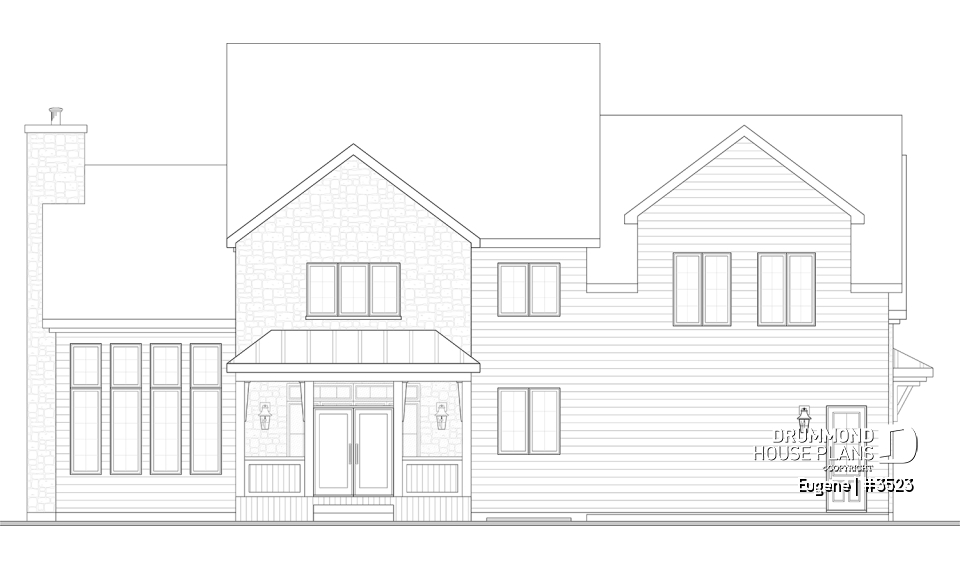
Rear view - BASE MODEL

rear elevation - Eugene
rear elevation

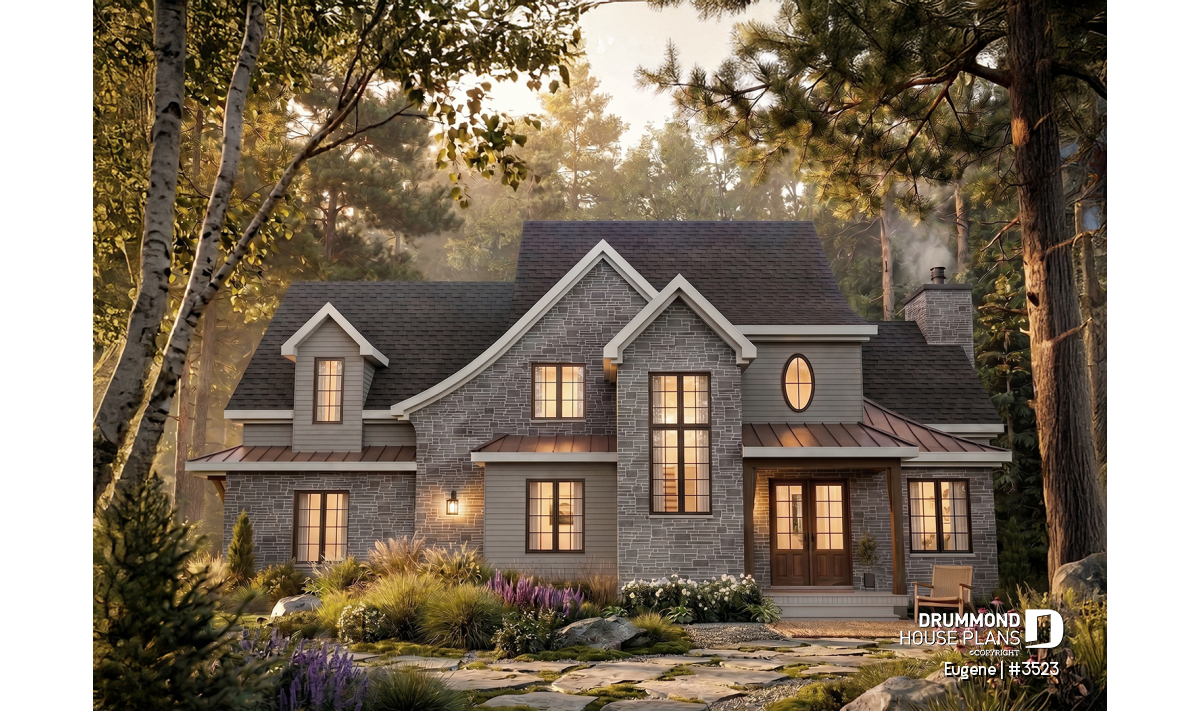
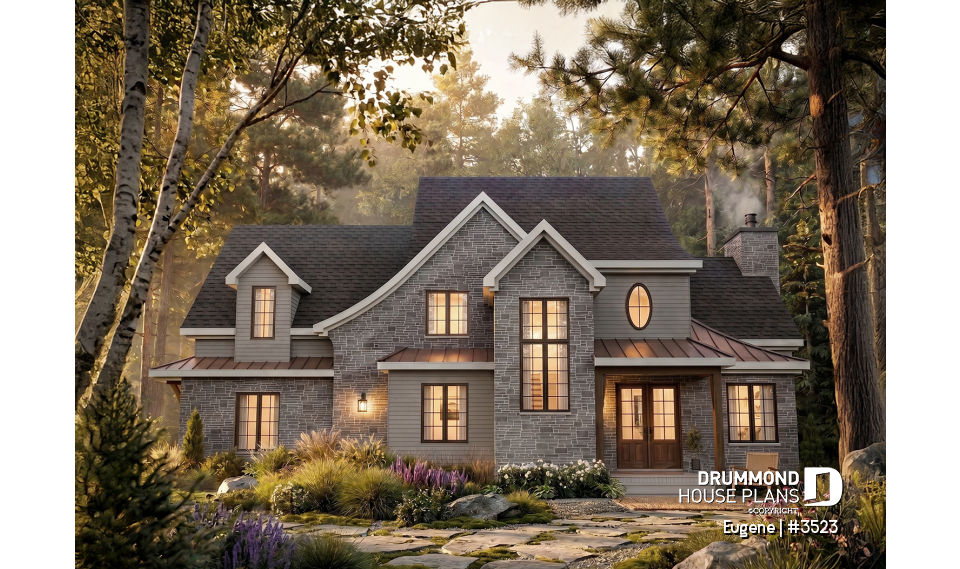
Color version 1 - Front - Eugene
Color version 1 - Front

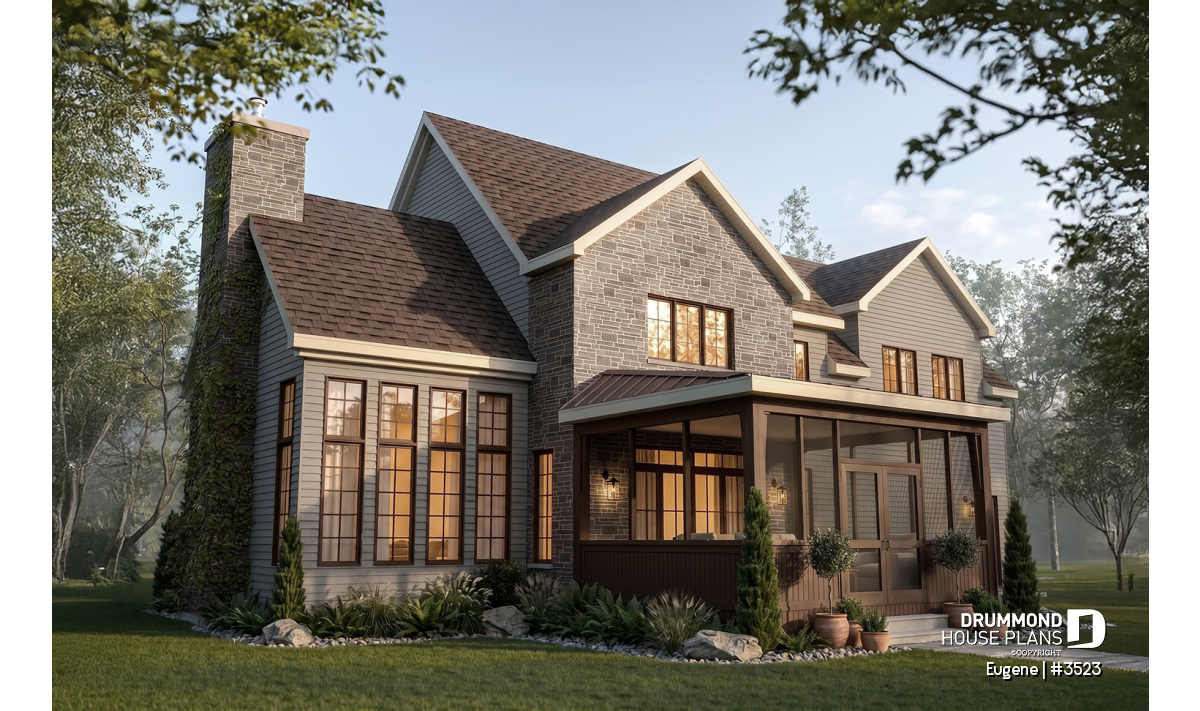
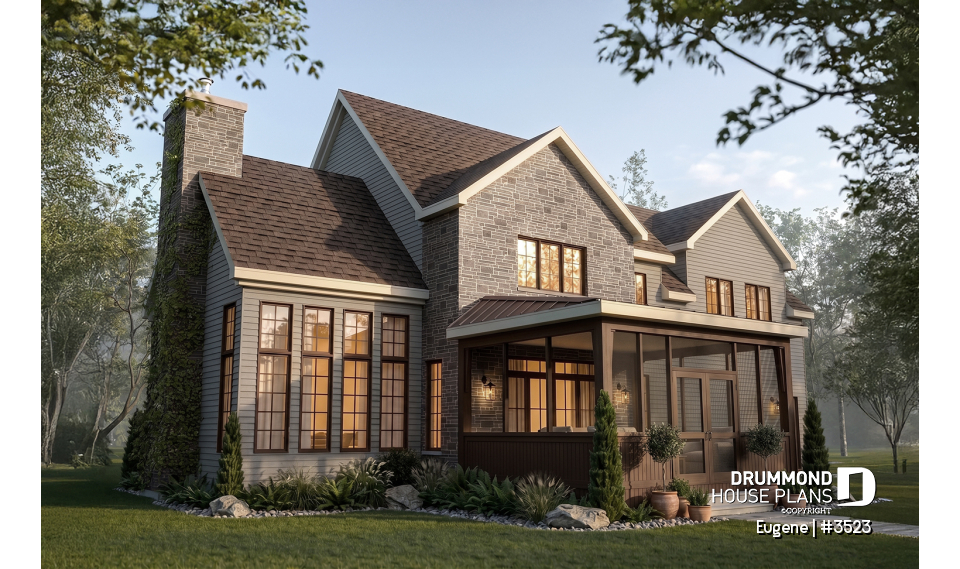
Color version 1 - Rear - Eugene
Color version 1 - Rear

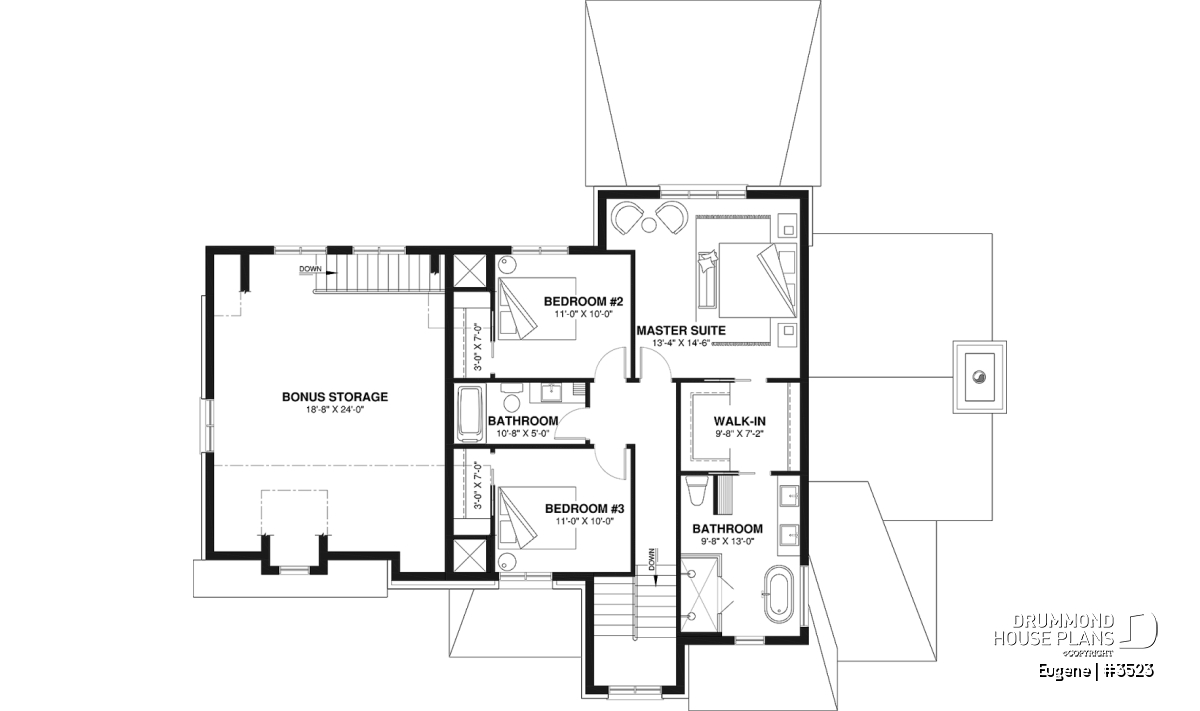
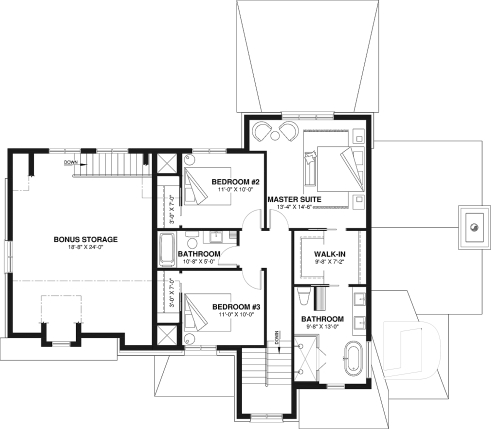
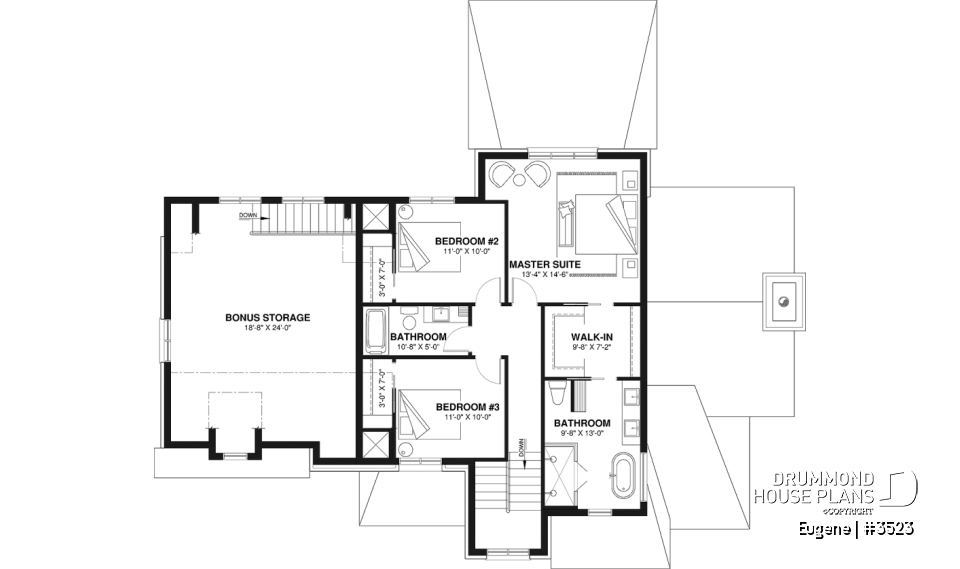
2nd level - Two-story English Tudor-inspired house plan with double garage and up to 5 bedrooms. - Eugene

2nd level

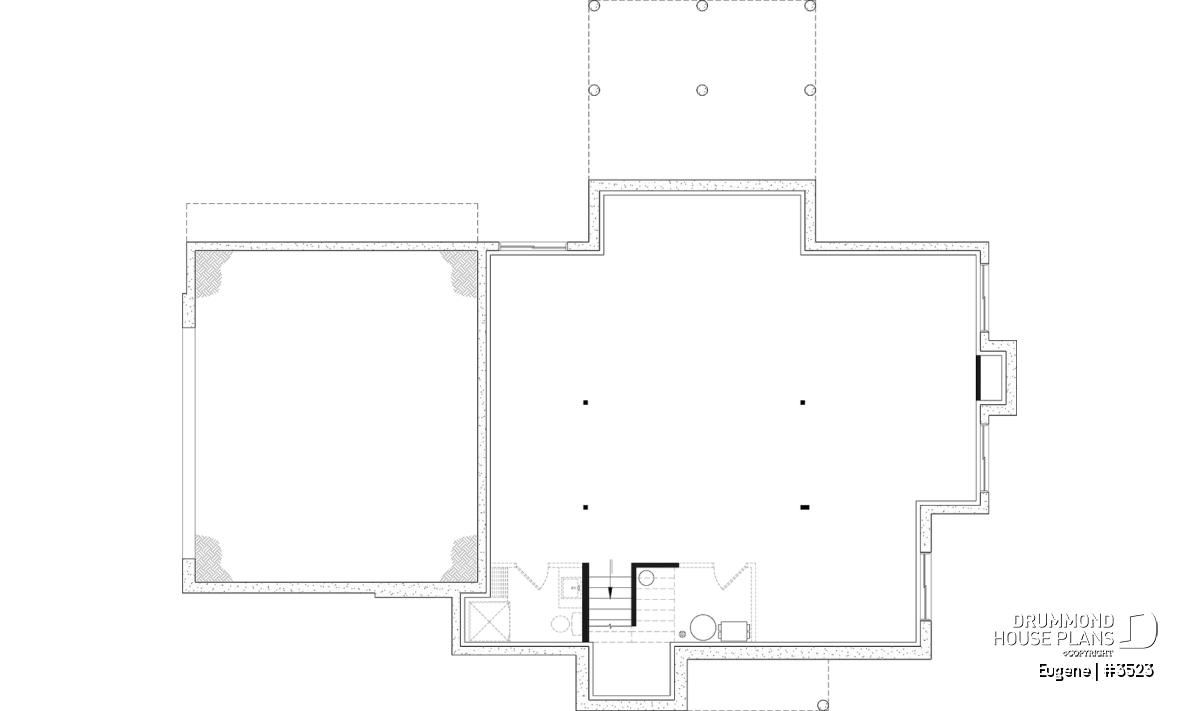
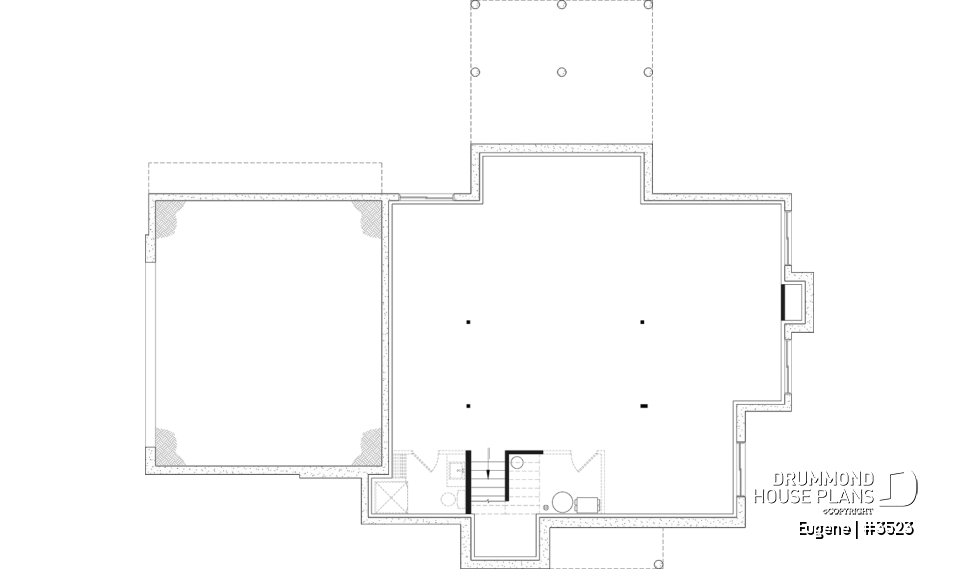
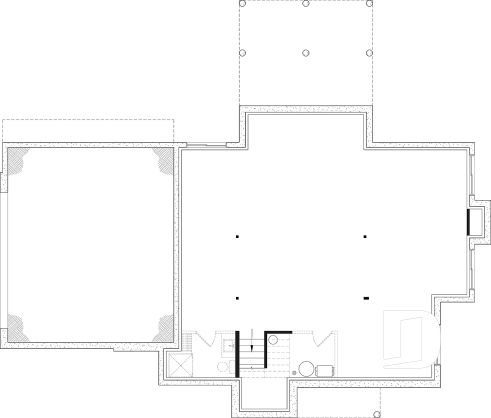
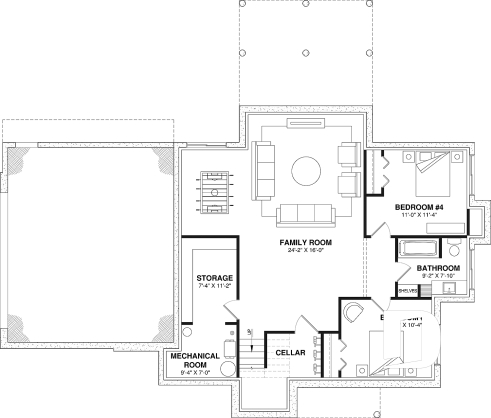
Unfinished basement - Two-story English Tudor-inspired house plan with double garage and up to 5 bedrooms. - Eugene

Unfinished basement

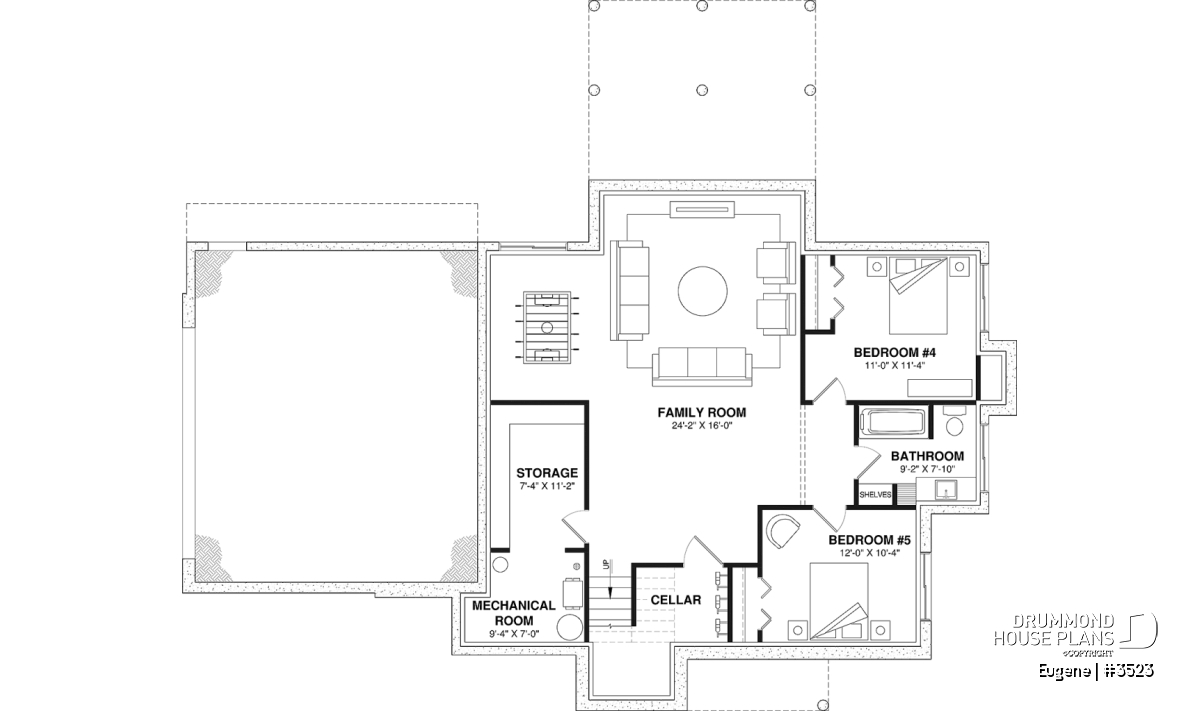
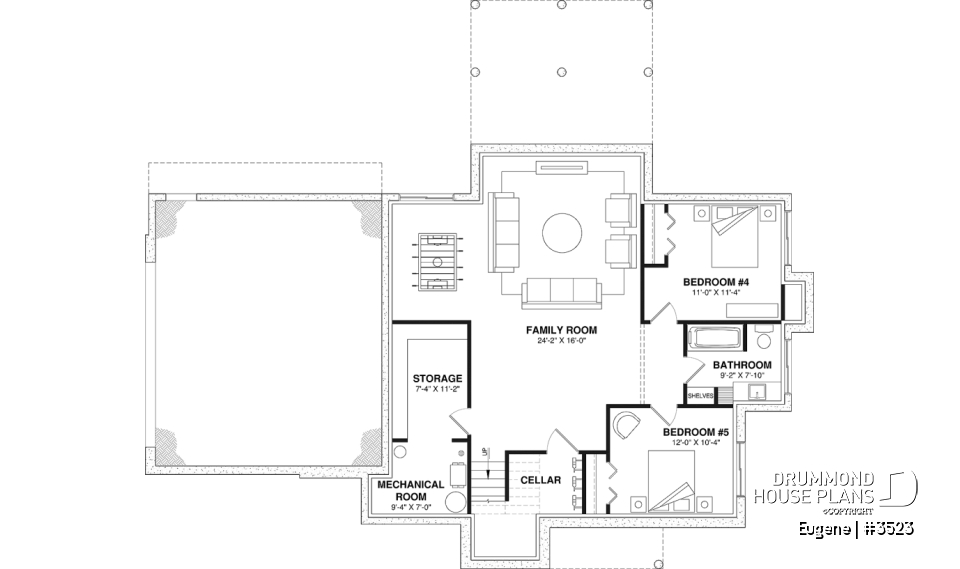
Finished basement (Optional $) - Two-story English Tudor-inspired house plan with double garage and up to 5 bedrooms. - Eugene
Finished basement (Optional $)

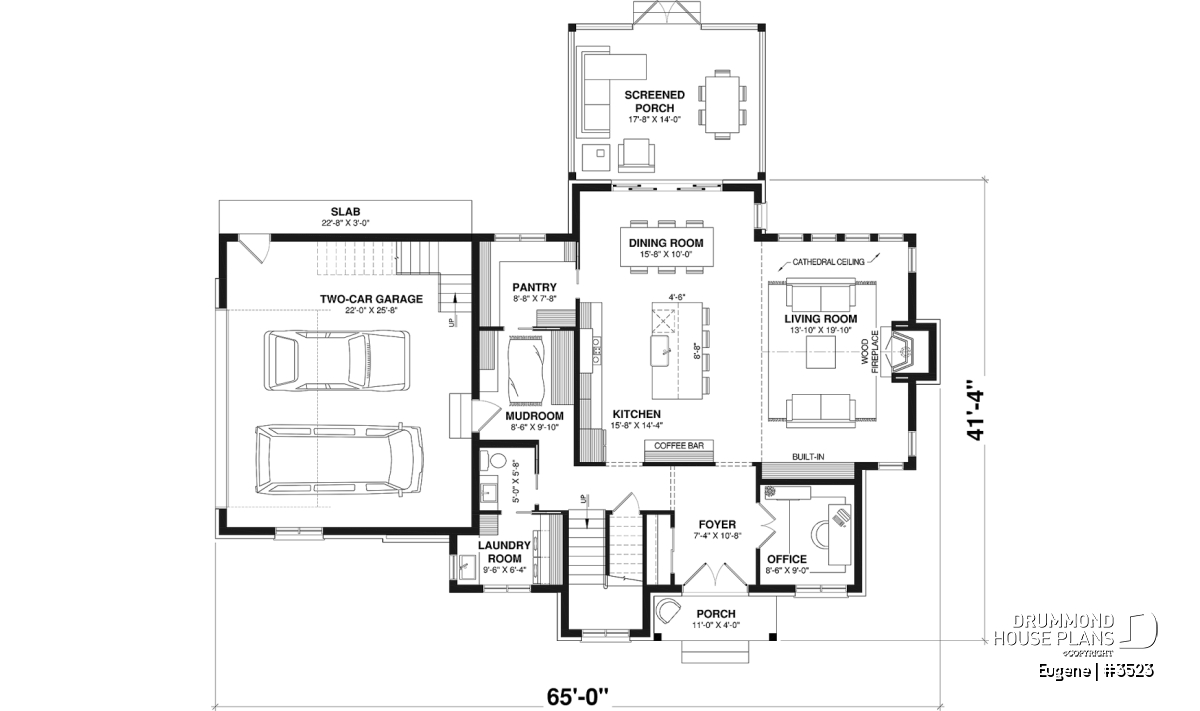
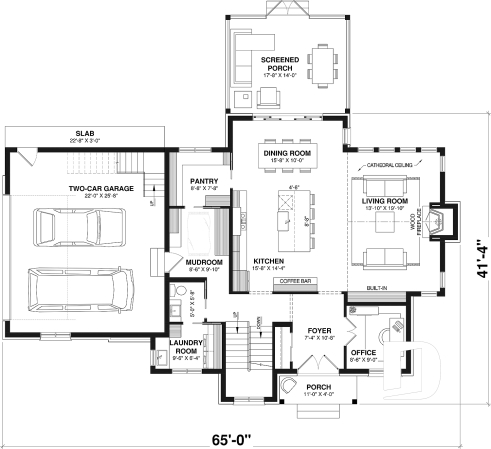
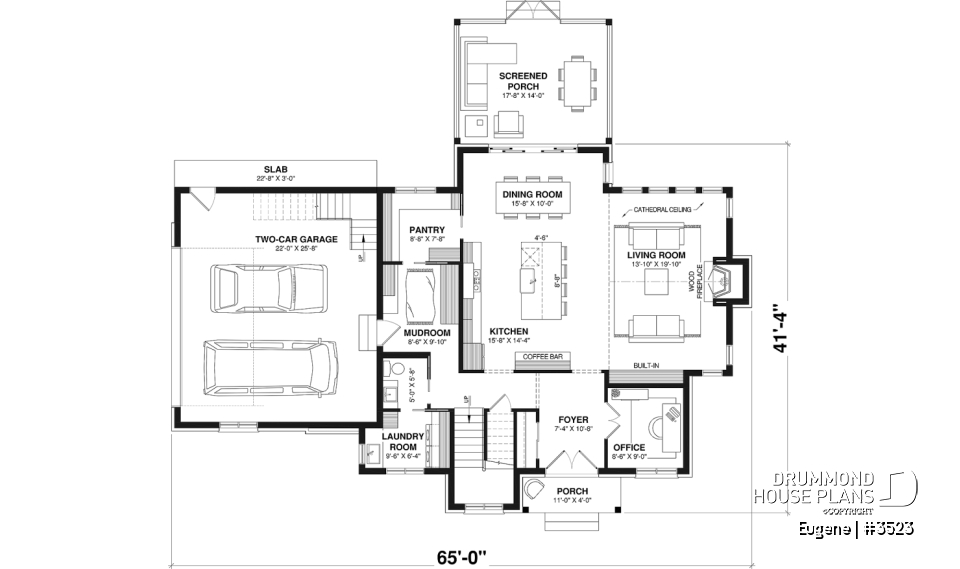
1st level - Slab foundation (Optional $) - Two-story English Tudor-inspired house plan with double garage and up to 5 bedrooms. - Eugene
1st level - Slab foundation (Optional $)

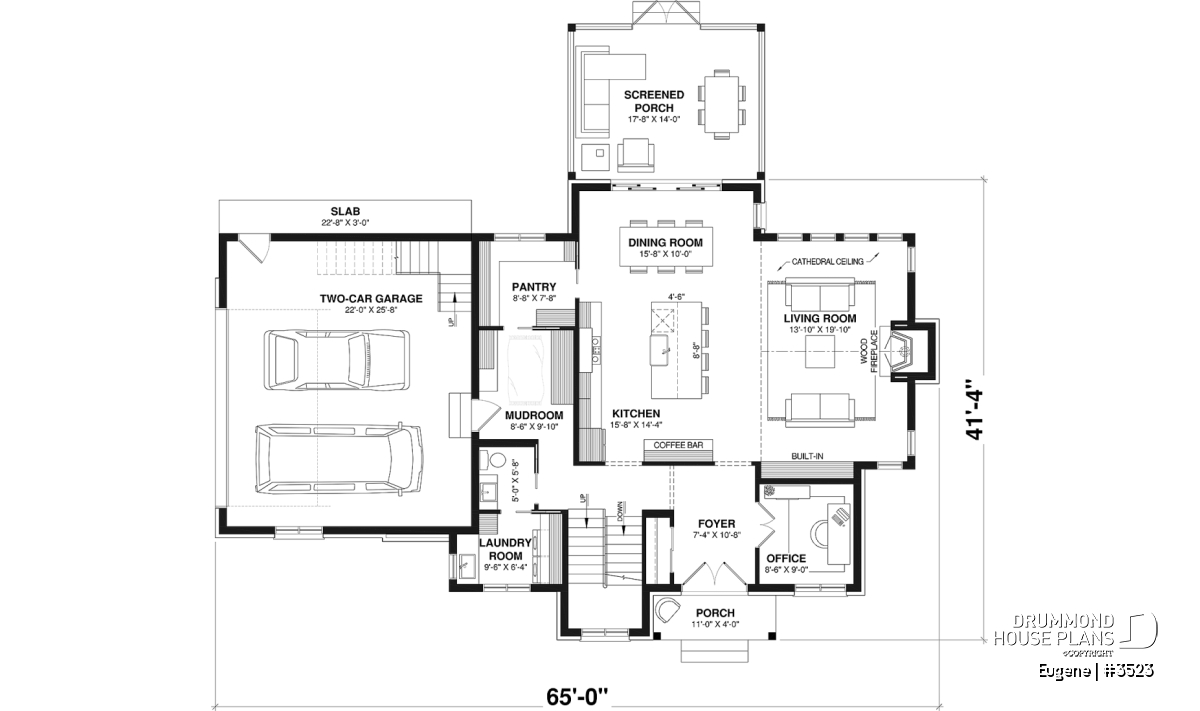
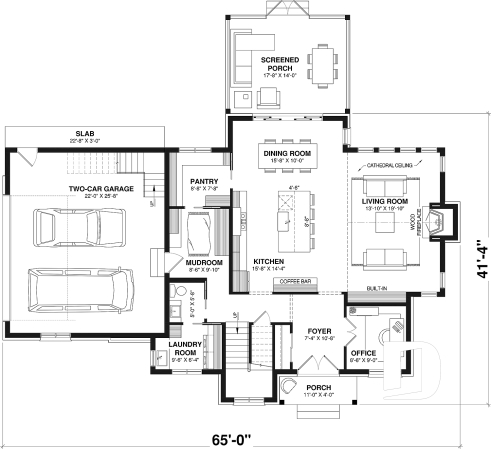
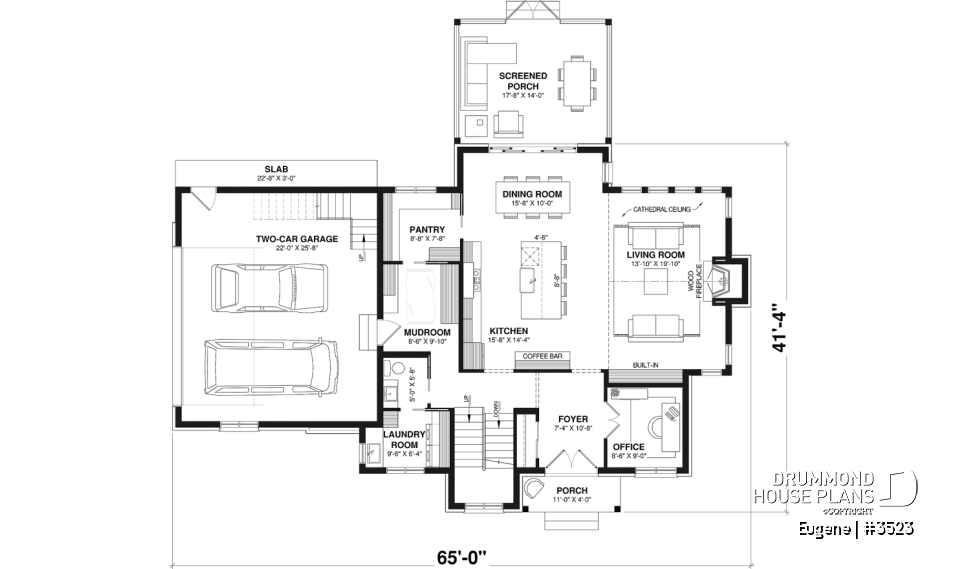
1st level - Basement foundation - Two-story English Tudor-inspired house plan with double garage and up to 5 bedrooms. - Eugene

1st level - Basement foundation

House plan Eugene (# 3523) Two-story English Tudor-inspired house plan with double garage and up to 5 bedrooms.

Bedroom 3 to 5
Full baths 2.5
Total living area 2405 sq.ft.
Garage Two-car garage

Starting from

1855$

Need help ?

Our experts are here to guide you to make your dream project come to life.

Contact us

Come see us

Visit one of our 30 regional offices.

Our offices

Need a home insurance ?

To get your price, it's just here

Get a quote Advertisement

Additional details

General specifications

Total living area
2405 sq.ft.
2nd level
1020 sq.ft.
Unfinished basement
1385 sq.ft.
Finished basement (Optional $)
1385 sq.ft.
1st level - Slab foundation (Optional $)
1385 sq.ft.
1st level - Basement foundation
1385 sq.ft.
Width
65'0"
Depth
41'4"
Ridge height from top of foundation
35'2"
Exterior wall
2 X 6
Other available foundations (a fee may apply)
Finished basement, Floating Slab, Crawl space, Monolithic Slab
Builder price code
F

Rooms specifications

Bedroom(s)
3 to 5
Full baths
2
Half baths
1
Garage type
Two-car garage (625 sq.ft.)
506 sq.ft.
Covered porch area
44 sq.ft.

2nd level

Rooms
Sizes
Ceiling
Bedroom
11'0" x 10'0"
~ 8'0"
Walk-in closet
7'0" x 3'0"
~ 8'0"
Bedroom
11'0" x 10'0"
~ 8'0"
Walk-in closet
7'0" x 3'0"
~ 8'0"
Bathroom
10'8" x 5'0"
~ 8'0"
Master suite
13'4" x 14'6"
~ 8'0"
Shower
6'4" x 3'4"
N/A
Linen
3'2" x 1'2"
N/A
Full bathroom
9'8" x 13'0"
~ 8'0"
Walk-in closet
9'8" x 7'2"
~ 8'0"

Unfinished basement

Finished basement (Optional $)

1st level - Slab foundation (Optional $)

1st level - Basement foundation

Rooms
Sizes
Ceiling
Screened-in deck or porch
17'8" x 14'0"
~ 9'4"
Home office
8'6" x 9'0"
~ 9'0"
Powder room
5'0" x 5'8"
~ 9'0"
Kitchen
15'8" x 14'4"
~ 9'0"
Kitchen island
8'8" x 4'6"
N/A
Foyer
7'4" x 10'8"
~ 9'0"
Closet
6'0" x 2'2"
~ 9'0"
Garage
22'0" x 25'8"
~ 10'6"
Pantry
8'8" x 7'8"
~ 9'0"
Covered porch
11'0" x 4'0"
~ 9'4"
Laundry room
9'6" x 6'4"
~ 9'0"
Living room
13'10" x 19'10"
~ 19'2"
Dining room
15'8" x 10'0"
~ 9'0"
Mud room
8'6" x 9'10"
~ 9'0"

Two-Story Tudor House Plan with Double Garage and 3 to 5 Bedrooms: Discover Eugène (#3523)

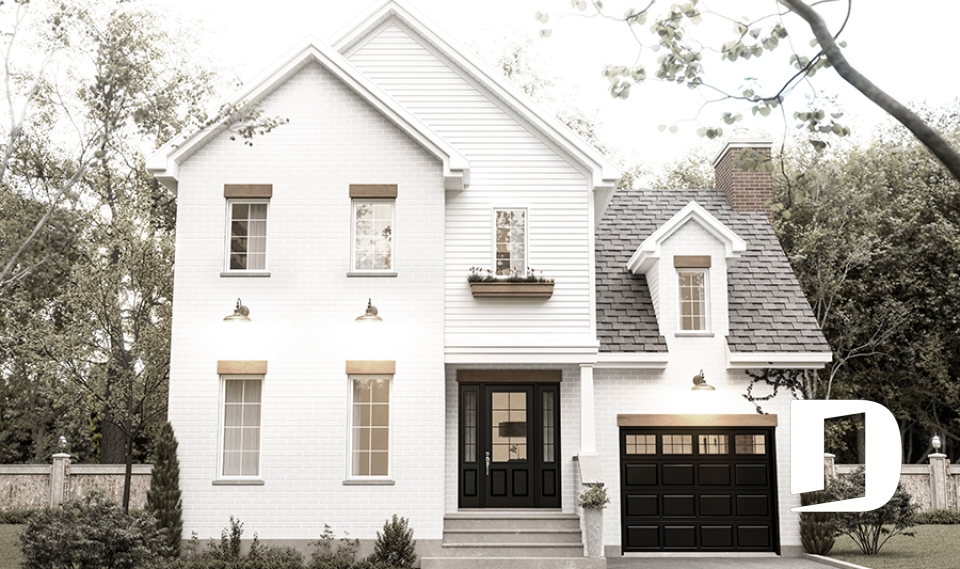
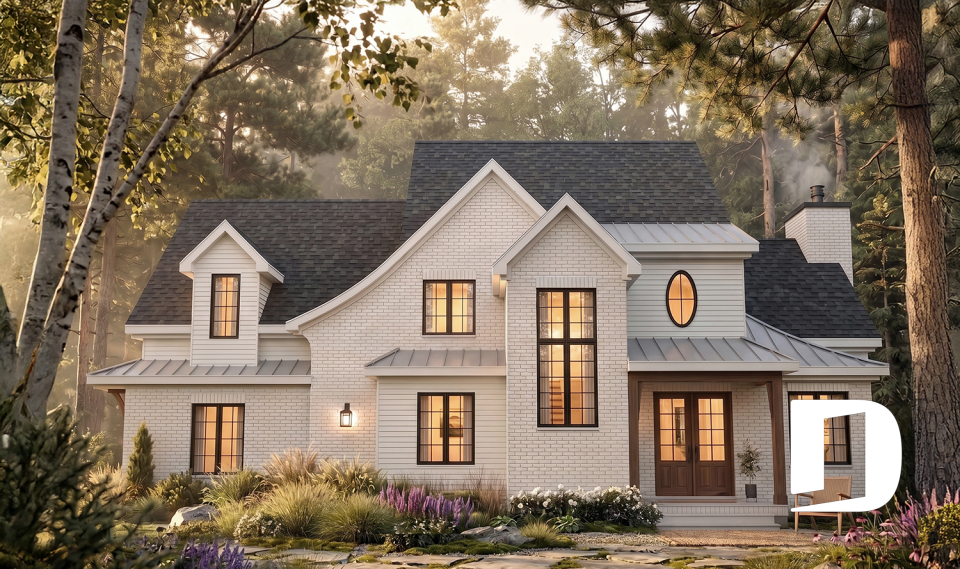
With its distinctive character and modern approach to family living, Eugène (#3523) reimagines English Tudor architecture for today. Steep, prominent gables, light masonry and dark-framed windows create an elegant exterior with plenty of personality.

This two-story house plan offers 2,405 sq. ft. of living space and measures 65' wide by 41'4" deep. Its side-entry double garage keeps the main façade attractive while providing plenty of room for vehicles and storage.

A spectacular open-concept living area

At the heart of Eugène is a bright, open living space where the kitchen, dining room and living room flow naturally together.

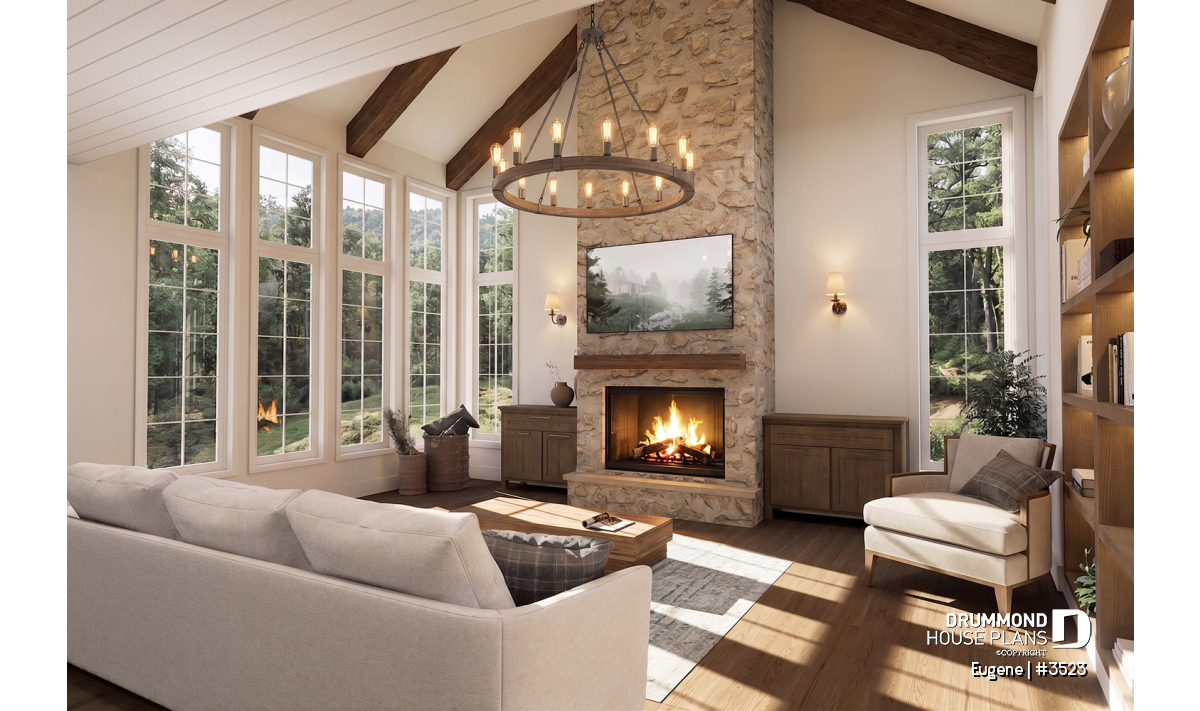
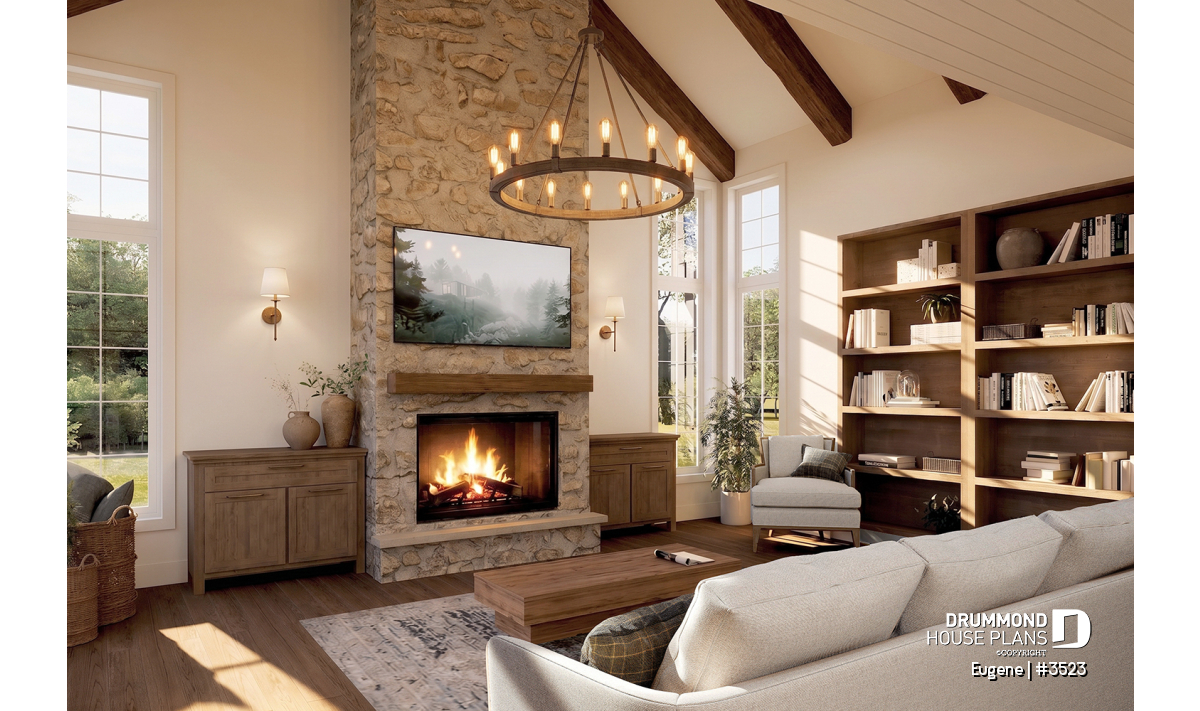
The living room immediately stands out with its expansive windows, cathedral ceiling and wood-burning fireplace. The generous fenestration brings abundant natural light into the home while creating an impressive sense of openness.

The kitchen is designed for everyday family life and entertaining. A large island provides plenty of workspace and a natural gathering place, while the walk-in pantry offers valuable storage.

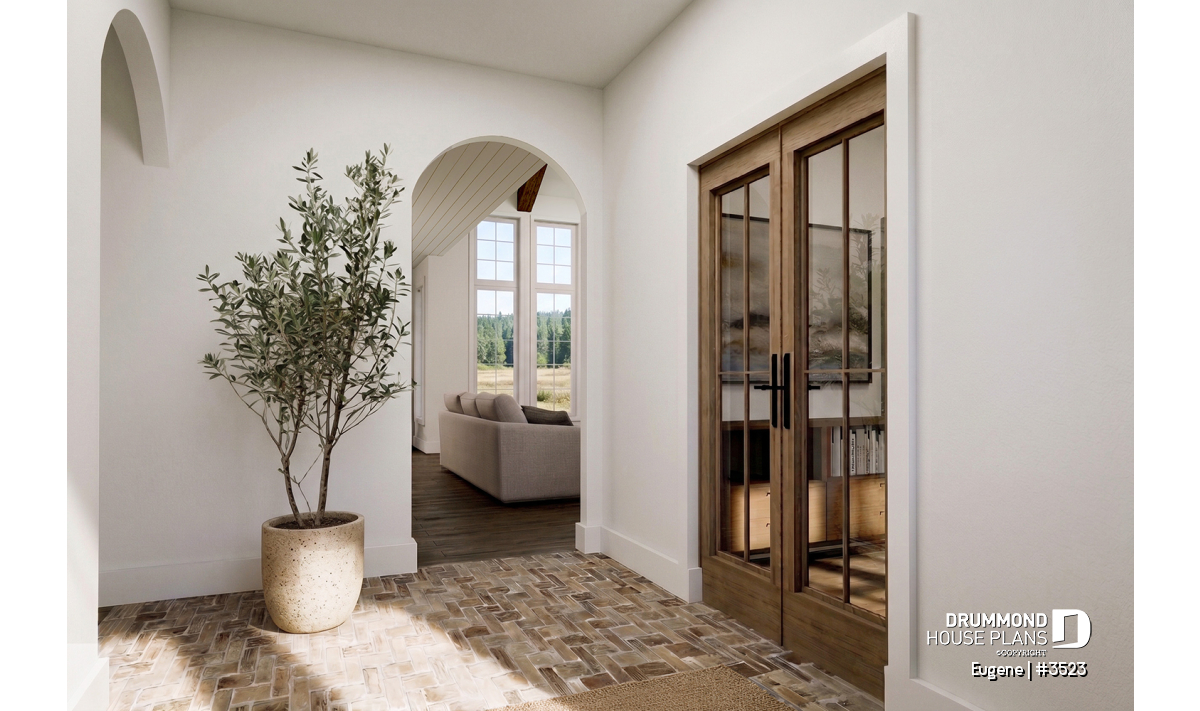
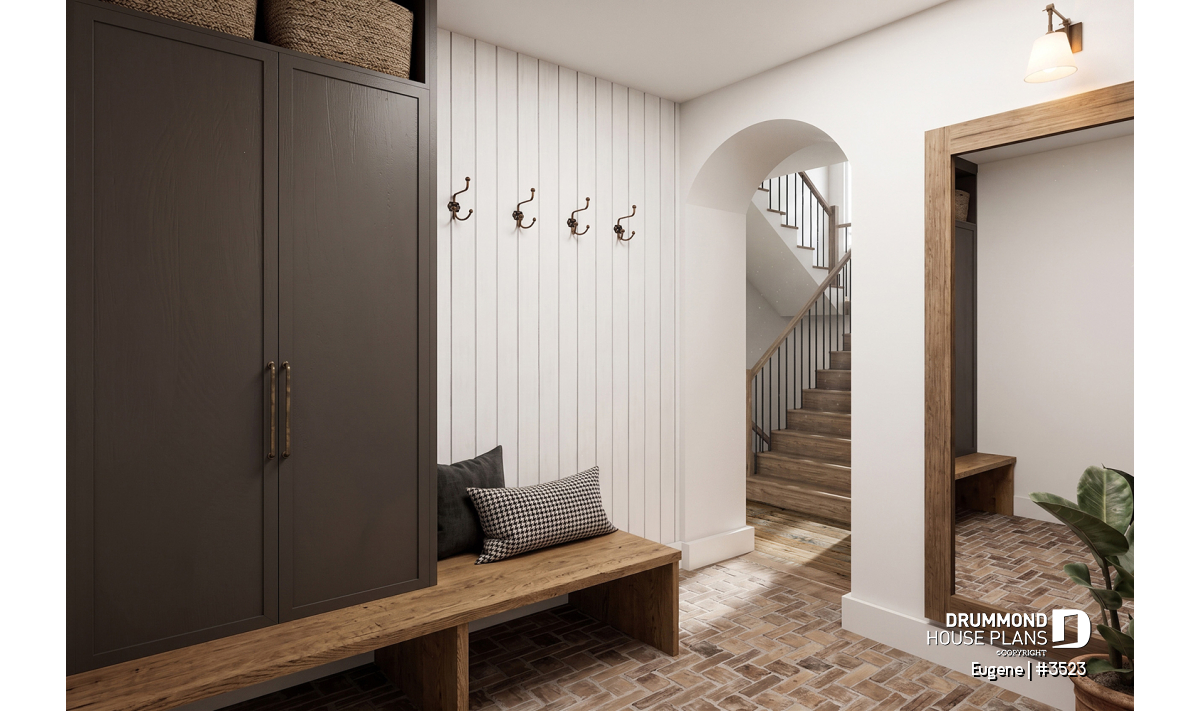
One particularly practical feature is the pantry's direct connection to the spacious mudroom near the garage. Groceries can easily be brought inside and put away without crossing the main living areas.

At the front of the home, a separate room offers additional flexibility. It can serve as a home office, study or playroom, depending on the family's needs.

A covered and screened terrace for extended outdoor living

The dining room opens directly onto a large covered terrace, creating an easy transition between indoor and outdoor living.

A screened section provides a comfortable place to enjoy meals, relax or entertain while staying protected from mosquitoes. It's an especially appealing feature for making the most of warmer days and evenings.

A powder room and functional laundry room complete the main floor.

Three bedrooms and a private primary suite upstairs
The second floor brings the home's three bedrooms together on one level, a convenient layout for families with children.

The primary suite has been designed as a private retreat. In addition to the bedroom itself, it features a cozy reading nook, private ensuite bathroom and generous walk-in closet.

The two secondary bedrooms also benefit from convenient storage and share another full bathroom. Altogether, the second floor includes two full bathrooms, helping simplify busy family routines.

A double garage with impressive additional storage

The side-entry double garage offers 625 sq. ft. (56.25 m²) of space and direct access to the house.

But Eugène goes a step further. A staircase leads to approximately 506 sq. ft. (45.54 m²) of additional storage above the garage. This generous area provides valuable room for seasonal items, sports equipment and everything a family prefers to keep out of the main living spaces.

Up to 5 bedrooms with the optional finished basement

For families who need even more space, an optional finished basement adds approximately 1,385 sq. ft. (124.65 m²).

This optional layout adds two bedrooms and additional living areas, allowing Eugène to offer as many as 5 bedrooms and 3.5 bathrooms. It also gives the home greater flexibility as family needs evolve over time.

With its Tudor-inspired architecture, dramatic living room and thoughtfully planned family spaces, Eugène (#3523) combines distinctive curb appeal with an exceptionally practical layout. From its private primary suite to its screened terrace and abundant storage, this house plan brings classic English inspiration into a home designed for modern family life.

Distinctive elements

Two-story Tudor-inspired house plan, reimagined with a fresh, modern aesthetic.
Up to 5 bedrooms and 3.5 bathrooms with the *optional finished basement.
3 bedrooms grouped together on the second floor for convenient family living.
Private primary suite with reading nook, ensuite bathroom and large walk-in closet.
2 full bathrooms on the second floor, including the primary ensuite.
Bright open-concept layout connecting the kitchen, dining room and living room.
Spectacular living room with expansive windows, cathedral ceiling and cozy wood-burning fireplace.
Inviting kitchen with a large island and walk-in pantry.
Dining room with direct access to the covered terrace.
Front office that can also serve as a study or playroom.
Convenient powder room on the main floor.
Functional main-floor laundry room.
Spacious mudroom near the garage with direct access to the walk-in pantry.
Side-entry double garage with a large upstairs storage area accessible by stairs.
Large covered and screened terrace, perfect for enjoying the outdoors longer.
Optional finished basement adding 2 bedrooms and generous additional living spaces.
*If you would like to purchase the optional finished basement plan shown on this plan page, please select this option in your shopping cart under “Select Your Foundation.” If you do not select this option, you will receive the unfinished basement plan at no additional cost.

Plan feature(s)

Screened porch, Side load garage, Open floor layout, Separate bath and shower, Bench seat(s), Coffee bar, Office / Study / Den, Wash tank, Living bonus space, Fireplace, Side entry garage, Oversized garage, Pantry, Island, Double sinks, Built-ins, Ceiling over 8', Cathedral ceiling, Sloped ceiling, Gound floor laundry room, Master suite upstairs, Covered patios, Mud room, Panoramic view, Walk-in master bed.

Plan architectural style(s)

English, European, Rustic, French Country, Manors and small castles, Transitional, Country, Victorian, Modern victorian, Trending, Tudor
Similar plans
Logo Drummond House Plans image drummond house plans
The plan Eugene is protected by the copyright law.

The illustrations shown may differ from the detailed construction plans you will receive, as plans are regularly updated to comply with current building codes.

Photos displayed on this page may reflect modifications made by homeowners and may vary from the original plan.

Learn more


A question or a comment on this plan ?

Contact information

Your request

Add your pictures or photos

To add one or more photos, click or drag your files into the area below. You may upload up to eight JPG or JPEG images. This step is optional.

Sorry, your browser does not support file uploads.