




Login
Starting from $1275

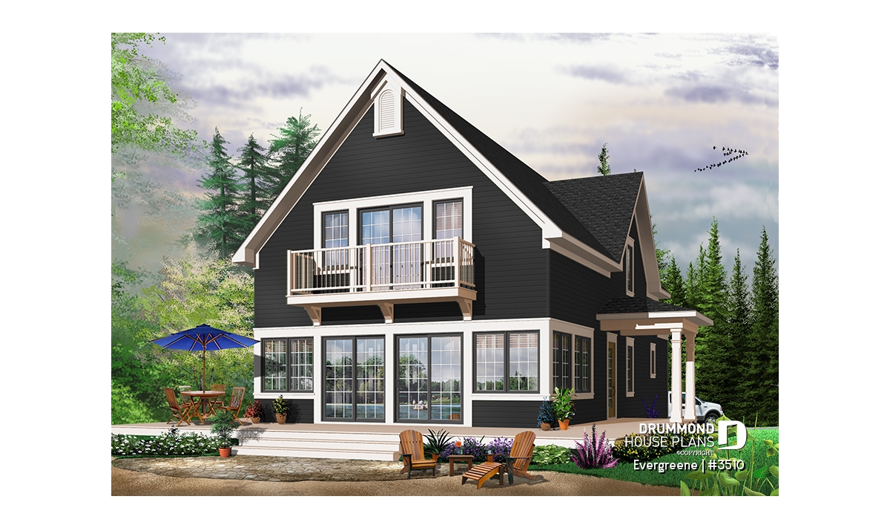

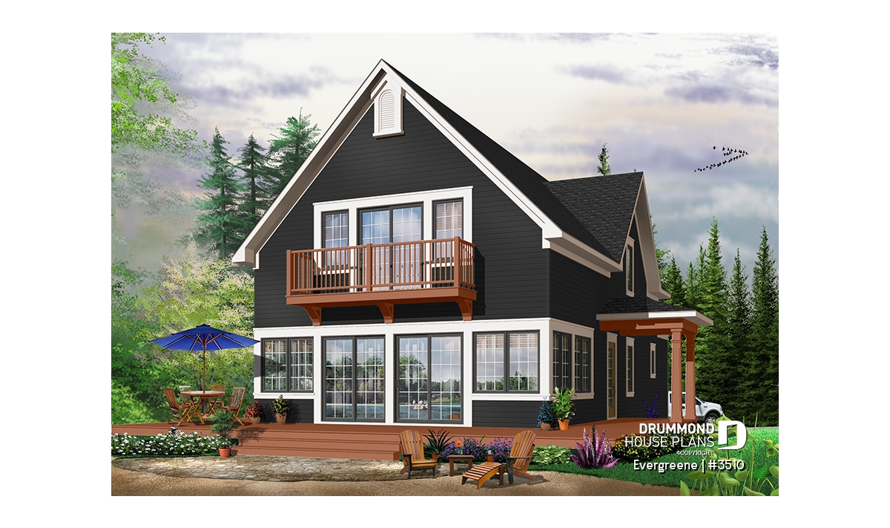
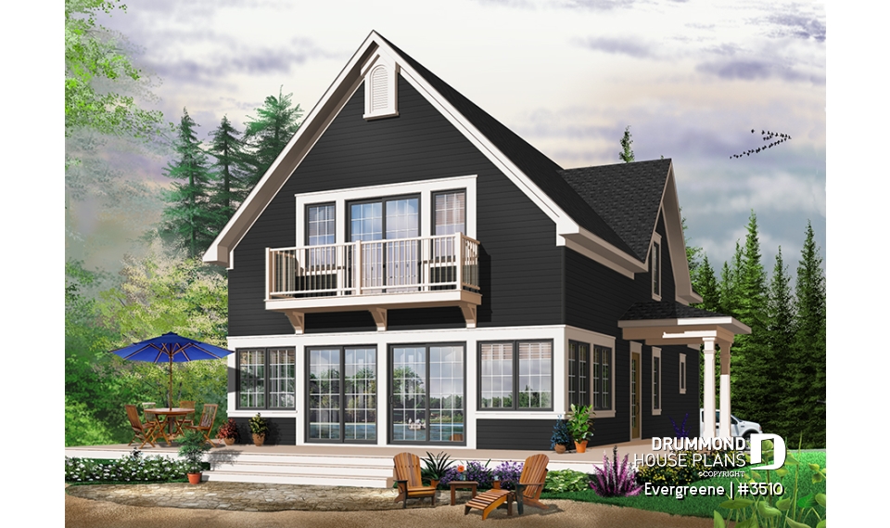
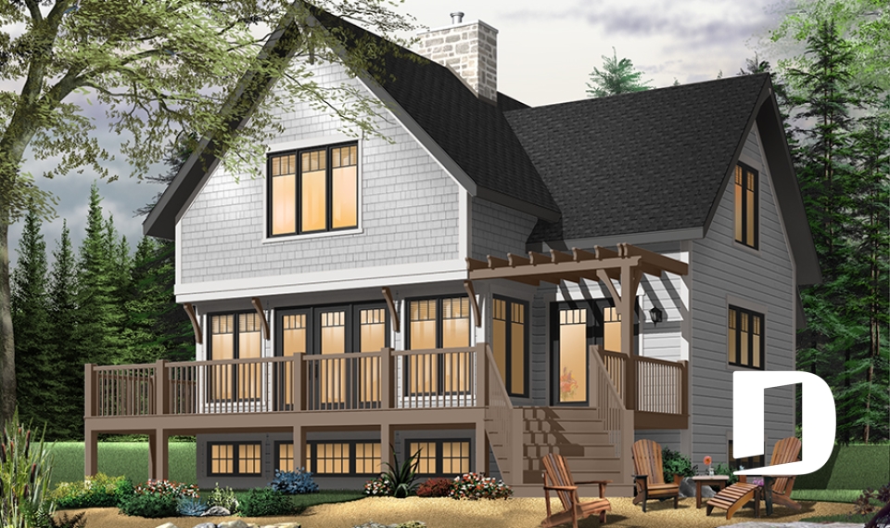
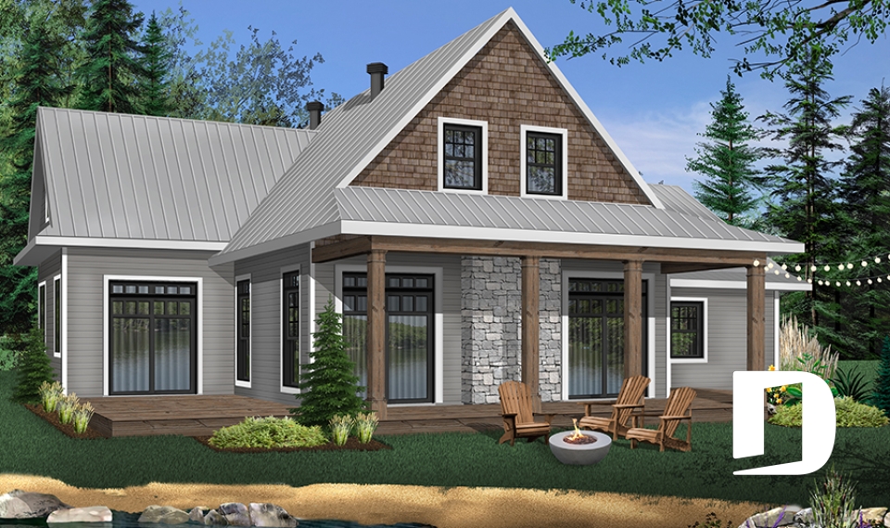
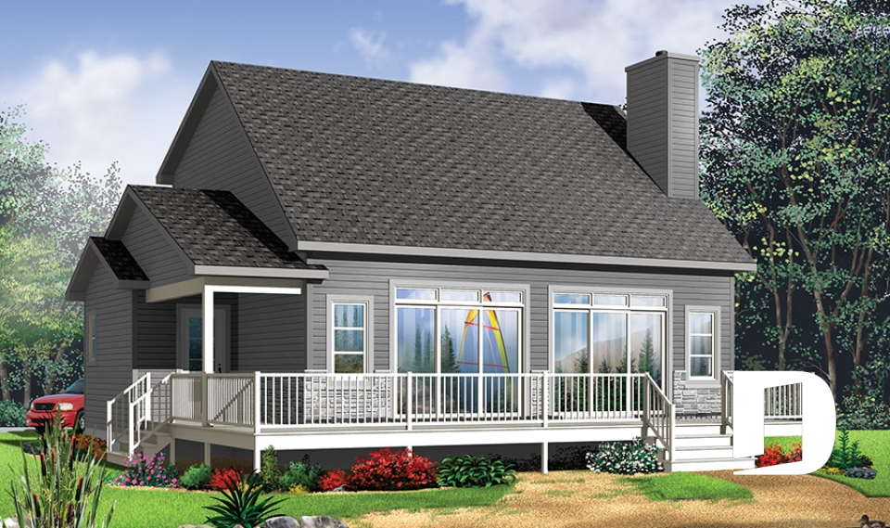
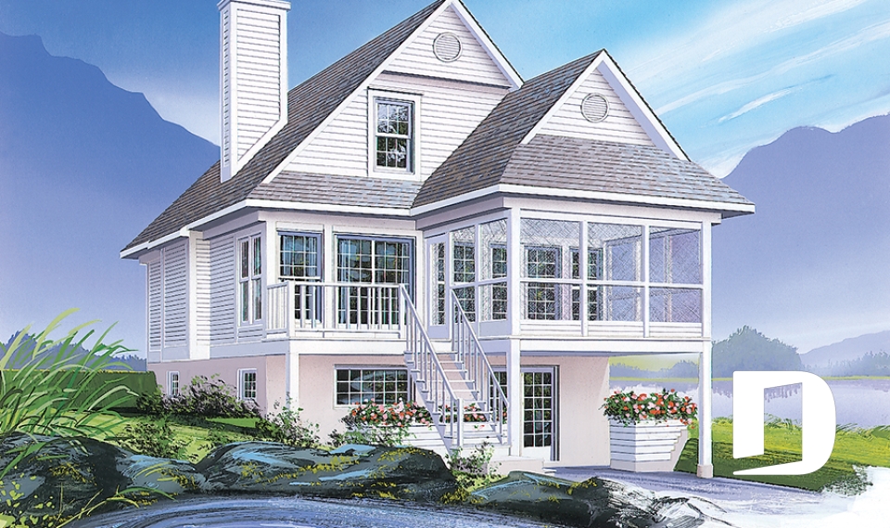
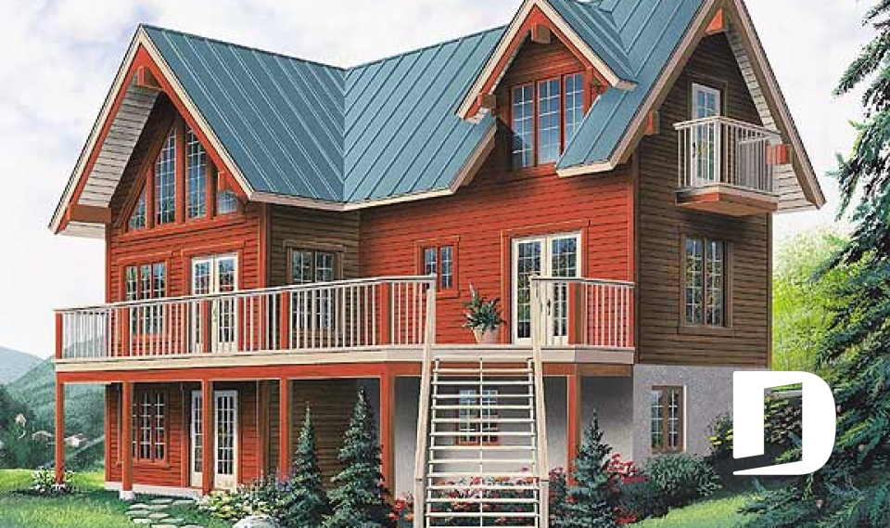
Rear view - BASE MODEL

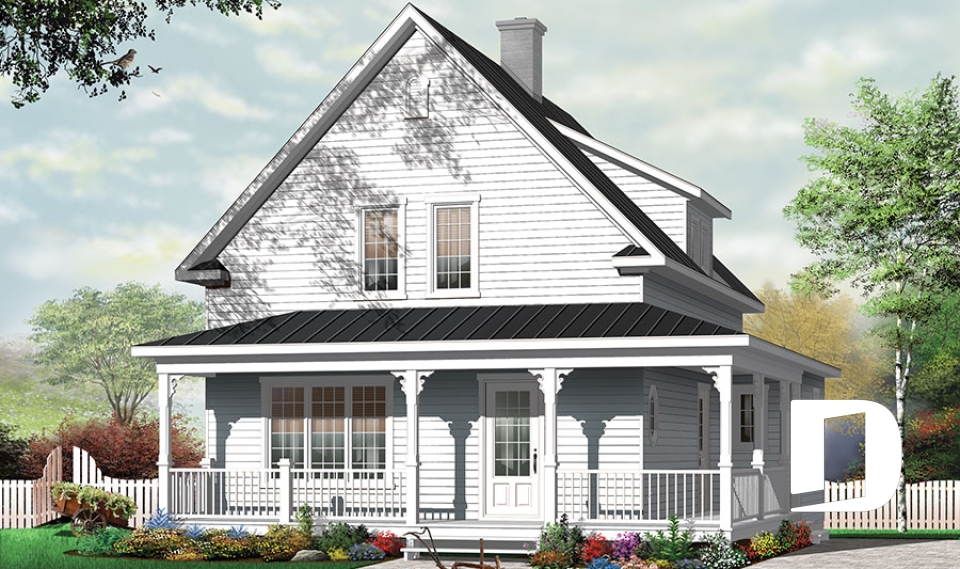

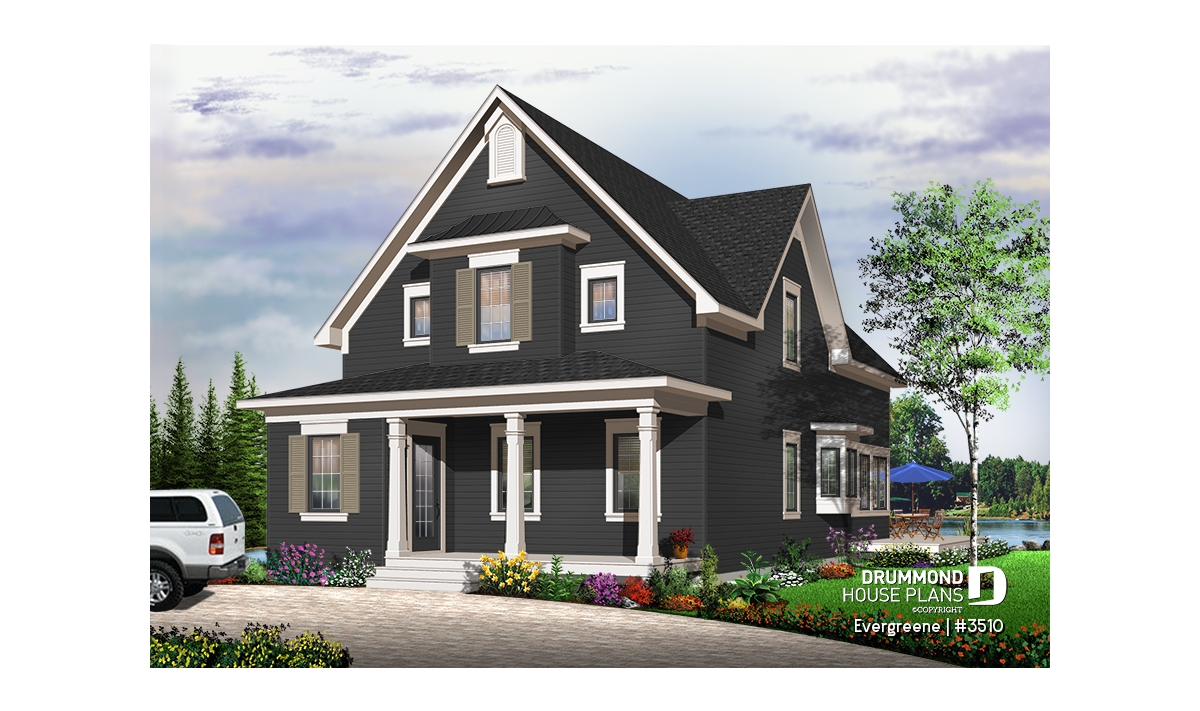
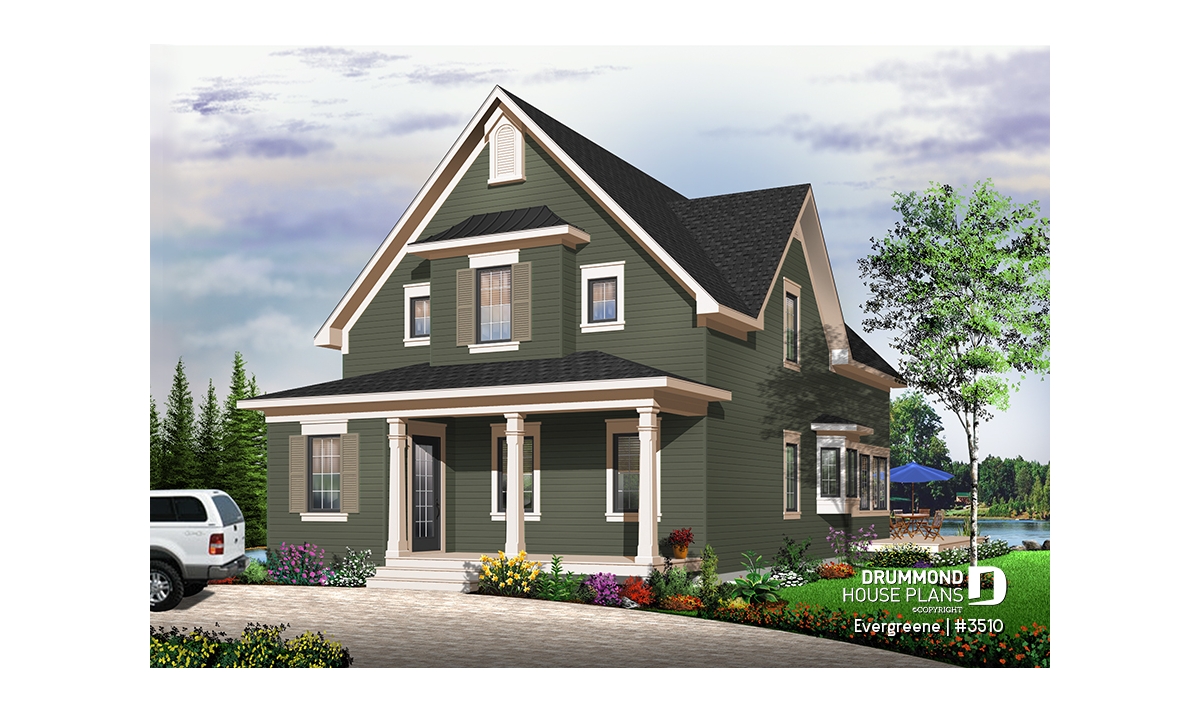
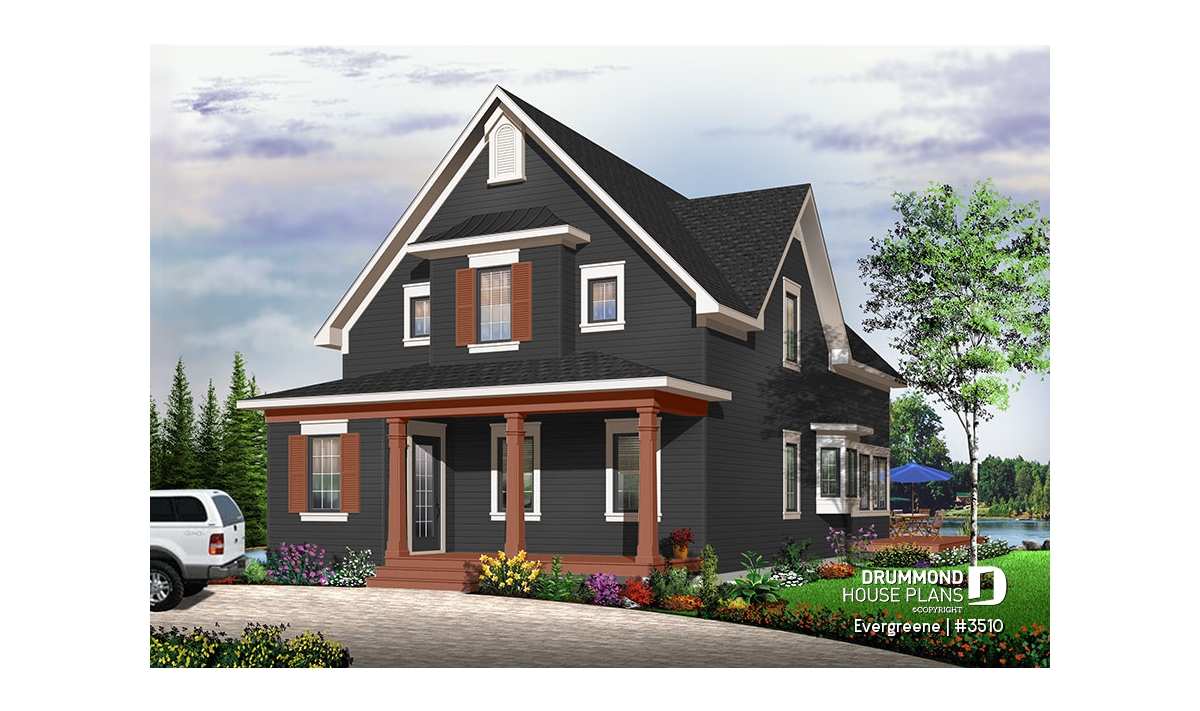
front - BASE MODEL
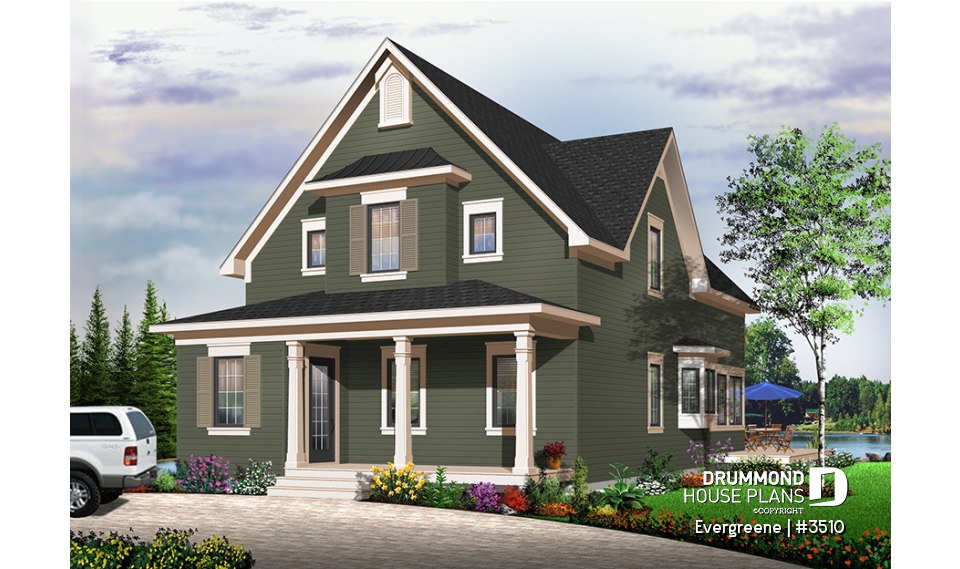
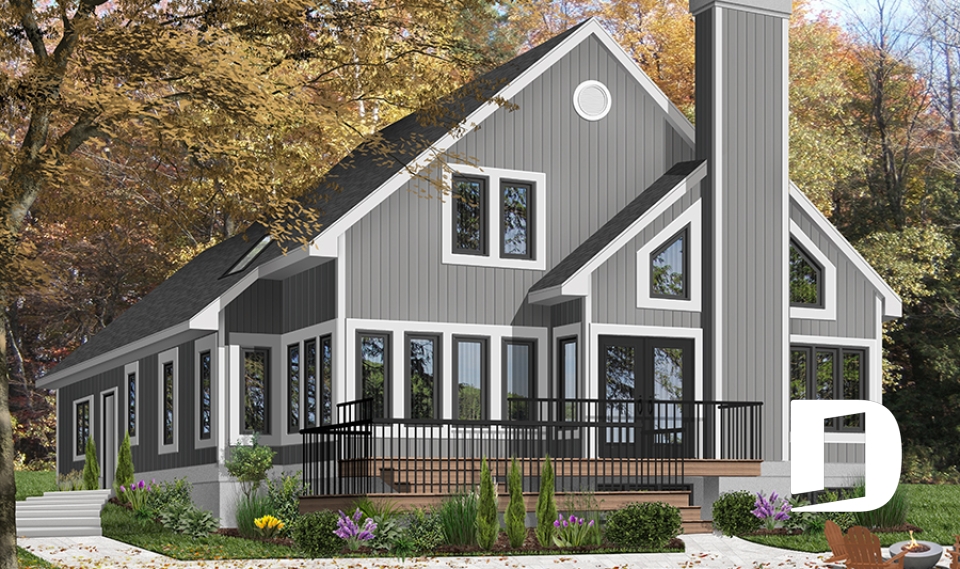
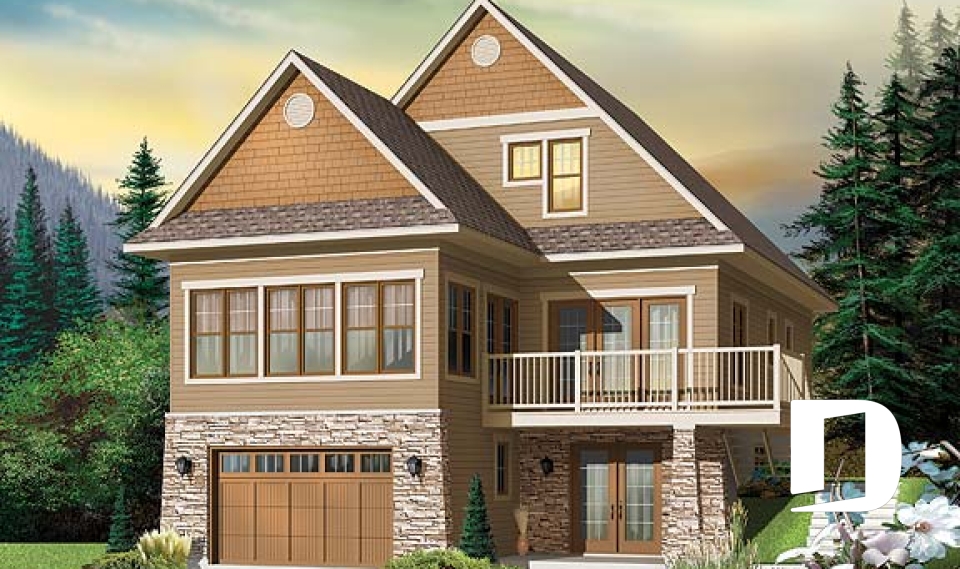
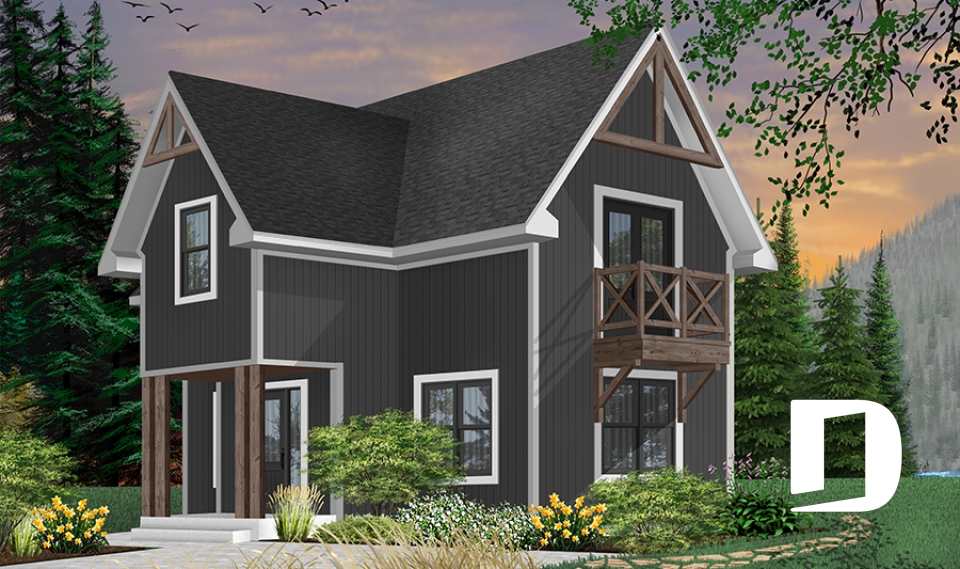
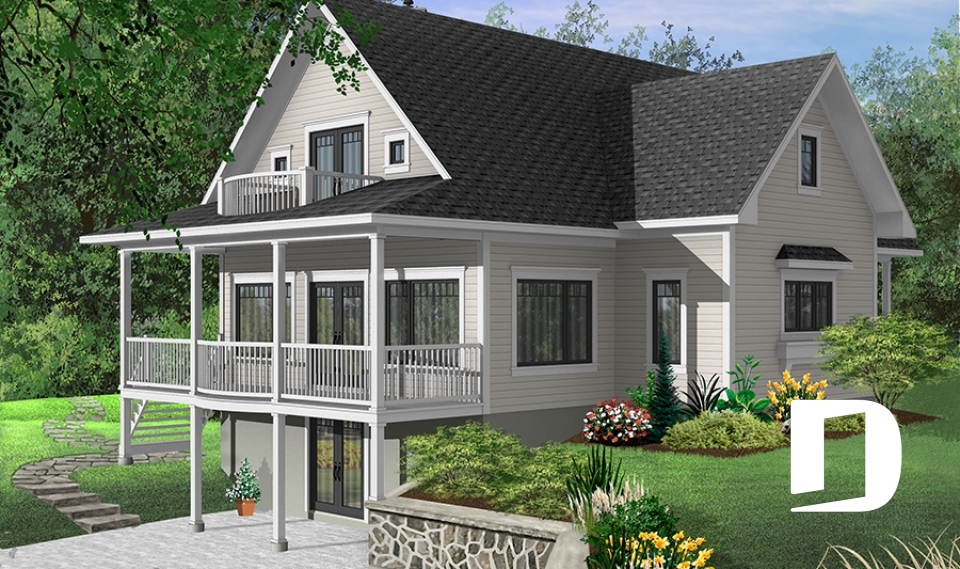
Color version 4 - Front
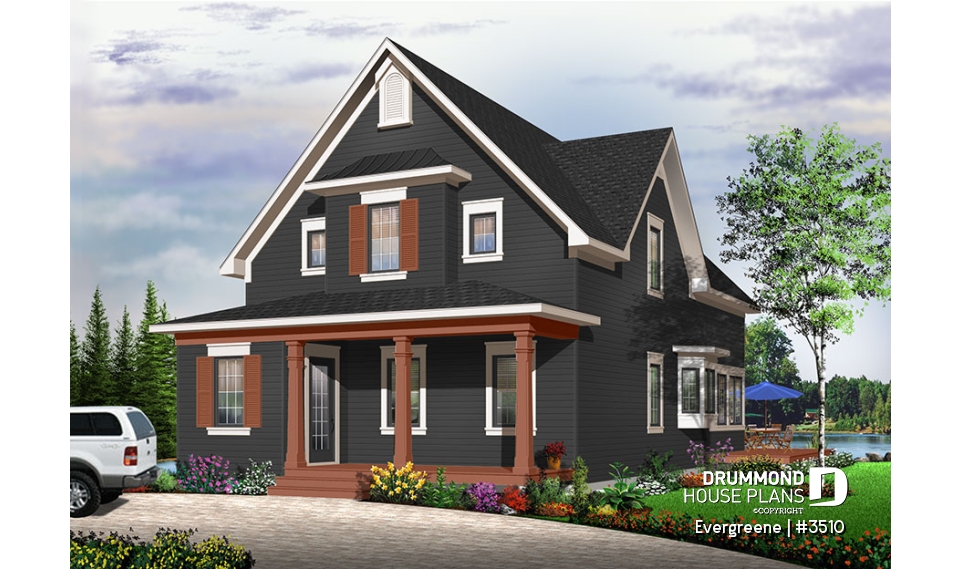
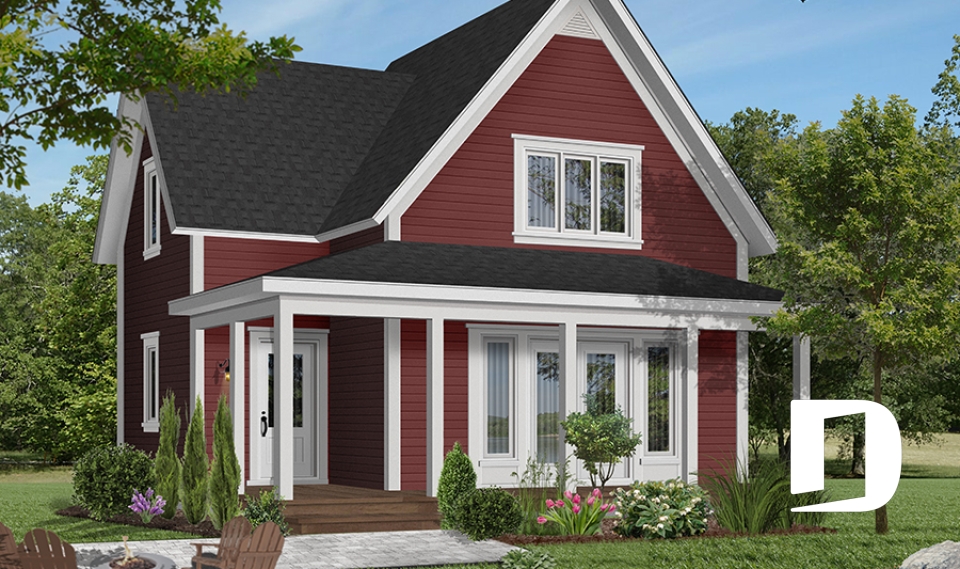
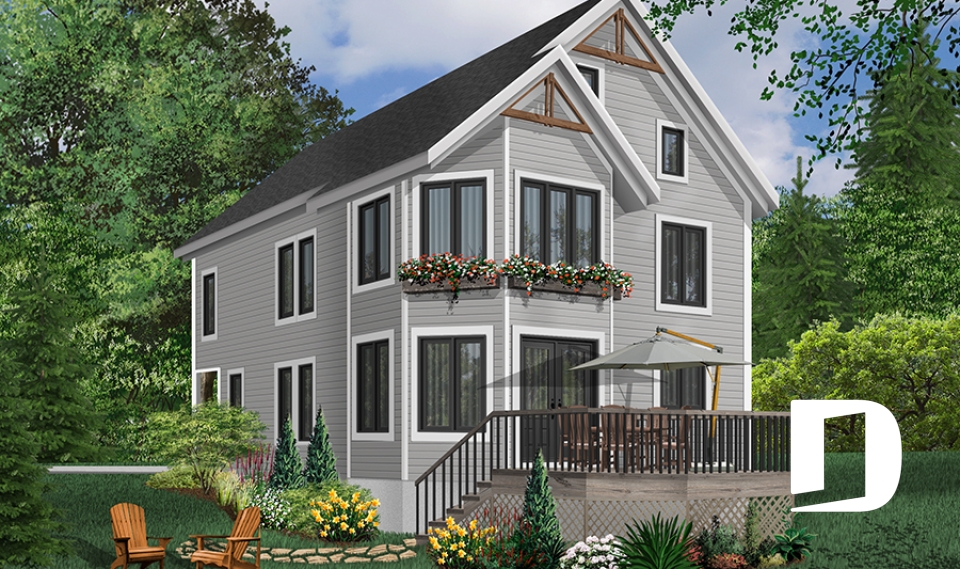
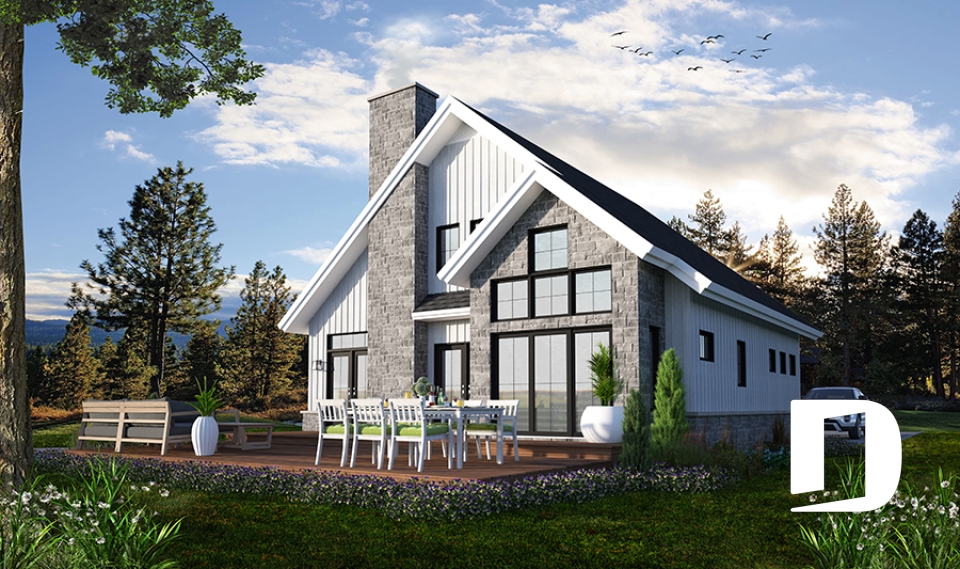
Color version 5 - Front
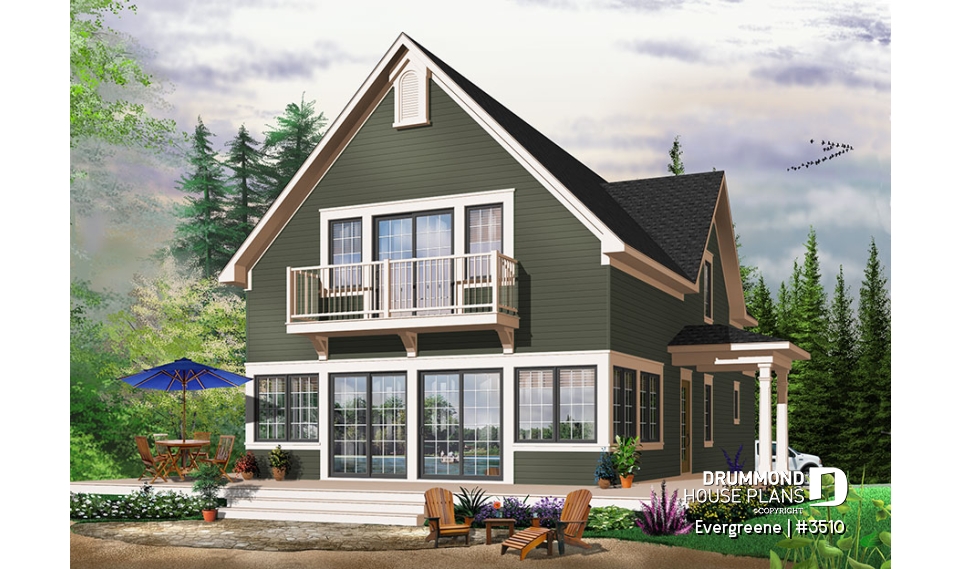

Color version 4 - Rear

Color version 5 - Rear
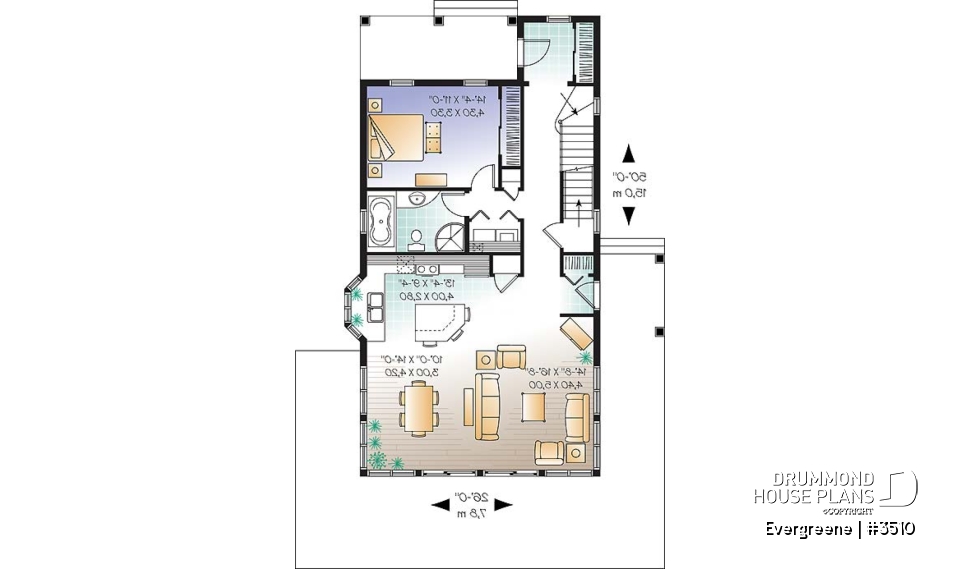
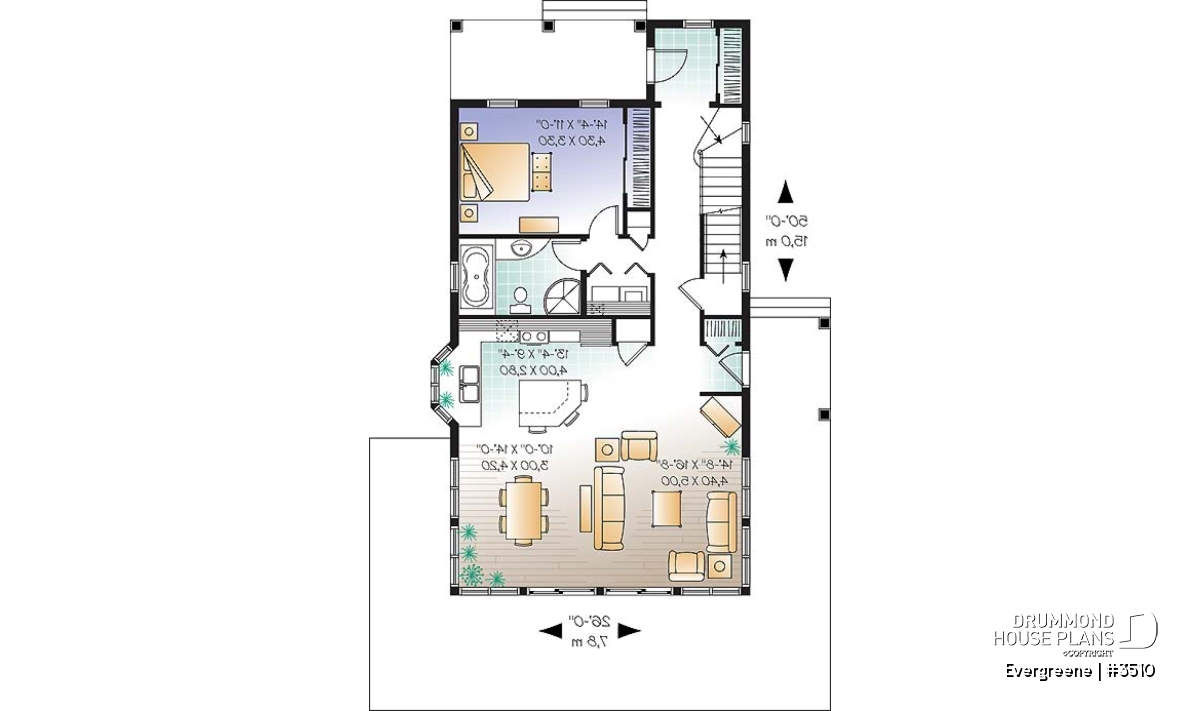
1st level
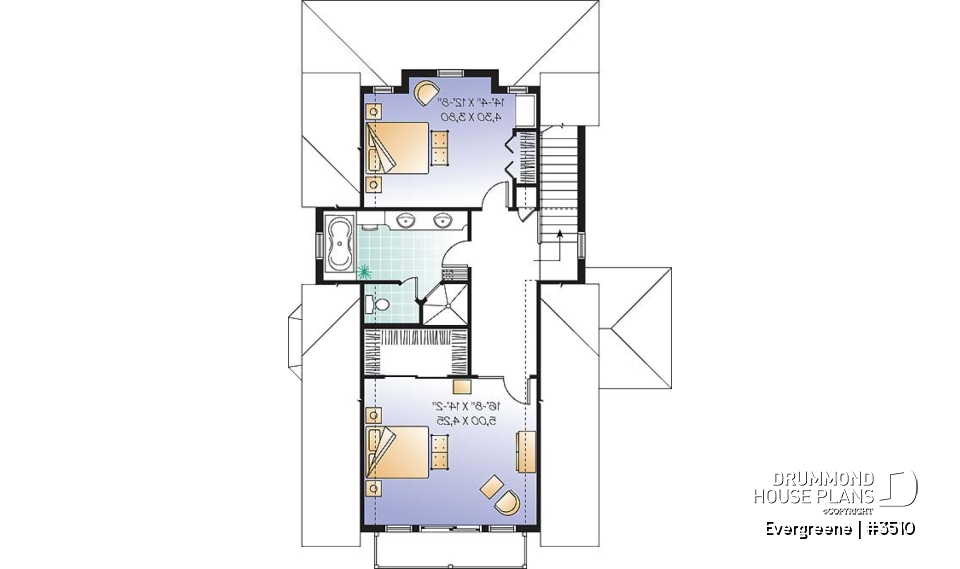
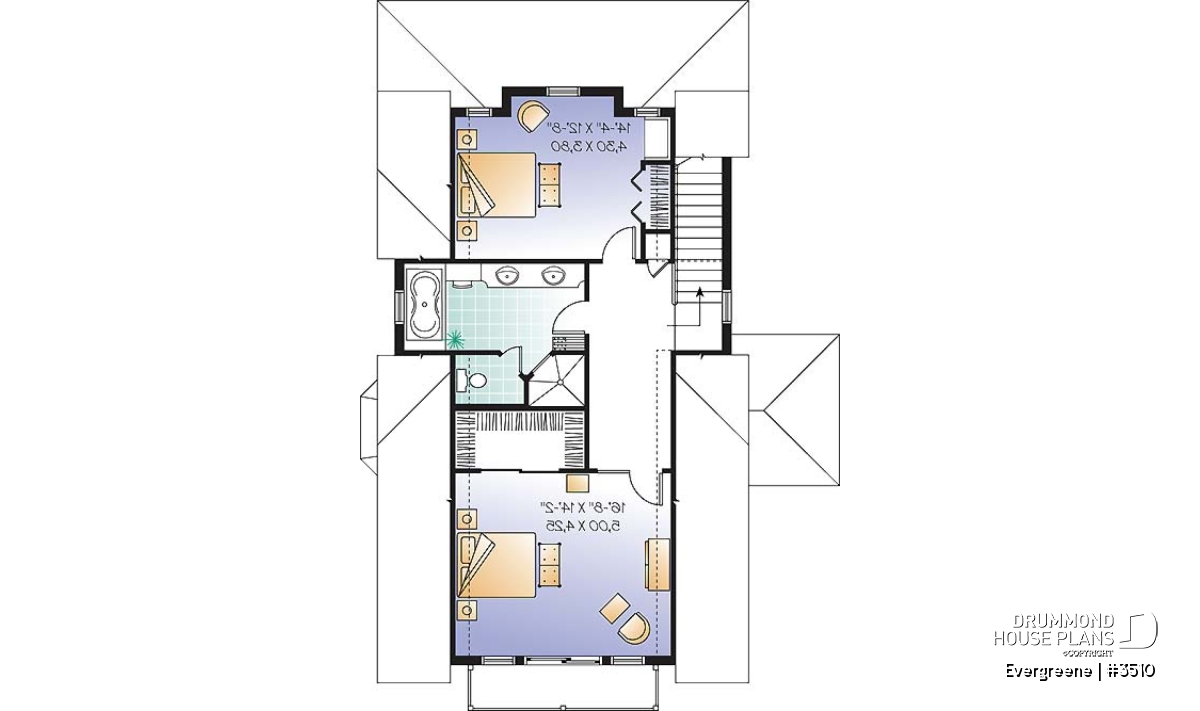
2nd level
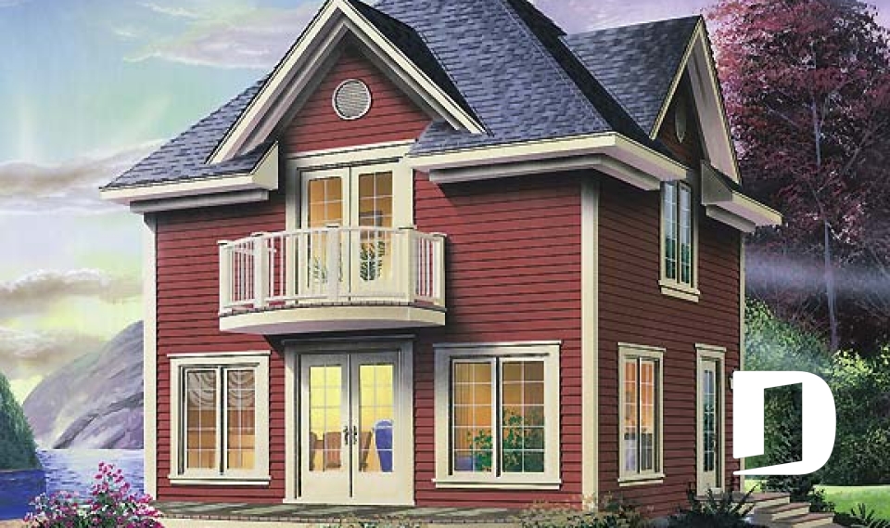
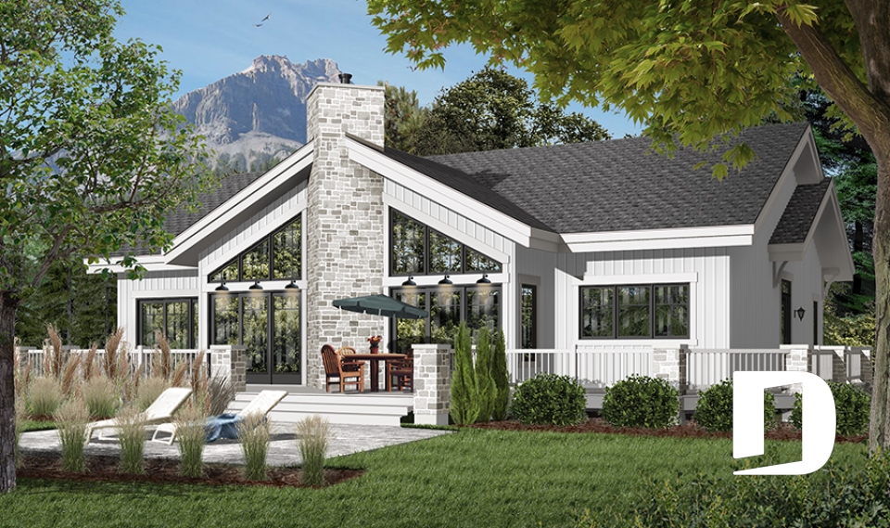
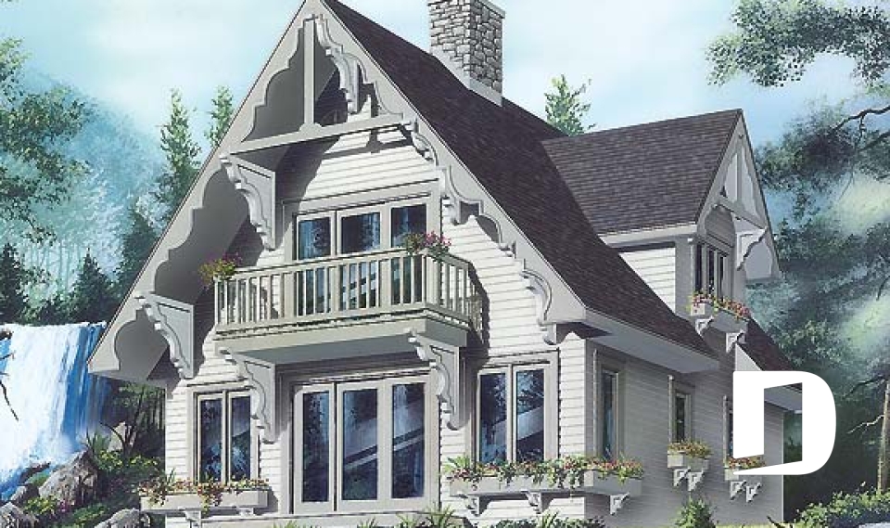
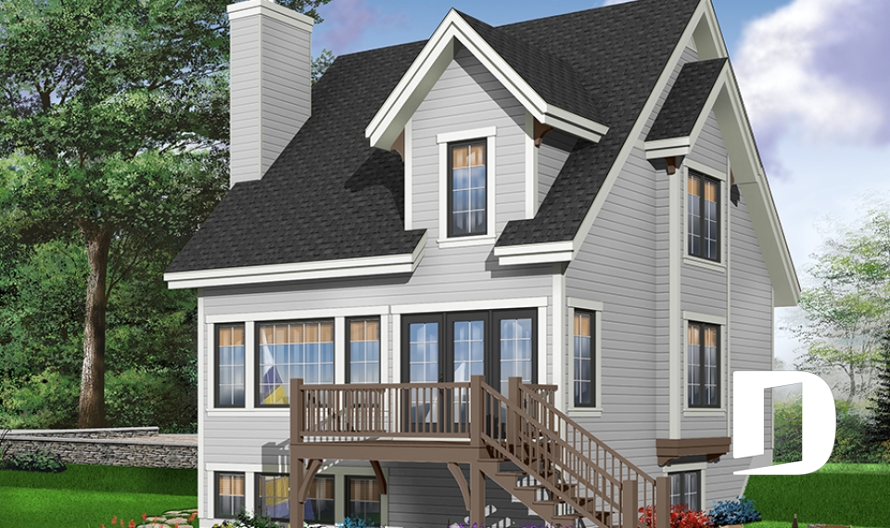
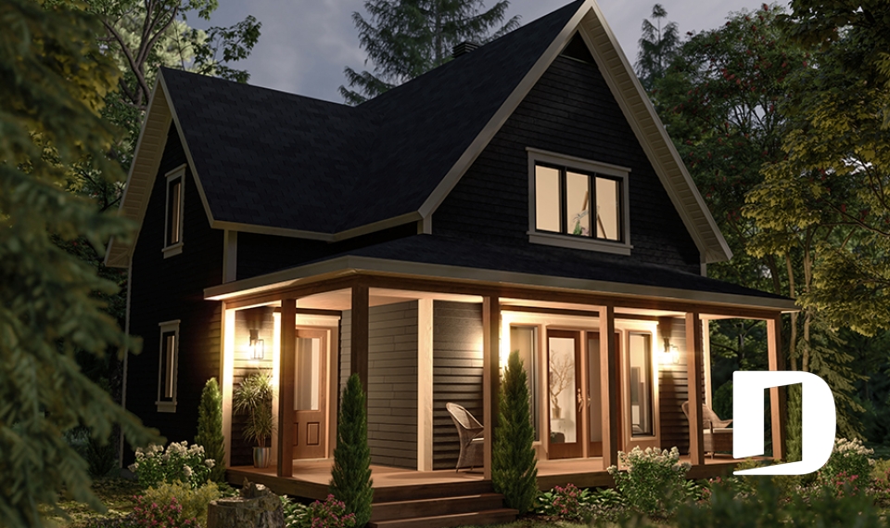
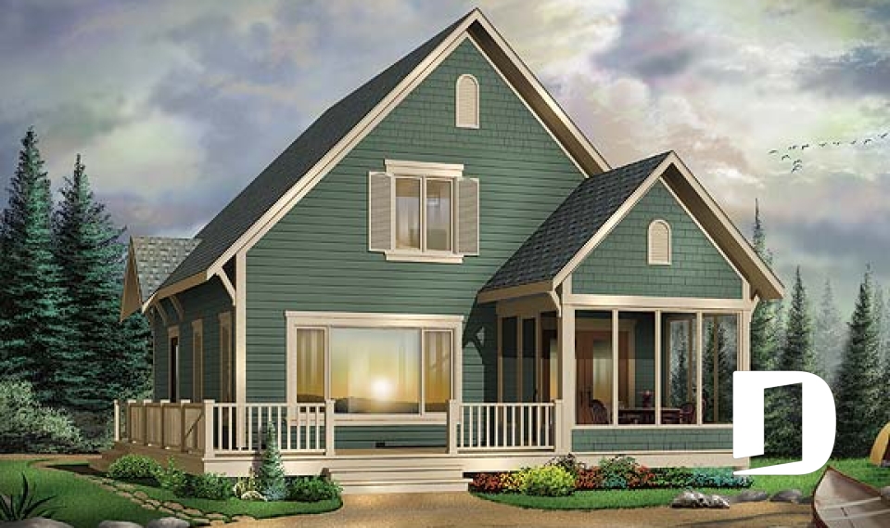

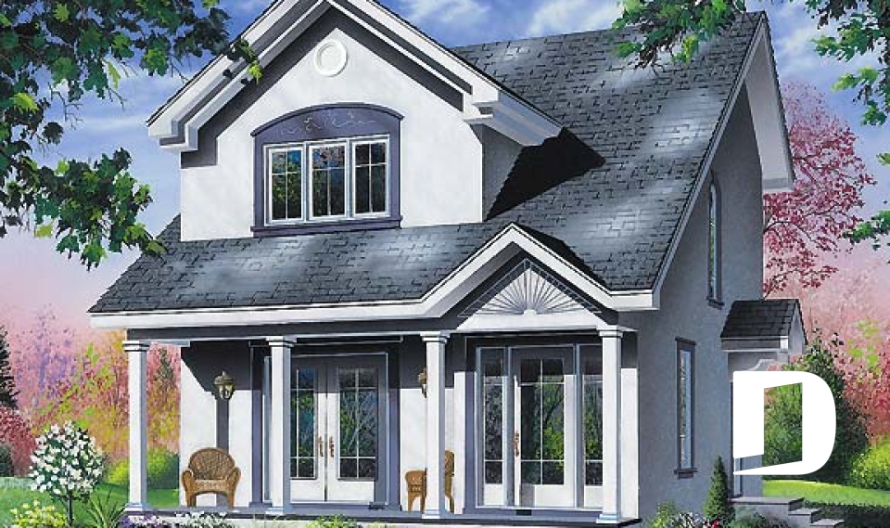
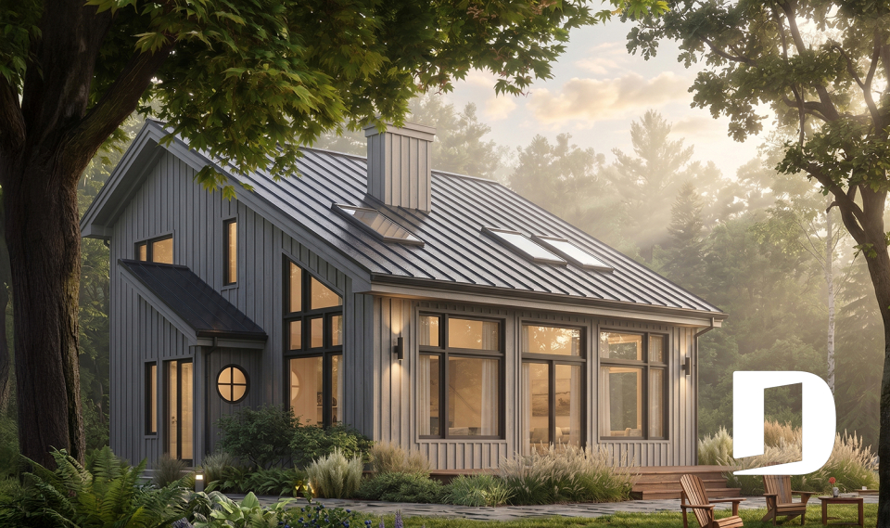
Front porch and covered lateral entrance, deck. 9 feet ceiling on first level. Well fenestrated for plenty of light in main activity centers located at rear of the house. Kitchen with central island and bay window above the sink. Master bedroom with patio door to private balcony and walk-in closet on second floor.
Separate bath and shower, Balcony 2nd floor, Island, Double sinks, Sloped ceiling, Gound floor laundry room, Panoramic view, Walk-in master bed.
Country, Vacation and waterfront, Ski chalets, Rustic, A-Frame, Traditional, Modern rustic, Scandinavian, Transitional, American, Farmhouse, Cottage, chalet, cabin

The illustrations shown may differ from the detailed construction plans you will receive, as plans are regularly updated to comply with current building codes.
Photos displayed on this page may reflect modifications made by homeowners and may vary from the original plan.
Learn more





















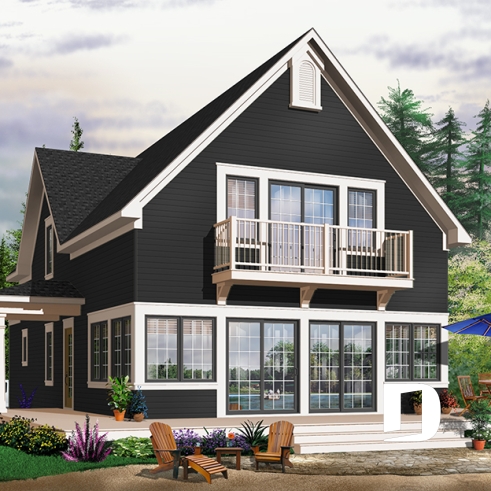
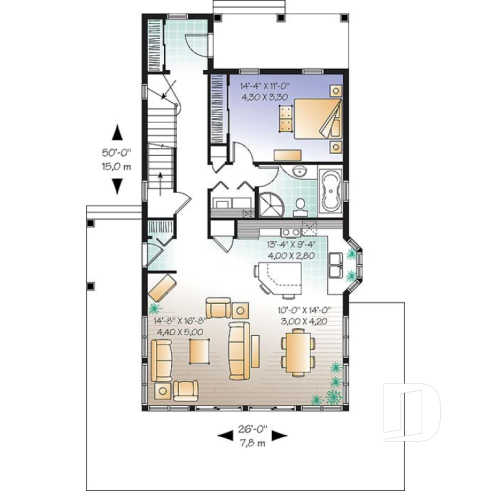
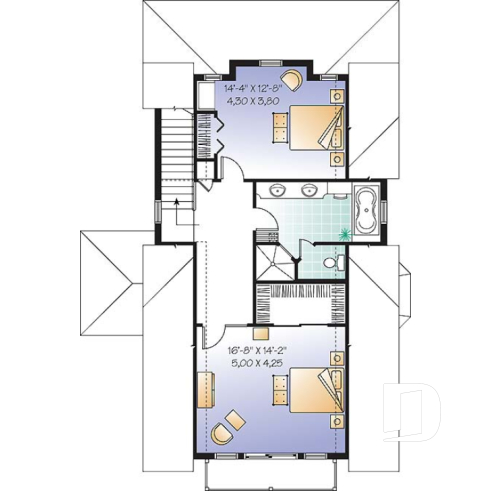
Scandinavian style country cottage plan, master on main, open floor plan, panoramic view, large kitchen