Craftsman-Inspired Two-Story House Plan with 3 to 4 Bedrooms, Home Office and 2-Car Garage
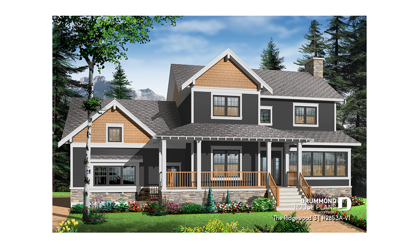
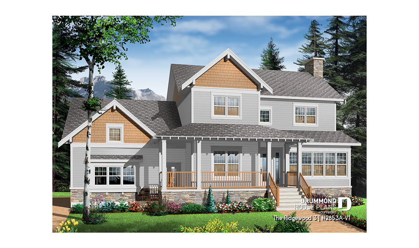
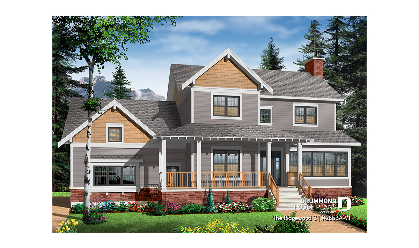
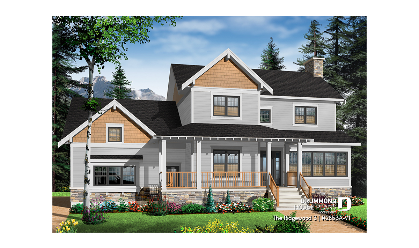
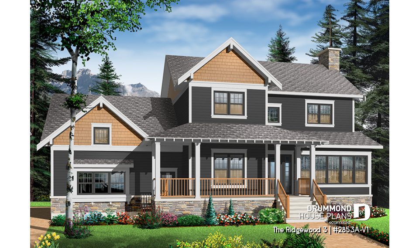
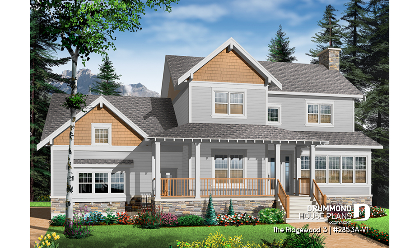
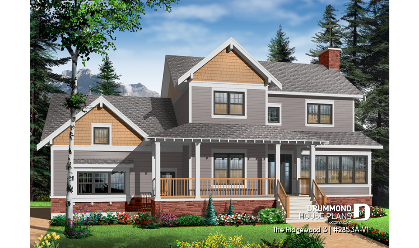
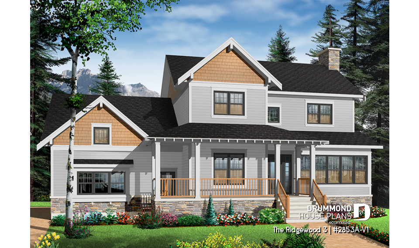
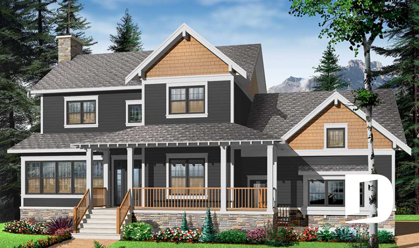
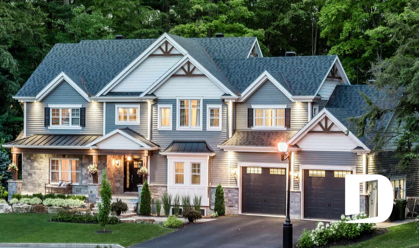
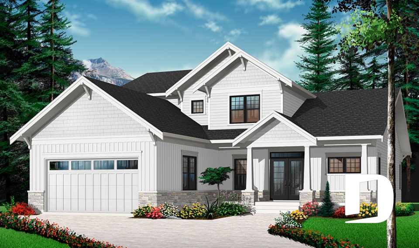
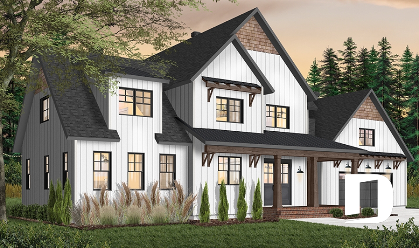
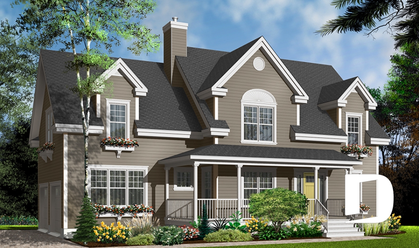
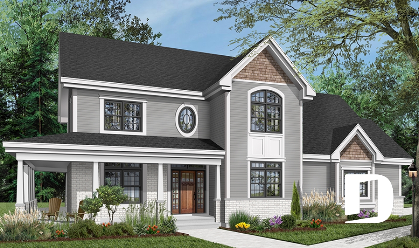
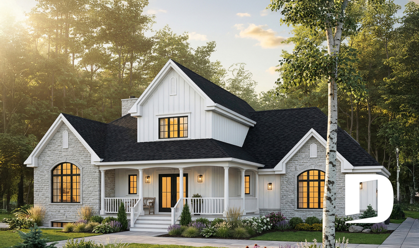
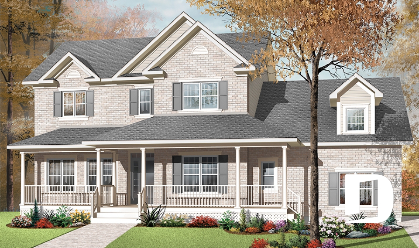
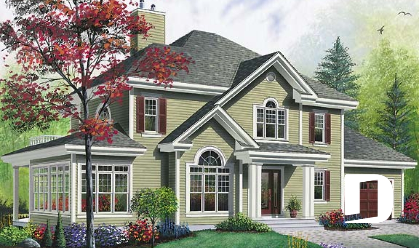
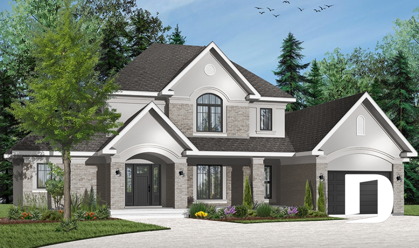
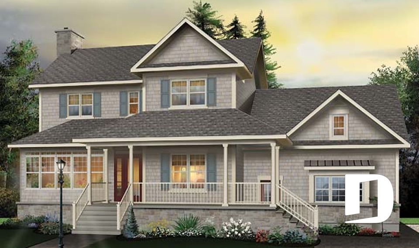
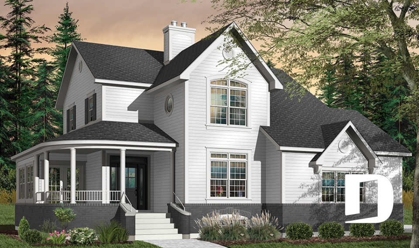

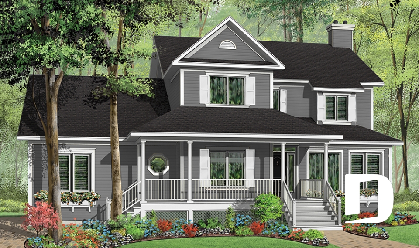
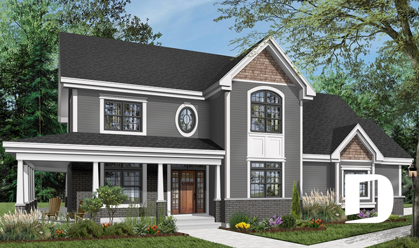
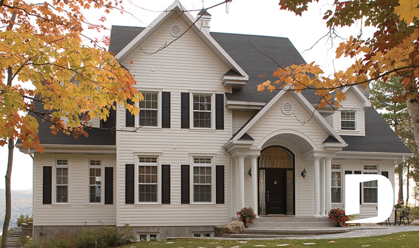
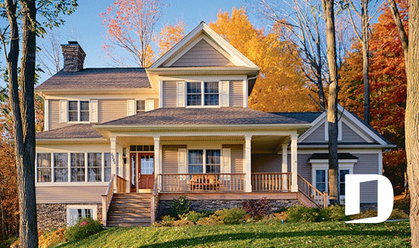
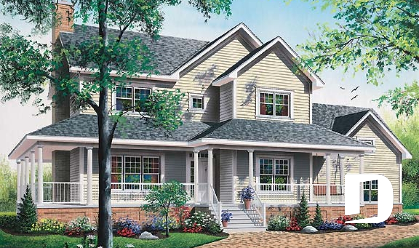
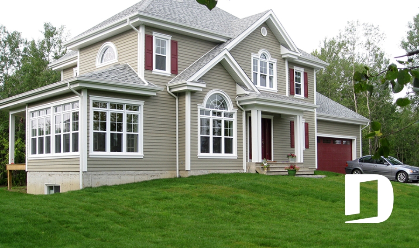
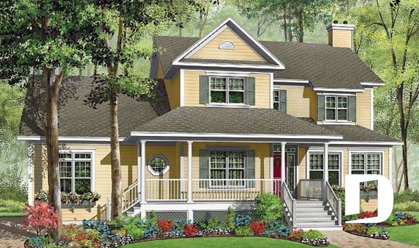
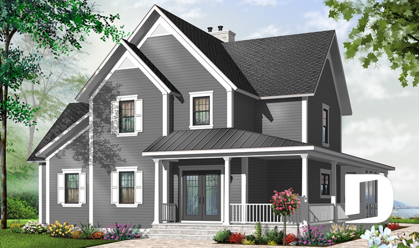
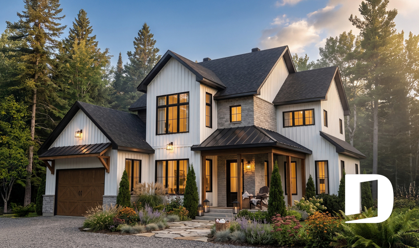
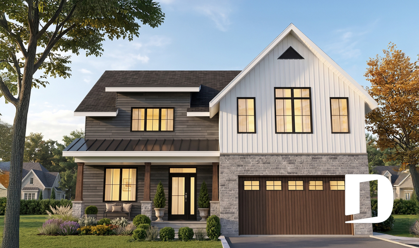
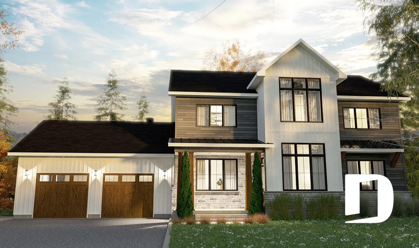
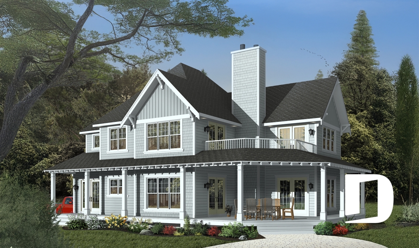

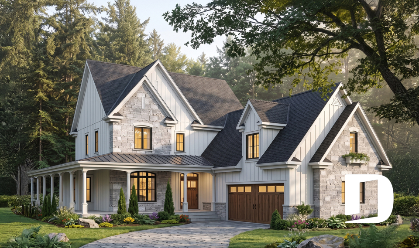
The Ridgewood 3 house plan (#2853A-V1) is a versatile Craftsman-inspired country home featuring 3 bedrooms, a home office and a spacious bonus room that can serve as a 4th bedroom. Its well-planned interior provides defined spaces for working, entertaining and everyday family life, while keeping the bedrooms together on the second floor.
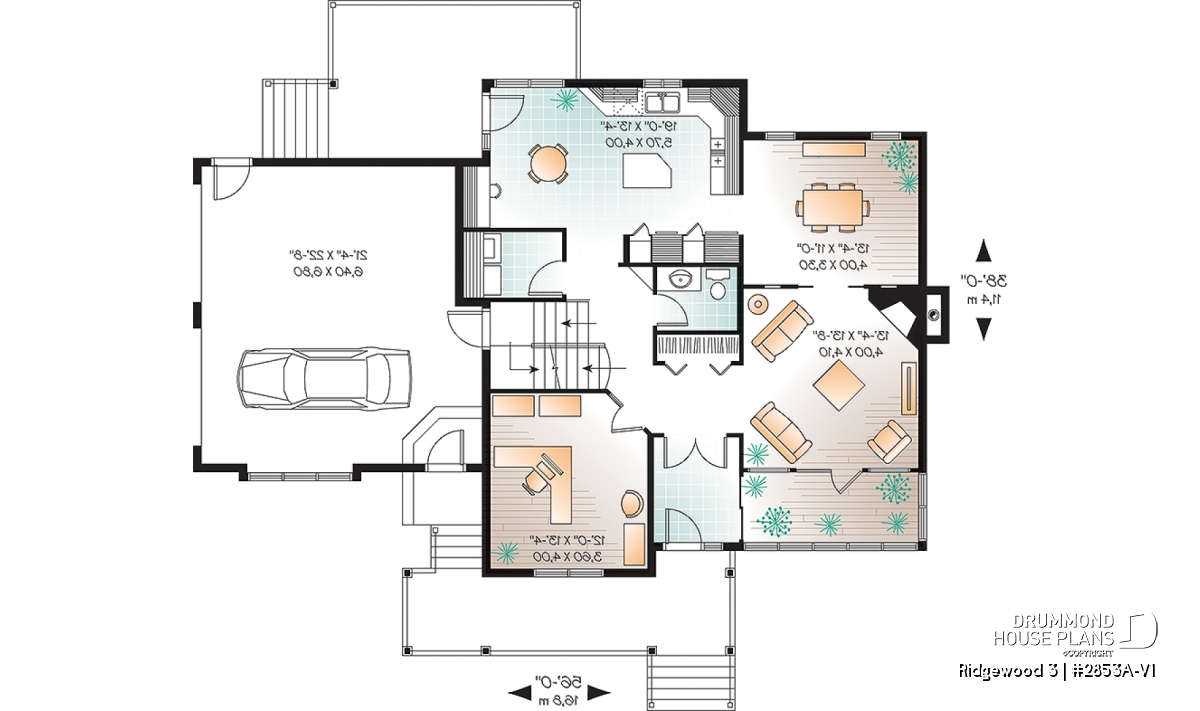
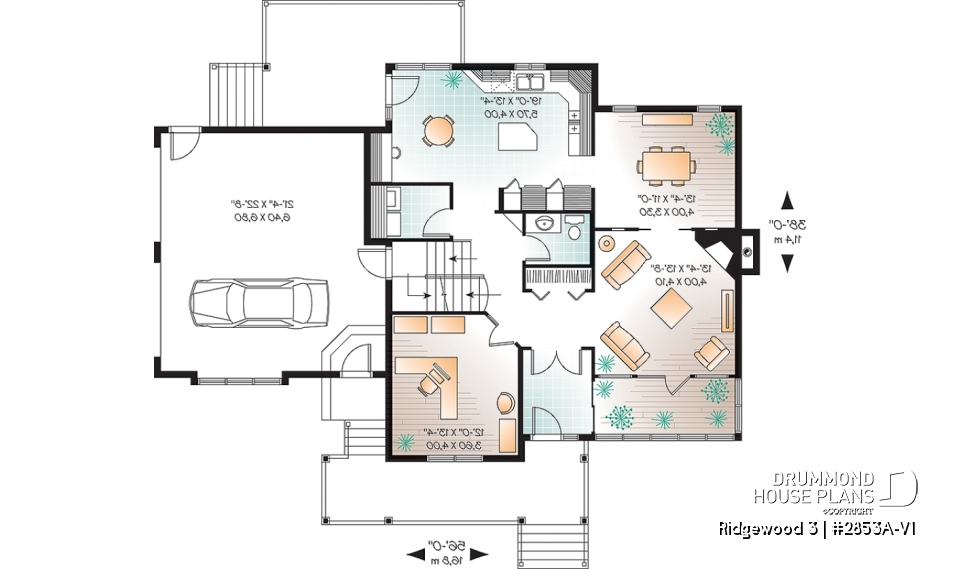
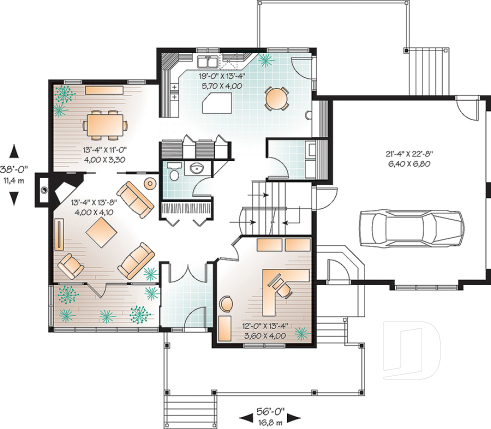
The 1,226 sq. ft. main floor, with 9-foot ceilings, features comfortable and inviting living spaces. The 19' x 13'4" kitchen includes a central island and a convenient planning desk. A formal 13'4" x 11' dining room provides a separate space for hosting family and friends.
The 13'4" x 13'8" living room features a fireplace and connects directly to an adjoining 13'4" x 5'4" sunroom overlooking the front yard. This arrangement brings natural light and character to the main living area. The main floor also includes a 12' x 13'4" home office, which can be converted into a bedroom or playroom as needs change. A dedicated laundry room completes this level.
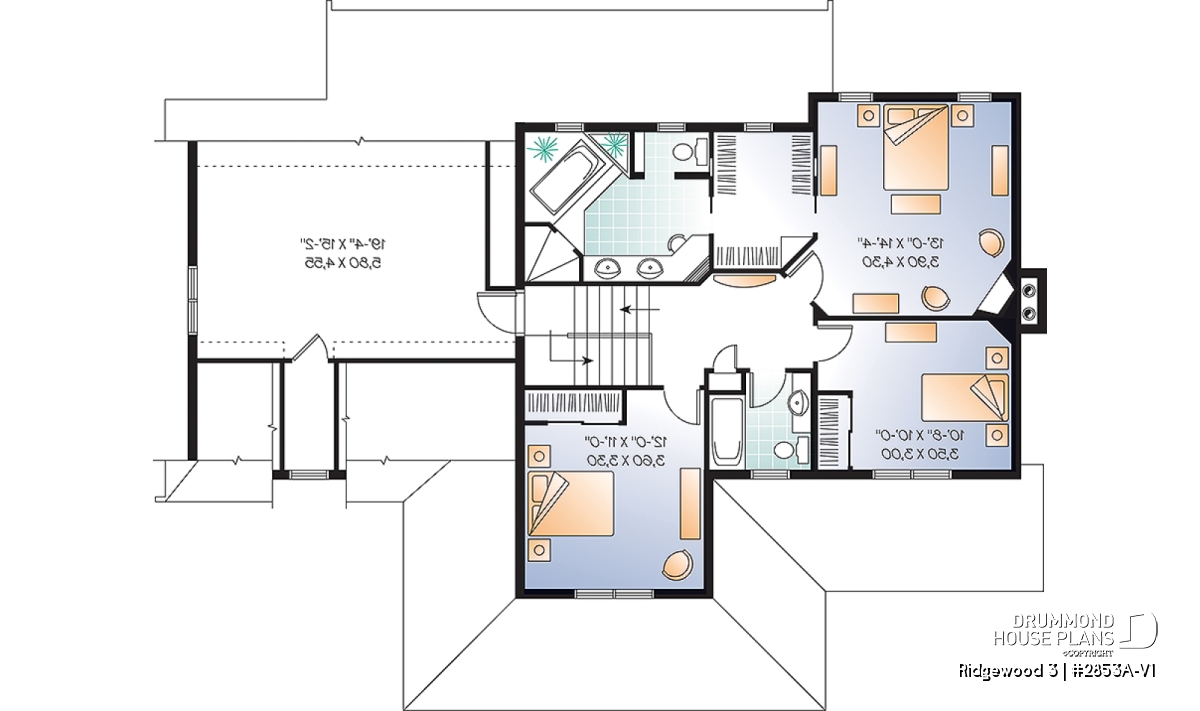
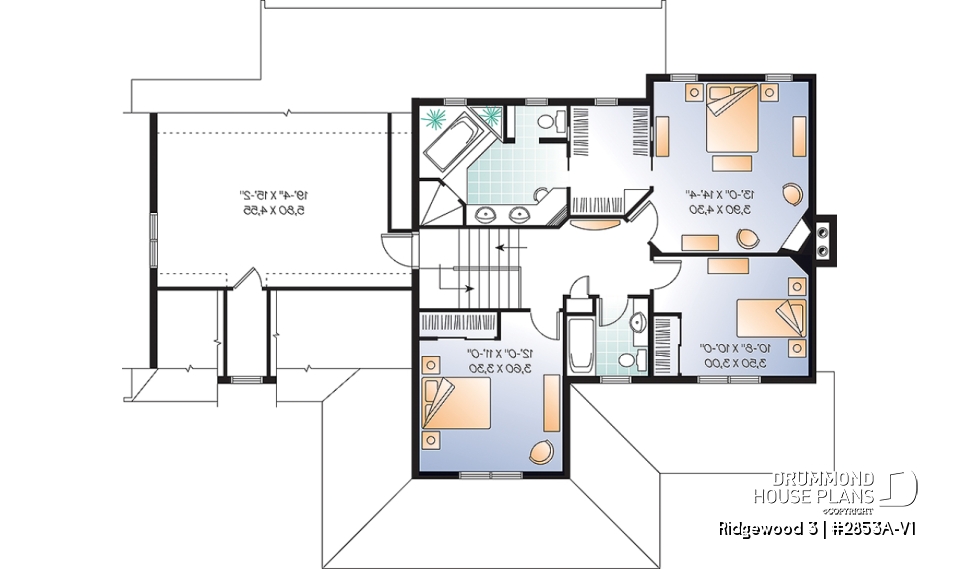
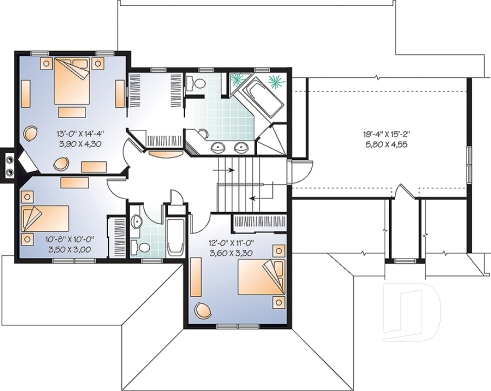
Upstairs, the primary suite features a generous 13' x 14'4" bedroom, a fireplace, a walk-in closet and a private bathroom. The ensuite includes double sinks, a bathtub and a separate shower. Two additional bedrooms are also located on this level, with a second full bathroom conveniently nearby.
Above the garage is a spacious 19'4" x 15'2" bonus room. This flexible space can be finished as a 4th bedroom, playroom or multipurpose room, allowing the home to adapt as the family’s needs evolve.
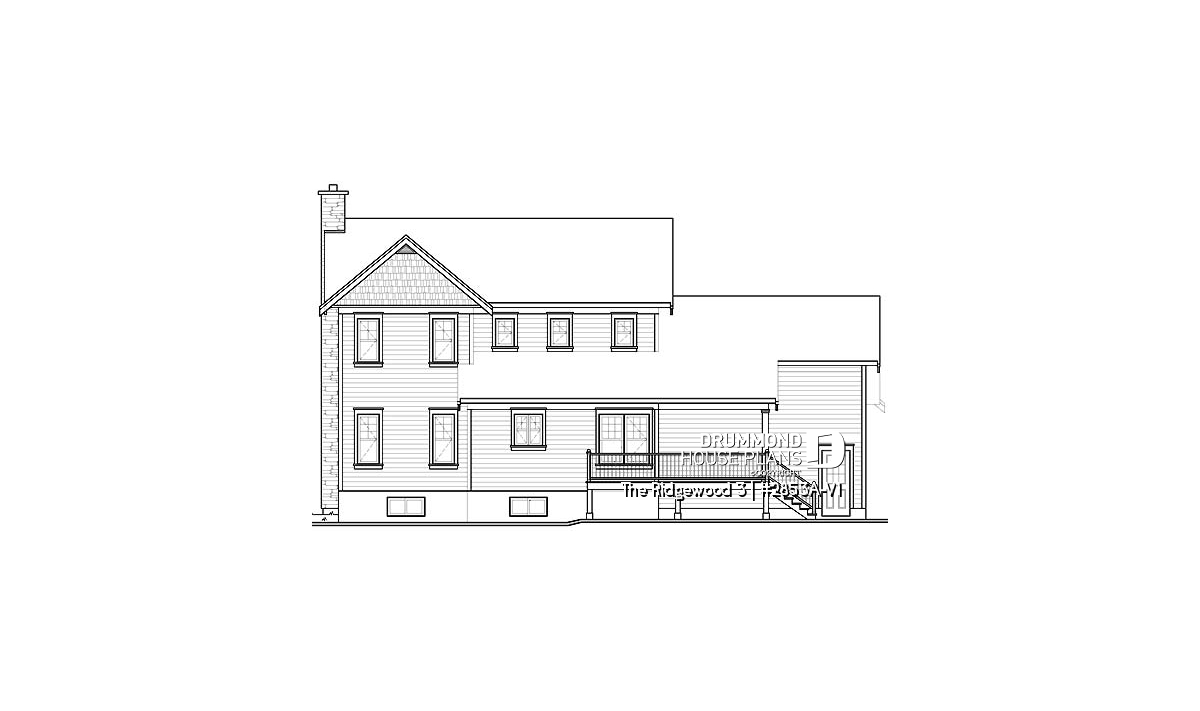
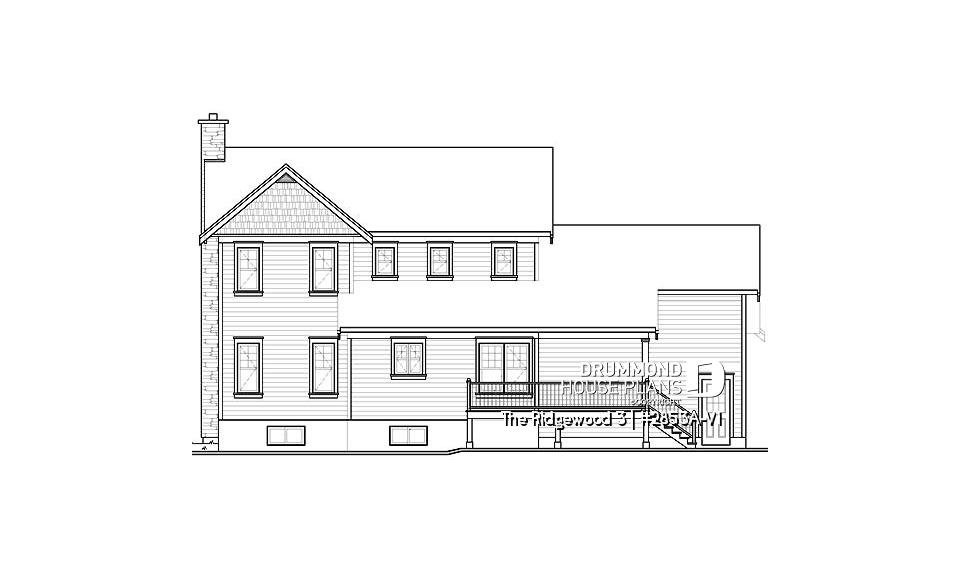
The 21'4" x 22'8" side-entry two-car garage provides space for two vehicles while keeping the garage door away from the home’s front façade. A covered front porch and rear deck complete the outdoor living spaces.
With its 3 to 4 bedrooms, home office, sunroom and two-car garage, The Ridgewood 3 house plan offers excellent flexibility for families looking for distinct, functional spaces in a warm Craftsman-inspired country home.
Distinctive elements
Two-story Craftsman-inspired country home featuring 3 bedrooms and a bonus space that can be used as a 4th bedroom.
Spacious 1,226 sq. ft. main floor with 9-foot ceilings.
19' x 13'4" kitchen with a central island and planning desk.
Formal 13'4" x 11' dining room.
Separate living room and formal dining room offering flexible living spaces.
13'4" x 5'4" sunroom overlooking the front yard.
Main-floor home office that can also be used as a bedroom or playroom.
Dedicated main-floor laundry room.
Upstairs primary suite with fireplace, walk-in closet and private bathroom.
Primary bathroom with separate tub and shower plus double sinks.
Two secondary bedrooms upstairs with a full bathroom nearby.
Large 19'4" x 15'2" bonus space above the garage that can be converted into a 4th bedroom.
21'4" x 22'8" side-entry two-car garage.
Covered front porch and rear deck for additional outdoor living space.
Plan feature(s)
Separate bath and shower, Office / Study / Den, Planning desk, Breakfast nook, Living bonus space, Fireplace, Side entry garage, Island, Double sinks, Ceiling over 8', Sloped ceiling, Formal dining room, Gound floor laundry room, Sunroom, Master suite upstairs, Covered patios, Entrance hall, Walk-in master bed.
Plan architectural style(s)
Craftsman / Northwest, Farmhouse, Rustic, Traditional, Country, Transitional, Mountain, American