Modern Farmhouse House Plan with 3 Bedrooms, Bonus Room, Slab Foundation and Outdoor Kitchen
Modern Farmhouse House Plan with 3 Bedrooms, Bonus Room, Slab Foundation and Outdoor Kitchen
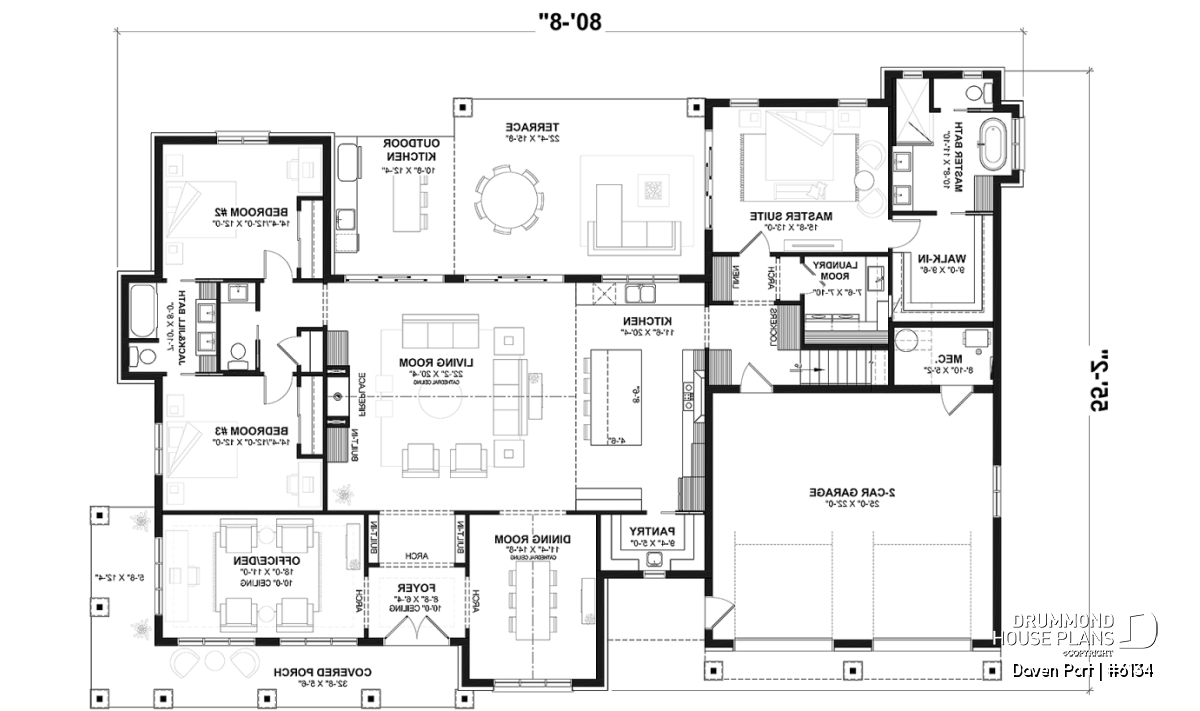
The Daven Port (#6134) is a thoughtfully designed modern farmhouse that combines timeless architecture, exceptional functionality and the relaxed comfort today's families are looking for. Offering 2,603 sq. ft. of beautifully designed main living space, plus a spacious 727 sq. ft. bonus room, this one-story home provides up to 3,330 sq. ft. of total living space when the bonus room is finished.
Designed around the way families truly live, Daven Port blends open gathering spaces, private retreats and flexible rooms that can easily adapt as your lifestyle changes. Built on a slab foundation, this home is equally suited for everyday living, entertaining guests and creating memories for generations.
A Great Room Designed to Bring Everyone Together
From the moment you step inside, Daven Port welcomes you with elegant architectural details that immediately set it apart. Beautiful interior arches create inviting sightlines from the foyer while adding warmth and timeless character throughout the home.
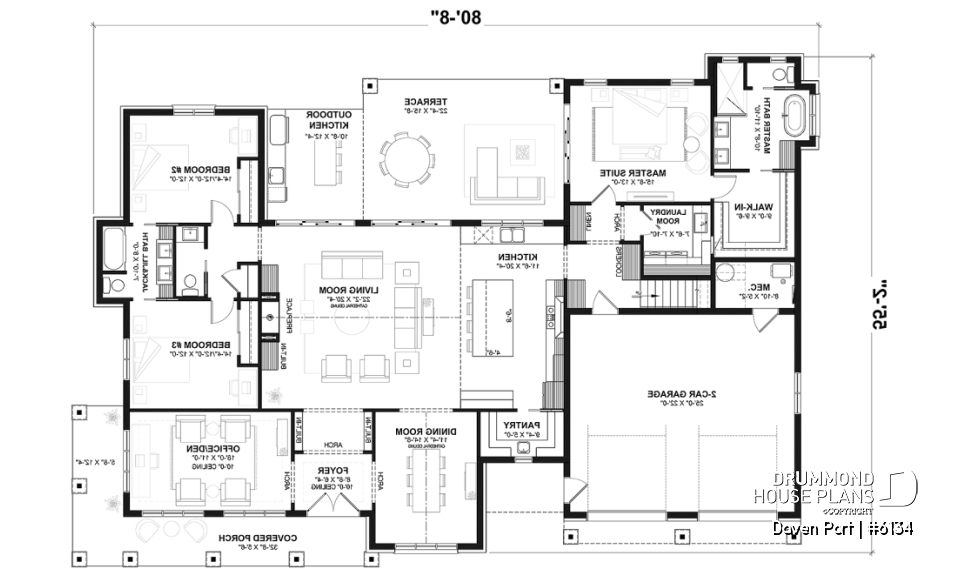
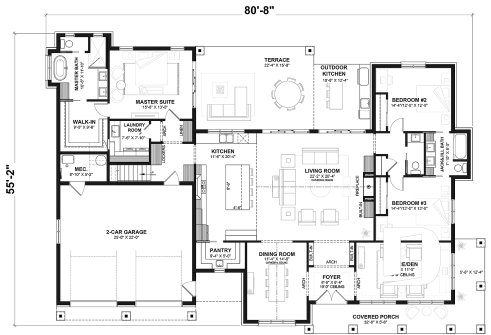
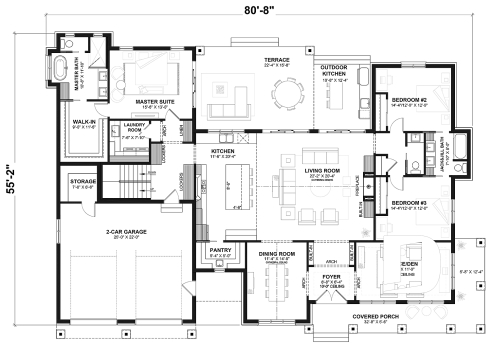
At the heart of the design, the spectacular great room impresses with its soaring cathedral ceiling, beautiful fireplace, custom built-ins and expansive windows overlooking the covered outdoor living area. Natural light pours into the space, creating an open, airy atmosphere that feels both luxurious and welcoming.
The seamless flow between the great room, kitchen and dining room makes everyday living effortless while providing the perfect setting for family gatherings, holidays and entertaining.
A Kitchen Designed for the Way You Live
The kitchen is much more than a place to prepare meals—it's the true centerpiece of the home.
Its oversized island naturally becomes the gathering place for morning coffee, casual meals, homework sessions or conversations with family and friends.
Adding both functionality and convenience, the spacious walk-in pantry includes its own prep sink, offering additional workspace, generous storage and the perfect place to keep small appliances tucked away while maintaining a clean, elegant kitchen.
Just steps away, the formal dining room provides an inviting space for holiday dinners, celebrations and special occasions while remaining fully connected to the home's open living areas.
Beyond the main living space, the covered rear porch extends your living experience outdoors with a fully equipped outdoor kitchen, creating the ideal setting for weekend barbecues, game-day gatherings or relaxing evenings with family and friends.
Comfortable Private Spaces for the Whole Family
The thoughtfully designed split-bedroom layout offers privacy for every member of the household.
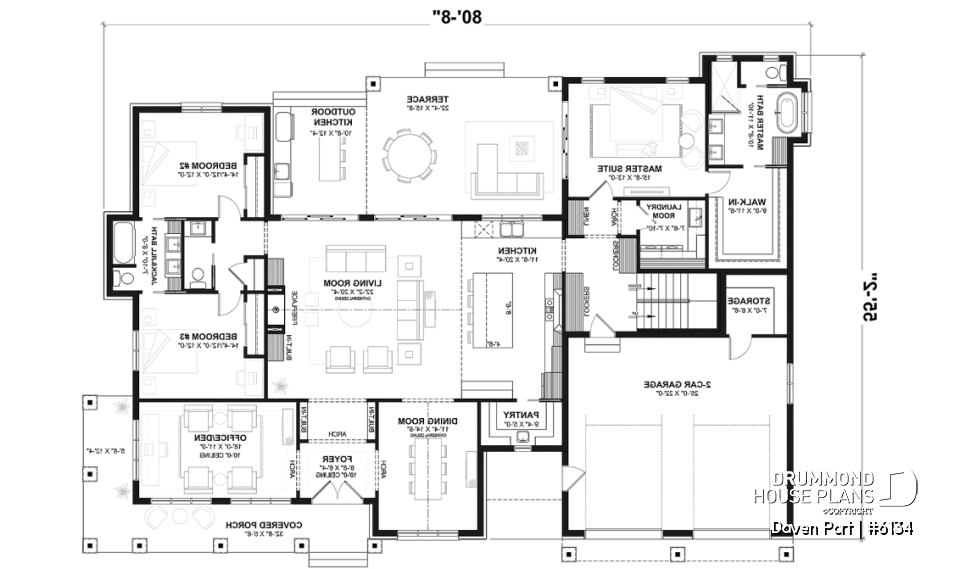
The luxurious primary suite serves as a peaceful retreat featuring a spa-inspired ensuite with a freestanding soaking tub, spacious walk-in shower, dual vanities and an oversized walk-in closet.
One particularly thoughtful feature is the convenient laundry pass-through, allowing clothes to move directly from the primary closet to the laundry room. It's one of those everyday details homeowners quickly wonder how they ever lived without.
On the opposite side of the home, two generously sized secondary bedrooms share a practical Jack-and-Jill bathroom with dual vanities. Each bedroom also includes its own built-in study nook, providing dedicated spaces for homework, reading, remote learning or creative projects.
Flexible Spaces That Grow With Your Family
One of Daven Port's greatest strengths is its remarkable flexibility.
Near the front entrance, the versatile flex room can easily become a home office, library, music room, formal sitting room, homeschool space or private den, allowing the home to adapt as your family's needs evolve.
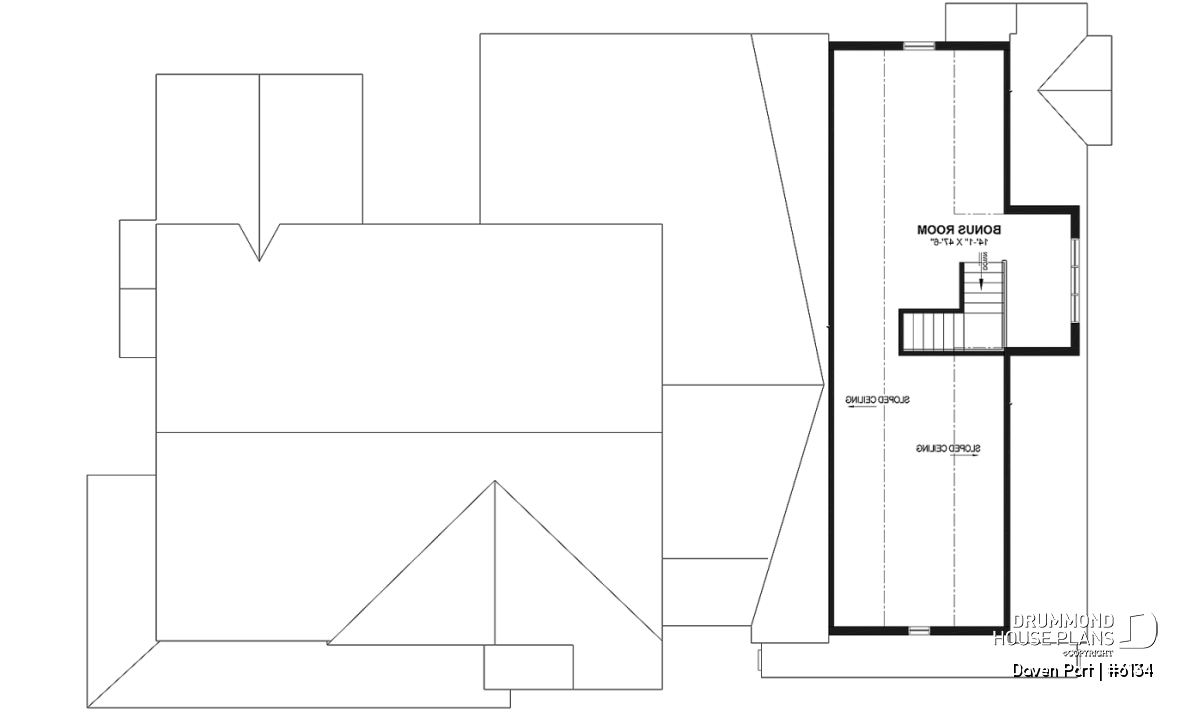
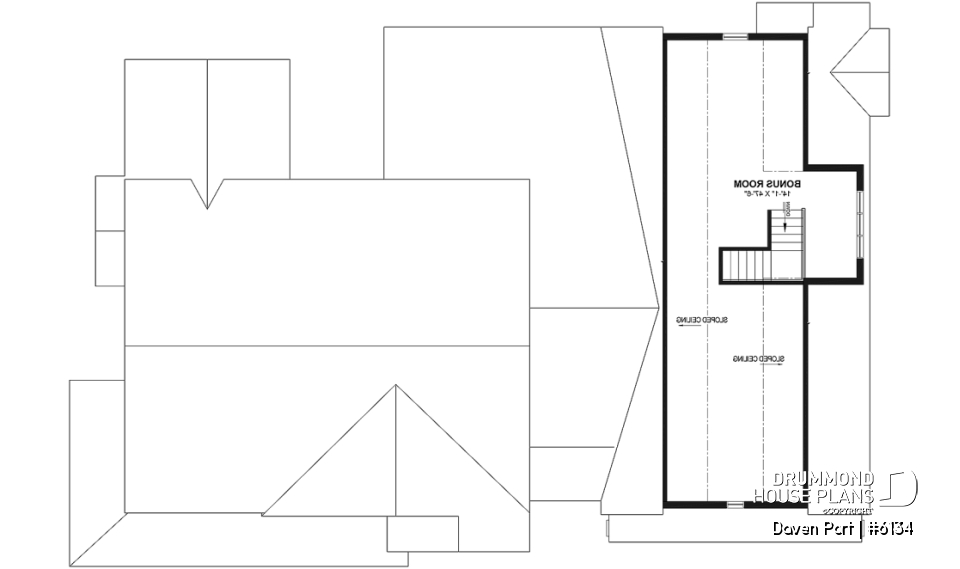
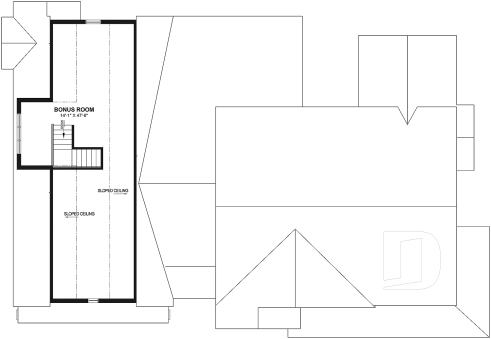
Above the garage, the impressive 727 sq. ft. bonus room offers even more possibilities. Whether you envision a home theater, media room, game room, golf simulator room, home gym, hobby studio, children's playroom, teen lounge or the ultimate man cave, this spacious area allows you to personalize your home without sacrificing the functionality of the main floor.
Finishing the bonus room increases the home's total living space to 3,330 sq. ft., giving your family even more room to grow.
Timeless Modern Farmhouse Architecture
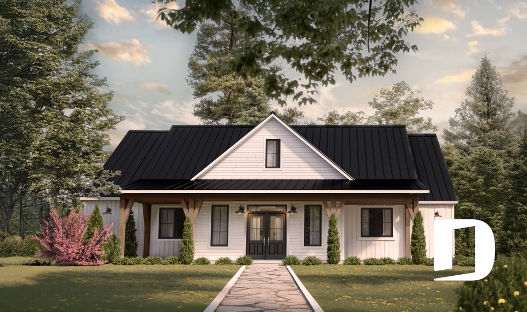
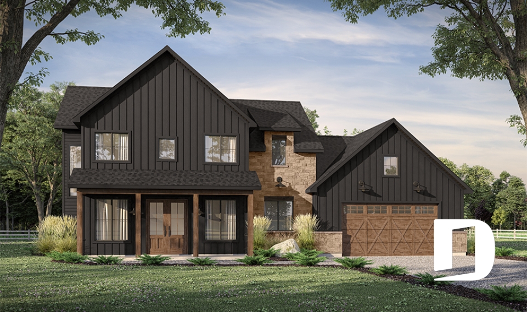

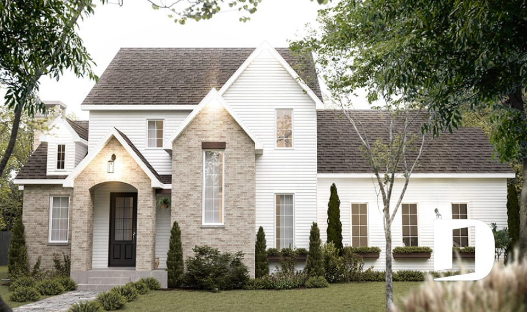
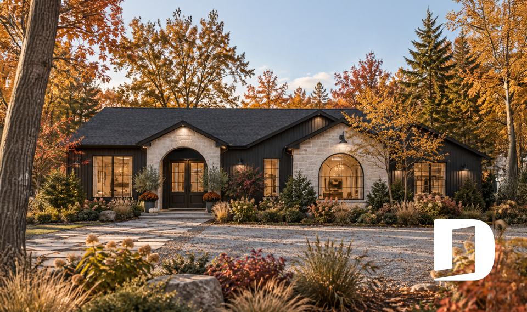
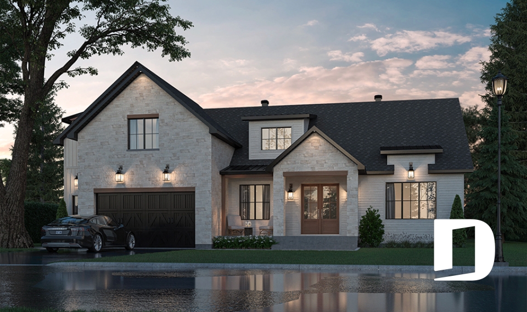
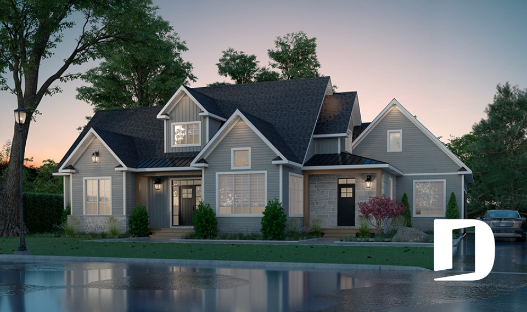
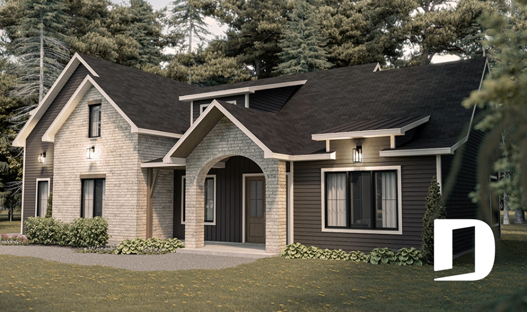

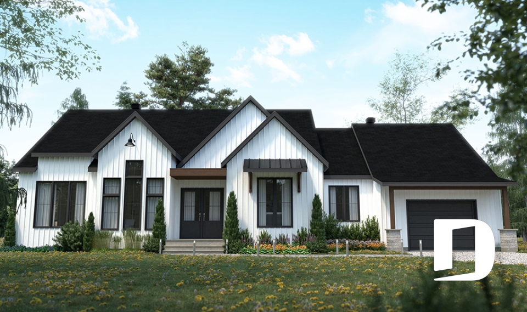
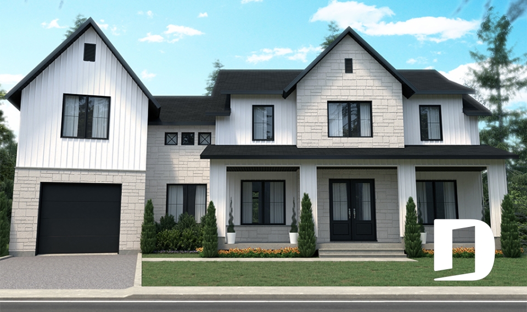
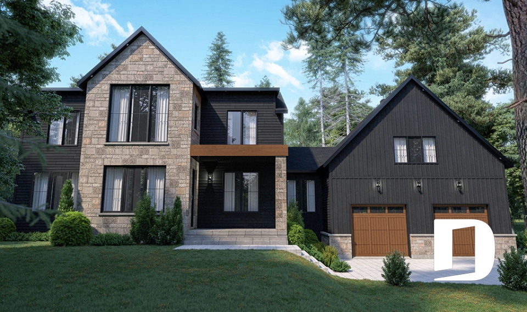
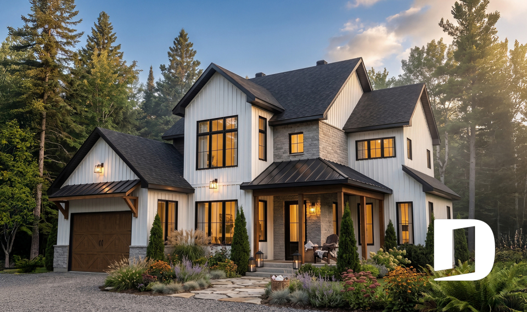
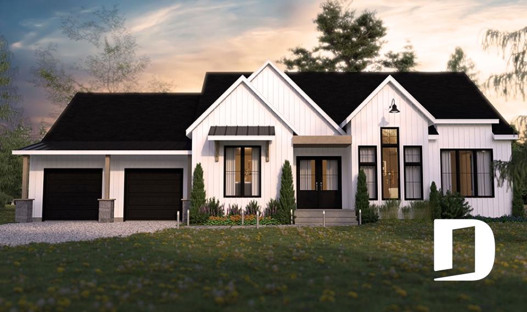
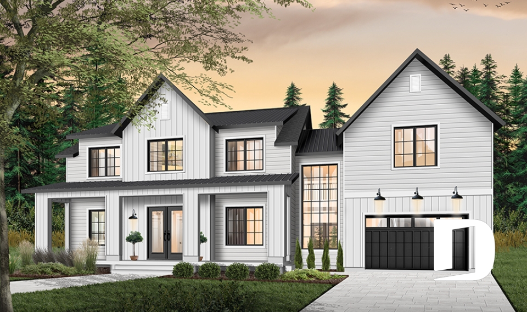
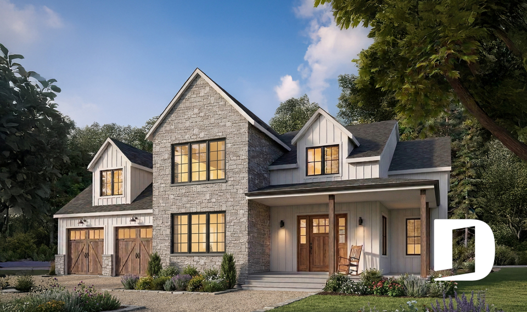
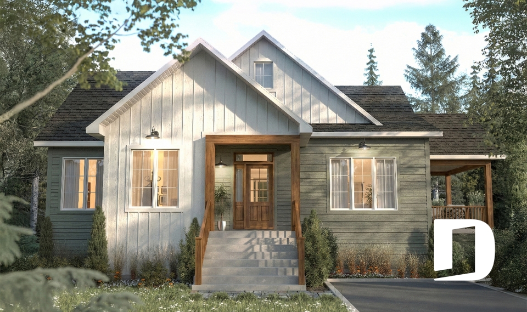
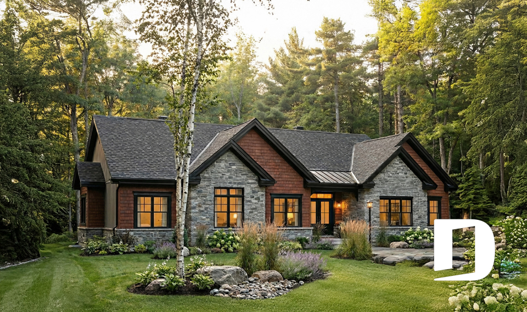
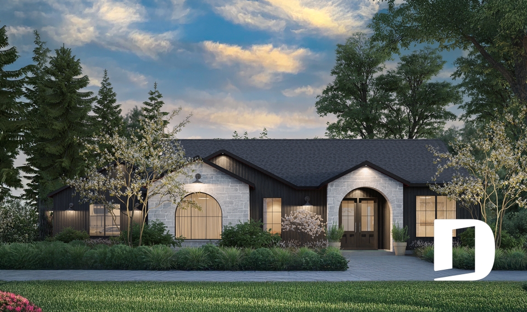
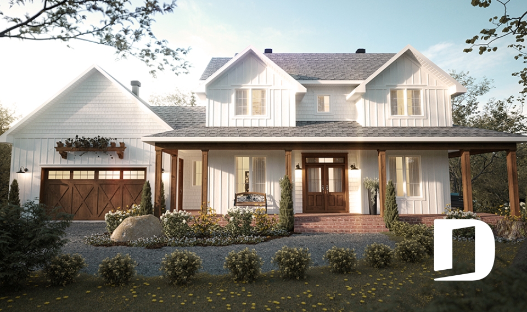
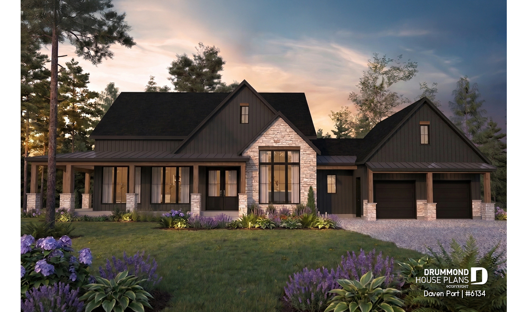
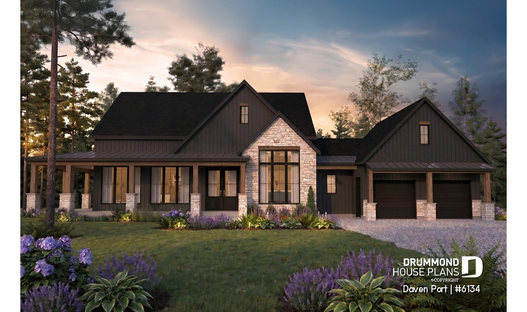
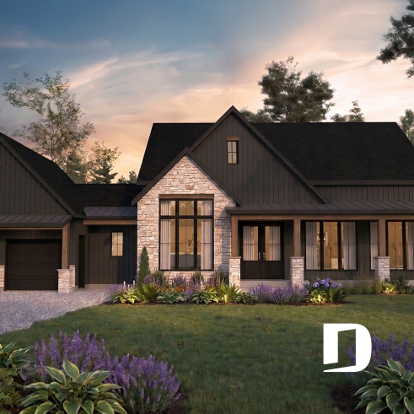
Daven Port's exterior blends classic farmhouse charm with clean contemporary lines to create exceptional curb appeal.
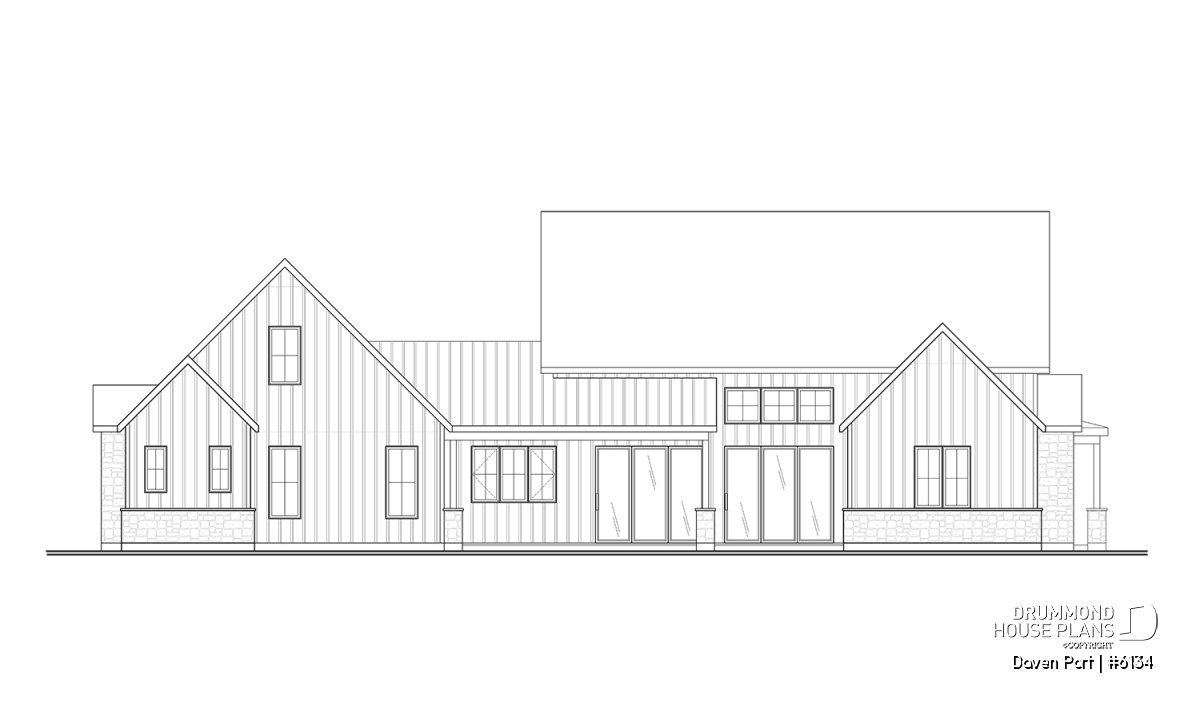
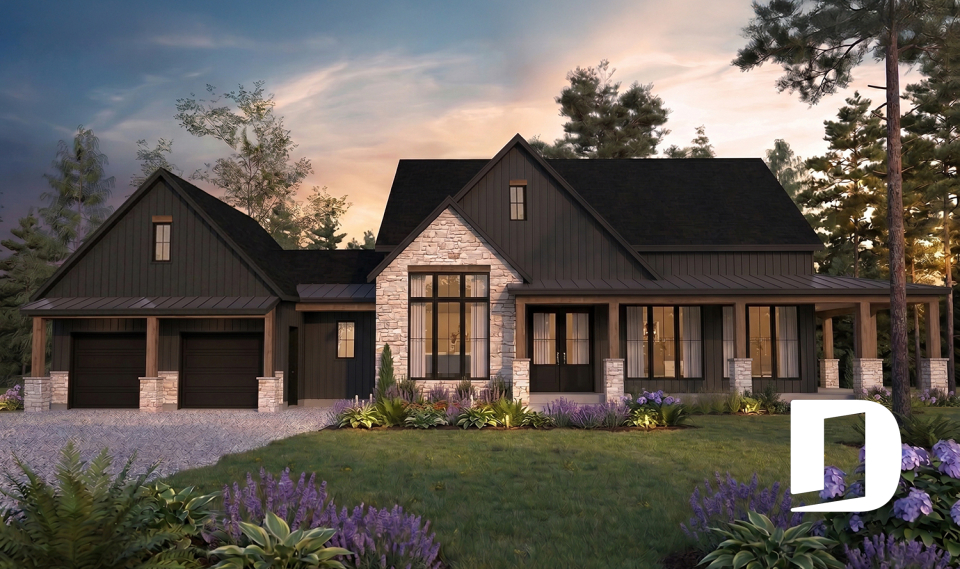
Board-and-batten siding, natural stone accents, multiple front gables, elegant architectural arches and a welcoming wraparound porch combine to create a home that feels both sophisticated and inviting.
Inside, every detail has been carefully considered to balance beauty with functionality, ensuring every room contributes to a more comfortable and enjoyable everyday living experience.
Designed to Fit Your Lot — And Your Lifestyle
Every family and every homesite is unique, which is why Daven Port was designed with flexibility in mind.
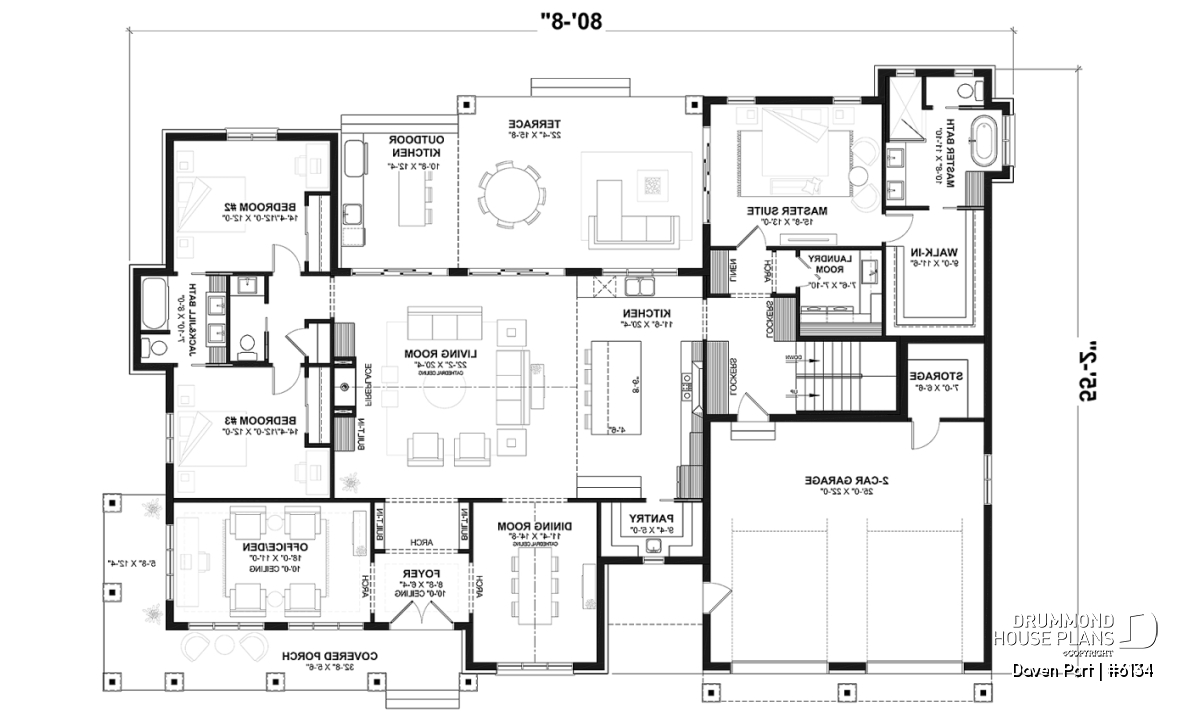
While this home is offered on a slab foundation, it is also available with optional crawl space or unfinished full basement foundations. If your property requires a walk-out basement, or if you'd like to personalize the layout to better suit your family's needs, our experienced design team can modify the plan through our professional Plan Modification Service.
Whether you'd like to reconfigure interior spaces, enlarge the garage, adjust room dimensions or incorporate additional architectural features, we can help transform Daven Port into a home that's uniquely yours.
Whether you're building your forever home, raising a growing family or searching for a thoughtfully designed modern farmhouse floor plan, the Daven Port (#6134) offers the perfect balance of beauty, comfort and flexibility. With 2,603 sq. ft. of exceptional one-level living, plus a 727 sq. ft. bonus room that expands the home to 3,330 sq. ft. of total living space, this design is ready to grow alongside your family's changing needs for years to come.
More than a house plan, Daven Port is a home designed to bring families together, simplify everyday living and create lasting memories for generations to come.
Distinctive elements
2,603 sq. ft. modern farmhouse with 3 bedrooms, plus a versatile 727 sq. ft. bonus room for up to 3,330 sq. ft. of total living space.
Designed on a slab foundation, with optional crawl space or unfinished full basement foundations.
***A walk-out basement and other custom modifications can be incorporated through our professional Plan Modification Service.
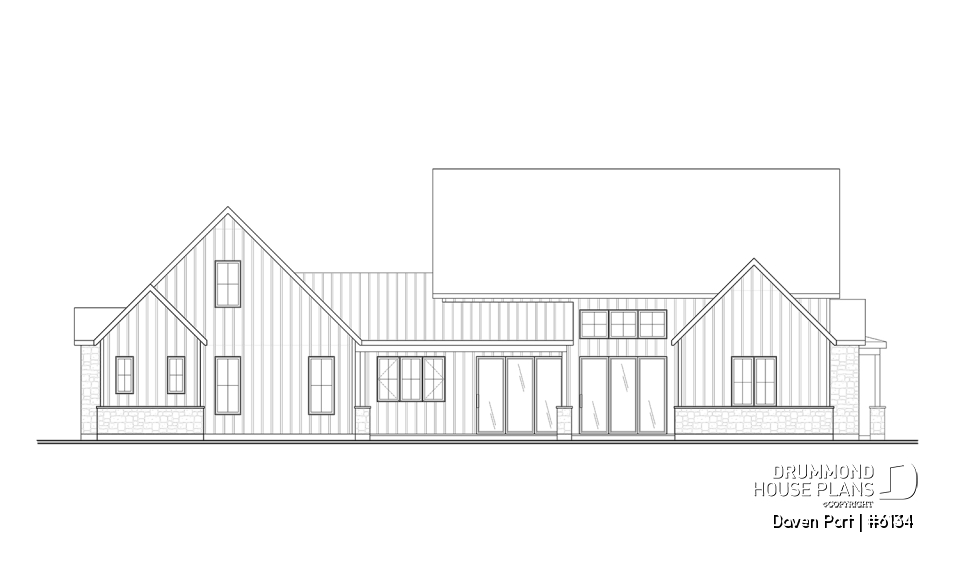
Spectacular open-concept great room with soaring cathedral ceilings, fireplace, custom built-ins and expansive rear views.
Gourmet kitchen with an oversized island, walk-in pantry with prep sink and seamless flow into the dining and great room.
Elegant formal dining room designed for family gatherings, holidays and memorable celebrations.
Spacious covered outdoor living area featuring a fully equipped outdoor kitchen for effortless year-round entertaining.
Luxurious primary suite with a spa-inspired bathroom, oversized walk-in closet and convenient laundry pass-through.
Versatile front flex room ideal as a home office, formal living room, library or private den.
Private family wing with built-in study nooks and a Jack-and-Jill bathroom with dual vanities.
Spacious 727 sq. ft. bonus room with sloped ceilings, ideal for a home theater, game room, home gym, golf simulator, hobby studio or ultimate man cave.
Oversized attached 2-car garage with direct access and a dedicated mechanical room designed for slab foundation construction.
Timeless modern farmhouse architecture featuring board-and-batten siding, natural stone accents, elegant arches, multiple front gables and a welcoming wraparound porch.
Plan feature(s)
Open floor layout, Arch, Separate bath and shower, Sitting area, Office / Study / Den, Split bedrooms, Outdoor kitchen, Living bonus space, Fireplace, Warparound, Pantry, Island, Double sinks, Built-ins, Ceiling over 8', Cathedral ceiling, Sloped ceiling, Fallen ceiling, Master suite on main, Panoramic view
Plan architectural style(s)
Modern farmhouse, American, Ranch, Rustic, Trending, Transitional, Country, Mountain, Craftsman / Northwest, Farmhouse