
Shed Roof Garage Plans

Modern Garage Plans with Single-Slope Roofs

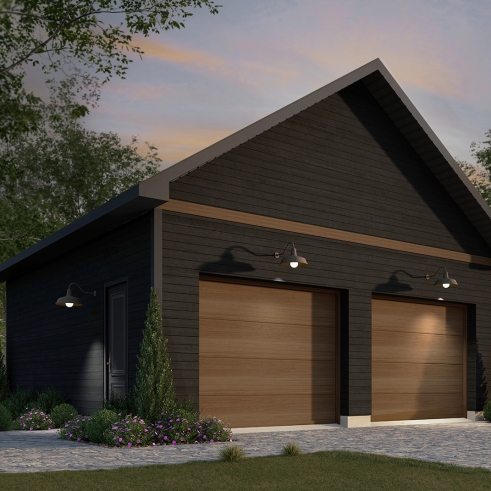
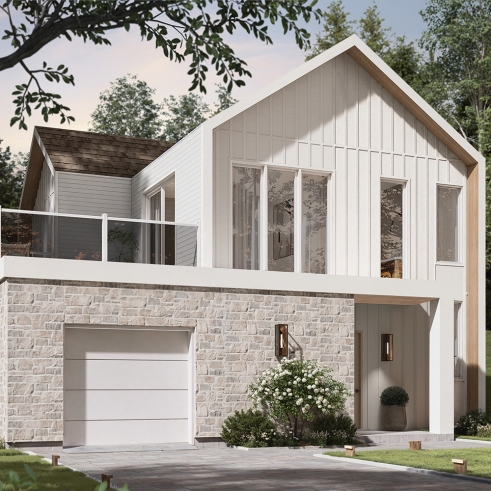
Discover our shed roof garage plans, featuring distinctive architecture defined by a roof that slopes in one direction. These modern and contemporary garages combine clean lines with practical layouts for one or more vehicles, storage or additional space. Explore models in a variety of sizes and configurations, and have your single-slope roof garage plan customized to your needs by our house designers through our network of 30 Drummond House Plans offices.


Our customers who like this collection are also looking at :

By default
1235 plan(s) found
1235 plan(s) found

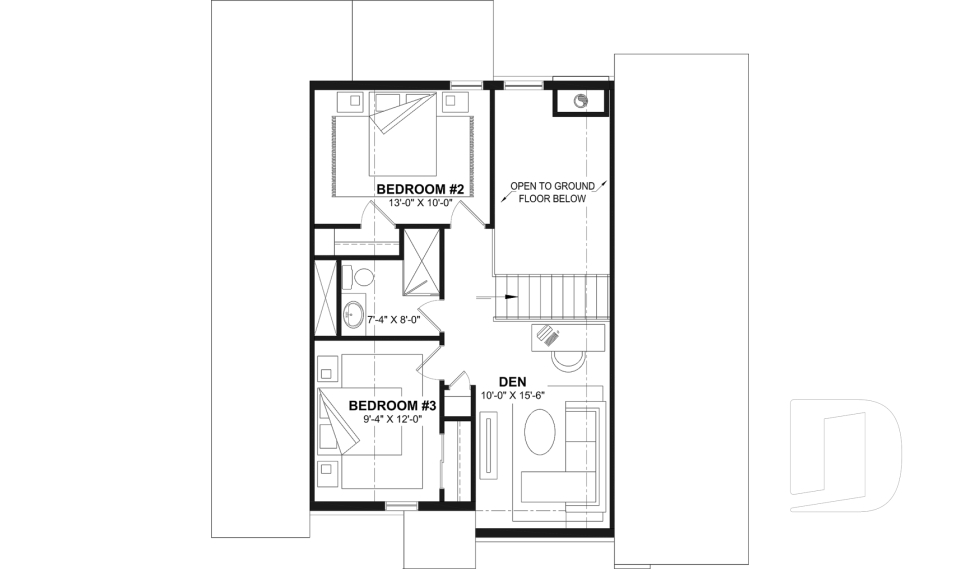
Ashland 2 4790

Country

Bedrooms 3, 4
Bathrooms 2.5
Living area 1266 sq.ft.
Plan starting from
$1515

Stamford 2785

Country

Bedrooms 3 to 5
Bathrooms 2.5
Living area 1864 sq.ft.
Plan starting from
$1740

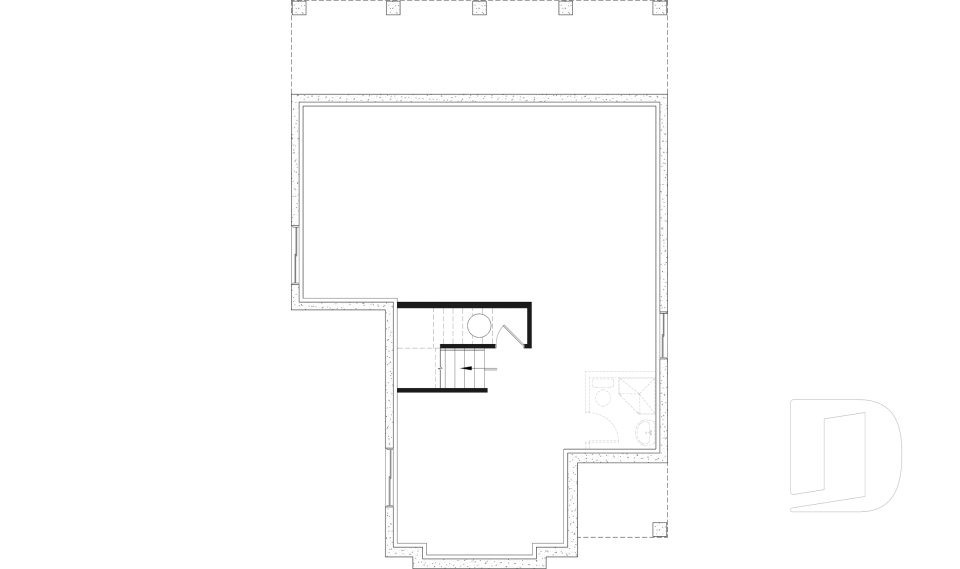
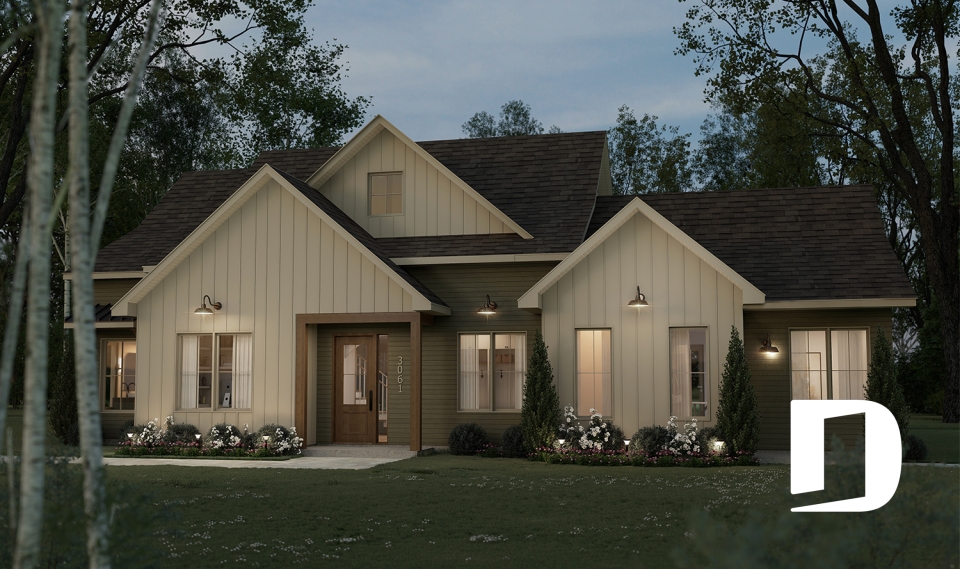
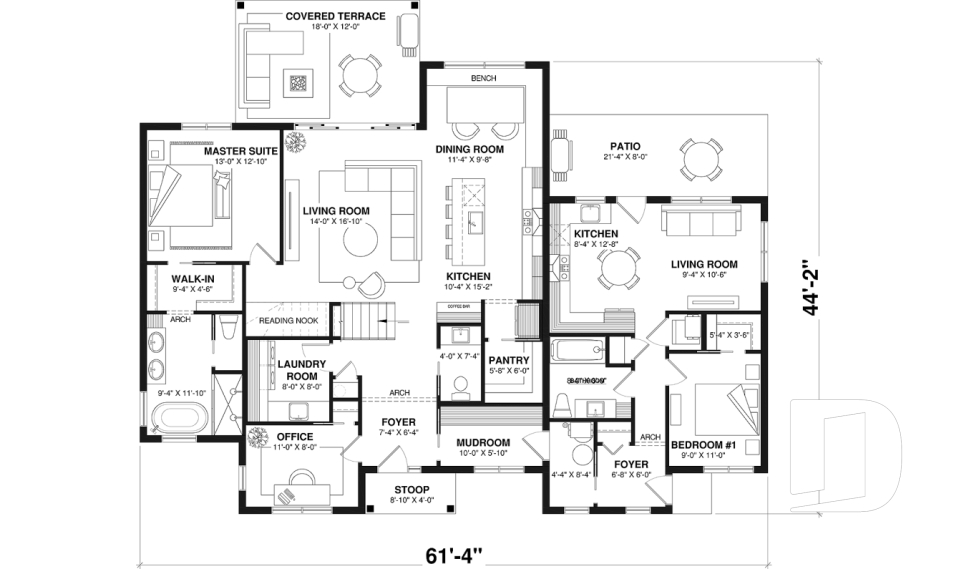
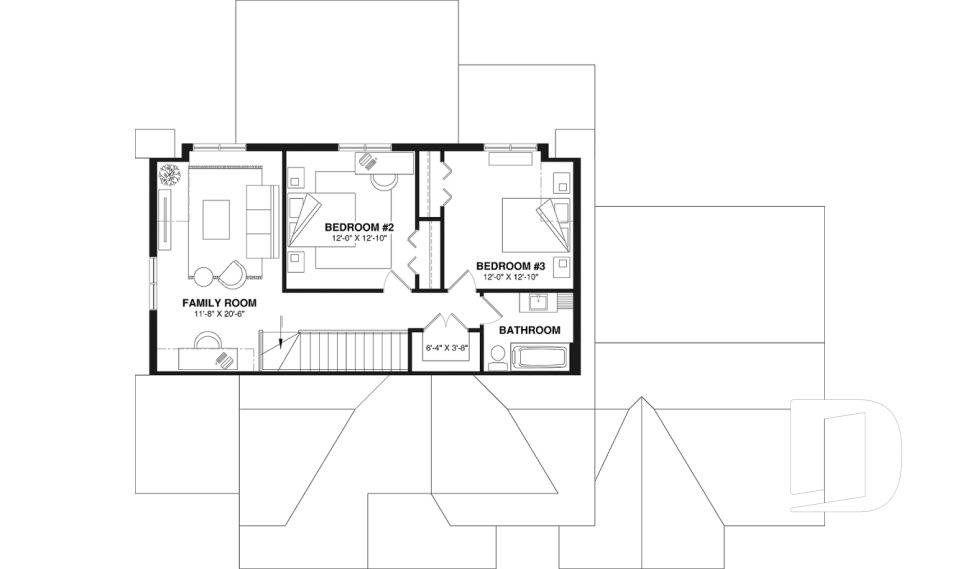
Saint-Georges 3061

Farmhouse

Bedrooms 3, 4
Bathrooms 3.5
Living area 2925 sq.ft.
Plan starting from
$2285

Elliot 3734

Transitional

Bedrooms 3
Bathrooms 2.5
Living area 2268 sq.ft.
Plan starting from
$1855

Tiago 3741

Modern / Design

Bedrooms 3 to 5
Bathrooms 2.5
Living area 2184 sq.ft.
Plan starting from
$1740

Whitehill 3740

Modern French Country

Bedrooms 3, 4
Bathrooms 2
Living area 1928 sq.ft.
Plan starting from
$1740

La Baie 90116

Scandinavian

Bedrooms 3
Bathrooms 1
Living area 1276 sq.ft.
Plan starting from
$1515

Great Escape - Eco 90114

Cabin plans

Bedrooms 2
Bathrooms 1
Living area 704 sq.ft.
Plan starting from
$1220

Touchstone - Eco 90113

Cottage, chalet, cabin

Bedrooms 3 to 5
Bathrooms 3.5
Living area 1819 sq.ft.
Plan starting from
$1740

Kief 90100

Cottage, chalet, cabin

Bedrooms 2 to 4
Bathrooms 2
Living area 884 sq.ft.
Plan starting from
$1275

Shore 90105

Scandinavian

Bedrooms 1 to 4
Bathrooms 2
Living area 1176 sq.ft.
Plan starting from
$1450

Appalachian 90107

Cottage, chalet, cabin

Bedrooms 1 to 3
Bathrooms 2
Living area 786 sq.ft.
Plan starting from
$1220



















