
Shed Roof Garage Plans

Modern Garage Plans with Single-Slope Roofs

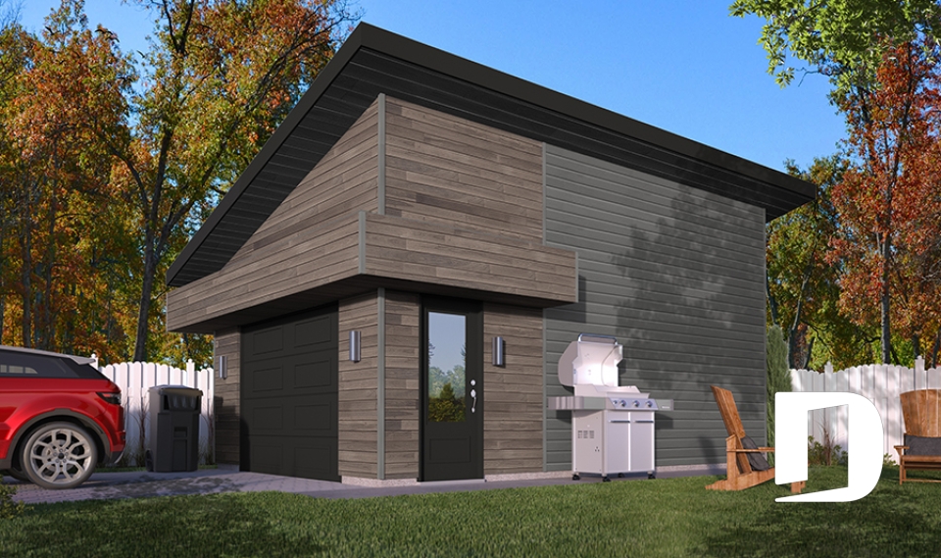
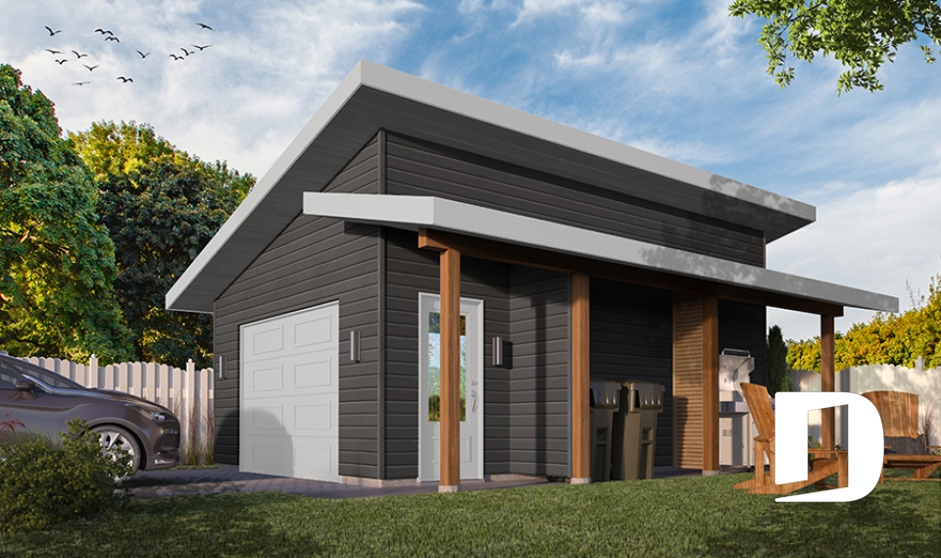
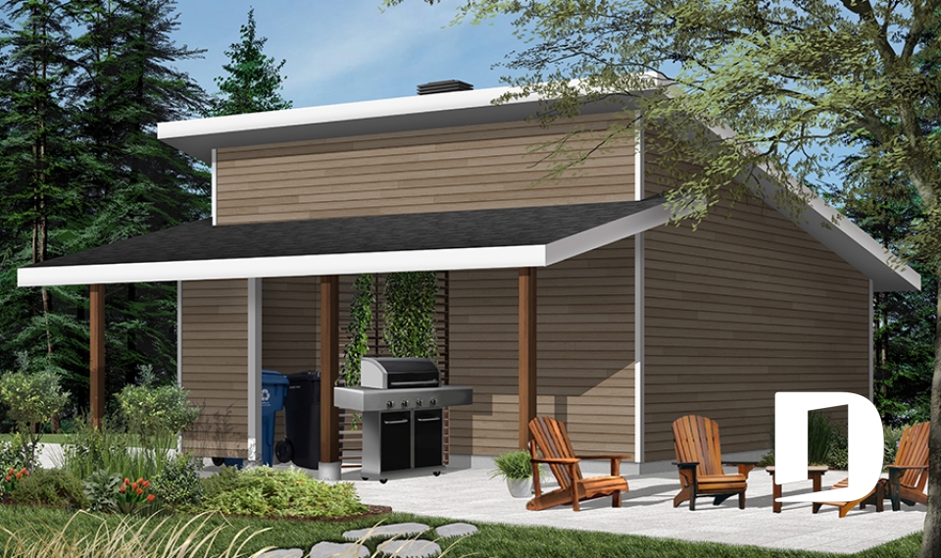
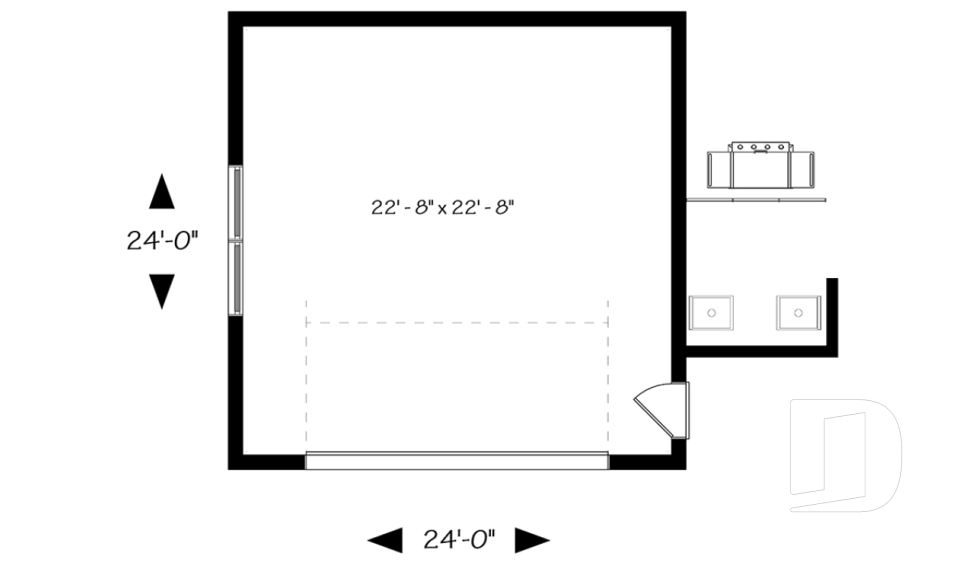
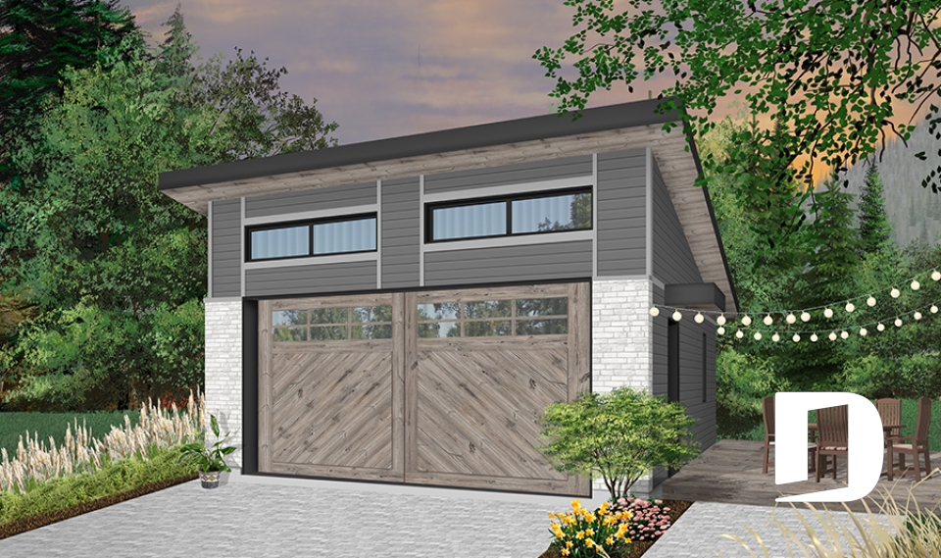
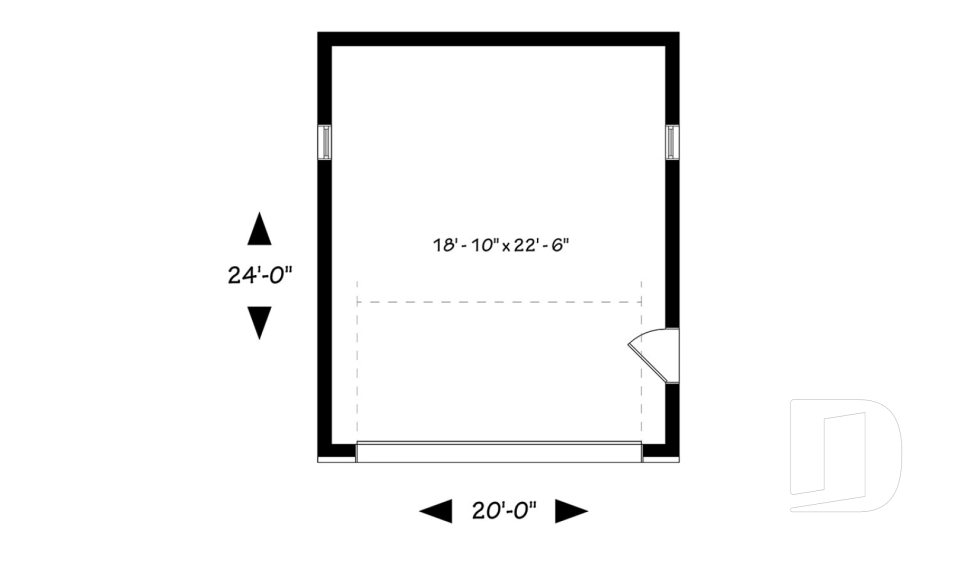
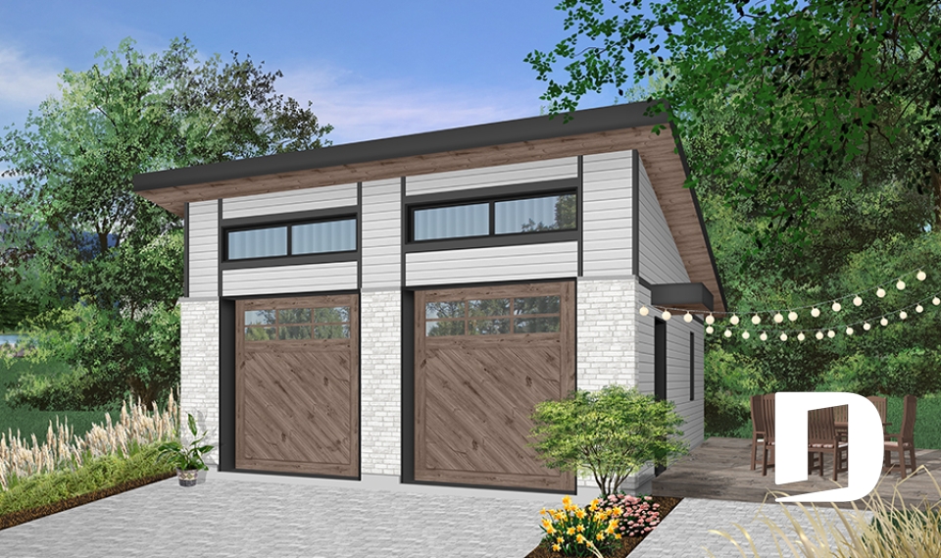
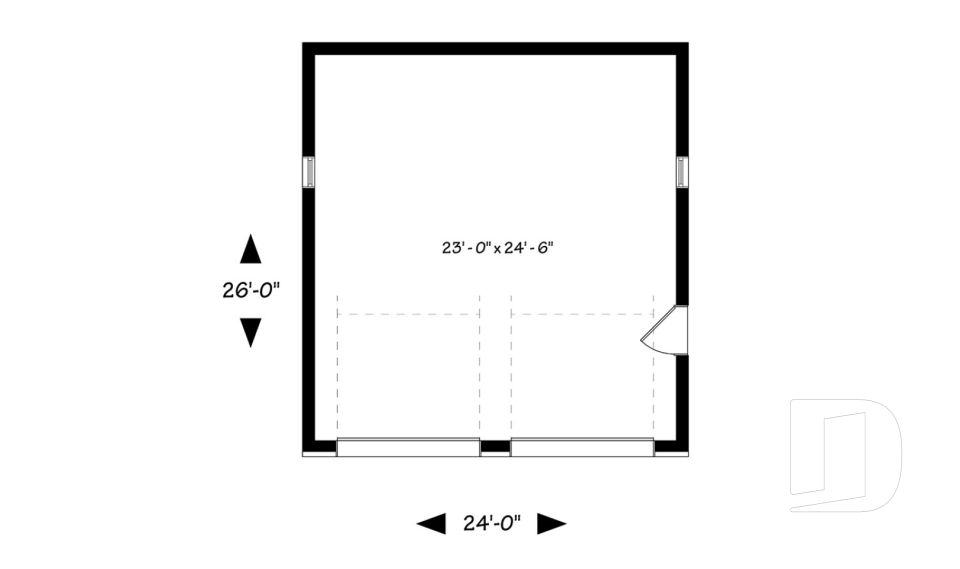
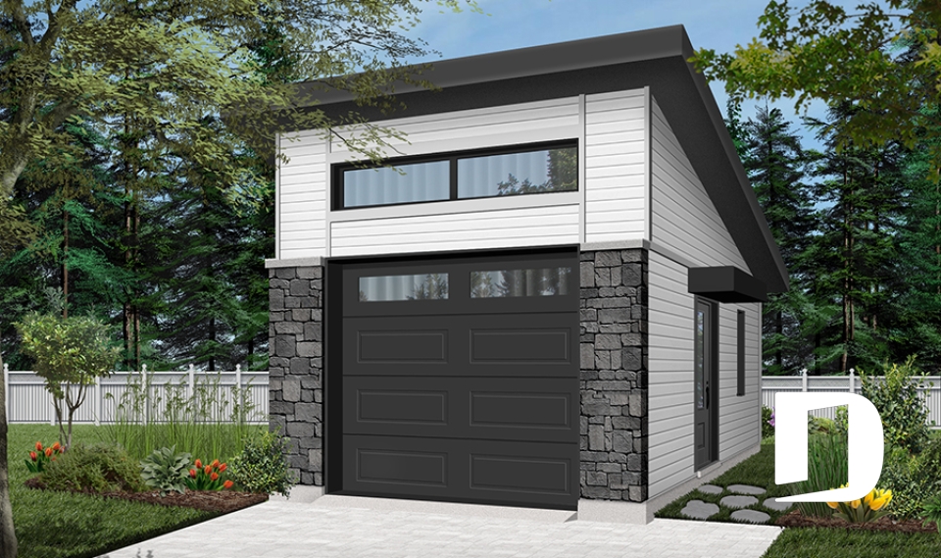
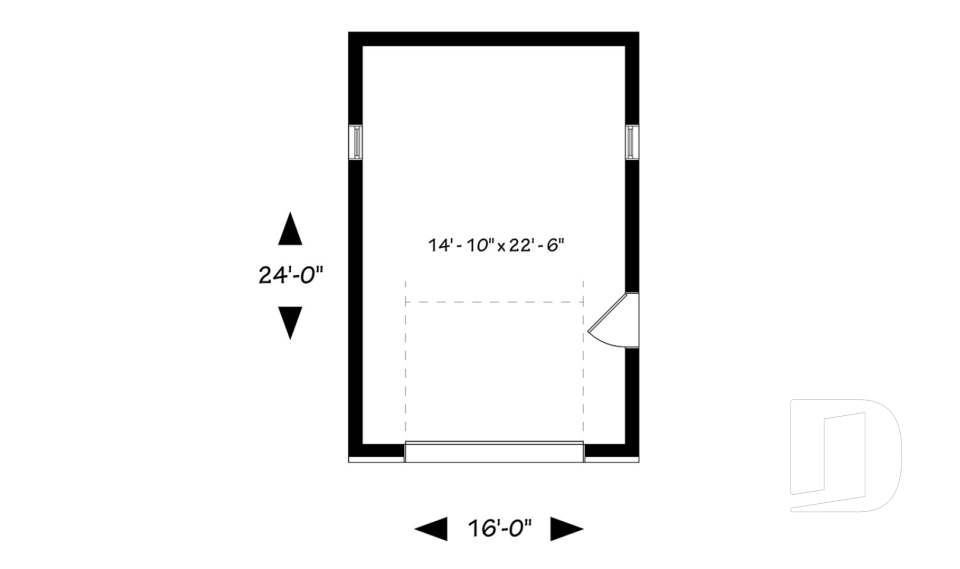
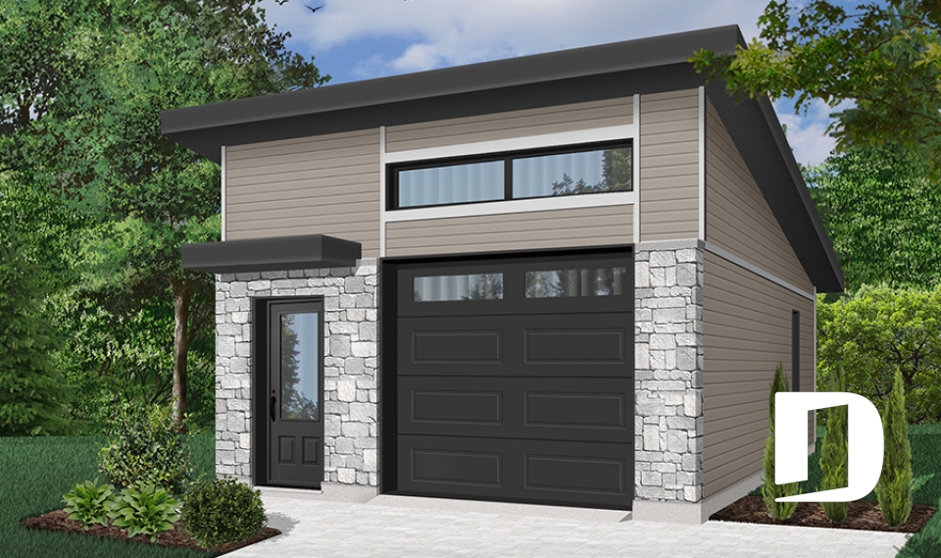
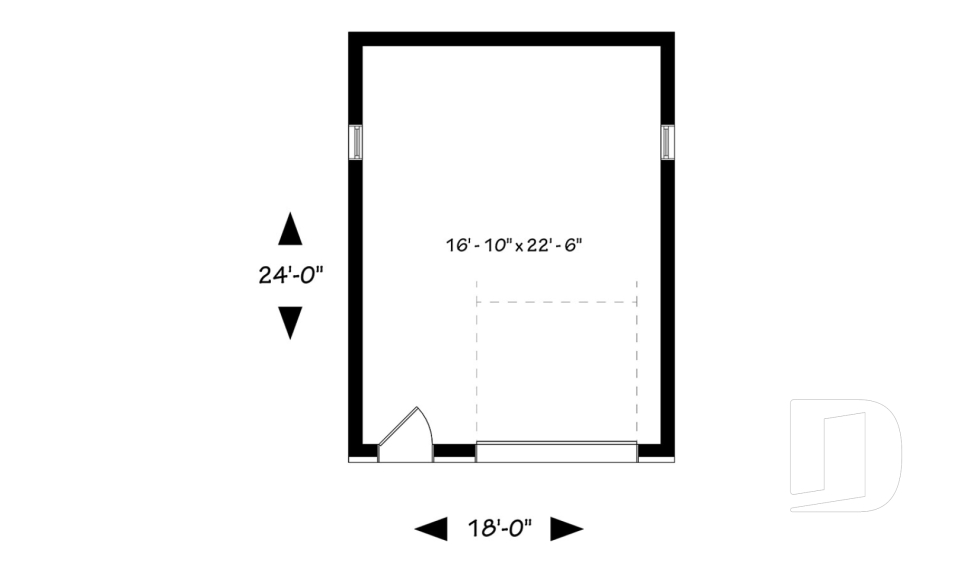
Discover our shed roof garage plans, featuring distinctive architecture defined by a roof that slopes in one direction. These modern and contemporary garages combine clean lines with practical layouts for one or more vehicles, storage or additional space. Explore models in a variety of sizes and configurations, and have your single-slope roof garage plan customized to your needs by our house designers through our network of 30 Drummond House Plans offices.

You may also like :

By default
7 plan(s) found
7 plan(s) found

Chandler 3970-V1

Modern rustic

Bedrooms -
Bathrooms -
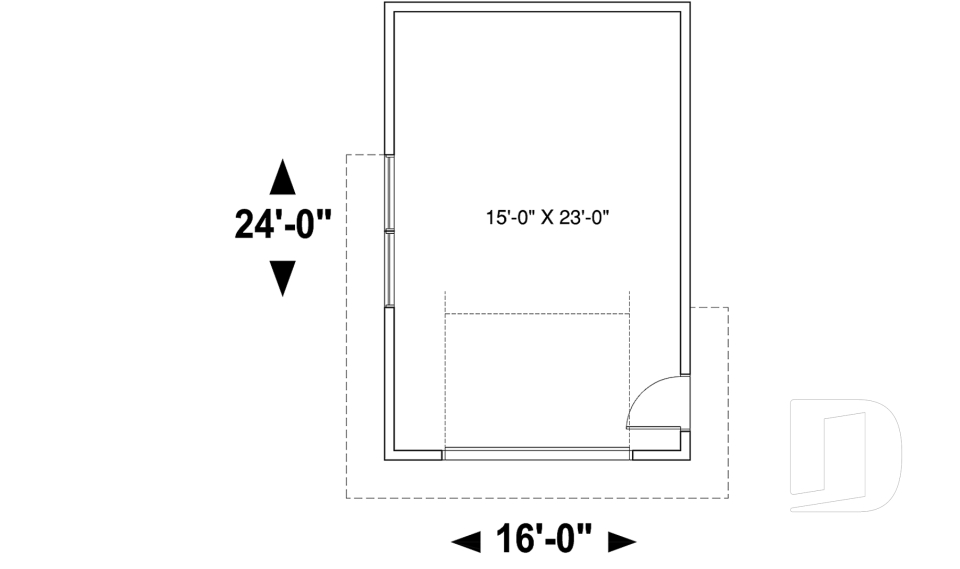
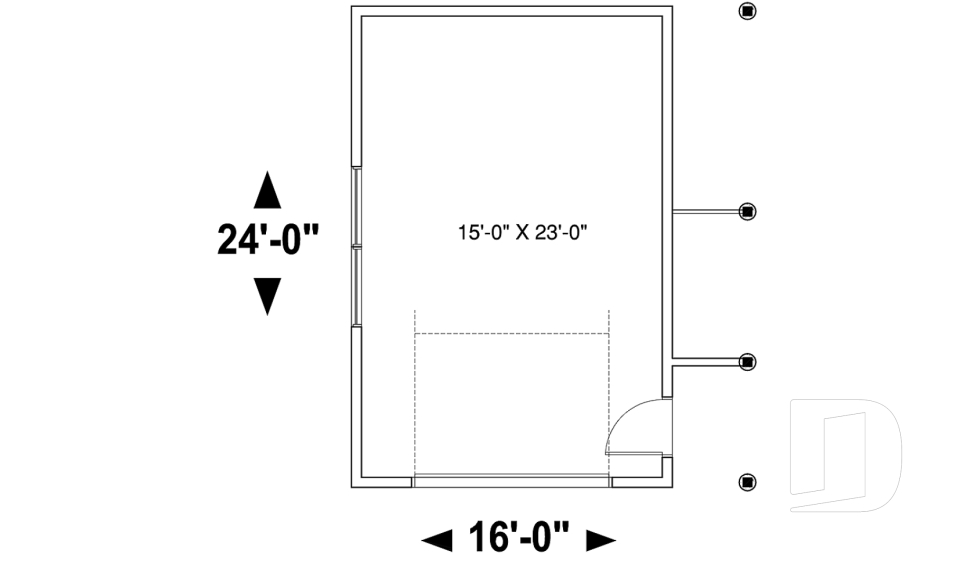
Living area 384 sq.ft.
Plan starting from
$555

Chandler 2 3970

Contemporary

Bedrooms -
Bathrooms -
Living area 384 sq.ft.
Plan starting from
$555

Chandler 3 3999

Modern / Design

Bedrooms -
Bathrooms -
Living area 576 sq.ft.
Plan starting from
$620

Urban Nature 3 3989-20

Contemporary

Bedrooms -
Bathrooms -
Living area 480 sq.ft.
Plan starting from
$620

Urban Nature 4 3989-24

Contemporary

Bedrooms -
Bathrooms -
Living area 624 sq.ft.
Plan starting from
$620

Urban Nature 3989-16

Modern / Design

Bedrooms -
Bathrooms -
Living area 384 sq.ft.
Plan starting from
$525

Urban Nature 2 3989-18

Contemporary

Bedrooms -
Bathrooms -
Living area 432 sq.ft.
Plan starting from
$555
























