
Shed Roof Garage Plans

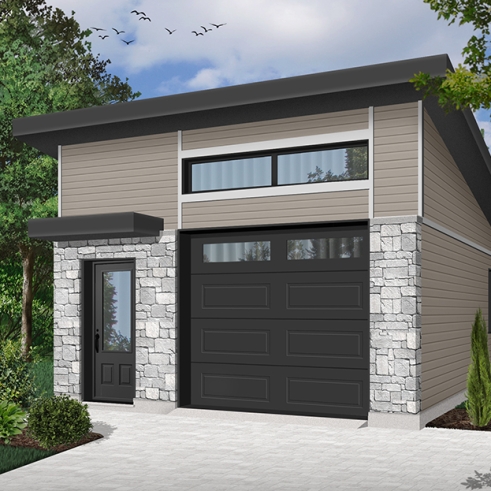
Modern Garage Plans with Single-Slope Roofs

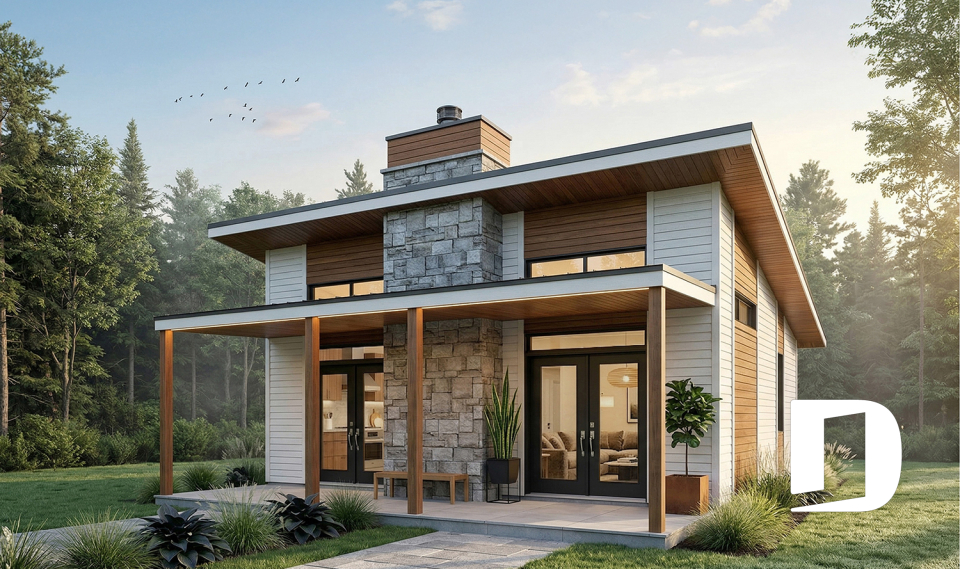
Discover our shed roof garage plans, featuring distinctive architecture defined by a roof that slopes in one direction. These modern and contemporary garages combine clean lines with practical layouts for one or more vehicles, storage or additional space. Explore models in a variety of sizes and configurations, and have your single-slope roof garage plan customized to your needs by our house designers through our network of 30 Drummond House Plans offices.


Our customers who like this collection are also looking at :

By default
1235 plan(s) found
1235 plan(s) found

Hubert 3 3142-V2

Transitional

Bedrooms 1 to 4
Bathrooms 1.5
Living area 1560 sq.ft.
Plan starting from
$1680

Larch Lake 2937

Modern farmhouse

Bedrooms 3, 4
Bathrooms 2.5
Living area 1331 sq.ft.
Plan starting from
$1515

Scandi 1492-V1

Scandinavian

Bedrooms 3
Bathrooms 2.5
Living area 1824 sq.ft.
Plan starting from
$1740

Bonzai 1909-BH

Modern rustic

Bedrooms 2
Bathrooms 1
Living area 686 sq.ft.
Plan starting from
$1220

Stacy 3211

Cape Cod

Bedrooms 2 to 4
Bathrooms 1
Living area 1288 sq.ft.
Plan starting from
$1515

Lamarche 3505

Country

Bedrooms 2
Bathrooms 2
Living area 1200 sq.ft.
Plan starting from
$1515

Gordon 3947

Modern rustic

Bedrooms 2 to 4
Bathrooms 2
Living area 2145 sq.ft.
Plan starting from
$1740

Portland 6127

Scandinavian

Bedrooms 3, 4
Bathrooms 2.5
Living area 1710 sq.ft.
Plan starting from
$1680

Nordic Haven 3978

Scandinavian

Bedrooms 2 to 5
Bathrooms 1
Living area 1329 sq.ft.
Plan starting from
$1515

Eloise 2595

French Country

Bedrooms 2, 3
Bathrooms 1.5
Living area 1542 sq.ft.
Plan starting from
$1680

Andrews 2 3268-V1

Ranch

Bedrooms 3, 4
Bathrooms 2
Living area 2178 sq.ft.
Plan starting from
$1740

Linea 3075

Modern / Design

Bedrooms 2 to 4
Bathrooms 3.5
Living area 2900 sq.ft.
Plan starting from
$2285



















