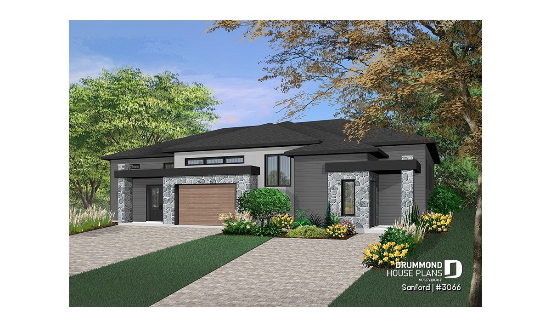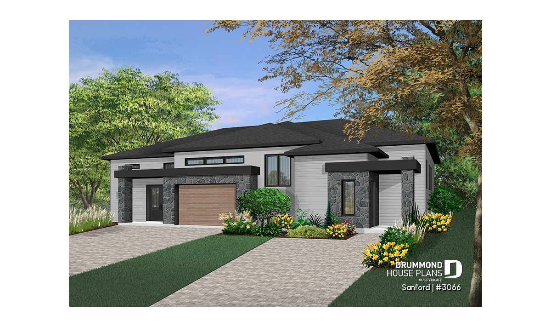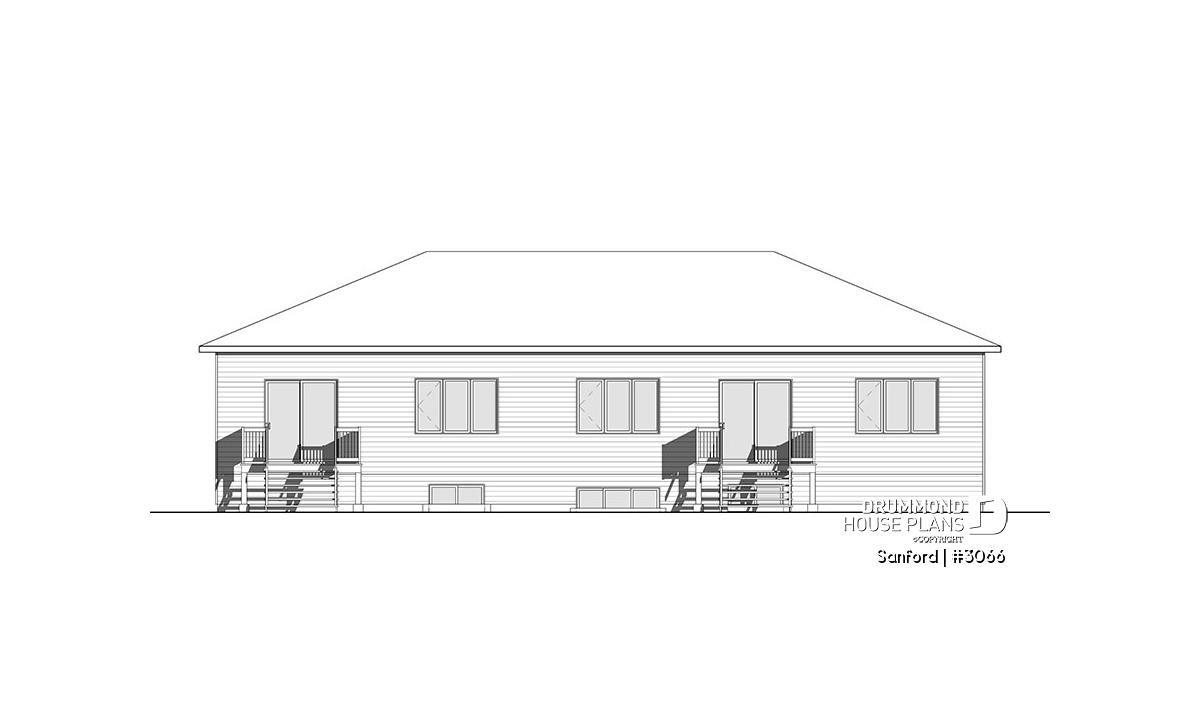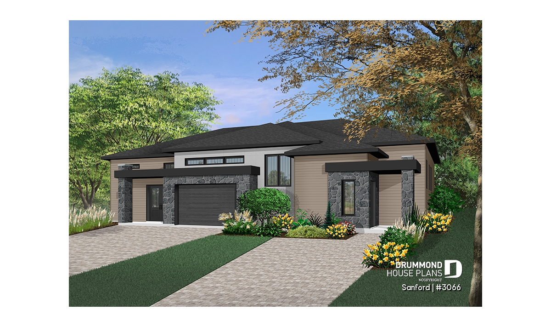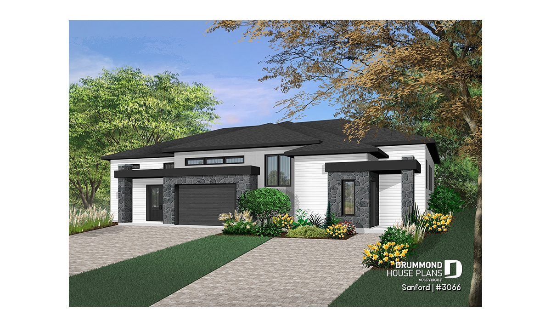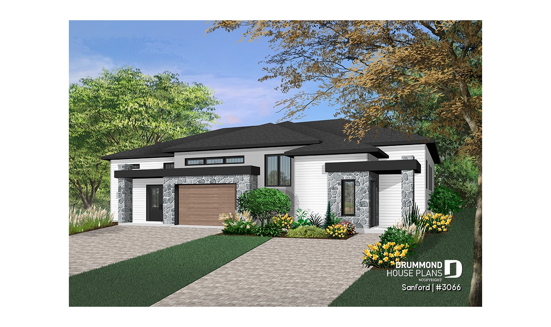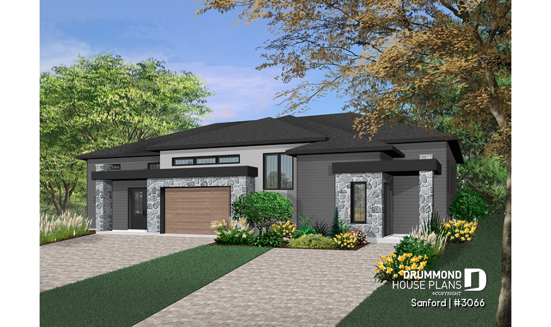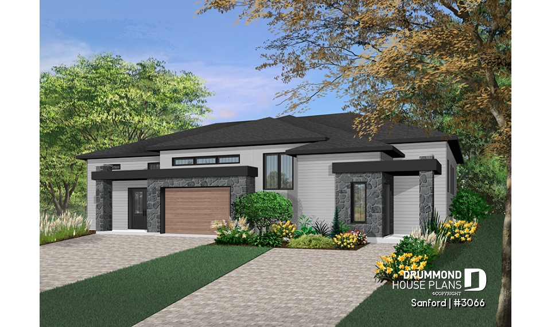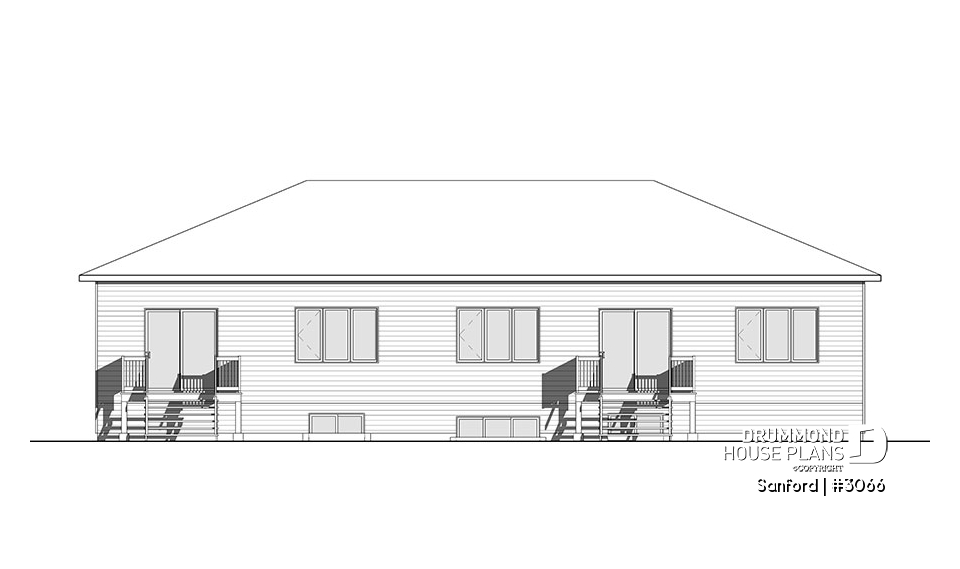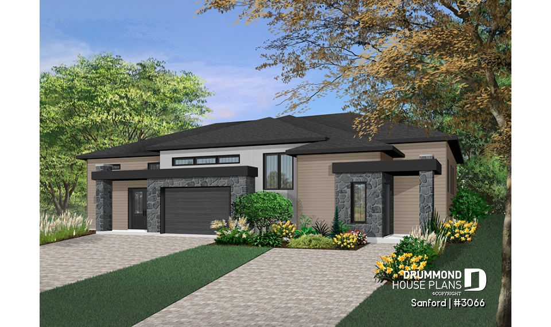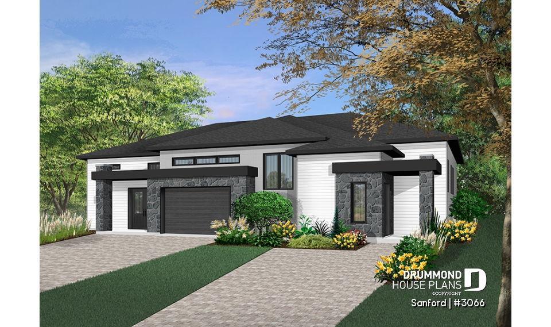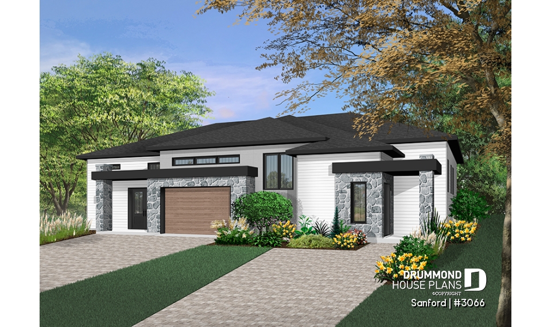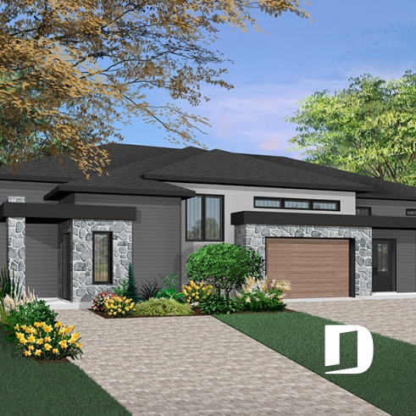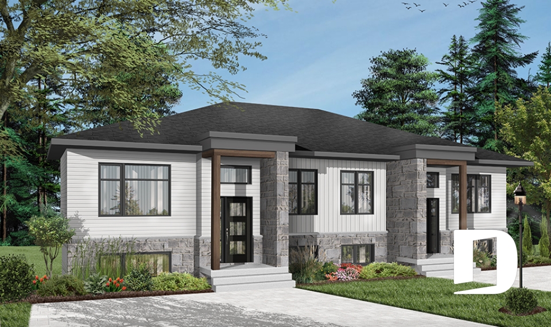
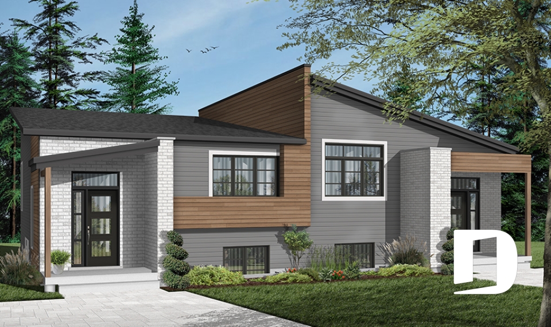
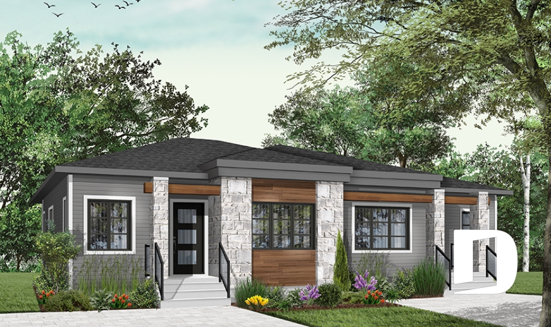
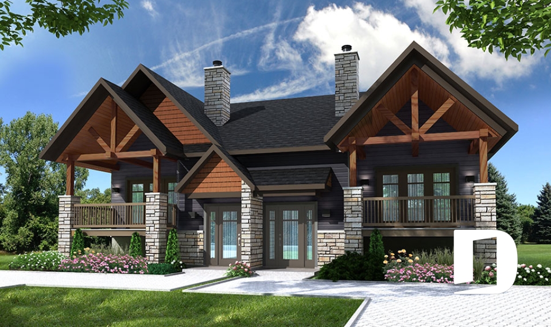

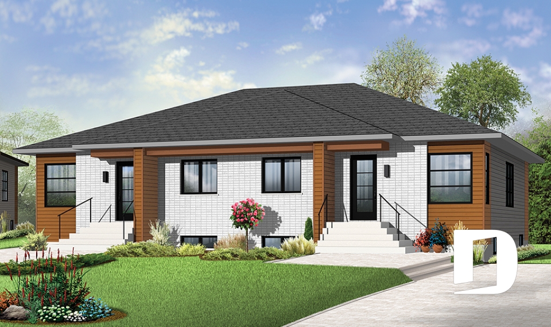
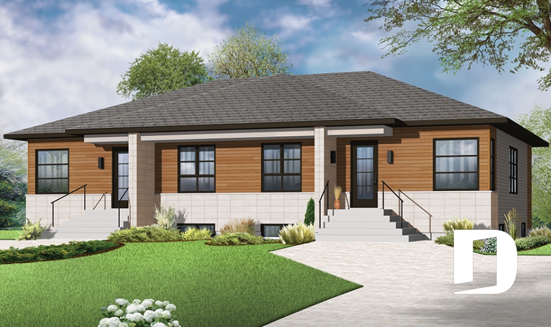
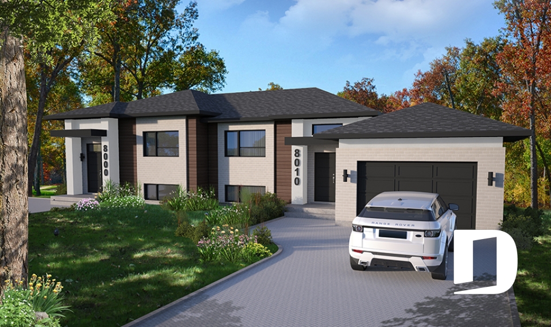
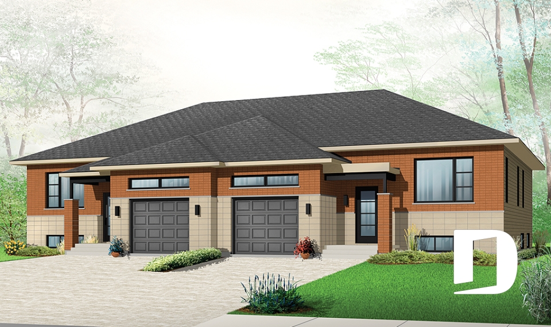



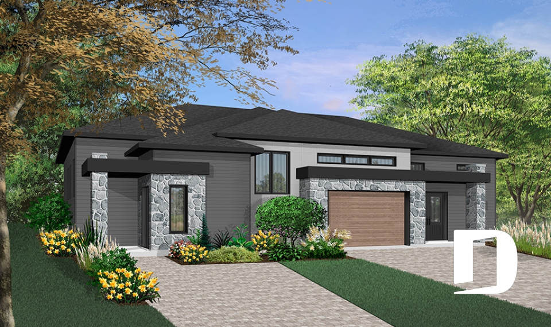
Modern duplex house plan with two different floor plan layouts and one unit with a one-car garage
Are you looking for a semi-detached plan that will join 2 different customer types?
Discover our new duplex home design for large family, one of the units offering a garage, and with a possibility of 4 to 5 bedrooms per unit, as well as two living rooms per unit, or a study and a game room, organize the space to suit your needs!
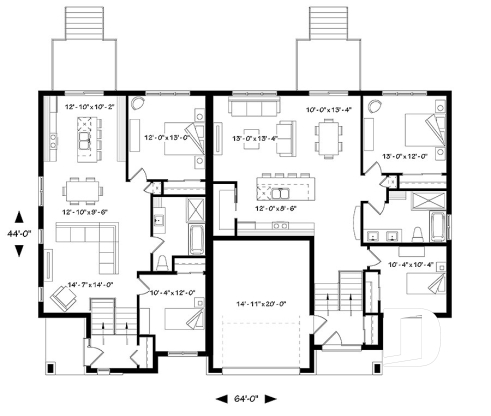
While the exterior suggests a contemporary style design, much appreciated by today’s young homeowners, the interior offers a smaller left unit and a more spacious right unit with a single-car garage.
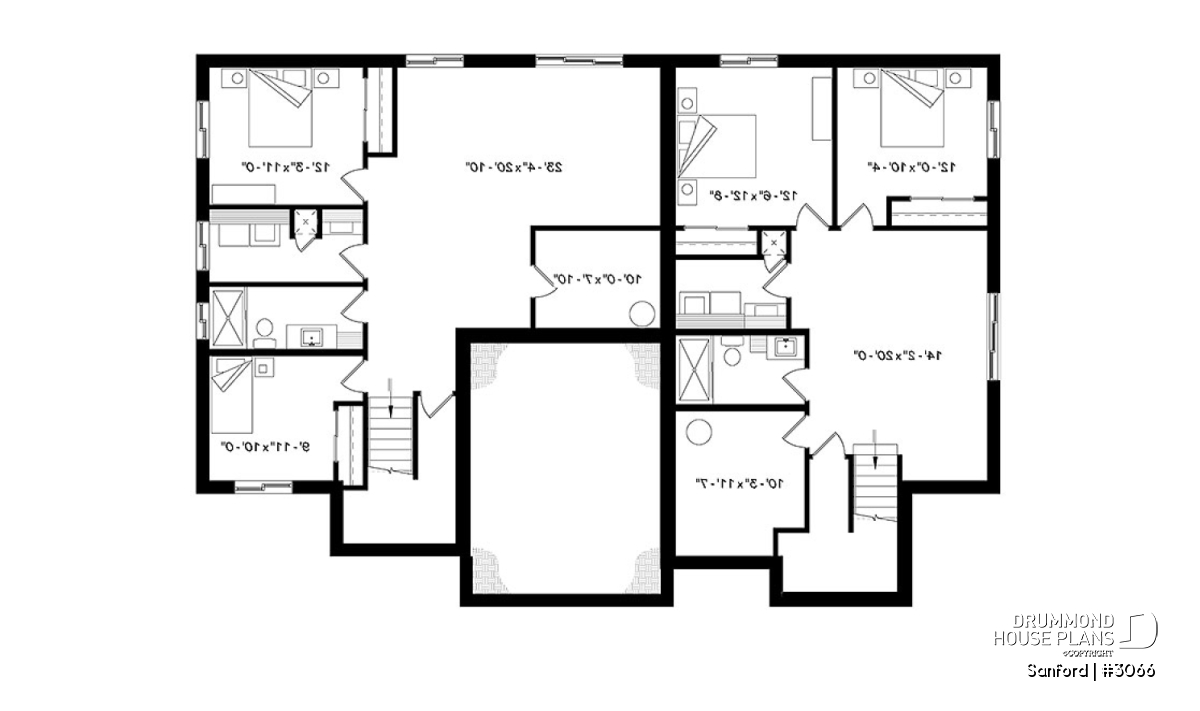
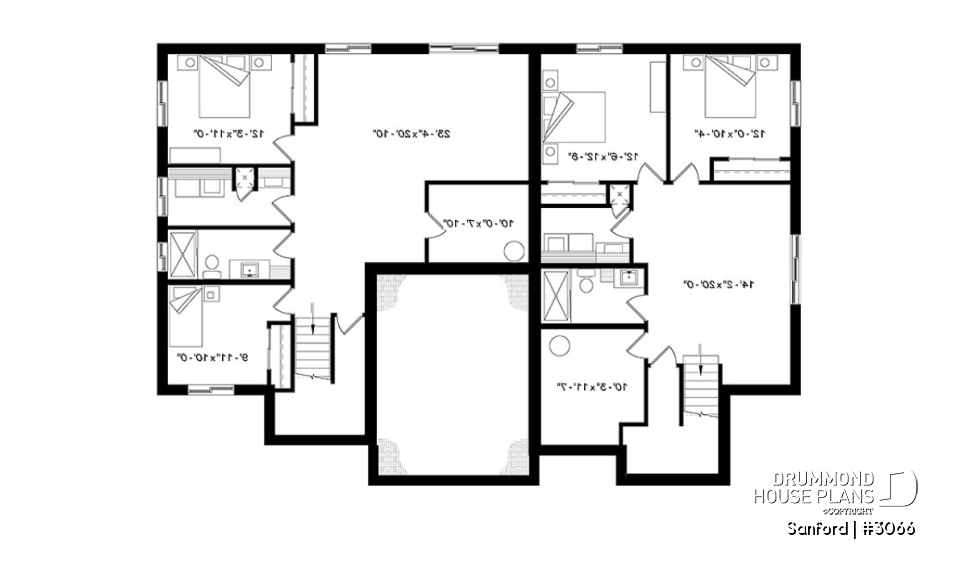
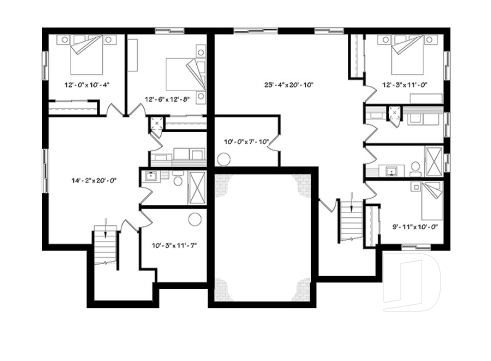
In the daylight basement, and for each unit, this modern semi-detached home offers 2 bedrooms, a full bathroom, a large storage room, a laundry room and a large family room that can easily be converted to bedroom # 5 or a playroom.
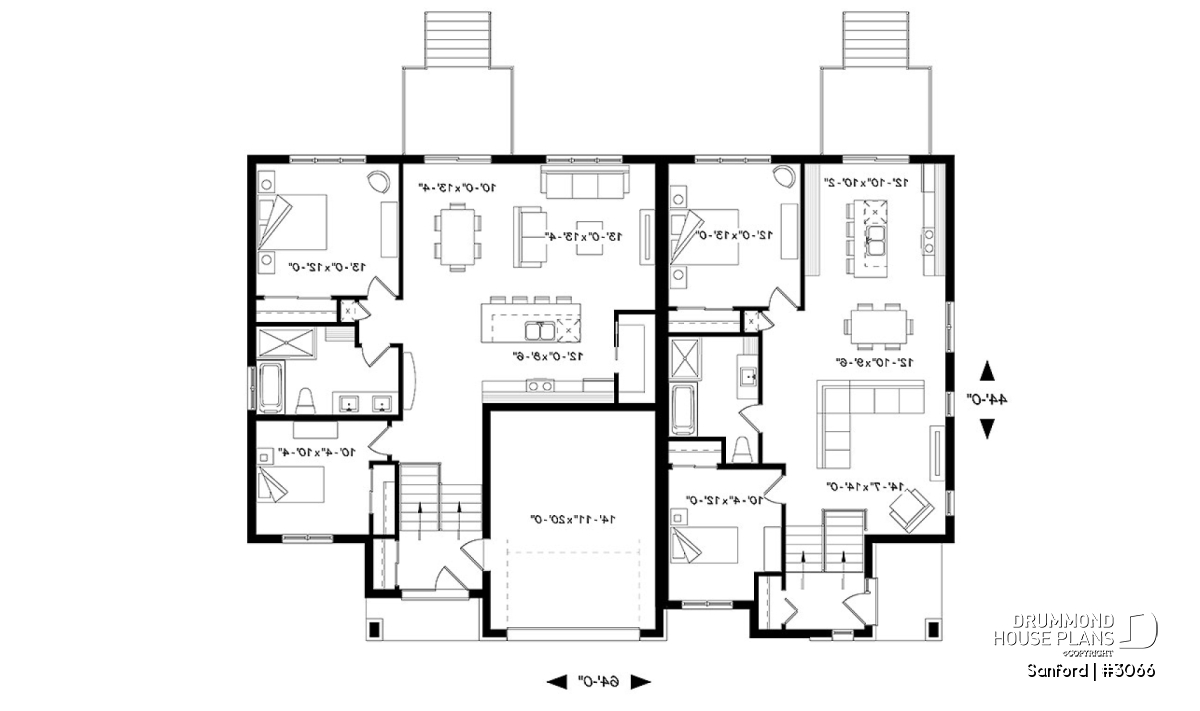
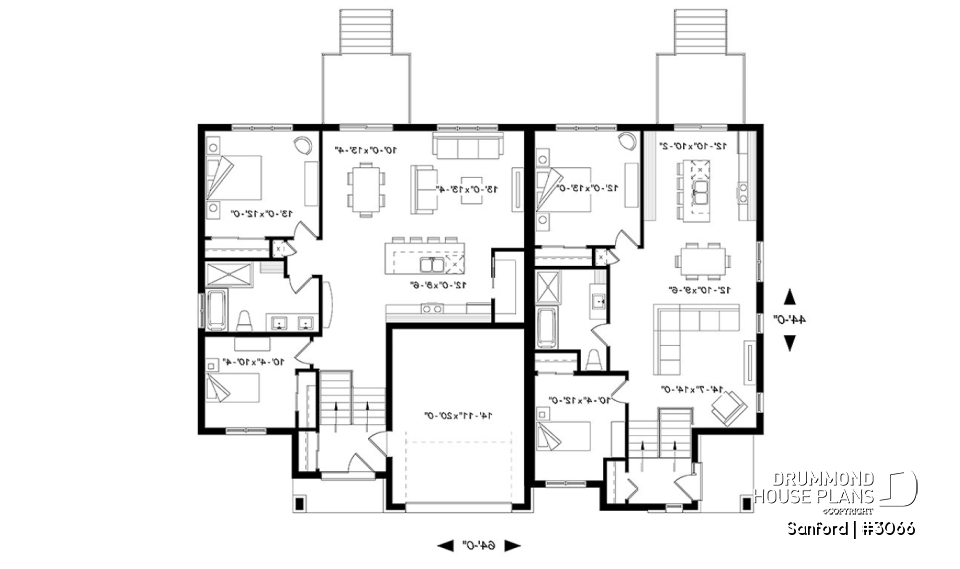
On the ground floor, for each unit, there is a fully open activity area with a remarkable kitchen with a large central island. For the unit on the right, the spaces are more comfortable and there is also a pantry of good size. In both units one appreciates two beautiful rooms on the ground floor as well as a complete bathroom with a large shower stall. Not to mention a main entrance with large wardrobe, a 10’ + ceiling height and a direct access from the garage, for the right unit.
Interested in a versatile and different Modern duplex house plan? Here is yours!
Distinctive elements
Multi-family duplex house plan with a one-car garage on one unit.
9' ceiling throughout the main floor.
Split entry with over 10' ceiling.
Two different floor plans.
Possibility of 5 bedrooms per unit.
Two open floor plan layouts.
One of the unit with large walk-in pantry.
Two living rooms per unit (one on main floor and the other one in daylight basement).
Plan feature(s)
Open floor layout, Laundry chute, Pantry, Island, Double sinks, Ceiling over 8'
Plan architectural style(s)
Contemporary, Modern / Design, Modern rustic