Two-Car Garage Apartment Plan with Reverse Living – Mercer 4
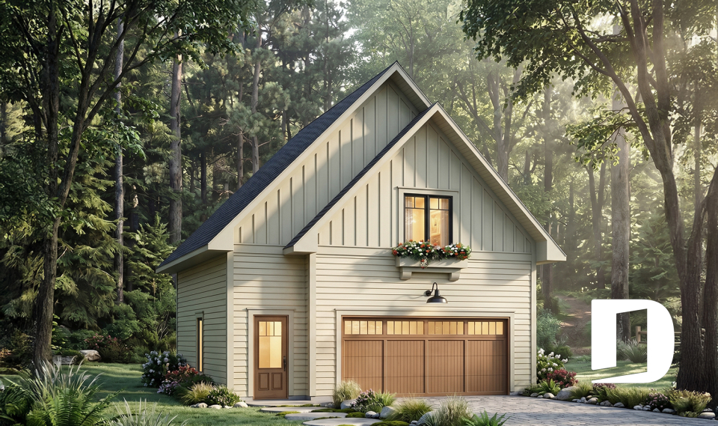
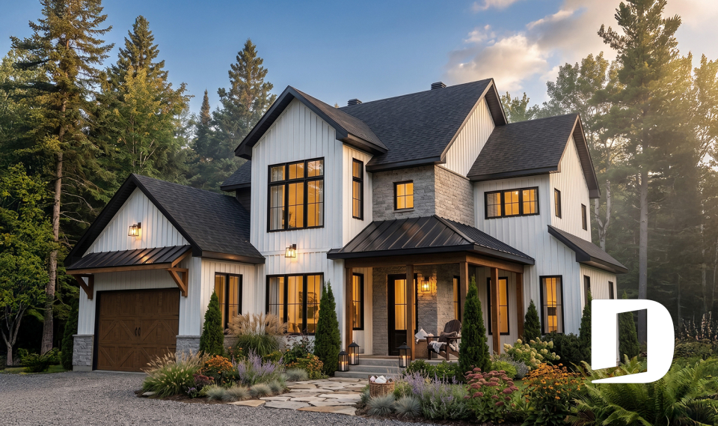

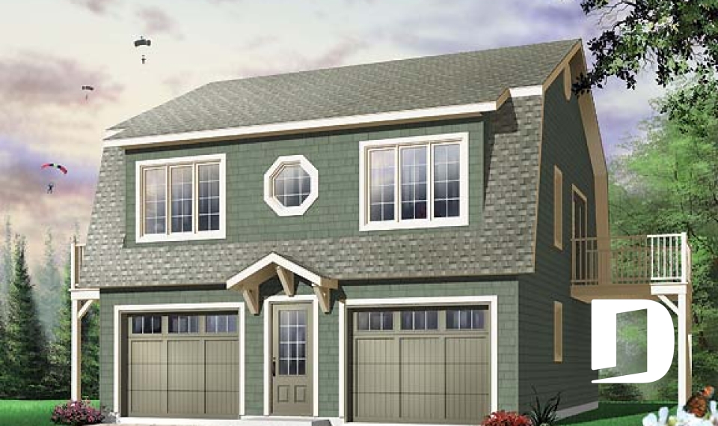
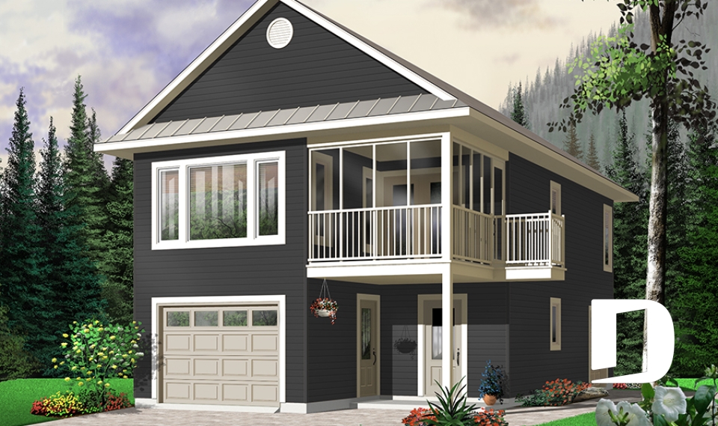
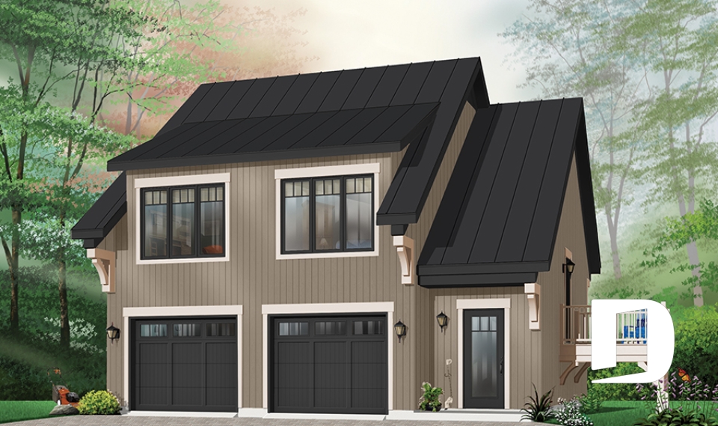
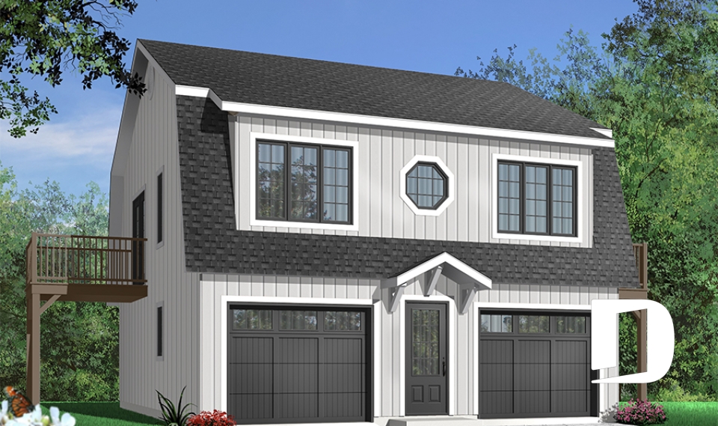
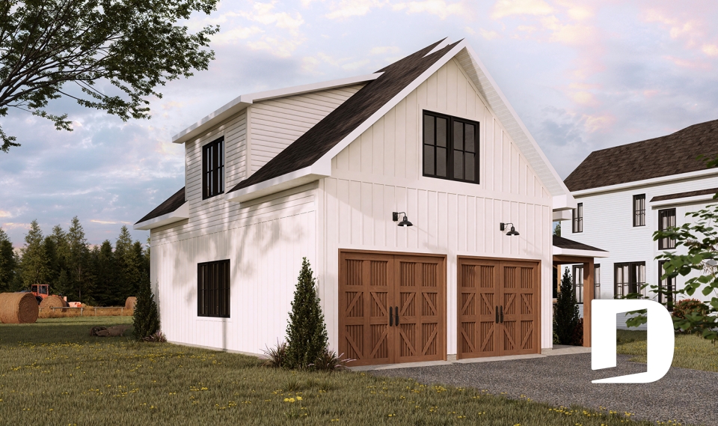
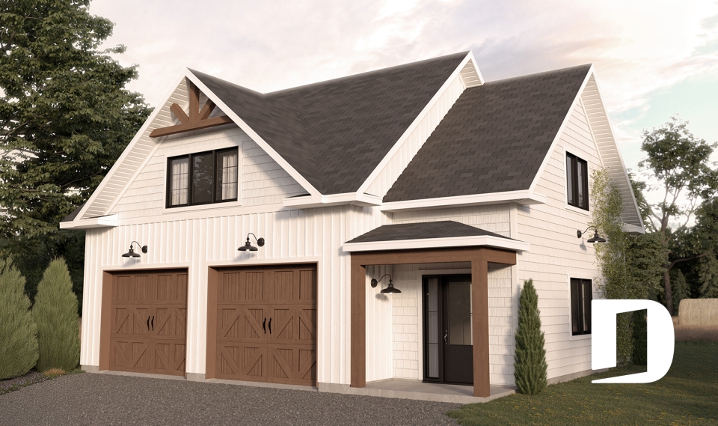
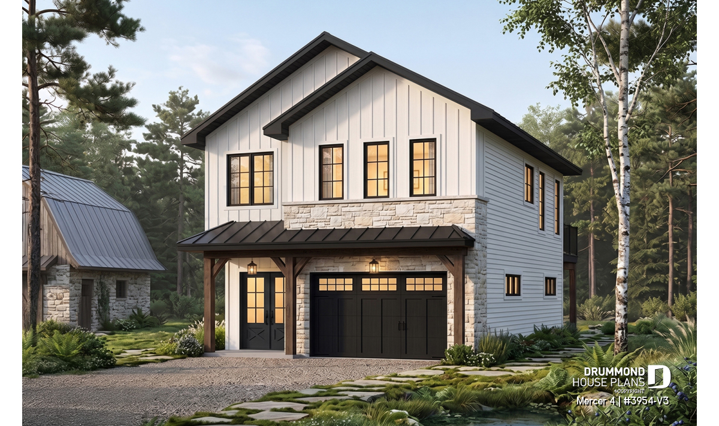
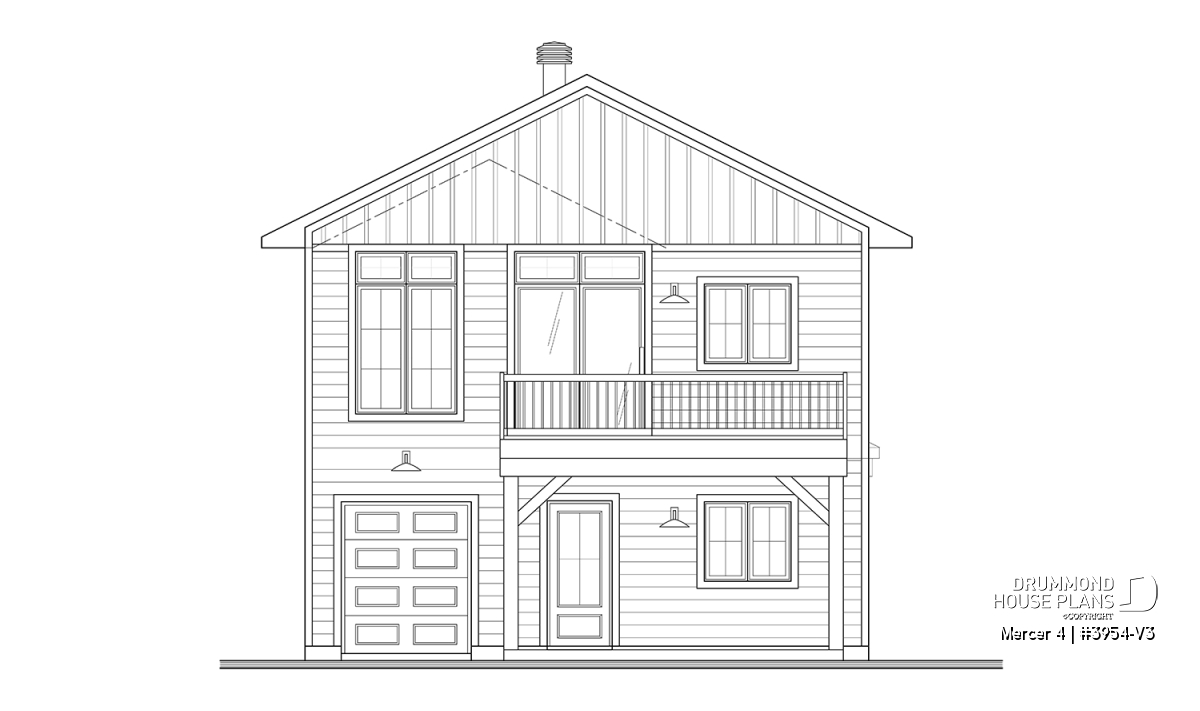
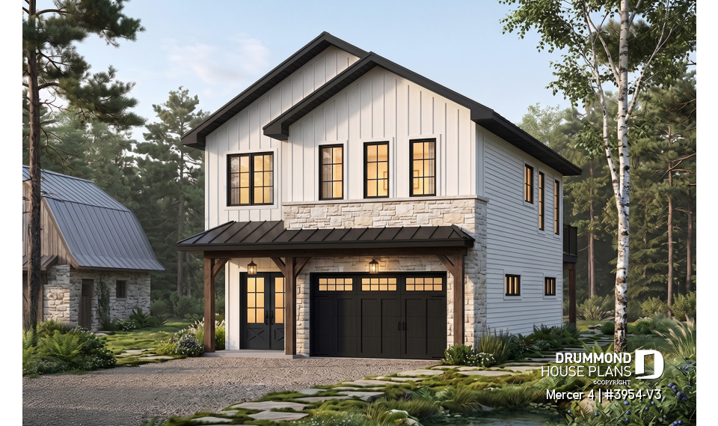
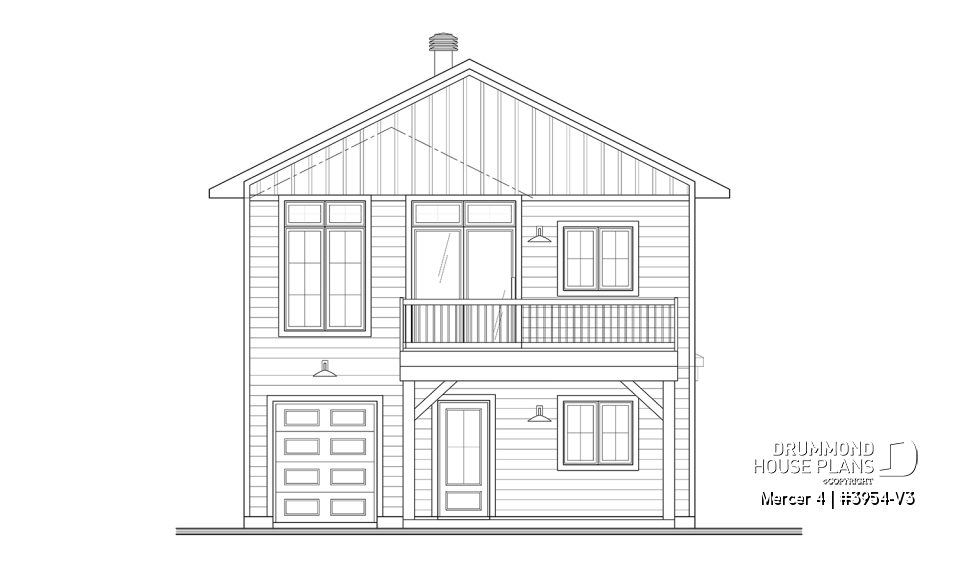
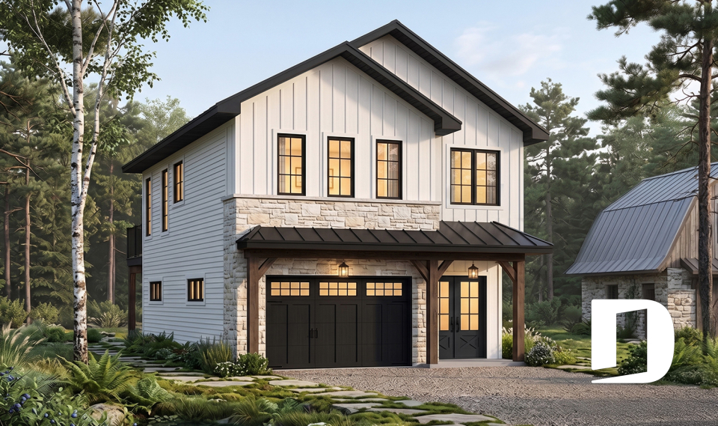
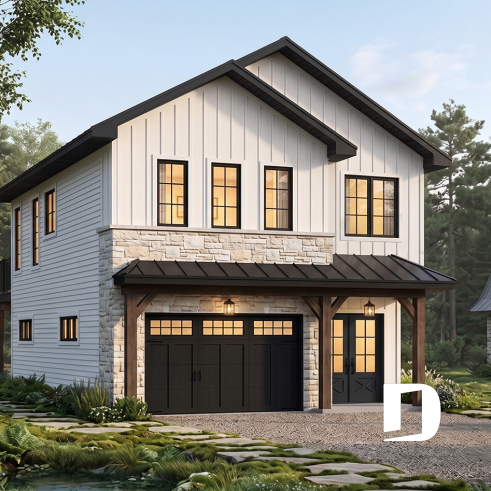
The Mercer 4 (#3954-V3) is a versatile two-car garage apartment plan designed for homeowners who want generous garage space combined with a comfortable and fully equipped living area. Featuring modern farmhouse architecture with warm rustic details, this distinctive design can serve as a compact primary residence, a small cabin, a cottage, a guest house or a complementary building on an existing property.
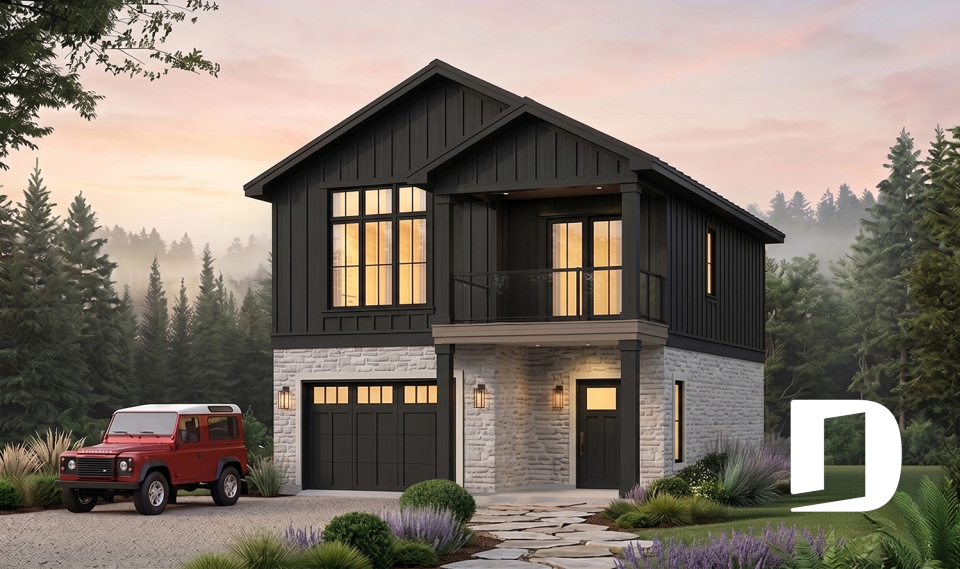
With the main living spaces located above the garage, Mercer 4 features a reverse living design that takes advantage of elevated views. This layout is especially well suited to waterfront properties, mountain settings, wooded lots and scenic natural environments. By placing the kitchen, dining area and living room on the upper level, the design allows homeowners and guests to enjoy more expansive views and abundant natural light throughout the main living spaces.

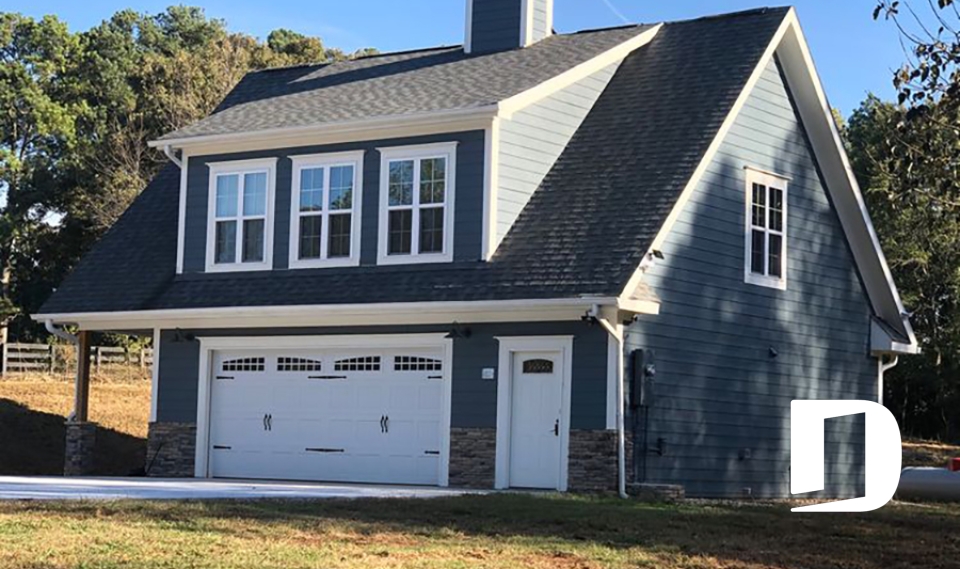
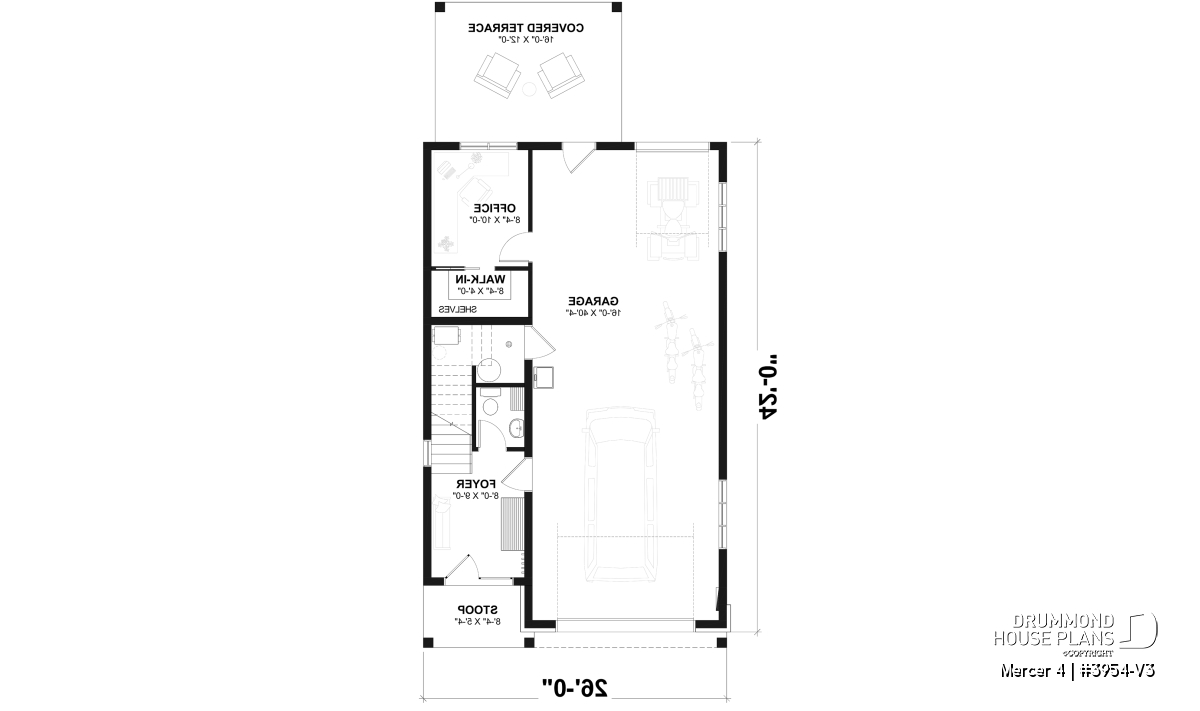
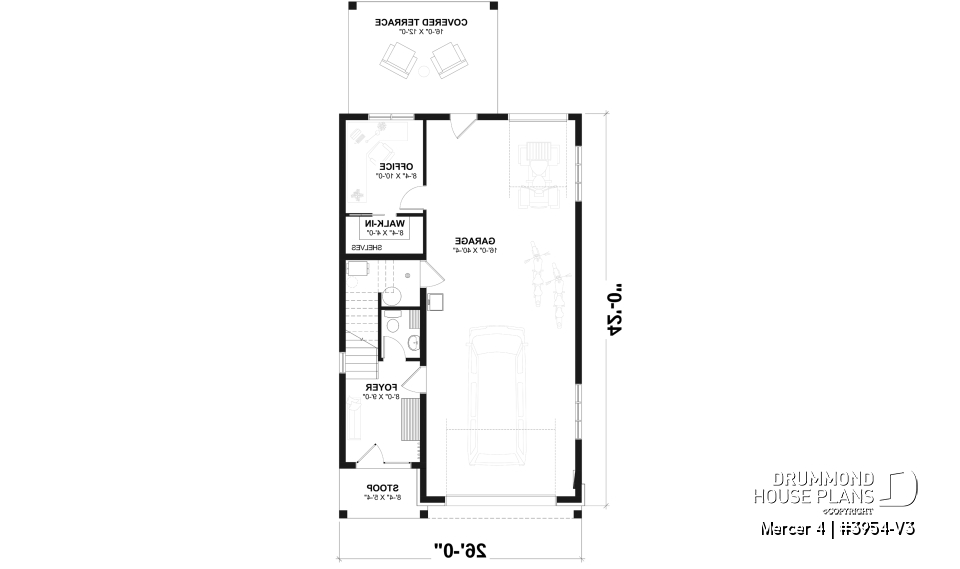
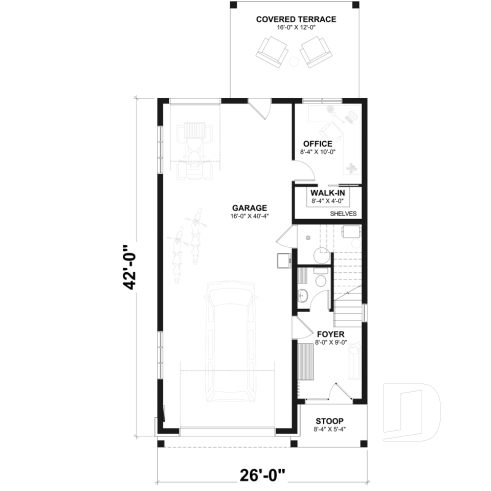
The first floor includes a spacious 866 sq. ft. two-car garage, providing plenty of room for vehicles, recreational equipment, bicycles, outdoor gear, tools and seasonal storage. This generous garage is particularly practical for a cabin or cottage, where additional space may be needed for kayaks, paddleboards, snowmobiles, all-terrain vehicles or other recreational equipment.
In addition to the garage, the first floor offers 192 sq. ft. of finished living space. A practical entrance with built-in storage creates an organized transition between the garage and the living areas. This level also includes a full bathroom, a mechanical room and a private home office.
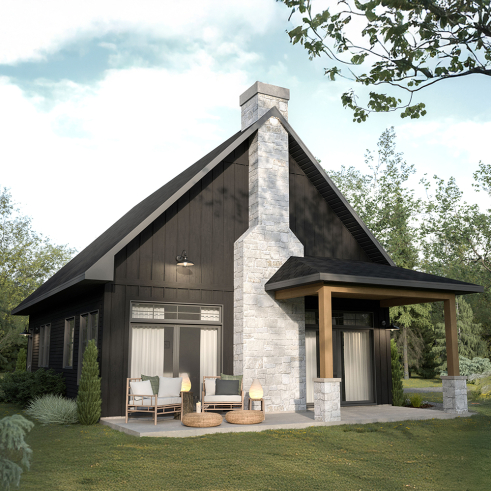
The office provides a quiet workspace separate from the main living area and opens directly onto a 16' x 12' covered patio. Protected from the elements, this inviting outdoor space can become a comfortable lounge area, a peaceful place to work or a relaxing spot to enjoy the surrounding landscape. Depending on the homeowners’ needs, the office could also be used as a study, hobby room or flexible multipurpose space.
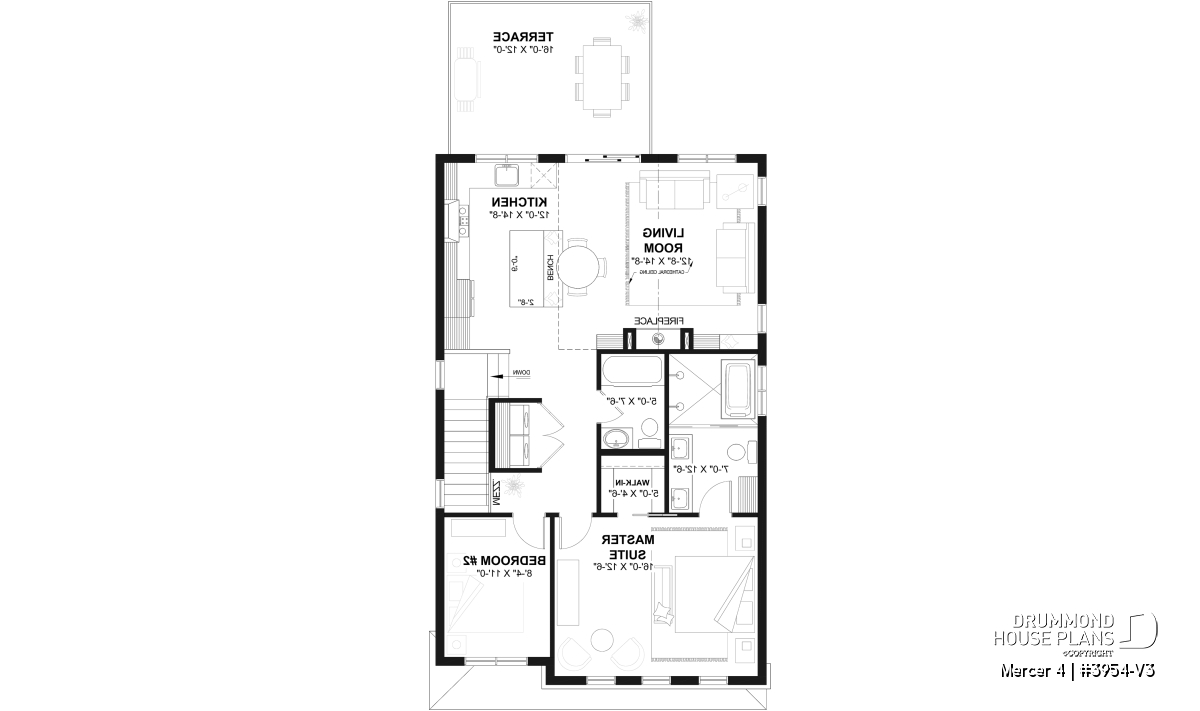
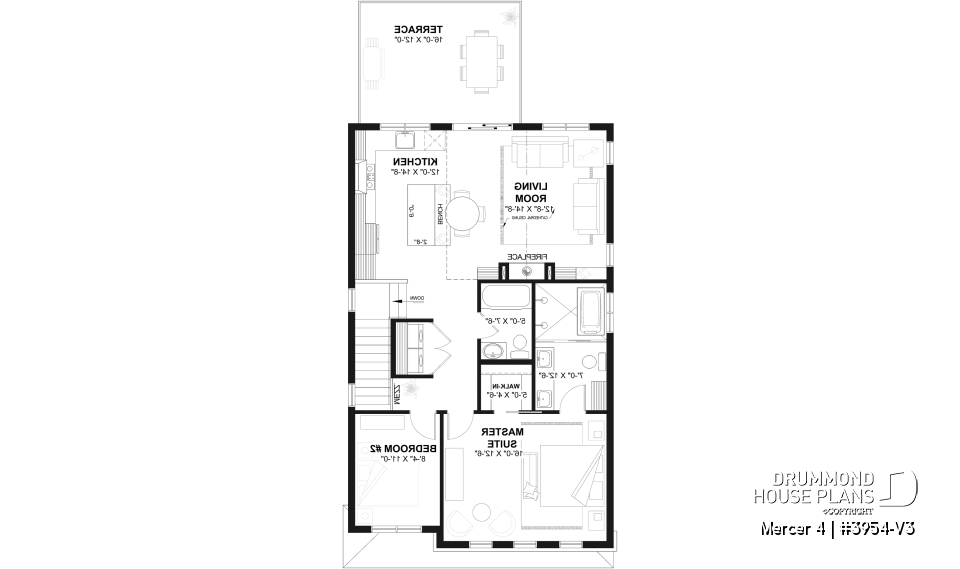
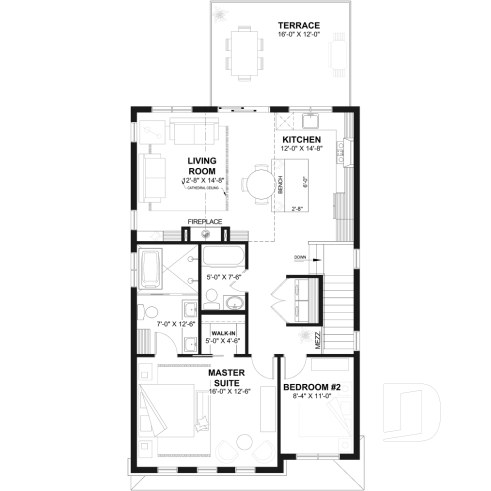
Upstairs, the 1,070 sq. ft. garage apartment offers a bright and welcoming open-concept layout. The kitchen, dining area and living room flow naturally together, creating a comfortable setting for everyday living and entertaining. The functional kitchen features a large central island that provides additional workspace and casual seating while encouraging conversation between family members and guests.
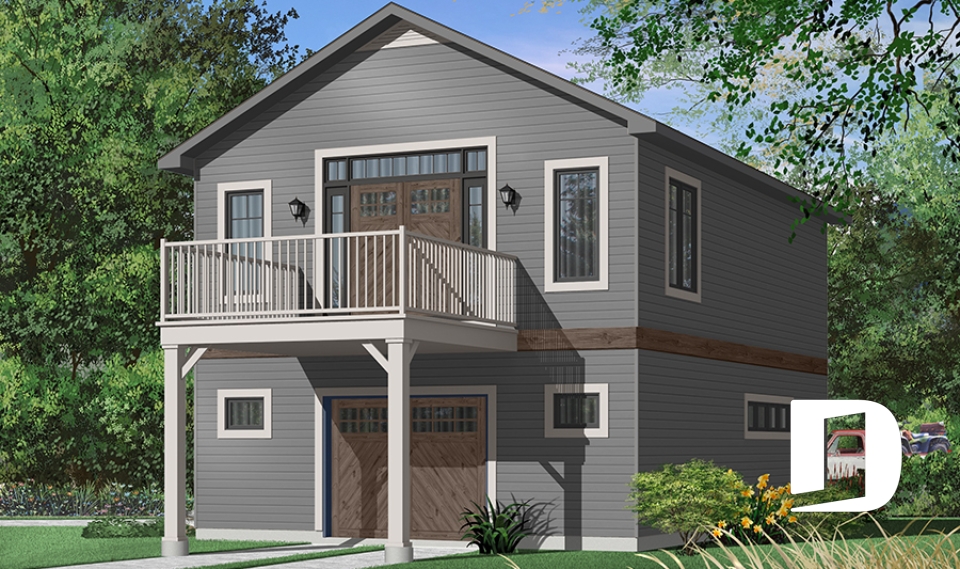

The living room creates a warm focal point with its cathedral ceiling, fireplace and built-in seating. Generous windows bring natural light into the open living area while highlighting views of the surrounding property. From the main living space, a large 16' x 12' upper-level balcony extends the home outdoors and provides an ideal setting for morning coffee, outdoor meals or quiet evenings overlooking the water, mountains or natural landscape.
The upper level includes two bedrooms, making Mercer 4 a practical option for a couple, a small family or visiting guests. The comfortable primary suite features a walk-in closet and a private bathroom with a separate tub and shower. The second bedroom is conveniently located near another full bathroom. A dedicated laundry area is also positioned close to the bedrooms for added everyday convenience.
One of the greatest advantages of Mercer 4 is its flexibility. As a garage apartment plan, it combines valuable storage and parking with a complete independent living space. Built on a waterfront or mountain property, it can become an inviting small cabin plan or cottage plan designed to make the most of scenic views. It may also serve as a compact primary home for homeowners who prefer efficient living without sacrificing garage space, comfort or architectural character.
On an existing property, Mercer 4 could provide a welcoming guest house for family and friends or a separate living space that combines a garage, home office and private accommodations. Its thoughtful layout creates a natural separation between the garage and the primary living areas while maximizing the benefits of an elevated floor plan.
With its modern farmhouse exterior, warm rustic character, bright open-concept interior and generous two-car garage, Mercer 4 (#3954-V3) offers a distinctive solution for a wide variety of projects. Whether envisioned as a primary residence, waterfront cottage, mountain cabin or guest house, this adaptable garage apartment plan brings together functionality, comfort and a strong connection to the surrounding views.
Distinctive elements
Modern farmhouse garage apartment plan with warm rustic details.
Versatile design that can serve as a primary home, small cabin, cottage or guest house.
Spacious two-car garage offering 866 sq. ft. for vehicles, recreational equipment and storage.
192 sq. ft. of finished living space on the first floor.
Private home office with direct access to a 16' x 12' covered patio.
Bright 1,070 sq. ft. apartment located above the garage.
Reverse living design that takes advantage of scenic water, mountain or nature views.
Open-concept kitchen, dining and living area with abundant natural light.
Inviting living room with a cathedral ceiling, fireplace and built-in seating.
Functional kitchen with a large island for meal preparation and casual seating.
Two bedrooms, including a comfortable primary suite with a walk-in closet and private bathroom.
Large 16' x 12' upper-level balcony extending the living space toward the surrounding views.
Plan feature(s)
Open floor layout, Self-Build, Separate bath and shower, Balcony 2nd floor, Bench seat(s), Office / Study / Den, Fireplace, Built-ins, Cathedral ceiling, Inverted living, Master suite upstairs, Narrow lot, Covered patios, Entrance hall, Panoramic view, Walk-in master bed.
Plan architectural style(s)
Modern farmhouse, Cottage, chalet, cabin, Modern rustic, Vacation and waterfront, Mountain, Modern Craftsman, Farmhouse, Ski chalets, Cabin plans