Modern Country Farmhouse House Plan with 3 Bedrooms, Open Loft and Cathedral Ceiling
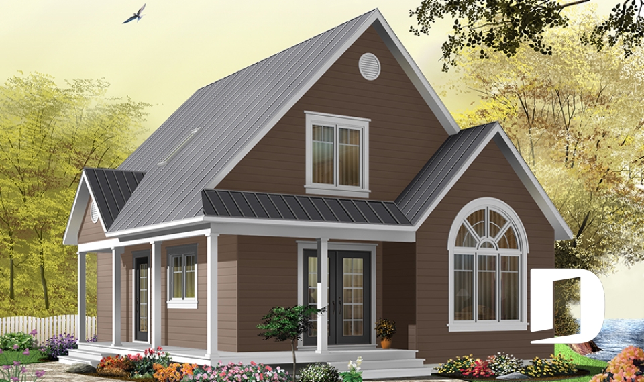
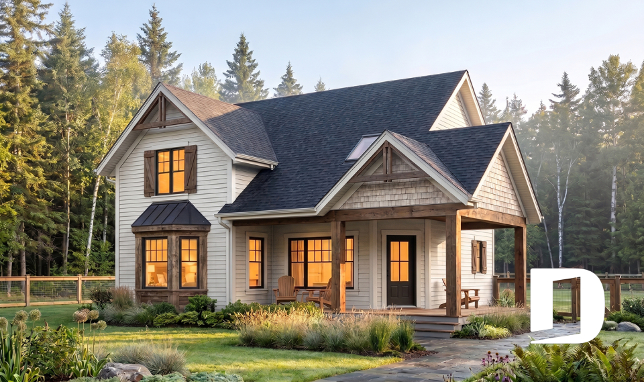
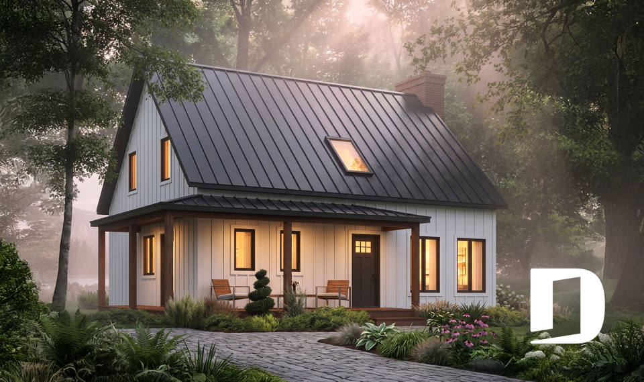
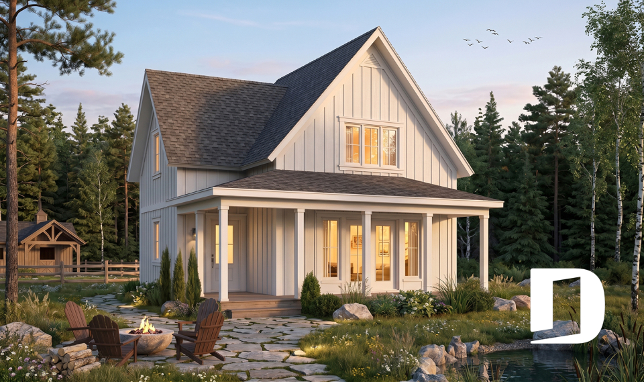
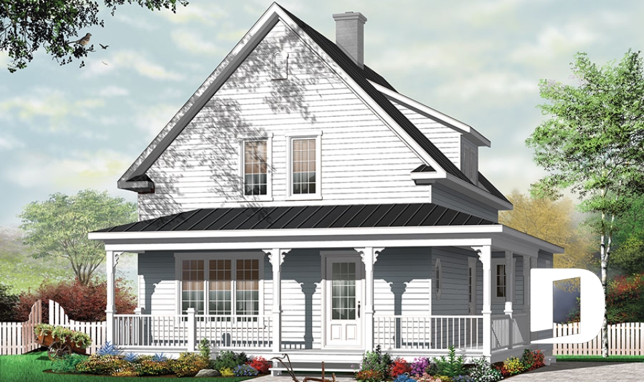
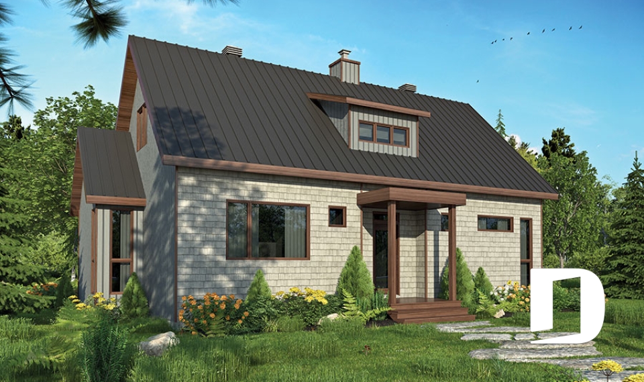
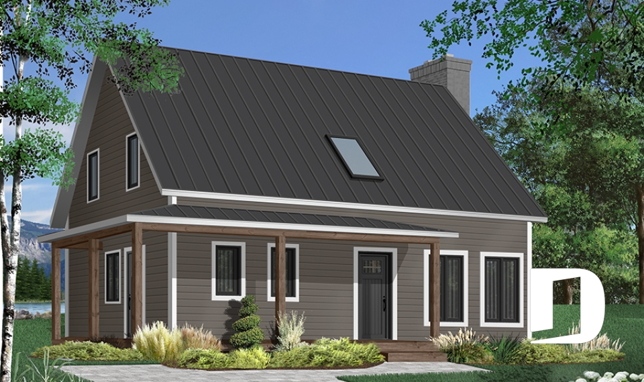
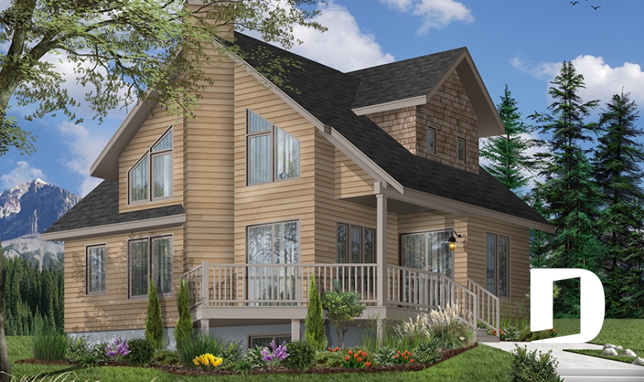
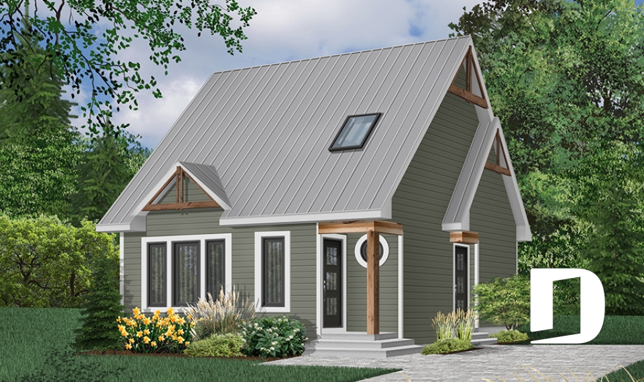
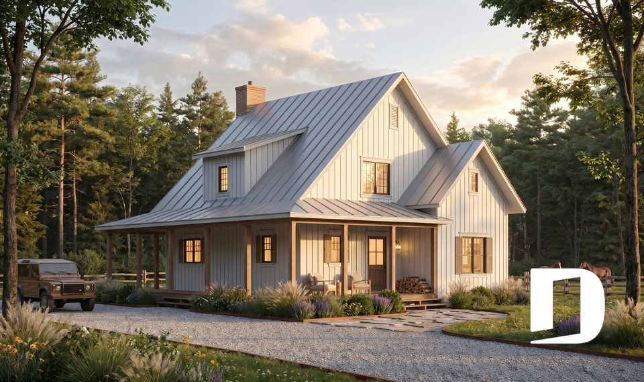
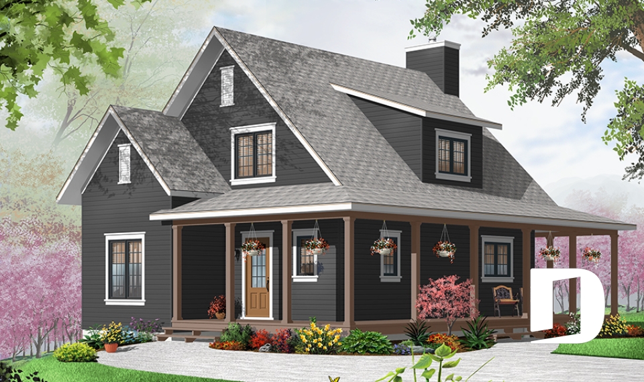
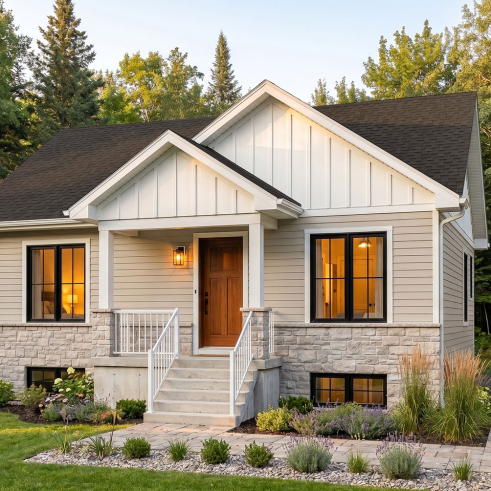
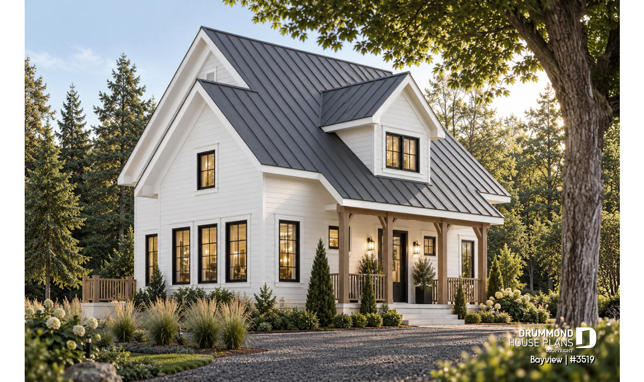
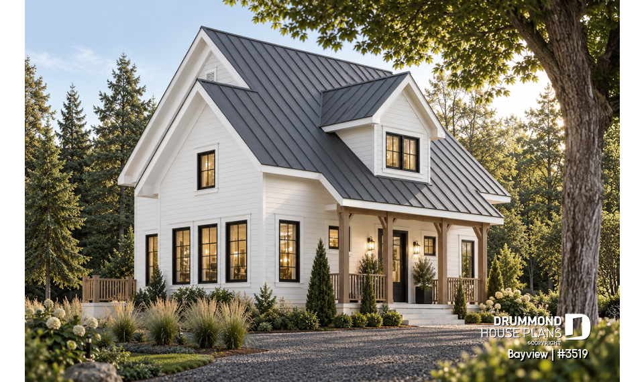
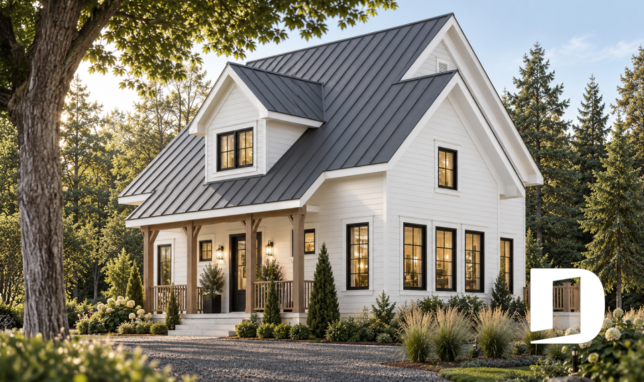
The Bayview #3519 is a charming Modern Country Farmhouse house plan that blends timeless country character with the comfort of modern living. Offering 1,508 sq. ft. of living space, three bedrooms, and two full bathrooms, this thoughtfully designed home combines inviting architecture with everyday functionality. Its distinctive front dormer, metal roofing, and classic farmhouse details create a warm and welcoming exterior.
Charming Modern Country Farmhouse Architecture
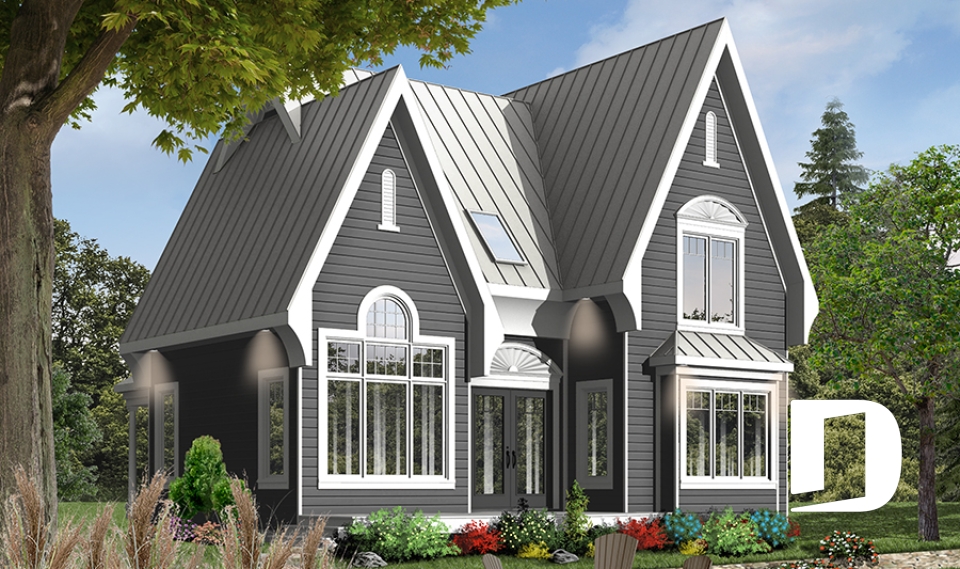
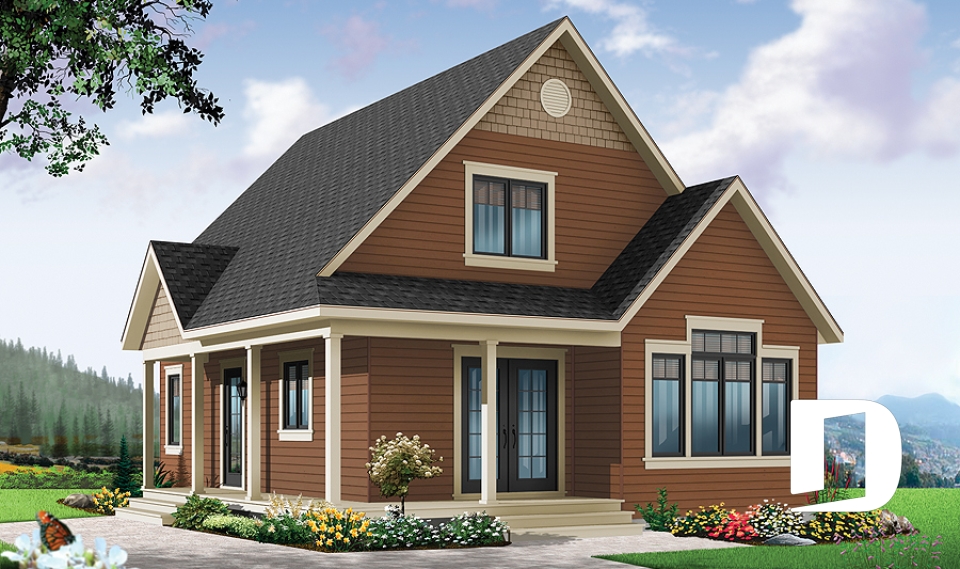
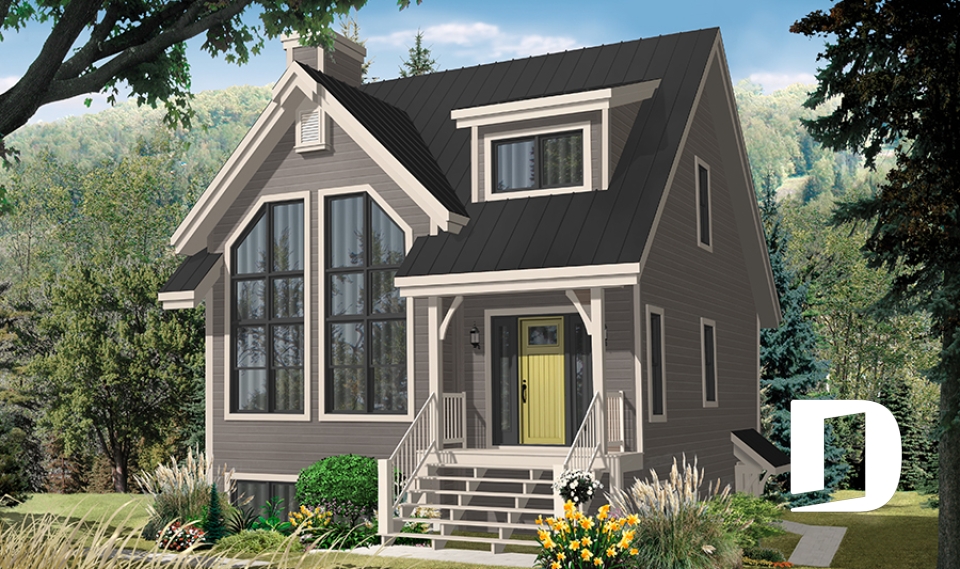
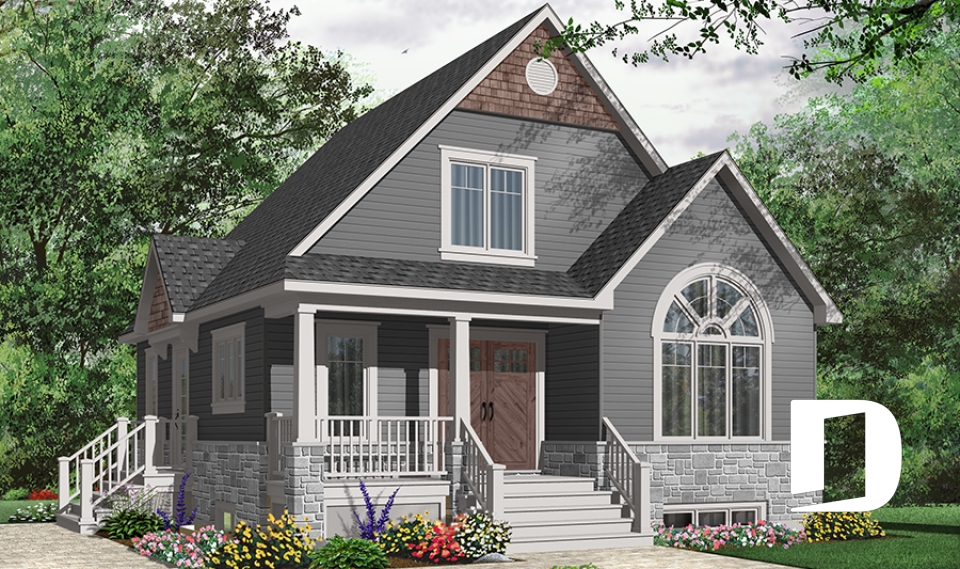
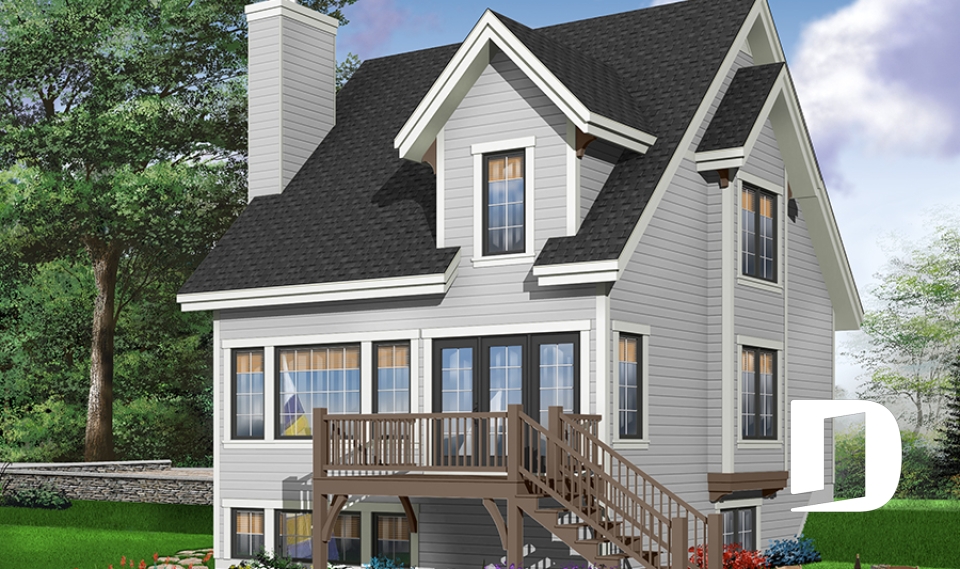
From the moment you see it, the Bayview stands out with its balanced proportions and traditional country-inspired details. The front dormer adds architectural interest while providing valuable space for the upstairs loft.
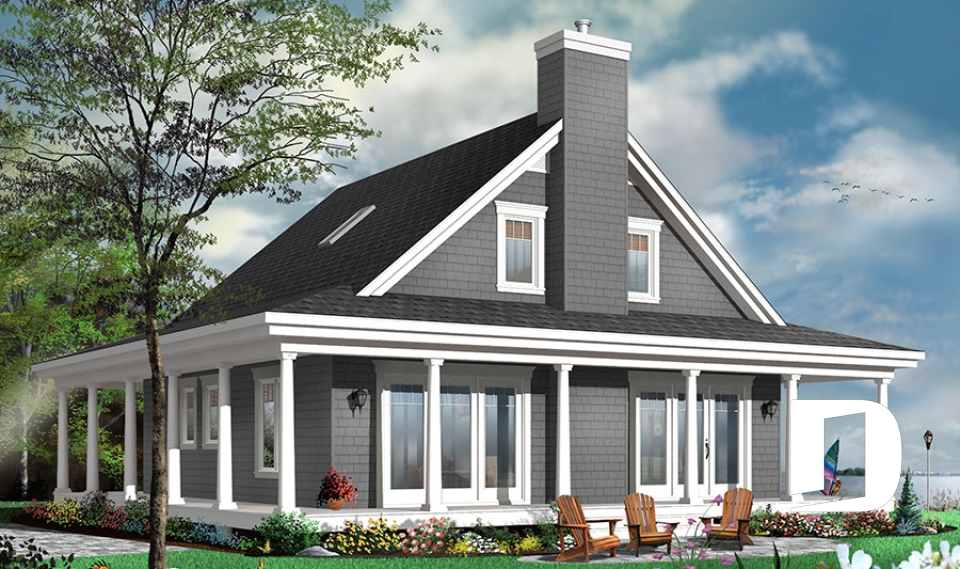
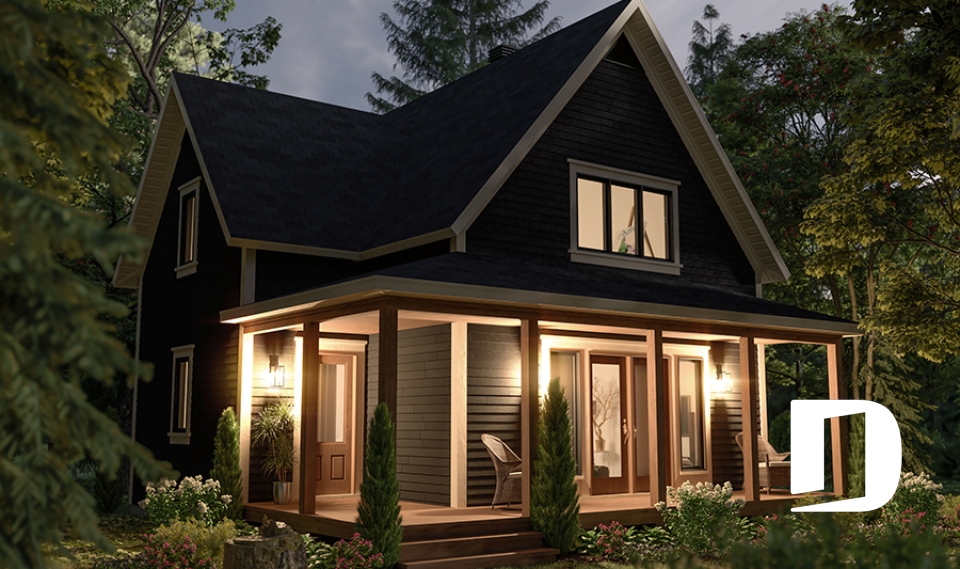
The exterior combines classic farmhouse character with a fresh, modern appeal. Its simple rooflines and contrasting finishes create an attractive home that feels both familiar and timeless.
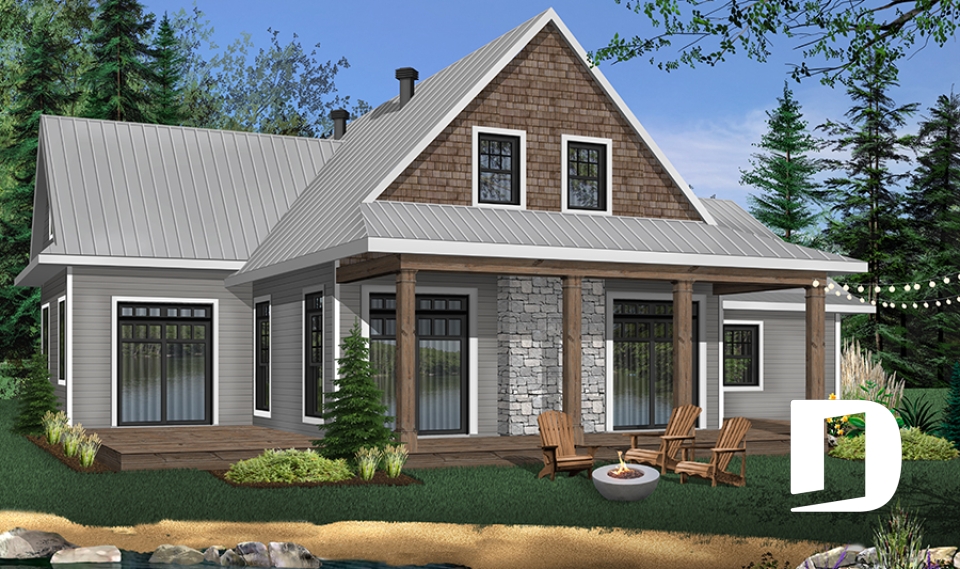
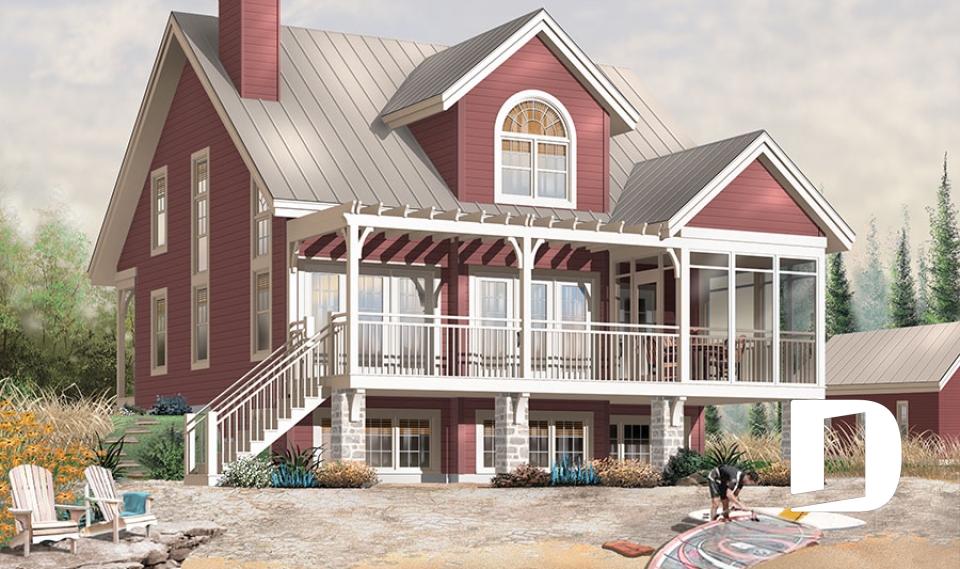
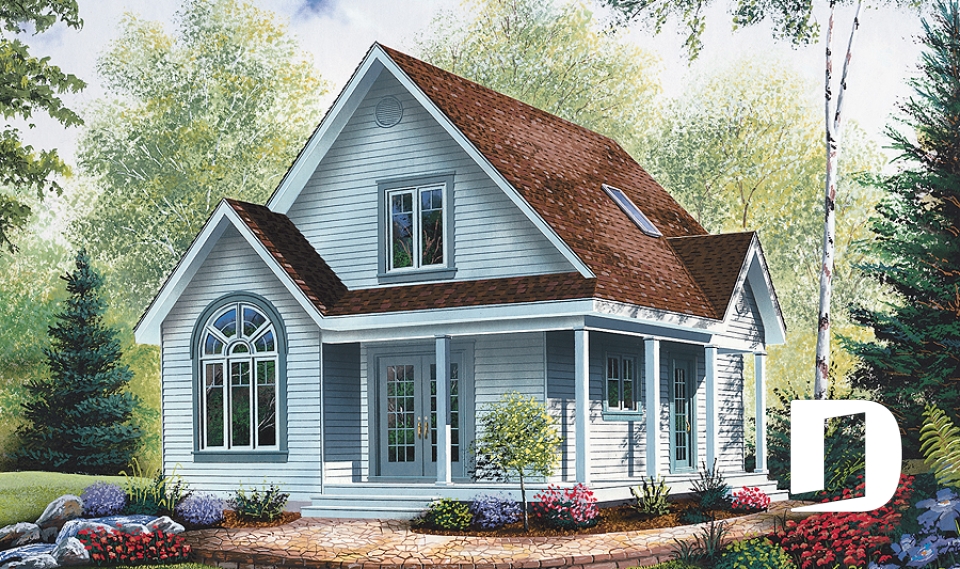
A lovely side porch extends the living space outdoors. Accessible from the kitchen and dining area, it provides a welcoming setting for outdoor meals, relaxing afternoons, and gatherings with family and friends.
A Stunning Living Room with Cathedral Ceiling
One of the most impressive features of this home is its living room with a cathedral ceiling. The dramatic ceiling height creates an open, airy atmosphere that makes the home feel even more spacious.
Large windows on three sides welcome abundant natural light throughout the day. This bright living area offers a comfortable setting for relaxing, entertaining, and spending time together.
Overlooking the living room, the open loft adds another beautiful architectural dimension. Its connection to the main floor highlights the cathedral ceiling and creates an appealing sense of openness between levels.
An Inviting Kitchen and Open Living Spaces
The main floor features an open-concept layout that connects the kitchen, dining area, and living room.
The L-shaped kitchen offers a practical arrangement with an integrated dining table, creating a welcoming place for casual meals and conversation. Its layout makes everyday cooking convenient while keeping the dining area connected to the rest of the home.
Direct access to the side porch makes outdoor dining and summer entertaining especially convenient.
Three Bedrooms Across Two Levels
The Bayview includes three bedrooms, with one conveniently located on the main floor. This flexible arrangement can accommodate a variety of lifestyles and family needs.
The main-floor bedroom features closet space and easy access to a full bathroom. It is particularly appealing for homeowners who prefer having a bedroom on the main level.
Upstairs, two additional bedrooms provide comfortable spaces for family members or guests. A second full bathroom serves this floor, offering privacy and convenience.
A Versatile Open Loft for a Home Office
The upstairs loft overlooking the living room is one of the Bayview's most attractive features.
With its front dormer and open design, this space can accommodate a home office, reading nook, or quiet relaxation area. It adds valuable flexibility without sacrificing the home's open architectural character.
The loft also creates a visual connection between the two floors, making the interior feel bright and inviting.
Practical Features and Future Basement Potential
Beyond its attractive design, the Bayview includes several features that make everyday life easier.
A main-floor laundry room, welcoming foyer, and convenient storage areas help keep the home organized and functional.
The unfinished basement offers additional possibilities for future living space, depending on your needs and local building requirements.
With its cathedral ceiling, open loft, and inviting country-inspired architecture, the Bayview offers an appealing balance of farmhouse charm and modern convenience.
Like other designs from Drummond House Plans, this Modern Country Farmhouse plan can be customized by our in-house design team to better suit your lifestyle, preferences, and building lot.
Distinctive elements
Charmante maison de style farmhouse champêtre avec lucarne en façade et toiture métallique.
1 508 pi² de superficie habitable répartis sur deux étages.
3 chambres, dont une au rez-de-chaussée, idéales pour une vie familiale flexible.
2 salles de bain complètes, dont une à chaque étage.
Magnifique salon avec plafond cathédrale créant une impression de grandeur.
Grande fenestration sur trois façades offrant une abondante lumière naturelle au salon.
Mezzanine ouverte sur le salon, parfaite pour aménager un bureau à domicile.
Cuisine conviviale en forme de L, avec table intégrée et espace repas lumineux.
Aire de vie ouverte favorisant les échanges entre la cuisine, la salle à manger et le salon.
Chambre au rez-de-chaussée avec garde-robe de bonnes dimensions.
Deux chambres supplémentaires à l'étage, offrant intimité et confort.
Salle de lavage au rez-de-chaussée, pratique pour simplifier le quotidien.
Entrée accueillante avec vestibule et vestiaire pour un rangement fonctionnel.
Agréable terrasse latérale accessible depuis l'espace cuisine et salle à manger.
Sous-sol aménageable offrant de belles possibilités pour les besoins futurs.
Plan feature(s)
Separate bath and shower, Sitting area, Planning desk, Mezzanine, Cathedral ceiling, Sloped ceiling, Gound floor laundry room, Mud room, Entrance hall, Panoramic view, Walk-in master bed.
Plan architectural style(s)
Farmhouse, Traditional, American, Transitional, Cape Cod, Country, Modern farmhouse, French Country, Trending