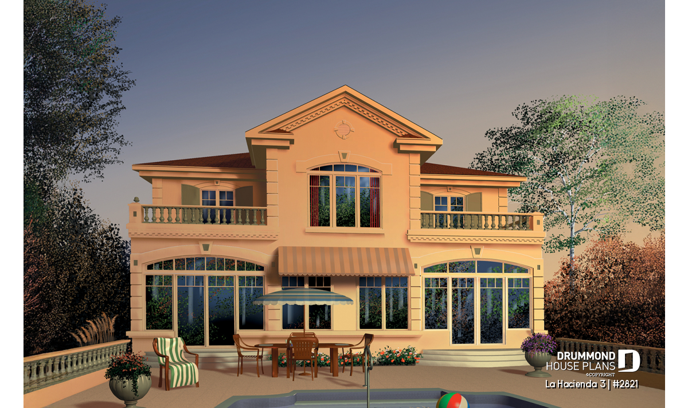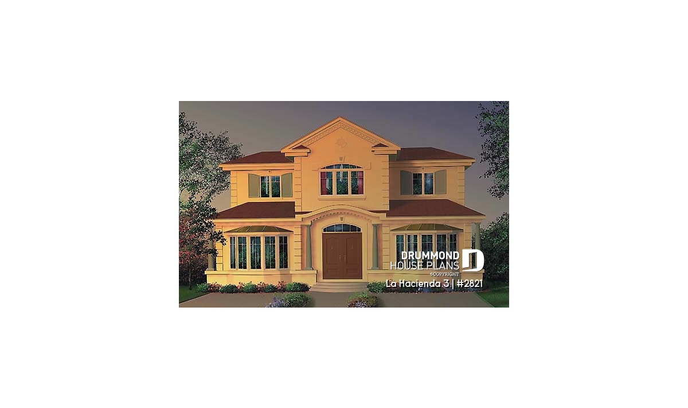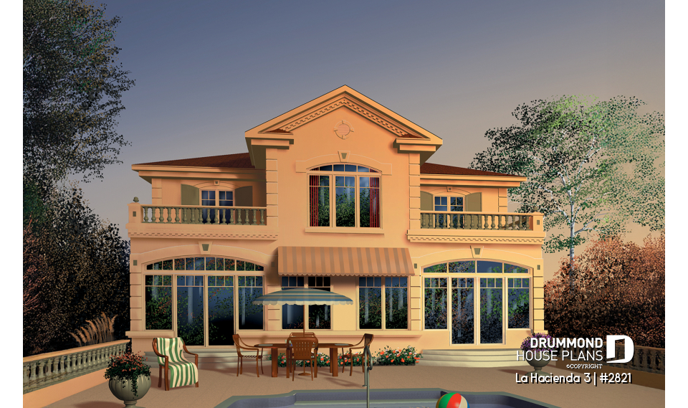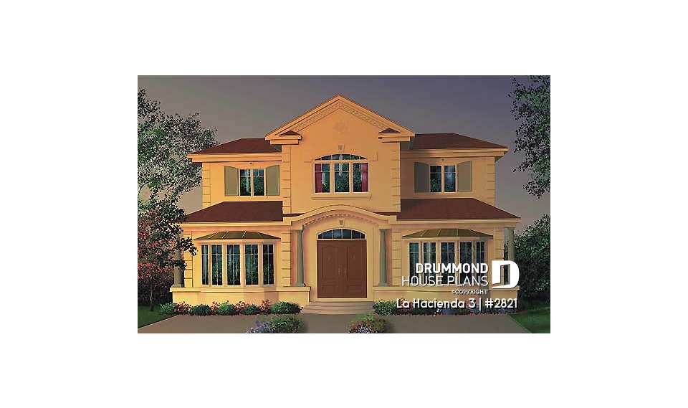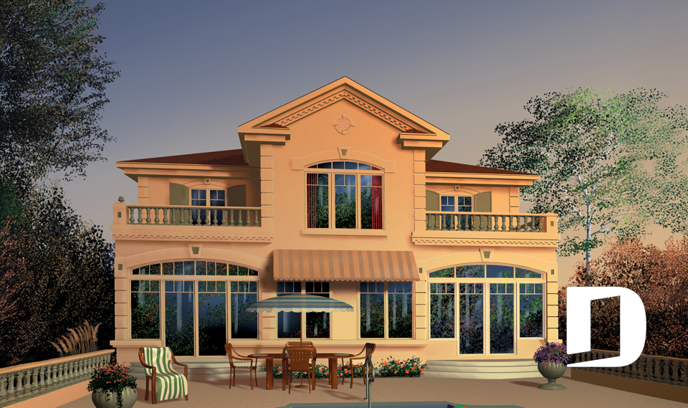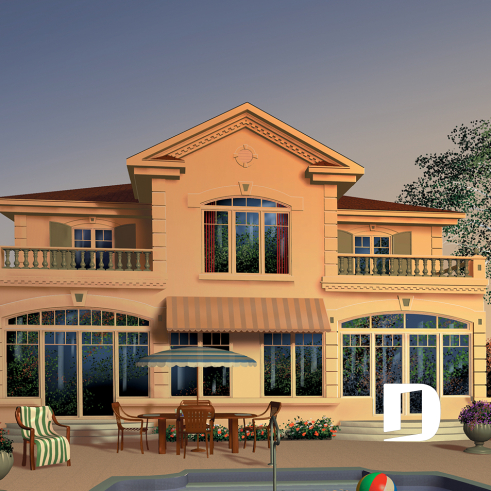
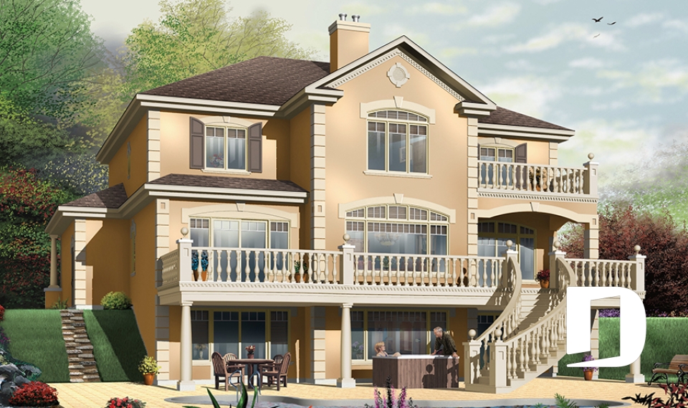
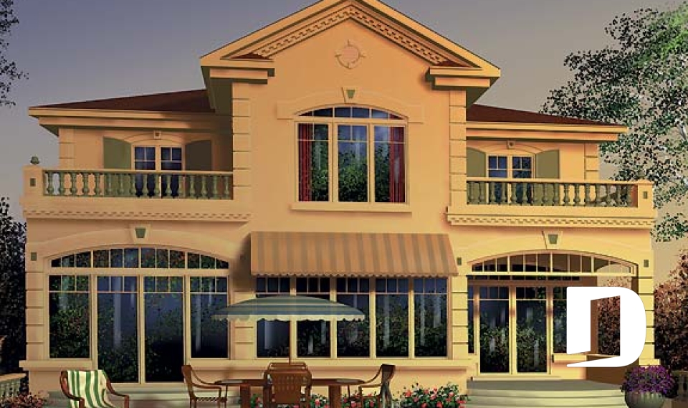

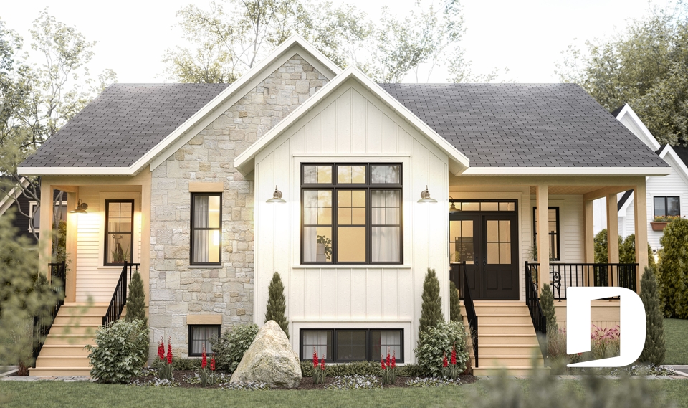
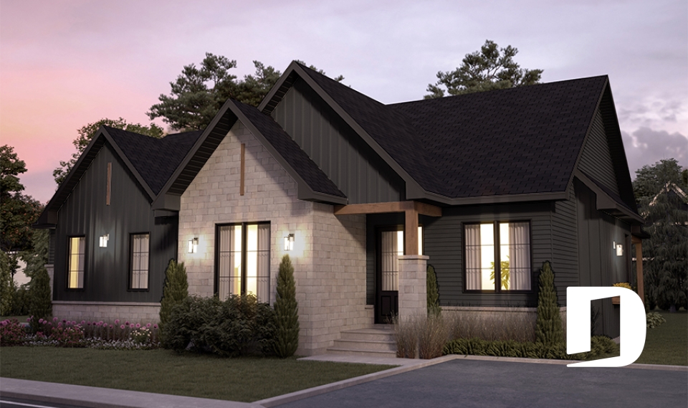
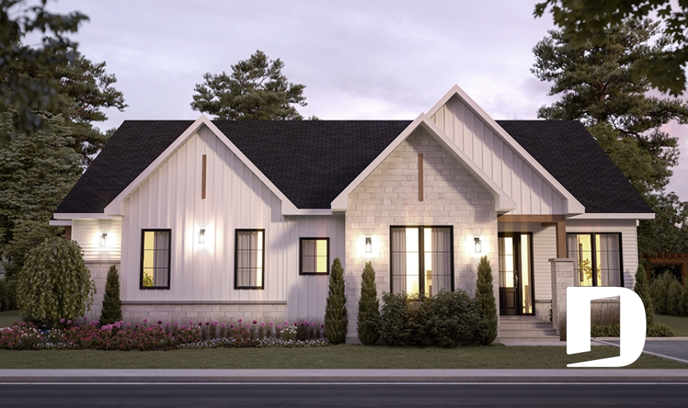
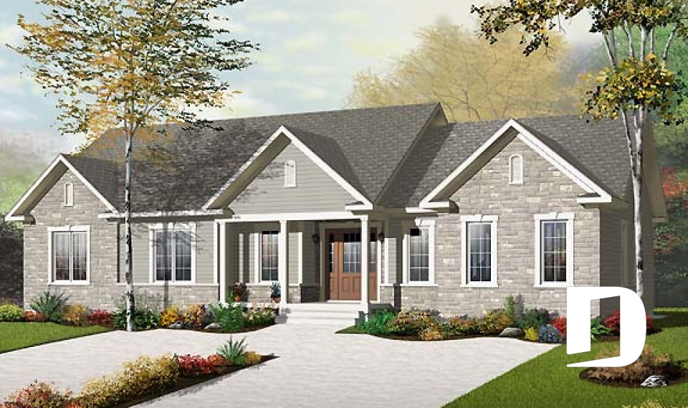
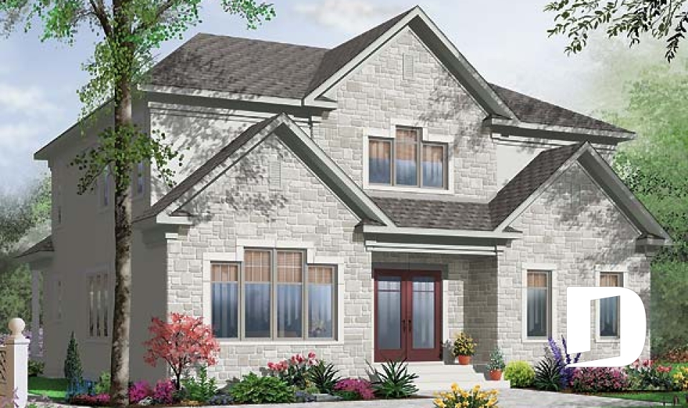
Magnificent Multi-Generational house plan with 1 bedroom apartment on main floor for the grand-parents and 3 bedroom, 2-story apartment for the family
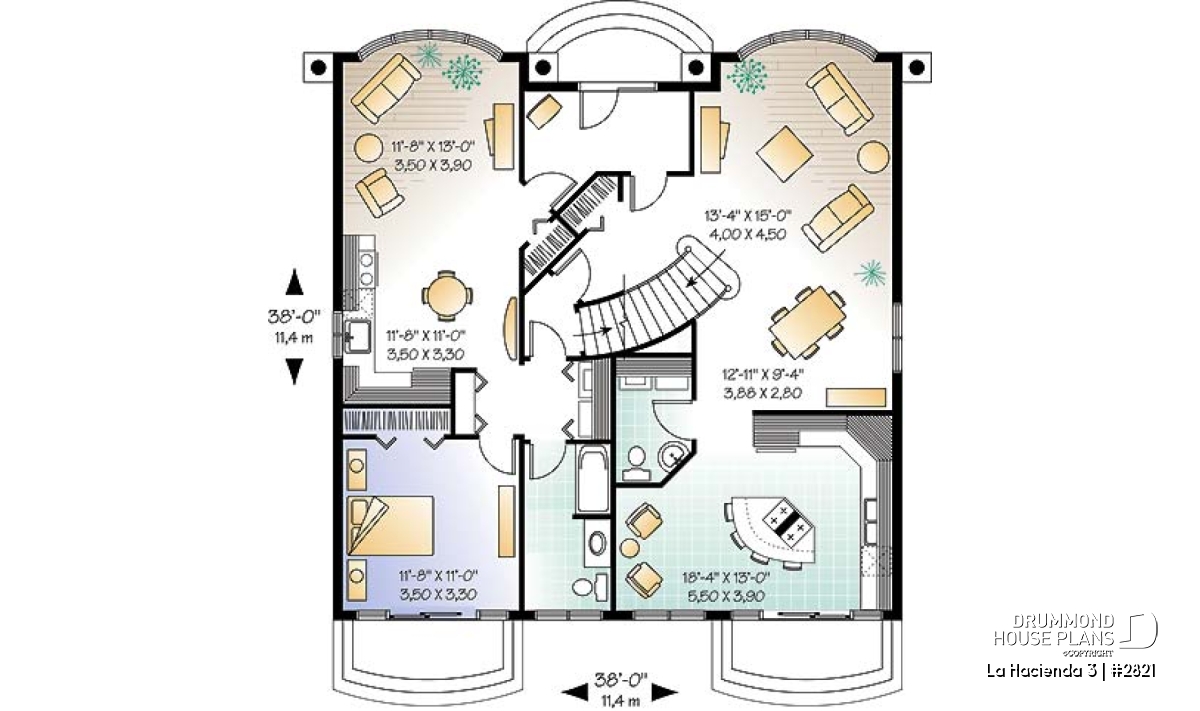
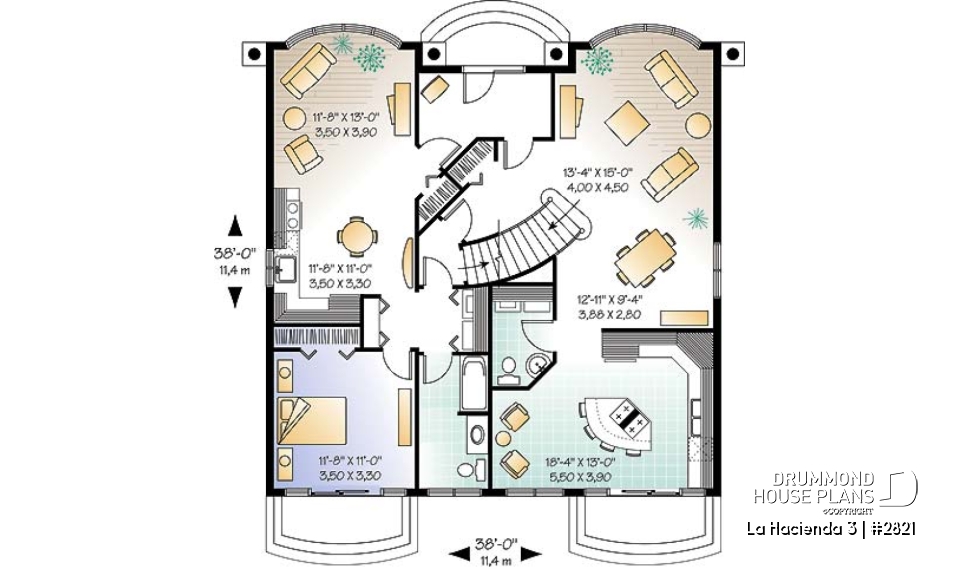
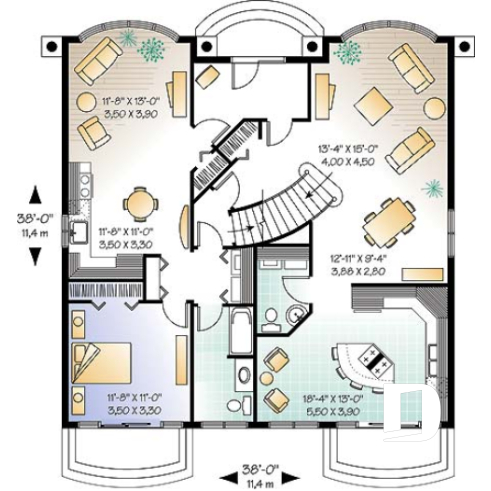
Achieve family harmony in this exquisitely detailed Mediterranean-style home. An in-law suite of nearly 700 sq. ft. includes separate foyer entrance and offers full independence including a bedroom, eat-in kitchen, living room, laundry, bathroom and private patio access.
Greet guests in the generous foyer and receive them in the forward living room, accented by an incredible curved staircase. The adjoining dining room completes the formal space. The kitchen with eating bar and lounge area is sure to be the hub of activity and drinks in backyard views.
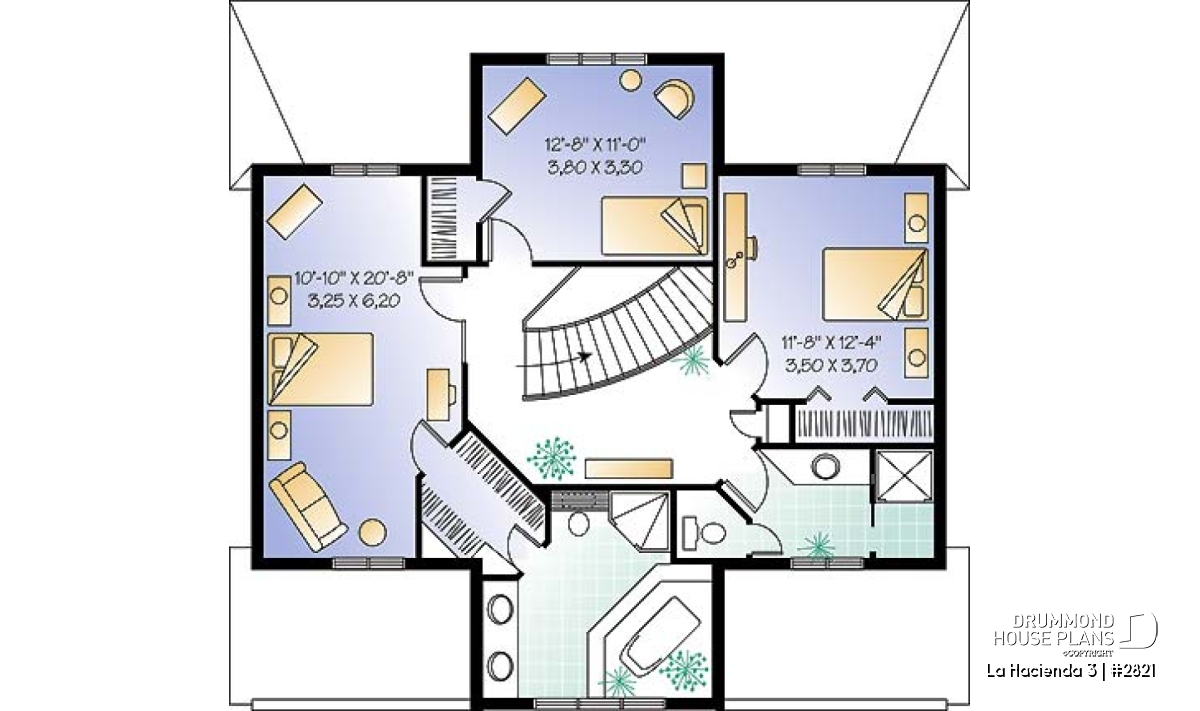
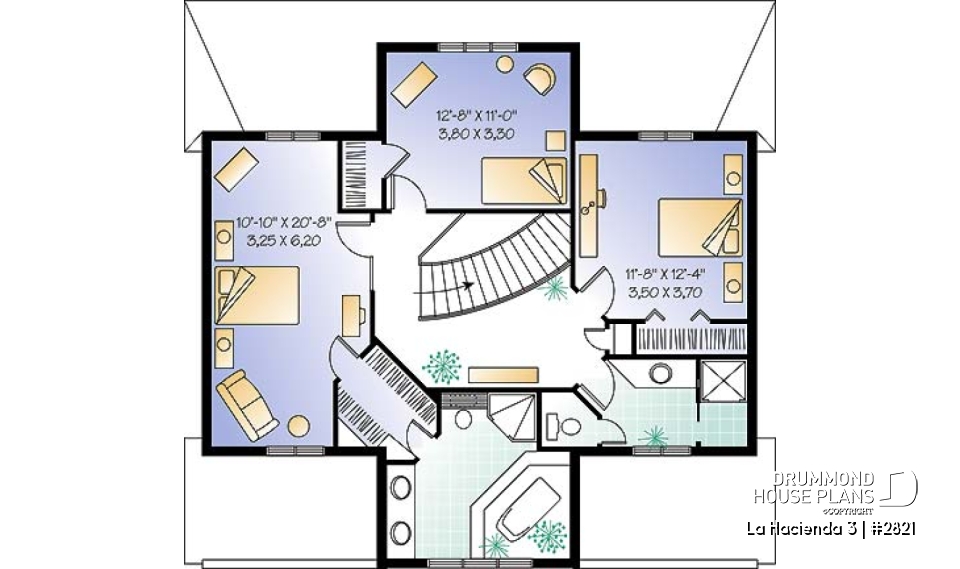

Upstairs, the master suite boasts every comfort including a walk-in closet and sumptuous bathroom with soaker tub, independent shower and double-sink vanity. Two secondary bedrooms share a common bathroom.
Additional space can be configured in the unfinished basement.
Distinctive elements
Intergenerational house plan.
9' ceiling on main floor.
Grandparents suite has access to house and semi-private main entrance from foyer.
Dual sinks in 2nd level bathroom.
Walk-in closet in one of secondary bedrooms.
Unique and abundant window features.
Unfinished basement.
Other foundation options available.
Plan feature(s)
Open floor layout, Island, Ceiling over 8', Gound floor laundry room, Gound floor laundry room, Master suite upstairs, Panoramic view, Panoramic view
Plan architectural style(s)
Mediterranean, European, Vacation and waterfront, Florida, Tuscan