Single-Story House Plan with Garage, 2 Bedrooms and Home Office – Ashbury 5
The Ashbury 5 (#3133-V7) is a welcoming modern farmhouse house plan designed for comfortable, practical and flexible single-level living. Offering 1,615 sq. ft. of living space, two bedrooms, a private home office and an attached one-car garage, this thoughtfully designed home is well suited to couples, small families and homeowners looking for a functional layout that can adapt to changing needs.
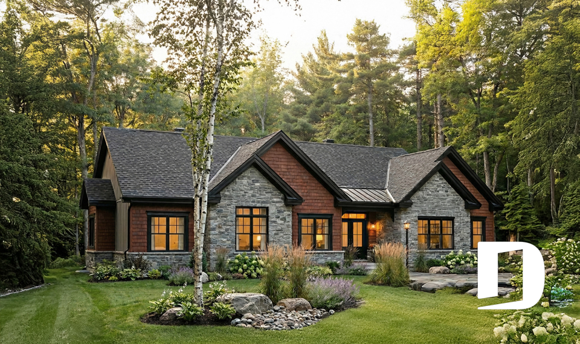
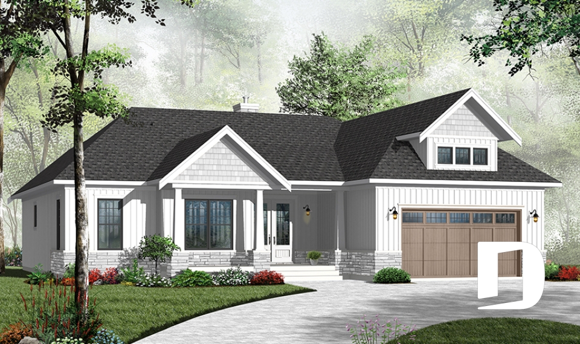

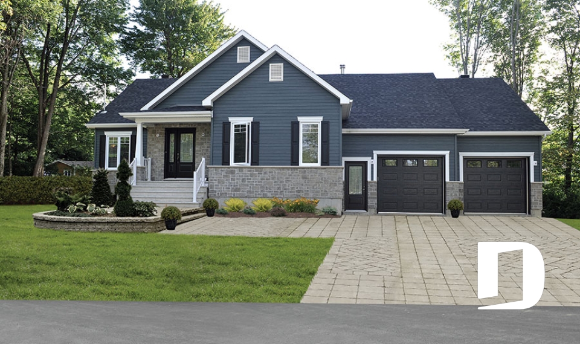
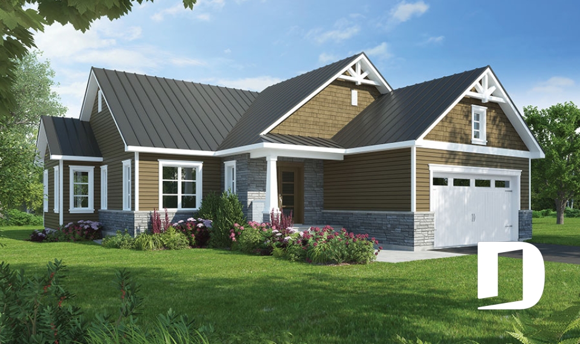
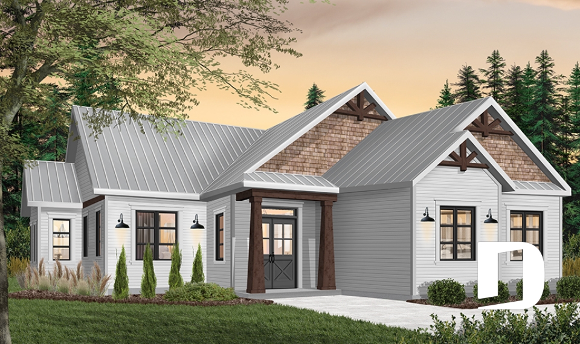
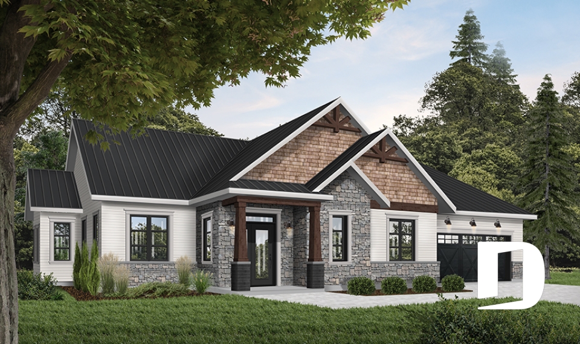
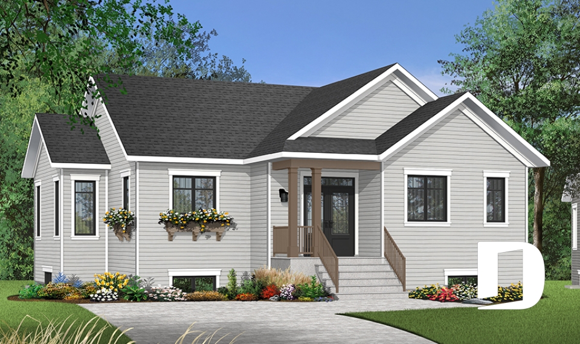

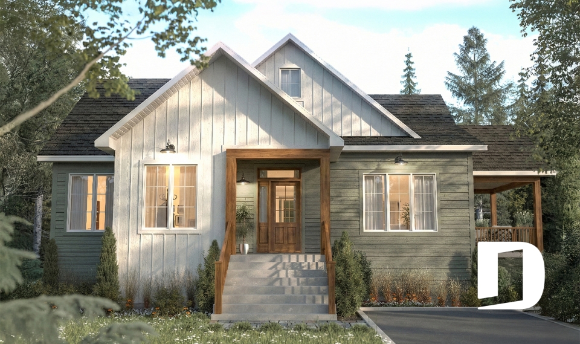
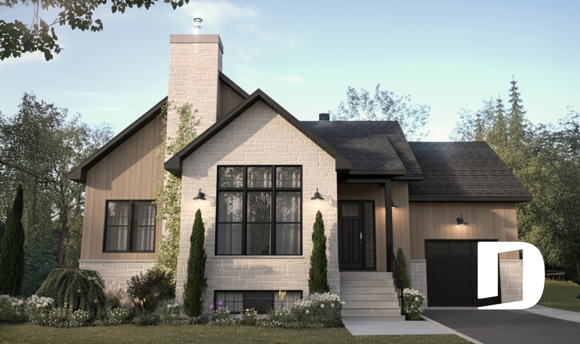
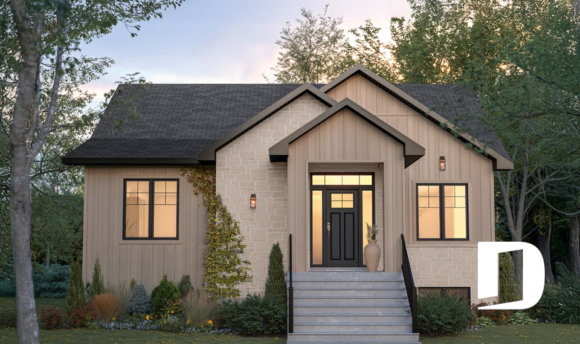
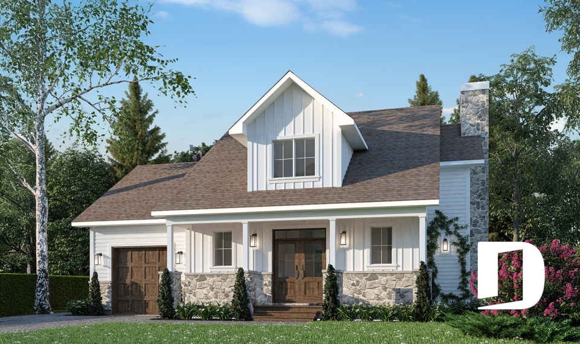
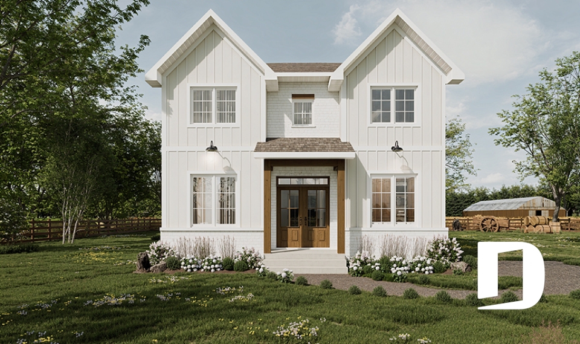
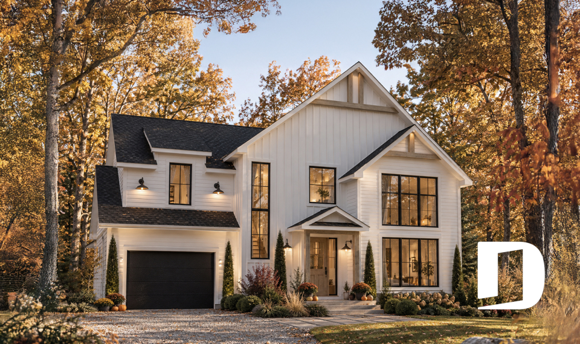
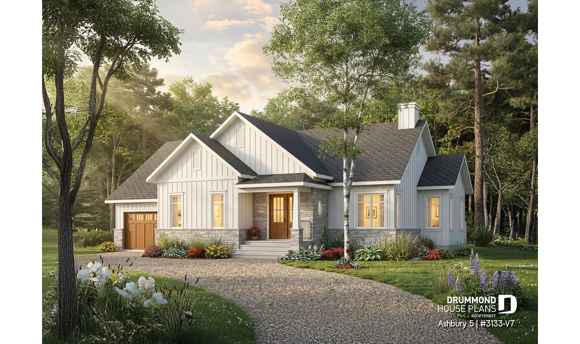
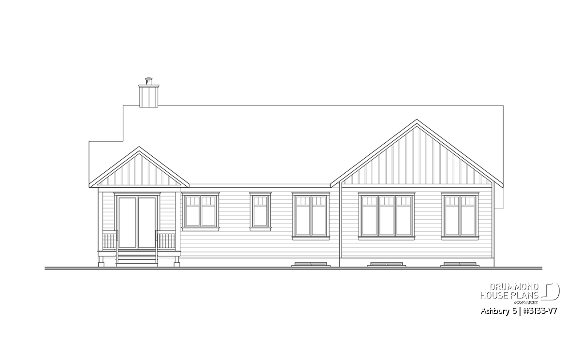
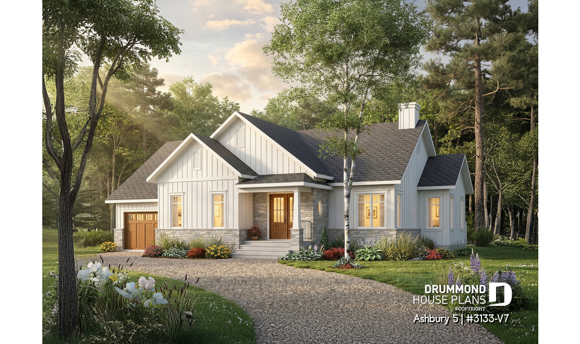
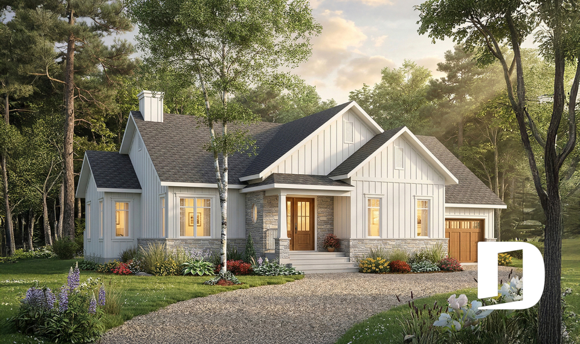
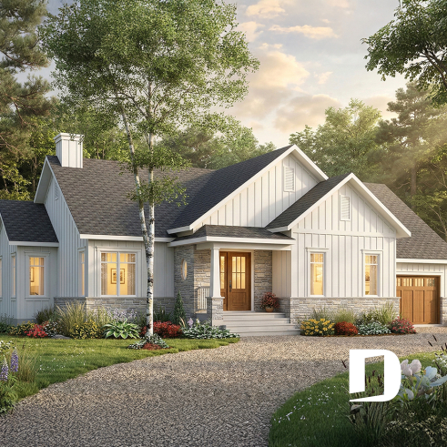
The exterior combines timeless farmhouse character with clean, contemporary details. Multiple front-facing gables, vertical board-and-batten siding, stone accents and a welcoming covered entrance give the home a warm yet refined appearance. Its balanced design creates strong curb appeal while maintaining the inviting character associated with modern farmhouse architecture.
Inside, 9'2" ceilings throughout most of the home enhance the feeling of openness and allow the rooms to feel bright and spacious. The living room becomes the architectural focal point of the interior with its impressive 13'11" cathedral ceiling, adding volume and character to the main gathering space.
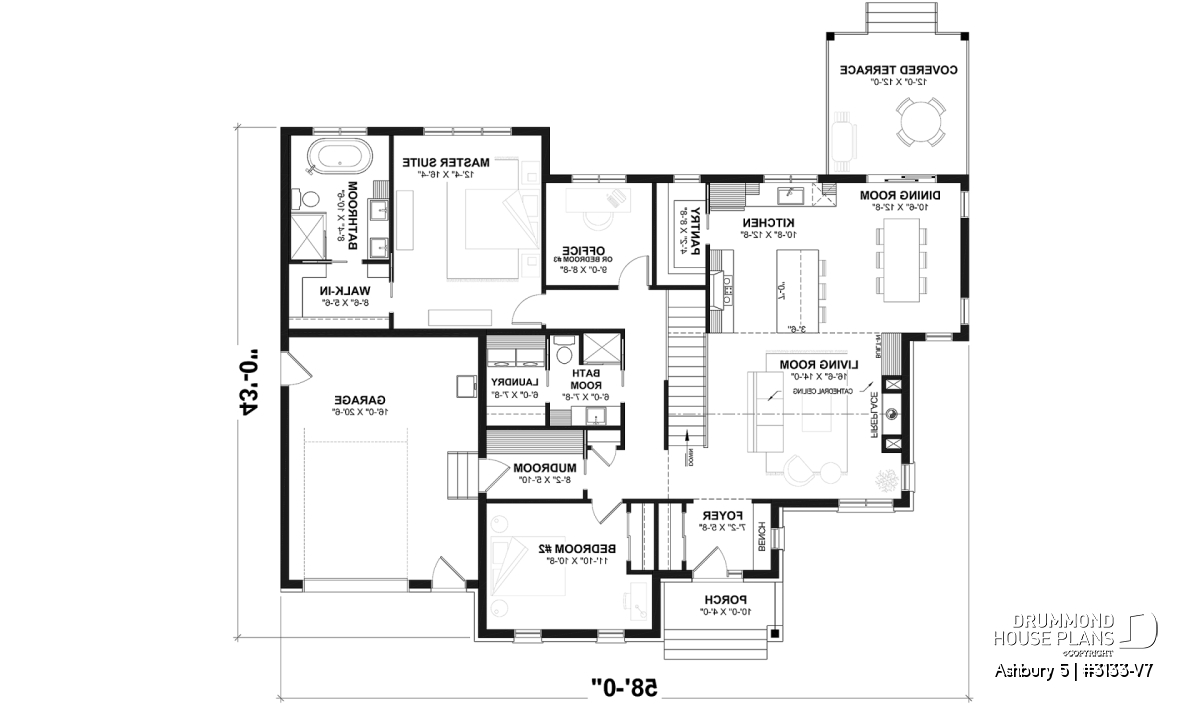
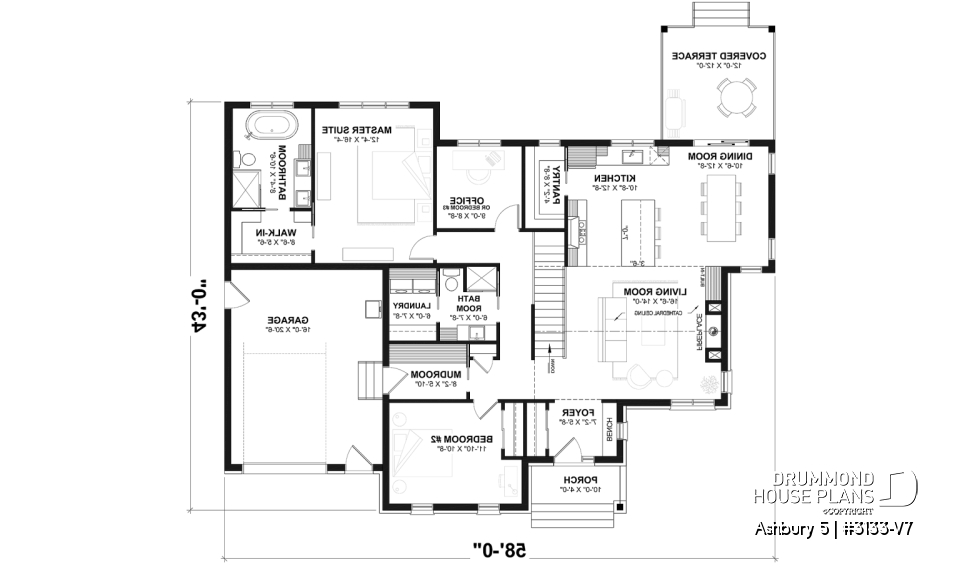
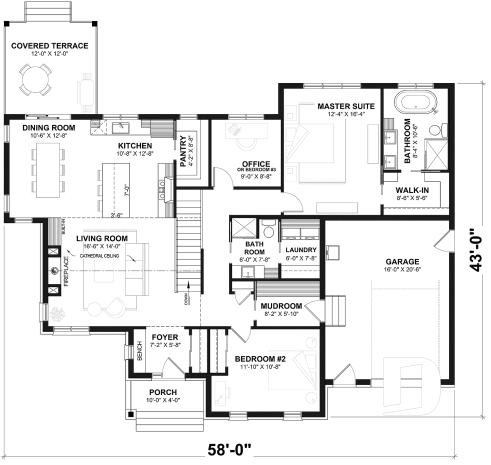
The front entrance opens into a practical foyer with a built-in bench, providing a convenient place to remove shoes and organize everyday items. Its central location creates an easy transition toward the main living areas while helping preserve privacy around the bedrooms. Nearby, the second bedroom offers comfortable dimensions for a child, family member or overnight guest.
At the heart of the home, the kitchen, dining area and living room come together in a bright and inviting open-concept layout. This fluid arrangement encourages conversation and makes the space equally comfortable for quiet evenings, family gatherings and entertaining guests.
The living room features a warm fireplace framed by built-in cabinetry. Combined with the 13'11" cathedral ceiling, these architectural details create a welcoming focal point and give the room an impressive sense of height. Generous windows bring natural light into the living area and strengthen the connection with the outdoors.
Designed for both everyday meals and entertaining, the kitchen includes a large 7' island with generous preparation space and casual seating. Ample cabinetry and a pantry provide practical storage for groceries, cookware and small appliances. The island also creates a natural gathering place where family members and guests can connect while meals are being prepared.
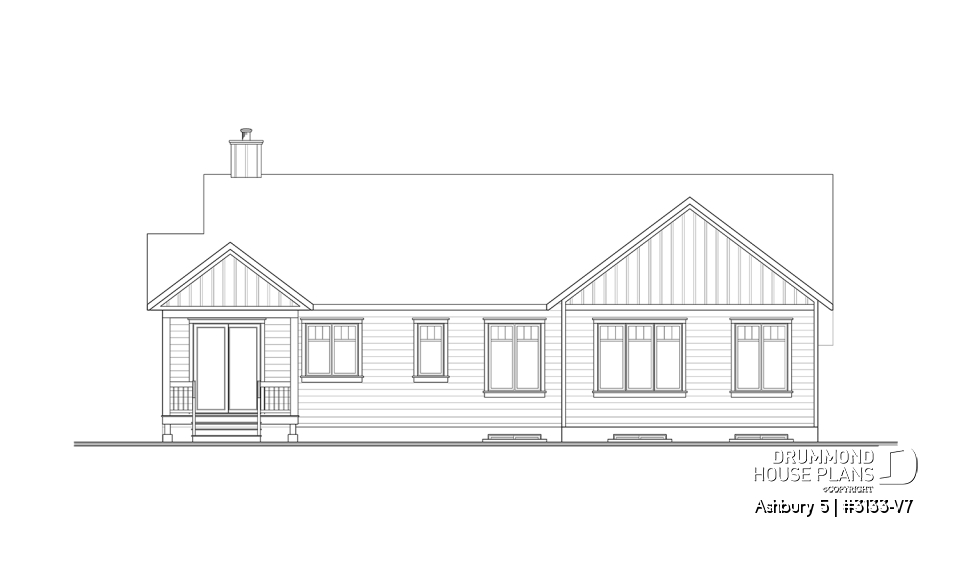
The adjoining dining area benefits from abundant natural light and provides direct access to a 12' x 12' covered rear terrace. Large enough for outdoor dining or a comfortable lounge area, this sheltered space extends the living area outdoors. It offers an inviting setting for summer meals, entertaining or simply relaxing while remaining protected from direct sun and changing weather conditions.
Located near the main living area, the private home office adds valuable flexibility to the floor plan. It provides a quiet, dedicated space for remote work, studying or creative projects. As household needs evolve, the room may also offer the potential to serve another purpose, including a possible third bedroom, subject to applicable local requirements.
The primary suite is located in a more private section of the home. The spacious bedroom connects to a generous walk-in closet and a well-appointed private bathroom. A freestanding tub, separate shower and double vanity create a comfortable and relaxing space while supporting efficient daily routines.
A second full bathroom is conveniently located near the secondary bedroom and common areas. The dedicated main-floor laundry room includes practical storage and a utility sink, keeping household tasks organized and easily accessible without requiring travel between floors.
The attached 383 sq. ft. one-car garage provides space for a vehicle as well as additional storage. A practical mudroom-style entrance creates a convenient transition between the garage and the interior, helping keep footwear, coats and everyday belongings organized and away from the main living spaces.
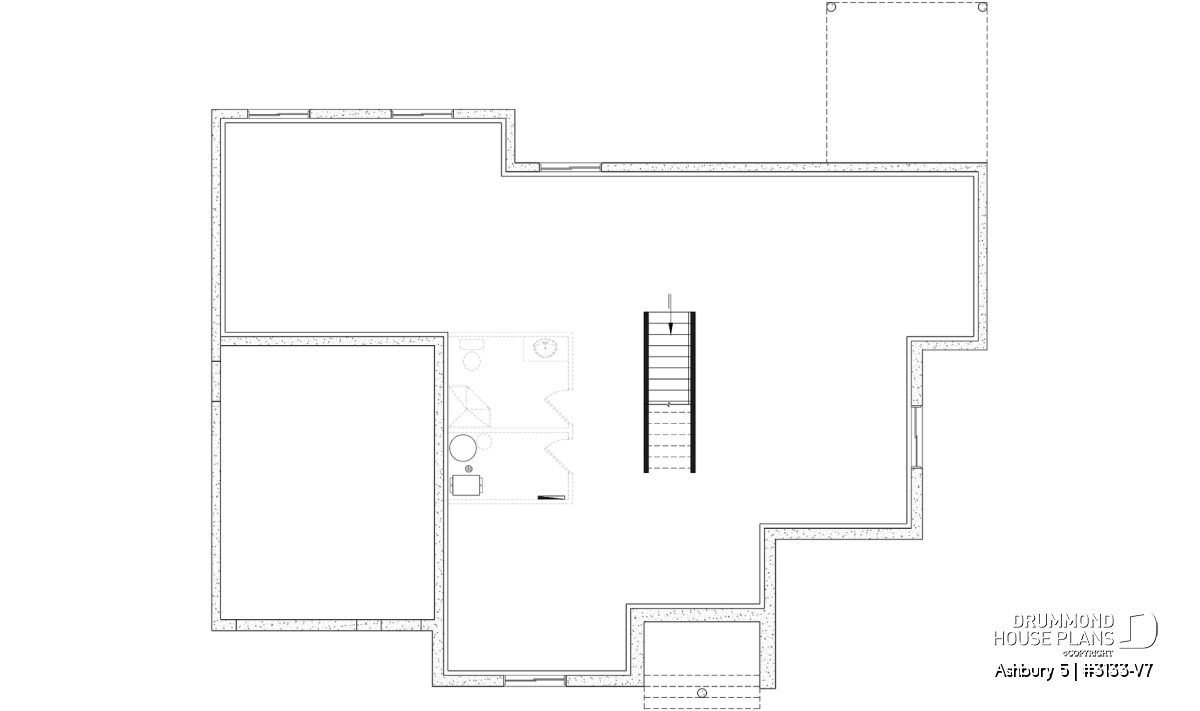
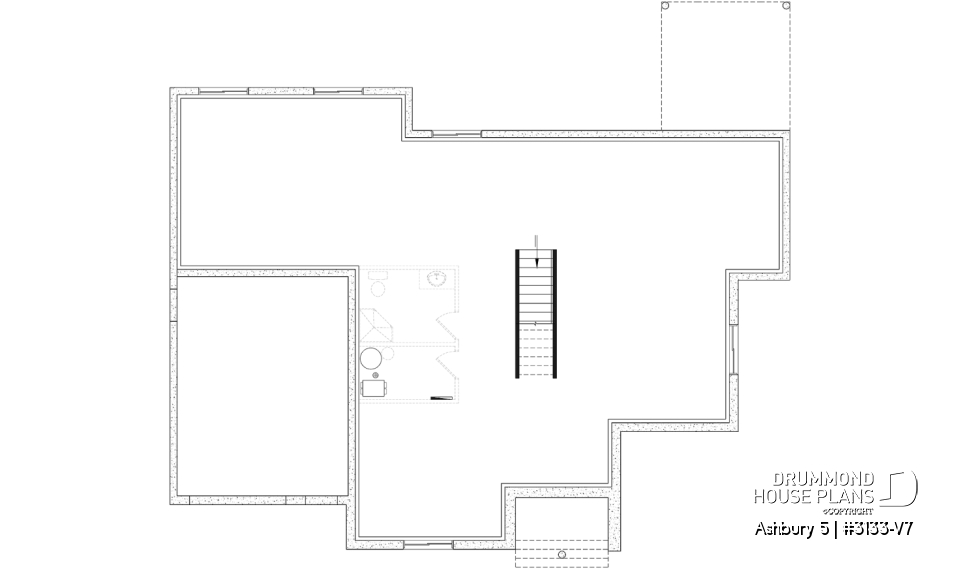
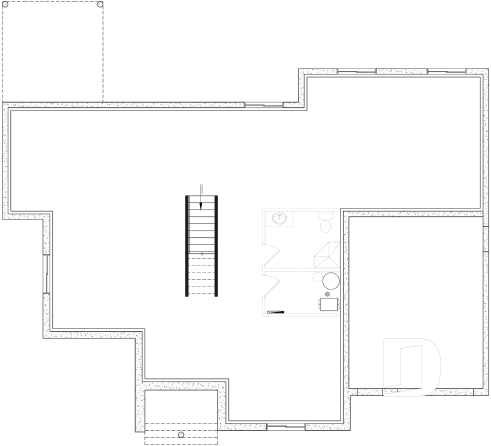
Below the home, a full 1,615 sq. ft. unfinished basement provides substantial potential for future development. Depending on the homeowners’ needs, it could eventually accommodate additional bedrooms, a family room, a home gym, recreational spaces, a workshop or extra storage. This flexibility allows the home to evolve over time without increasing its initial above-ground footprint.
With its modern farmhouse architecture, elevated 9'2" ceilings, dramatic living room with a 13'11" cathedral ceiling, private home office and comfortable primary suite, Ashbury 5 (#3133-V7) brings together style, functionality and long-term flexibility. This single-story house plan is an appealing choice for homeowners seeking an inviting, easy-to-live-in home with thoughtfully designed spaces and room to grow.
Distinctive elements
Modern farmhouse single-story house plan with 1,615 sq. ft. of living space.
Two comfortable bedrooms plus a private home office that can adapt to changing needs.
Spacious primary suite with a large walk-in closet and private bathroom.
Primary bathroom with a freestanding tub, separate shower and double vanity.
Bright open-concept kitchen, dining and living area designed for everyday comfort.
Inviting living room with a fireplace, built-in cabinetry and a 13'11" cathedral ceiling.
Functional kitchen with a large 7' island, generous workspace and pantry.
Dining area with abundant natural light and direct access to a 12' x 12' covered terrace.
9'2" ceilings throughout most of the home create a bright and spacious atmosphere.
Two full bathrooms and a practical main-floor laundry room.
Attached 383 sq. ft. one-car garage with a convenient mudroom entrance.
Full 1,615 sq. ft. basement offering excellent potential for future living space.
Plan feature(s)
Butler's pantry, Bench seat(s), Office / Study / Den, Fireplace, Pantry, Island, Double sinks, Built-ins, Ceiling over 8', Cathedral ceiling, Gound floor laundry room, Master suite on main, Covered patios, Mud room, Walk-in master bed.
Plan architectural style(s)
Farmhouse, Modern farmhouse, Traditional, Country, Mountain, Craftsman / Northwest