


Rustic Shed Roof Cottage Plan with Walkout Basement, 3 to 4 Bedrooms and STÛV Wood Stove | Dahlia 2 #3969-V1
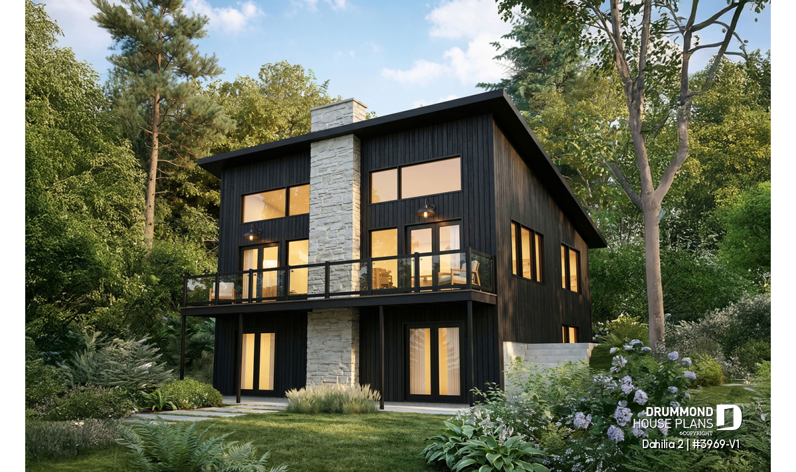
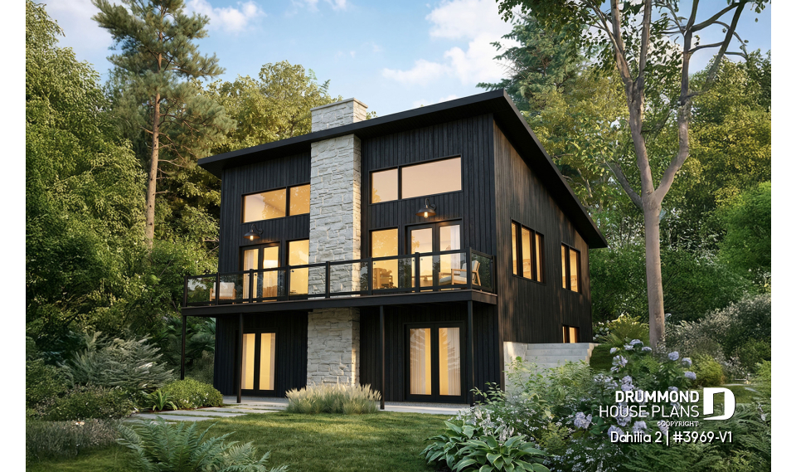
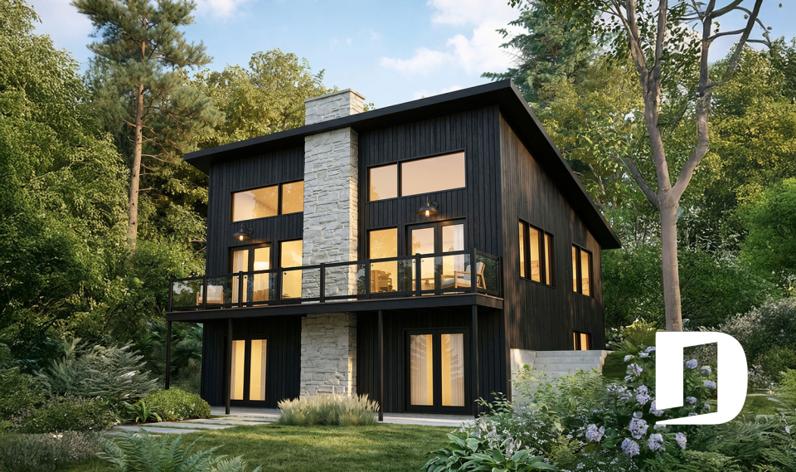
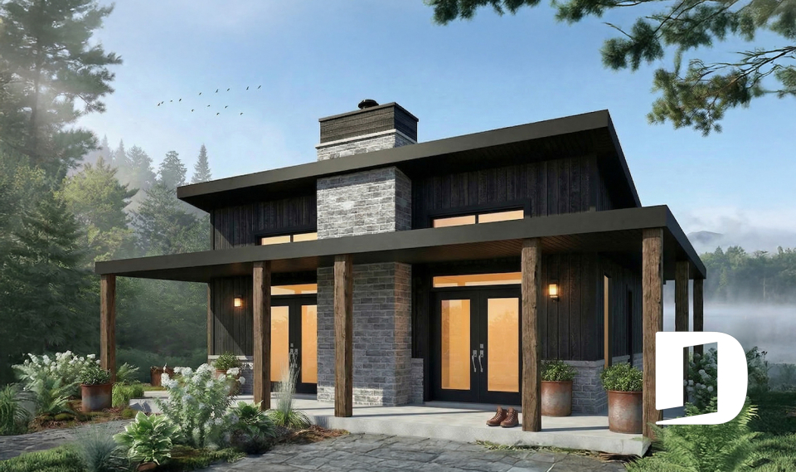
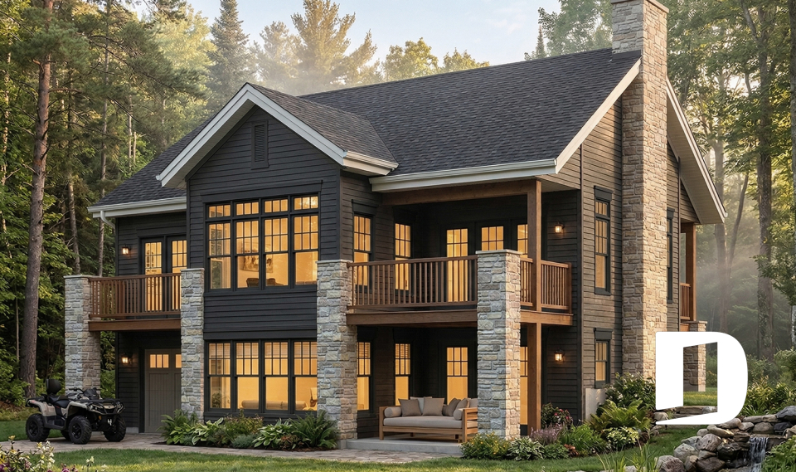

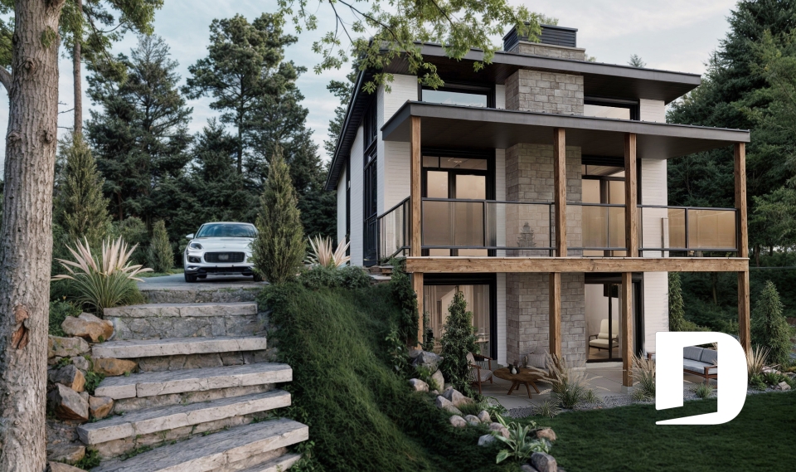
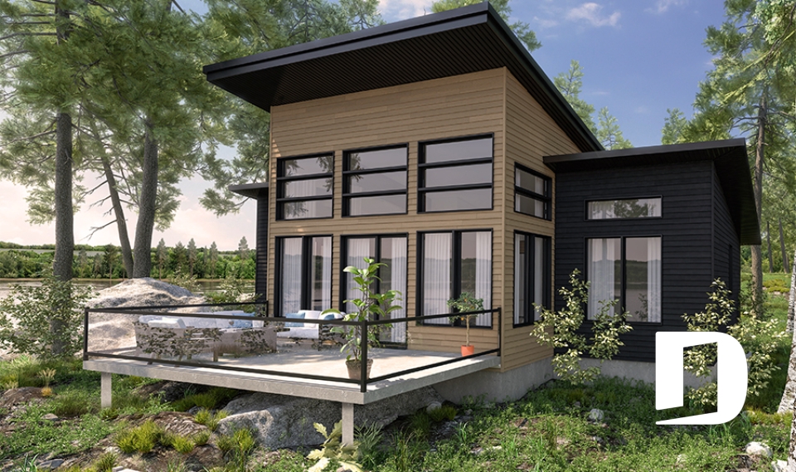
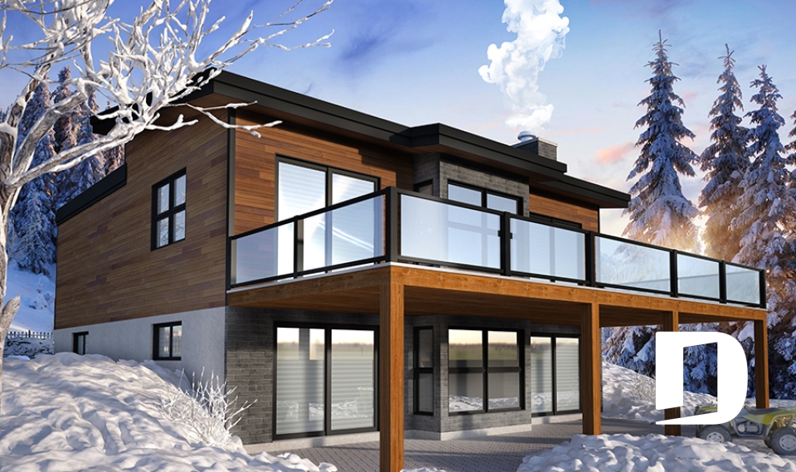
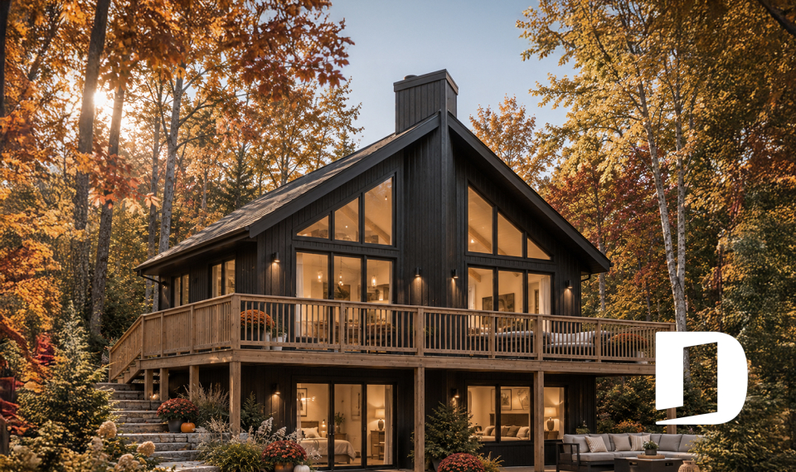

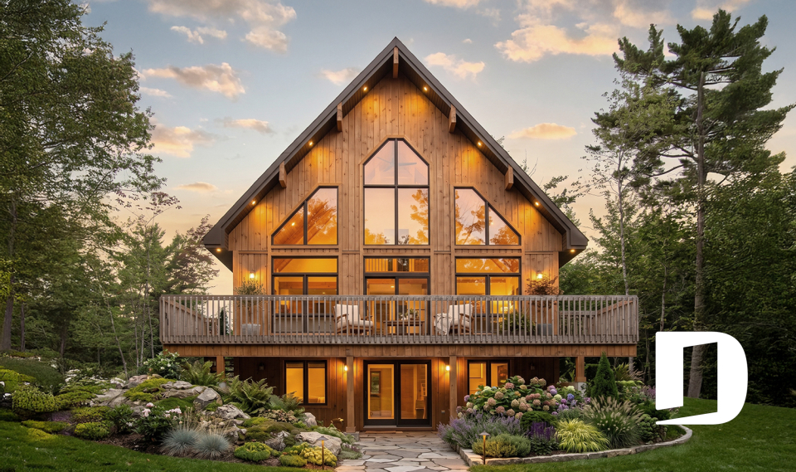
The DAHLIA 2 (#3969-V1) is a rustic shed roof cottage plan designed to combine warm architectural character with bright, open living spaces. Part of our STÛV Fireplace House Plan Collection, this four-season cottage features a distinctive shed roof, dramatic sloped ceiling and expansive rear windows that bring the surrounding landscape into the home. A fully finished walkout level and two generous outdoor living areas further enhance its connection with nature.



Offering 993 sq. ft. on the main floor and an additional 993 sq. ft. on the finished walkout level, DAHLIA 2 provides 1,986 sq. ft. of living space. The main floor is dedicated to gathering, entertaining and enjoying the views, while the walkout level provides private bedrooms and comfortable family spaces.
A Bright Open Living Space with a Dramatic Sloped Ceiling

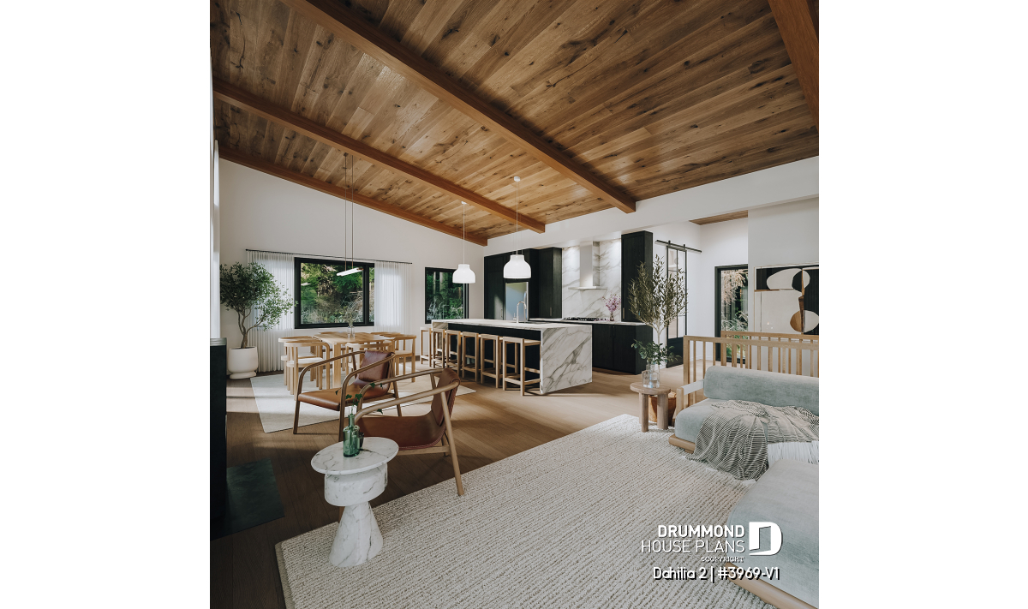
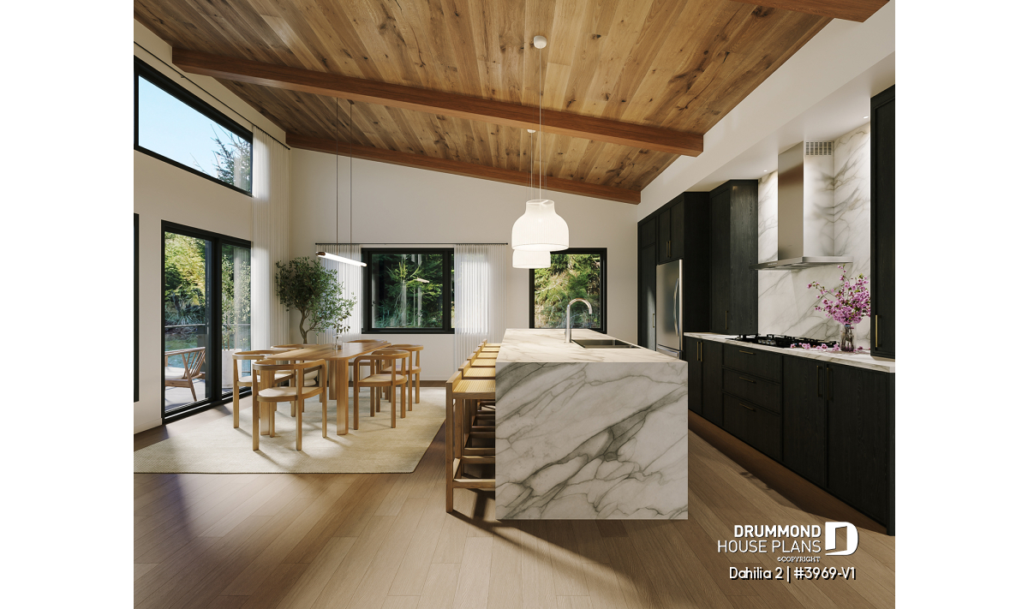
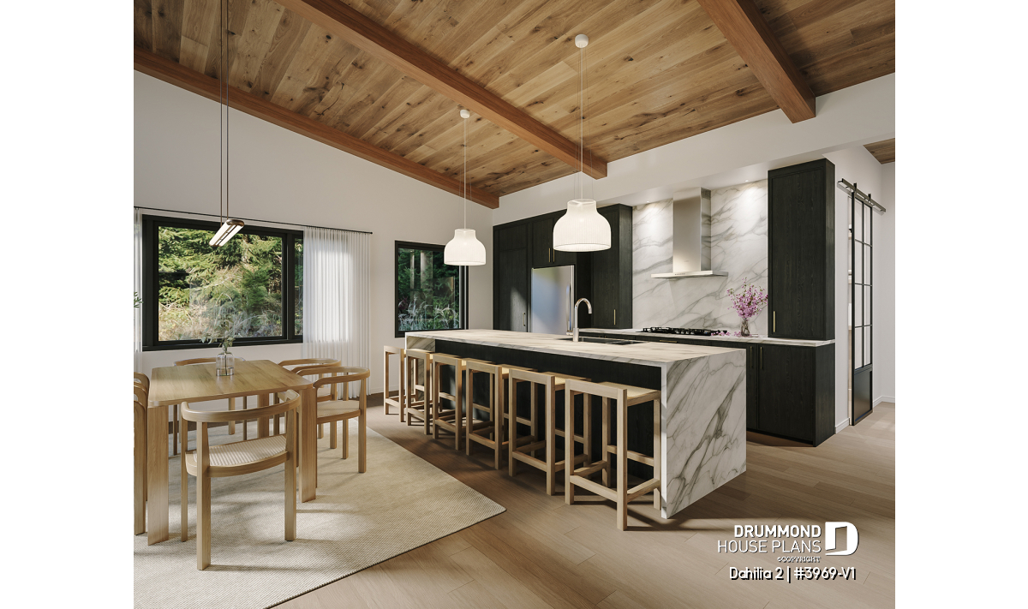
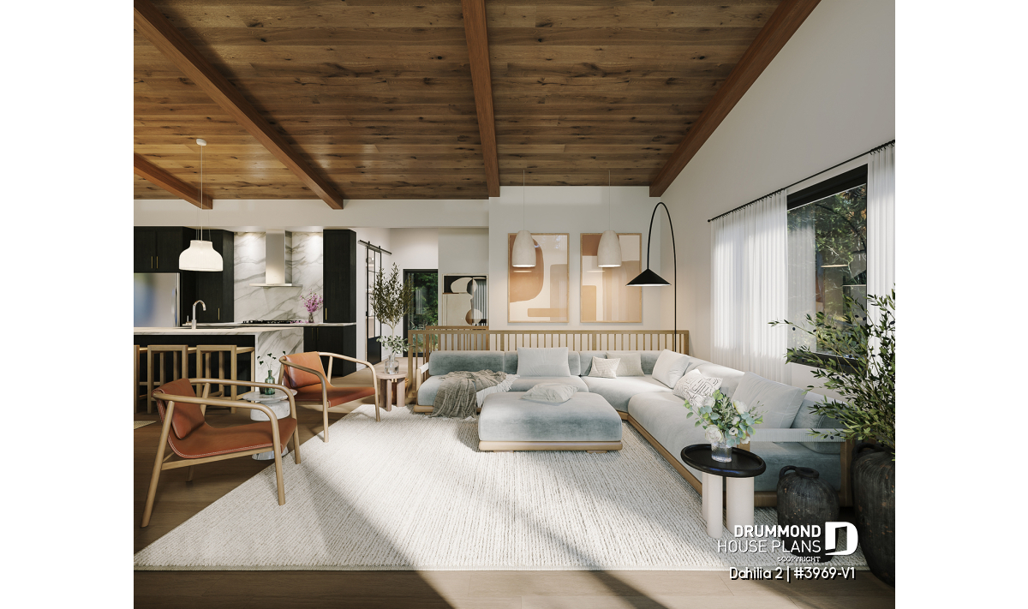
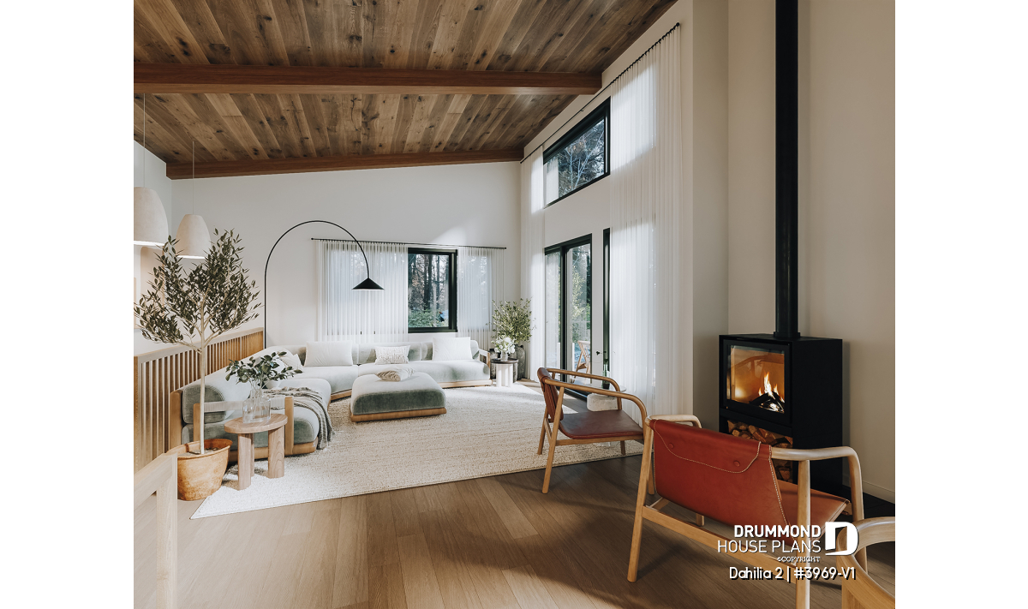
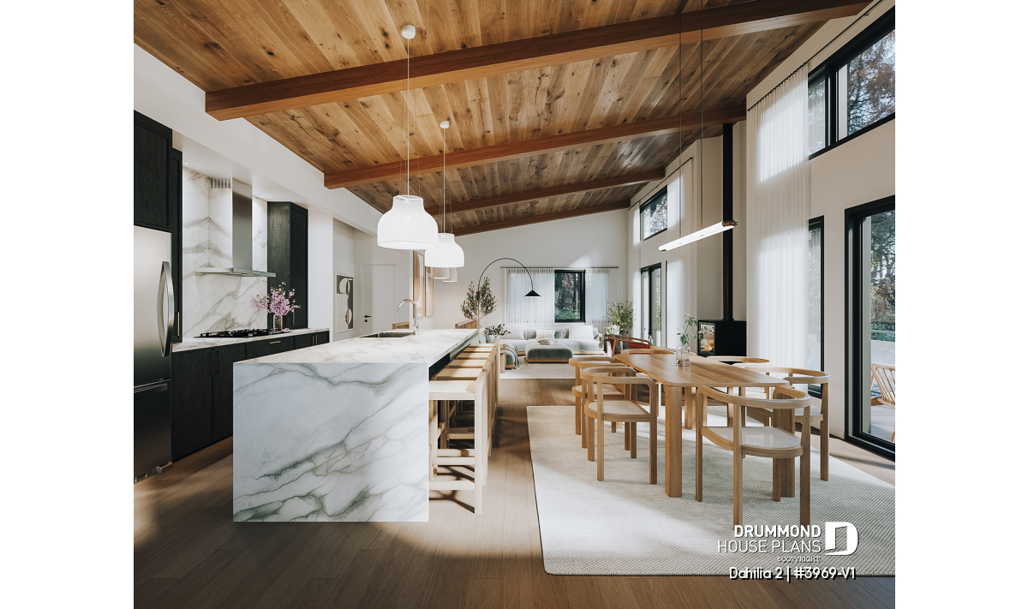
A welcoming mudroom leads into a spacious open-concept layout where the kitchen, dining room and living room flow seamlessly together. Following the distinctive shed roof design, the sloped ceiling rises to 13'8", adding impressive volume to the main living area. Expansive rear windows fill the interior with natural light while showcasing panoramic views of the surrounding landscape.
The kitchen becomes the heart of the cottage with its large center island and generous pantry, making everyday living and entertaining equally enjoyable. A flexible office on the main floor can easily be converted into a fourth bedroom, allowing the home to adapt as your needs evolve.
A STÛV Wood Stove at the Heart of the Cottage
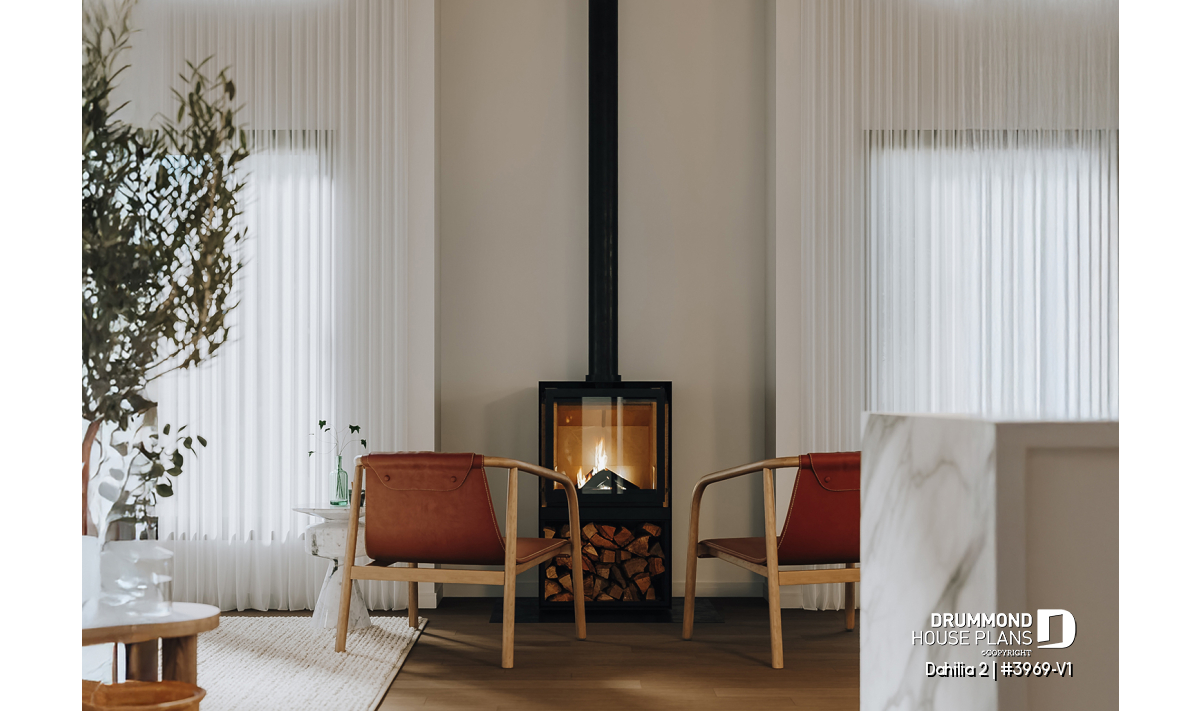
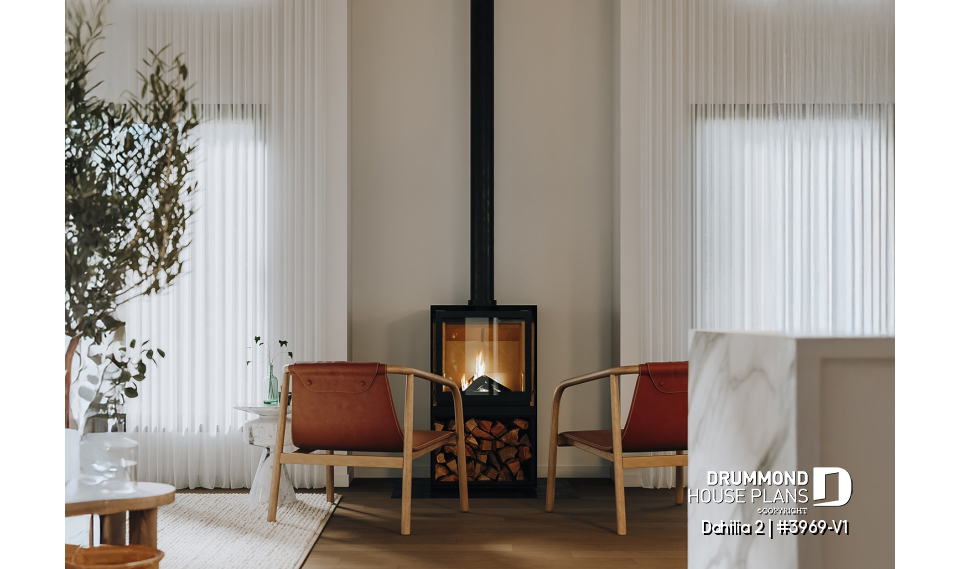
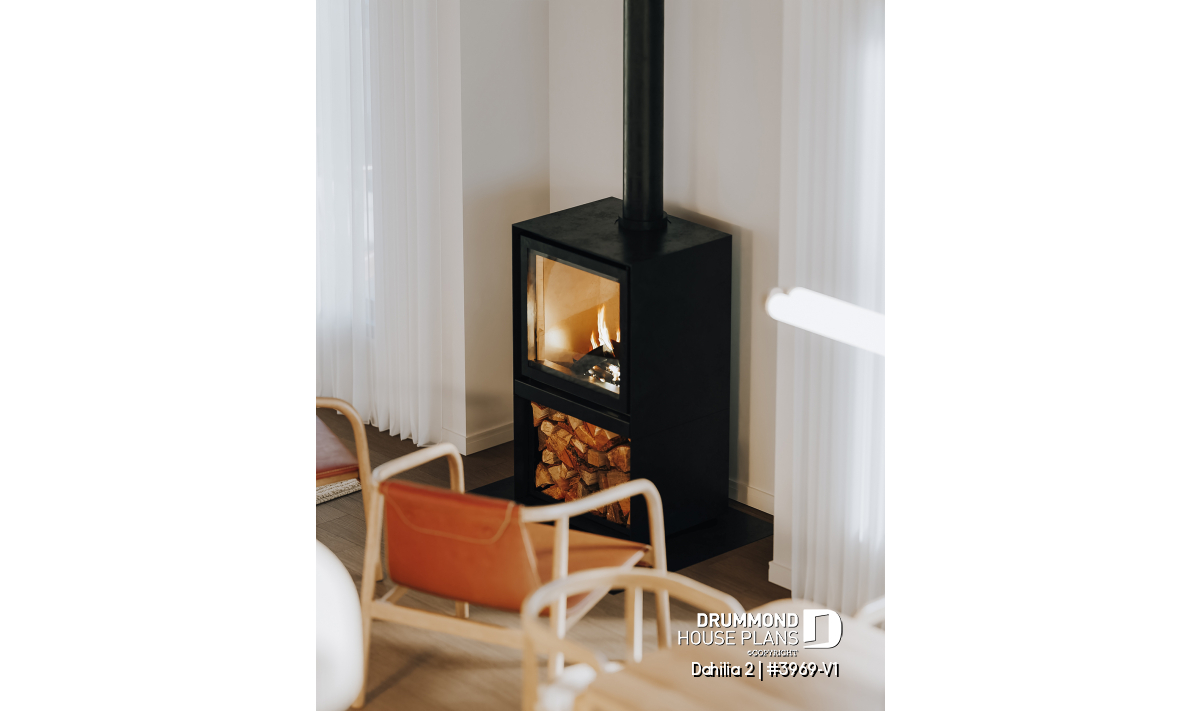
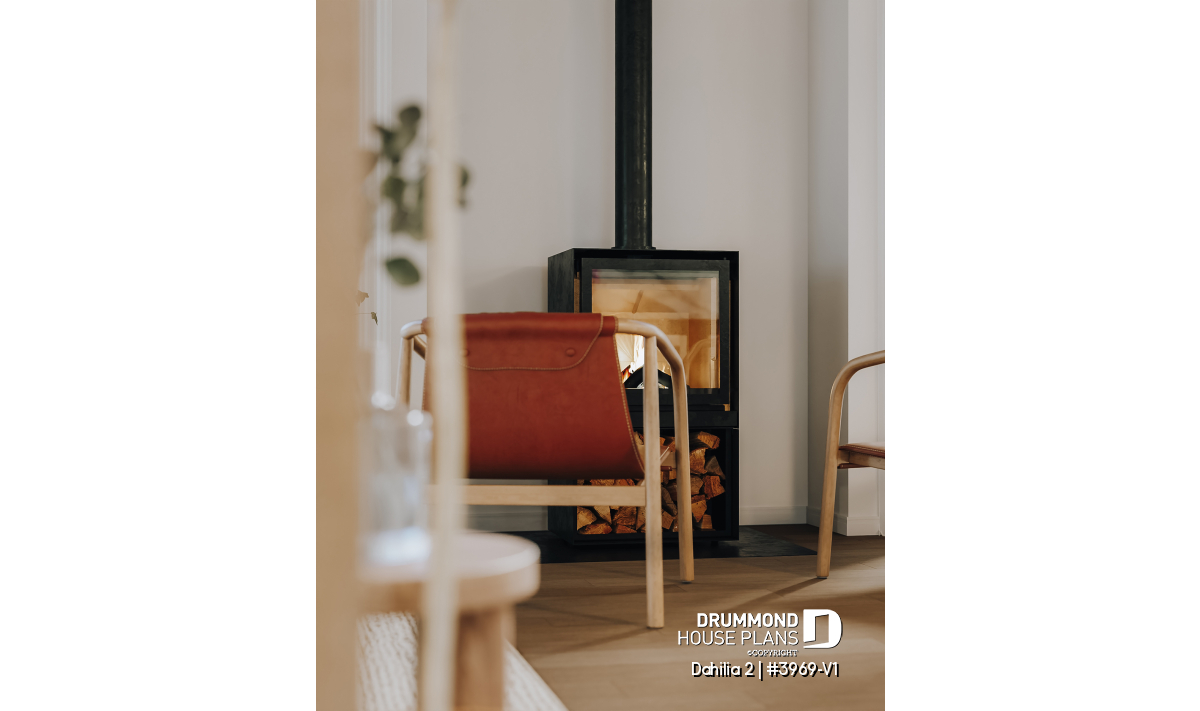
Positioned between the dining room and living room, the STÛV S16-H wood stove serves as the architectural centerpiece of the home. Its clean contemporary design beautifully complements the rustic character of the cottage while creating a warm, inviting atmosphere throughout the open living area. Whether gathering with family after a day outdoors or enjoying a quiet evening by the fire, it naturally becomes the heart of the home.
A Comfortable Walkout Level Designed for Everyday Living


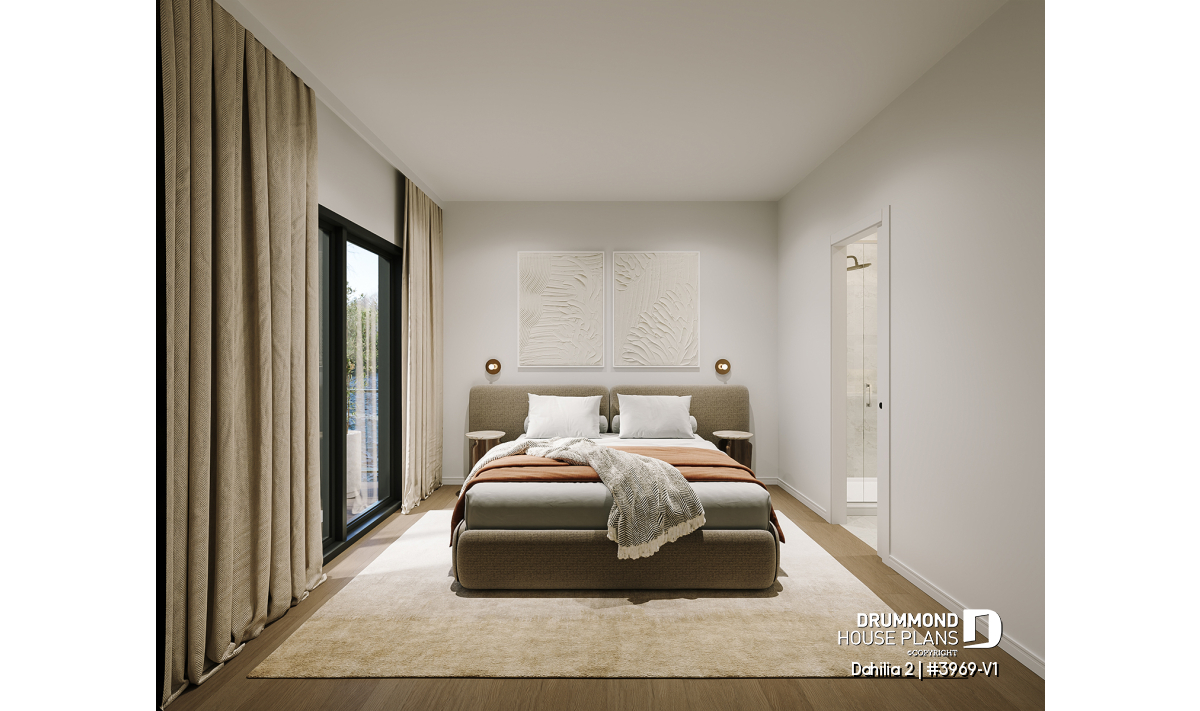
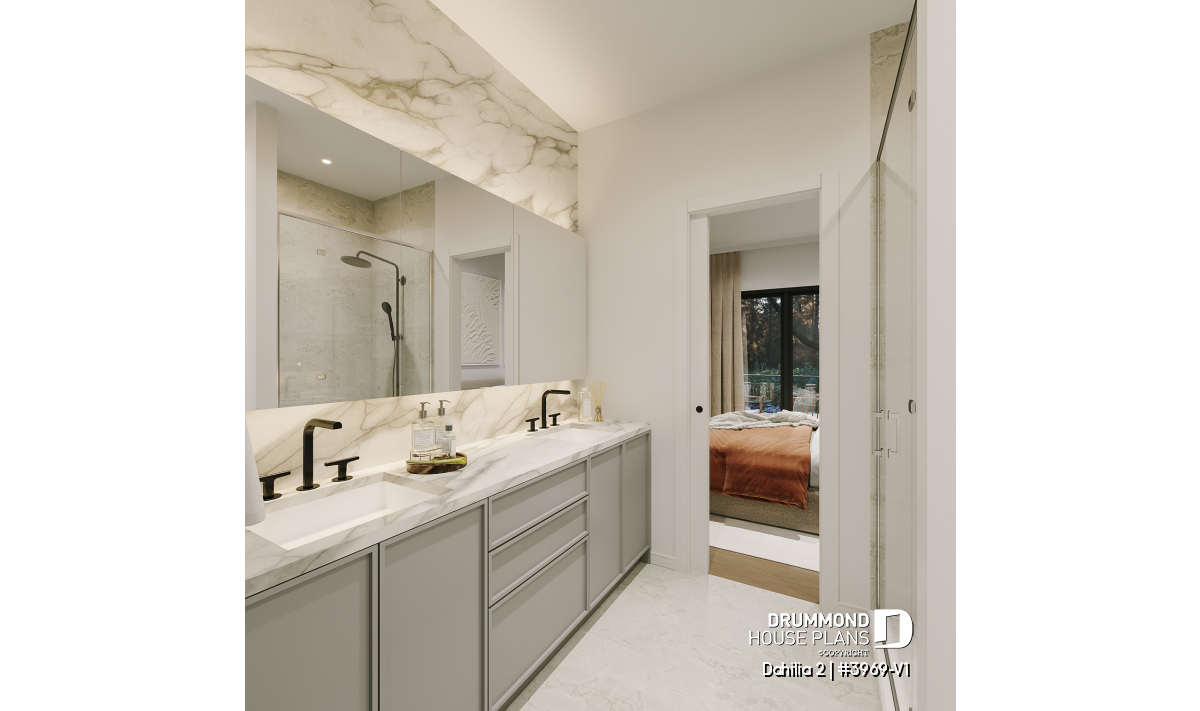
The finished walkout level features a spacious primary suite complete with a walk-in closet, a private ensuite bathroom with double vanity and direct access to the covered terrace through a patio door. Two additional bedrooms share a full bathroom, while a bright family room provides flexible living space for relaxing, entertaining or accommodating overnight guests. A conveniently located stacked washer and dryer area completes this highly functional level.
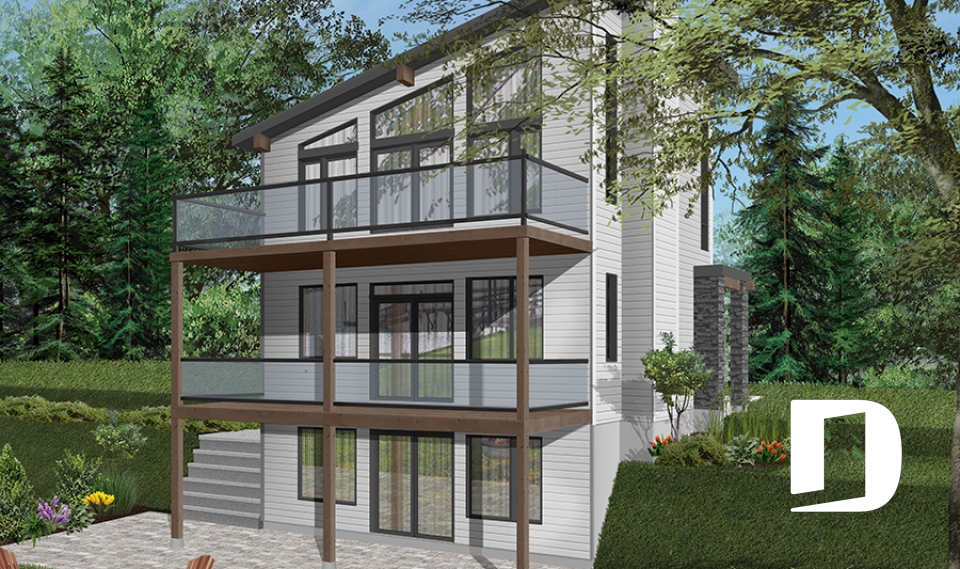
Outside, a large uncovered terrace on the main floor and a spacious covered terrace on the walkout level create inviting outdoor living spaces where you can enjoy nature in every season.
Whether envisioned as a four-season cottage, a peaceful mountain retreat or a primary residence surrounded by nature, DAHLIA 2 (#3969-V1) combines rustic architecture, bright living spaces and the distinctive warmth of a STÛV wood stove to create a home designed for lasting comfort.
Distinctive elements
Rustic walkout cottage plan with timeless architectural charm.


Welcoming front entry with practical mudroom.
Conveniently tucked-away powder room.
Flexible home office that can also serve as Bedroom 4.
Sloped ceiling soaring to 13'8", enhancing the openness and natural light of the main living area.
Bright open-concept layout with expansive rear windows showcasing panoramic backyard views.
STÛV S16-H wood stove centrally located between the dining room and living room.
Inviting kitchen with a large center island and spacious pantry.
Dining room and living room designed for gathering family and friends.
Primary suite on the walkout level with a walk-in closet, private patio door and ensuite bathroom with double vanity.
Two secondary bedrooms sharing a practical full bathroom with tub/shower combination.
Bright family room with direct access to the backyard through a patio door.
Convenient stacked washer and dryer area.
Large uncovered terrace on the main floor and spacious covered terrace on the walkout level.
Plan feature(s)
Open floor layout, Office / Study / Den, Pantry, Island, Double sinks, Sloped ceiling, Inverted living, Wood stove, Shed roof, Mud room, Panoramic view, Walk-in master bed.
Plan architectural style(s)
Cottage, chalet, cabin, Transitional, Ski chalets, Modern / Design, Cabin plans, Modern rustic, Vacation and waterfront, Mountain, Contemporary, Modern Craftsman, Rustic