
One-Story House Plans for Retirement & Empty Nesters

Flexible and Comfortable Single-Level Homes for an Active Retirement

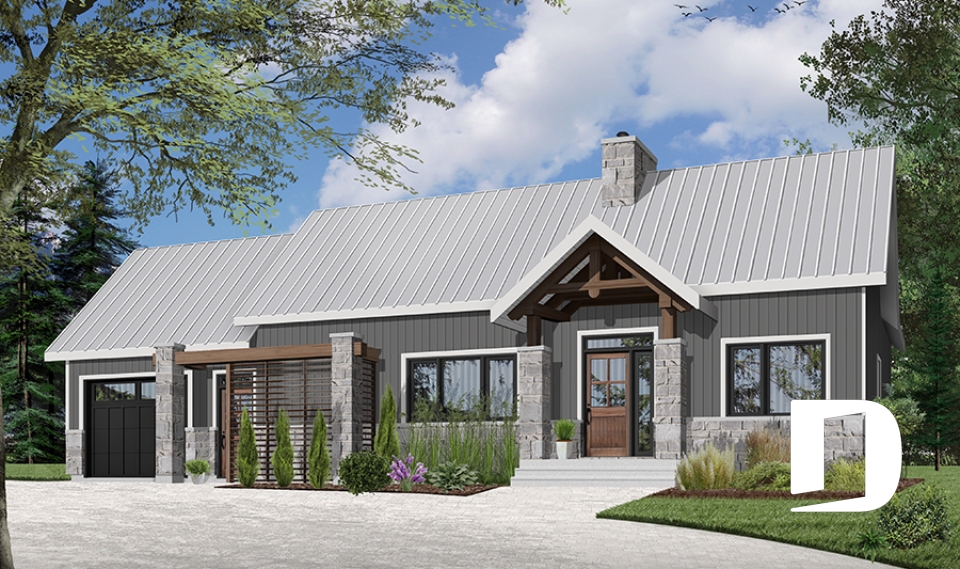
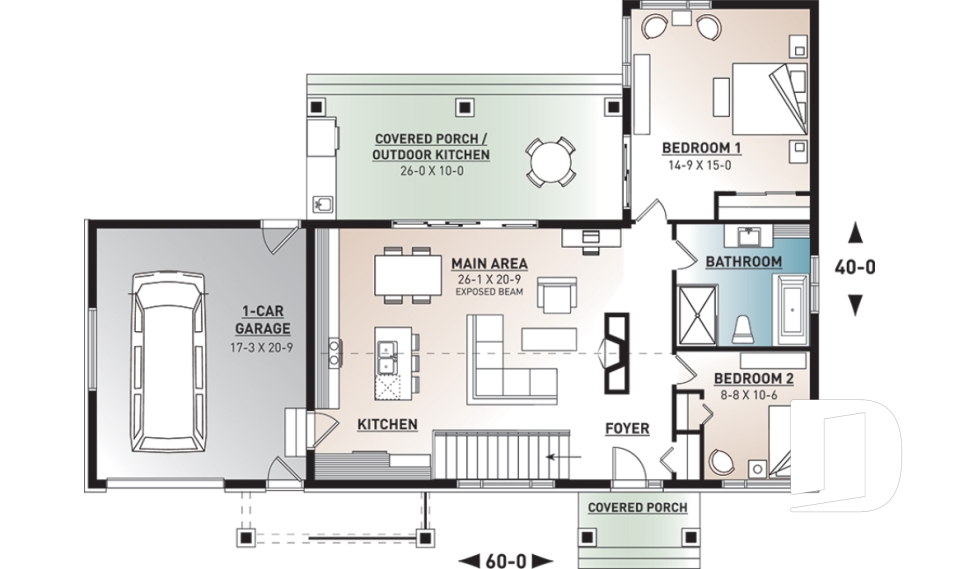
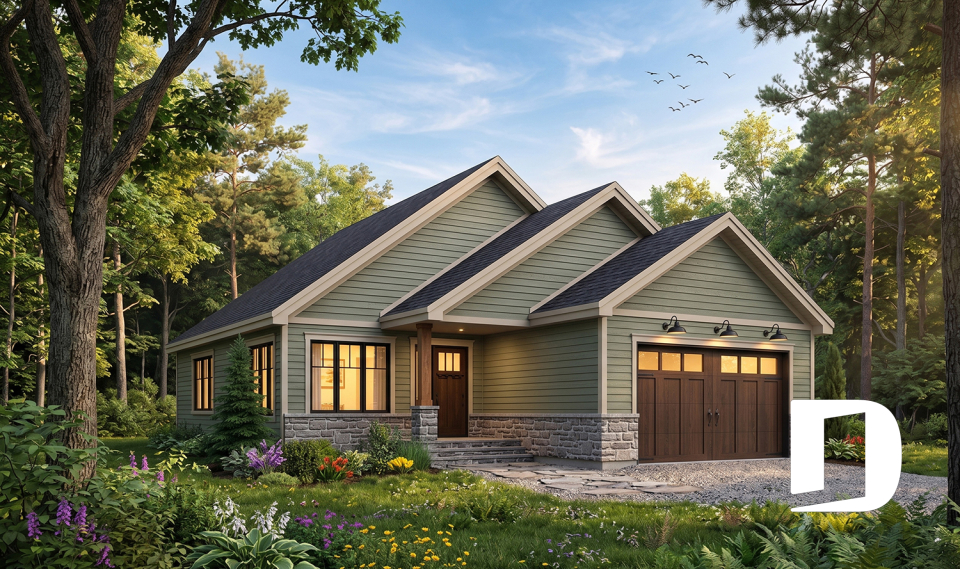
Discover our one-story house plans designed for retirement and empty nesters, with practical living spaces conveniently arranged on one level. This collection features homes with a garage, a primary bedroom on the main floor, at least 1.5 bathrooms and a maximum of 3 bedrooms. Ideal for baby boomers, empty nesters or anyone who appreciates the ease and comfort of single-level living, these homes combine functionality, flexibility and everyday comfort. Our house designers can modify your plan to fit your needs.


Our customers who like this collection are also looking at :

By default
148 plan(s) found
148 plan(s) found

Dahlia 3271

Craftsman / Northwest

Bedrooms 1, 2
Bathrooms 1
Living area 1054 sq.ft.
Plan starting from
$1450

Parker 3273

Cape Cod

Bedrooms 3, 4
Bathrooms 1
Living area 1438 sq.ft.
Plan starting from
$1515

Olympe 3 3992-V2

Craftsman / Northwest

Bedrooms 3
Bathrooms 1
Living area 1604 sq.ft.
Plan starting from
$1680

Silverwood 3294

Country

Bedrooms 3
Bathrooms 1
Living area 1504 sq.ft.
Plan starting from
$1680

Olympe 2 3992-V1

Scandinavian

Bedrooms 2
Bathrooms 1
Living area 1212 sq.ft.
Plan starting from
$1515

Oakland 3292

Craftsman / Northwest

Bedrooms 2
Bathrooms 1
Living area 1317 sq.ft.
Plan starting from
$1515

Woodside 3291

Mountain

Bedrooms 2, 3
Bathrooms 2
Living area 1504 sq.ft.
Plan starting from
$1680

Nala 3213

Farmhouse

Bedrooms 2
Bathrooms 2
Living area 1452 sq.ft.
Plan starting from
$1515

Sundance 3227

Craftsman / Northwest

Bedrooms 3
Bathrooms 2
Living area 1700 sq.ft.
Plan starting from
$1680

Sanford 3066

Contemporary

Bedrooms 2 to 4
Bathrooms 2
Living area 4522 sq.ft.
Plan starting from
$2950

Urban Valley 3288

Scandinavian

Bedrooms 2
Bathrooms 1
Living area 1283 sq.ft.
Plan starting from
$1515

Urban Valley 2 3288-V1

Farmhouse

Bedrooms 2
Bathrooms 1
Living area 1339 sq.ft.
Plan starting from
$1515



















