
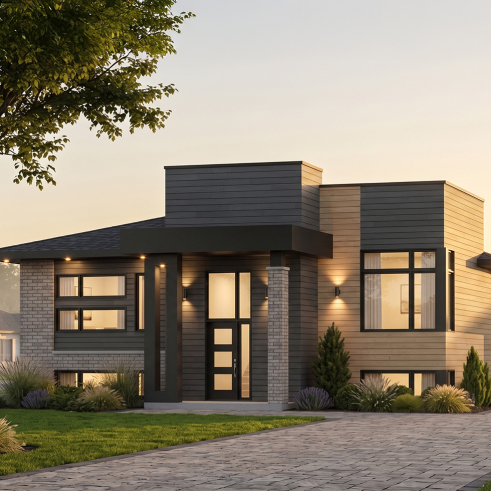
One-Story House Plans for Retirement & Empty Nesters

Flexible and Comfortable Single-Level Homes for an Active Retirement

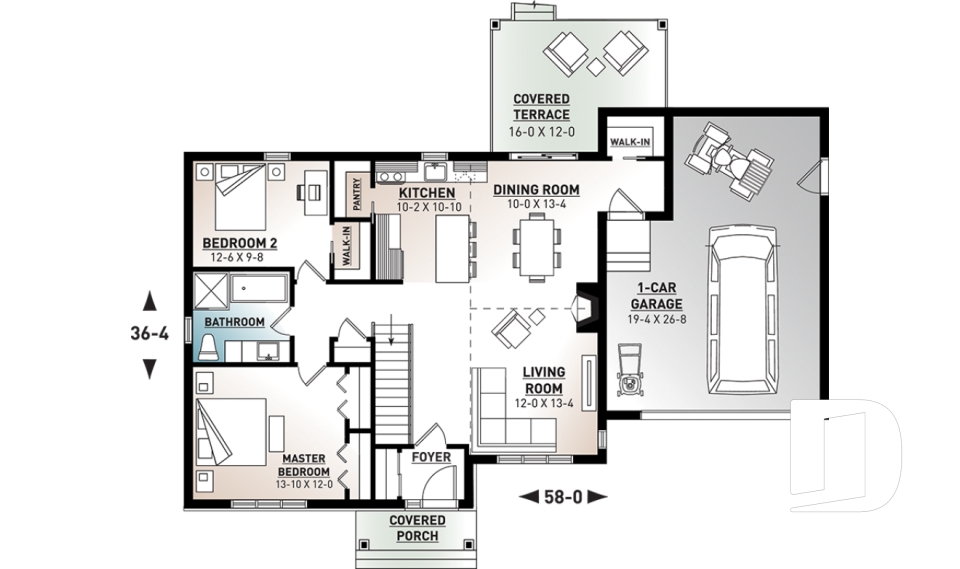
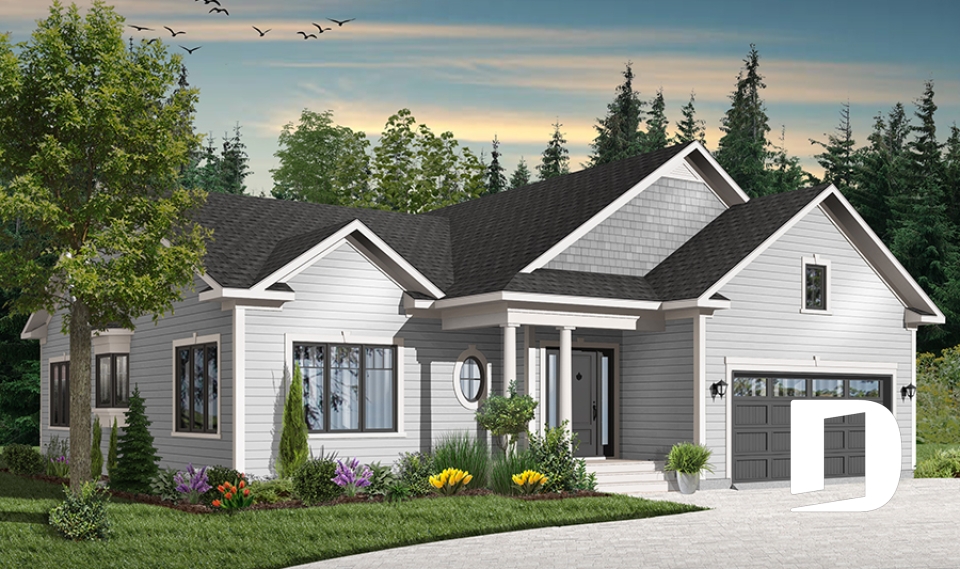
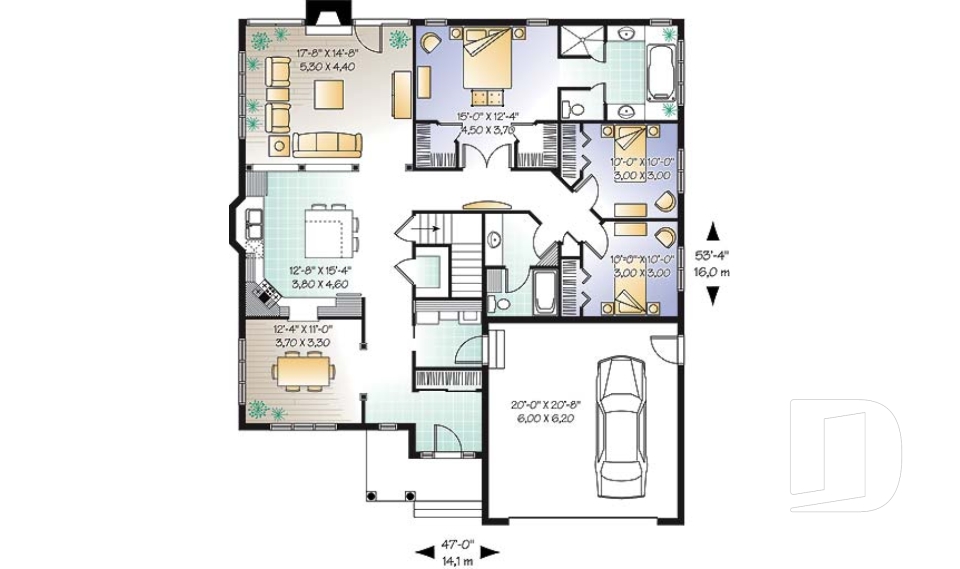
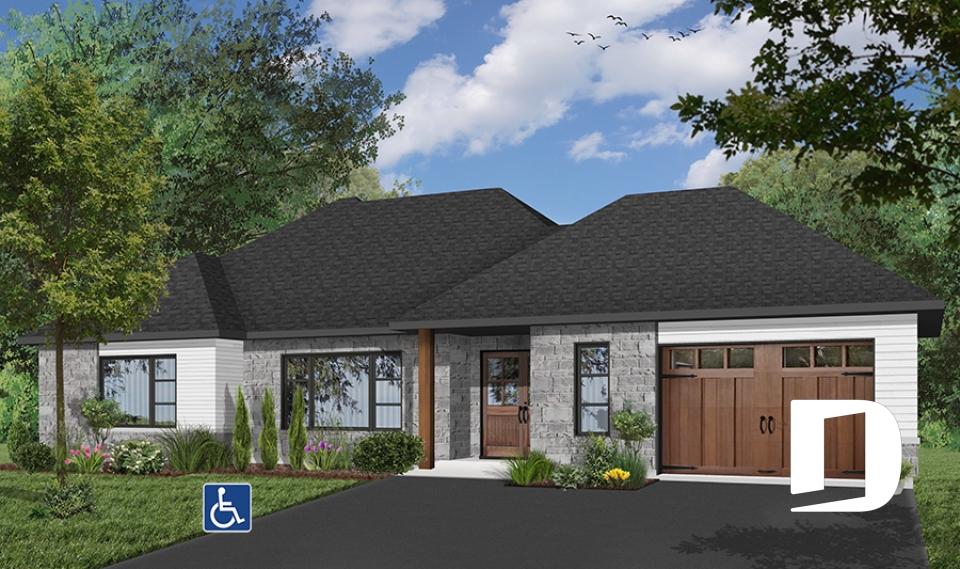
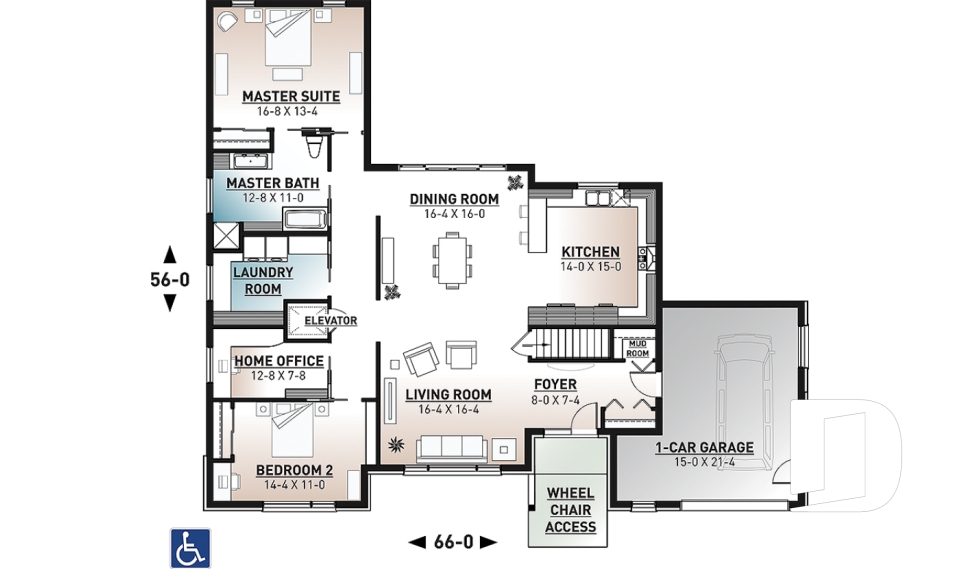
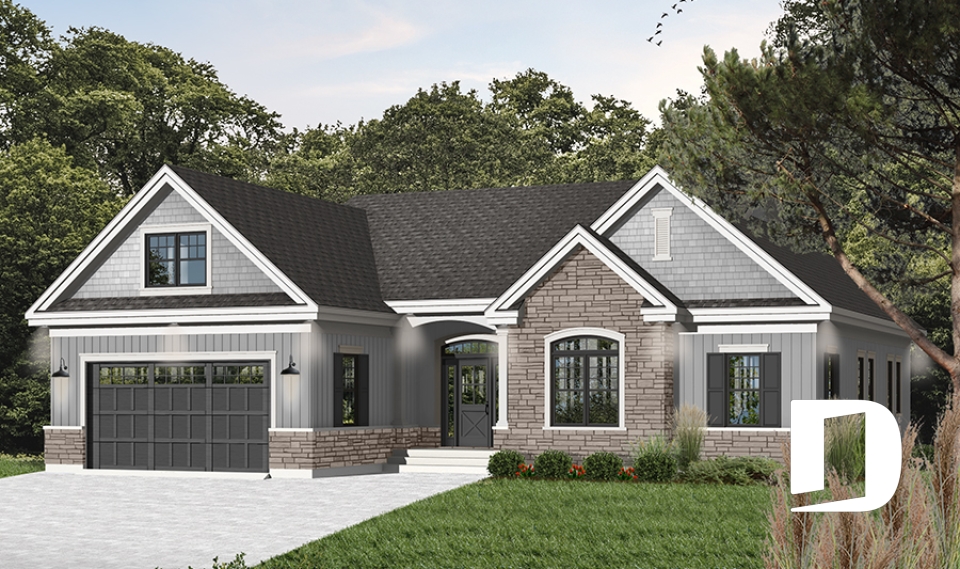
Discover our one-story house plans designed for retirement and empty nesters, with practical living spaces conveniently arranged on one level. This collection features homes with a garage, a primary bedroom on the main floor, at least 1.5 bathrooms and a maximum of 3 bedrooms. Ideal for baby boomers, empty nesters or anyone who appreciates the ease and comfort of single-level living, these homes combine functionality, flexibility and everyday comfort. Our house designers can modify your plan to fit your needs.


Our customers who like this collection are also looking at :

By default
148 plan(s) found
148 plan(s) found

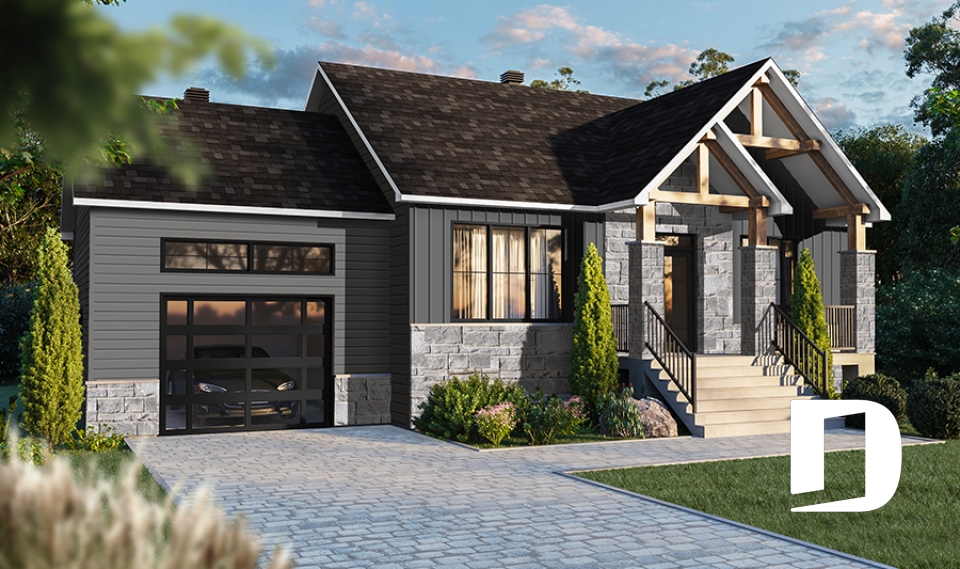
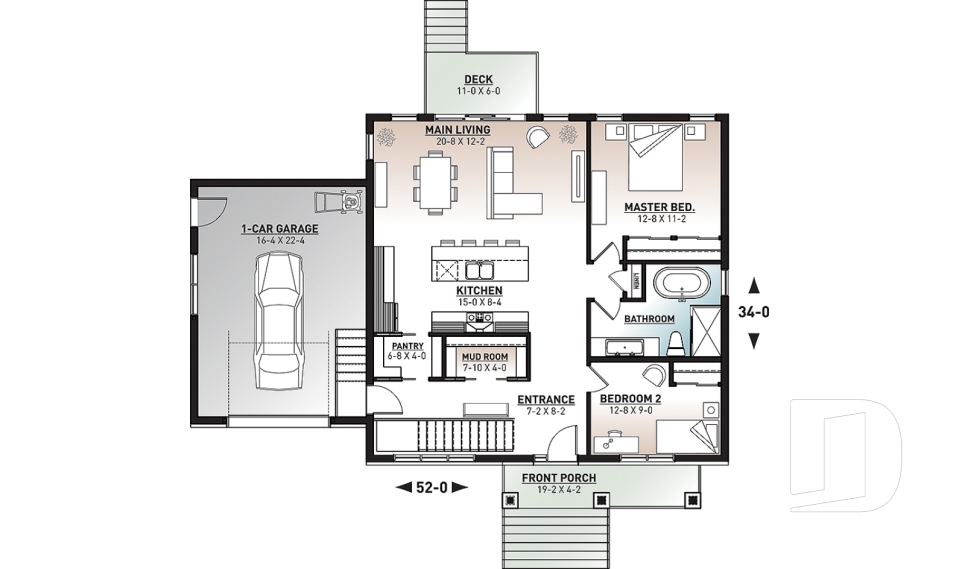
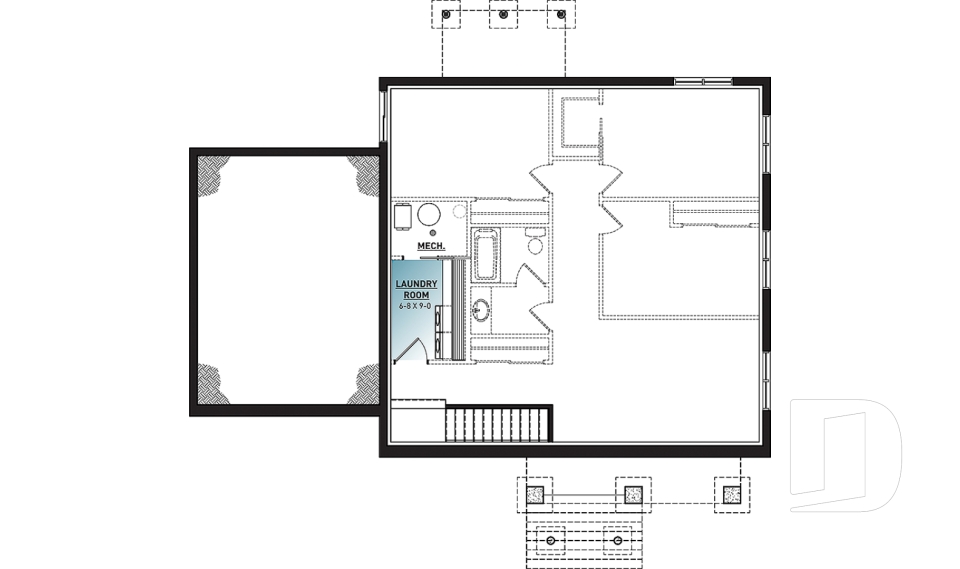
Nordika 3 6102-V2

Craftsman / Northwest

Bedrooms 2
Bathrooms 1
Living area 1178 sq.ft.
Plan starting from
$1450

Hygge 3286

Scandinavian

Bedrooms 3
Bathrooms 2
Living area 1704 sq.ft.
Plan starting from
$1680

Camille 2 1704-V2

Contemporary

Bedrooms 1, 2
Bathrooms 1
Living area 1187 sq.ft.
Plan starting from
$1450

Aspen Creek 2 3154-V1

Modern Craftsman

Bedrooms 2
Bathrooms 1
Living area 1344 sq.ft.
Plan starting from
$1515

Oakdale 2 3226-V1

Ranch

Bedrooms 3
Bathrooms 2
Living area 1791 sq.ft.
Plan starting from
$1680

Frangelica 3 3208-V2

Craftsman / Northwest

Bedrooms 2
Bathrooms 2
Living area 1441 sq.ft.
Plan starting from
$1515

Jennifer 3246-V2

Country

Bedrooms 2
Bathrooms 1.5
Living area 1556 sq.ft.
Plan starting from
$1680

Barrington 2 3153-V1

Craftsman / Northwest

Bedrooms 2
Bathrooms 1
Living area 1240 sq.ft.
Plan starting from
$1515

Fairmeadows 3223

Country

Bedrooms 3
Bathrooms 2
Living area 1828 sq.ft.
Plan starting from
$1740

Paris 3070

Contemporary

Bedrooms 1 to 3
Bathrooms 2
Living area 1784 sq.ft.
Plan starting from
$1990

Eve 7201

Modern / Design

Bedrooms 2, 3
Bathrooms 1
Living area 2012 sq.ft.
Plan starting from
$1740

Oakdale 3 3226-V2

Ranch

Bedrooms 2 to 4
Bathrooms 2
Living area 1780 sq.ft.
Plan starting from
$1680



















