Login
Starting from $1680

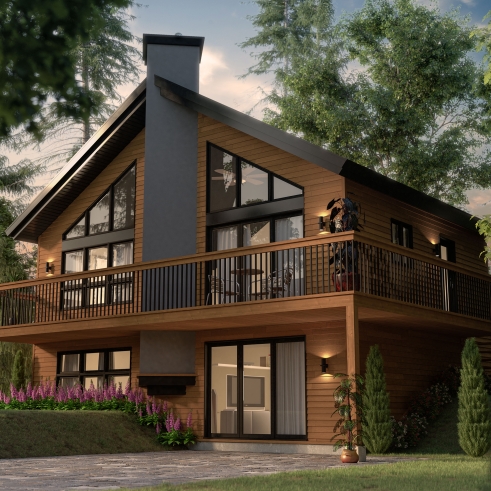
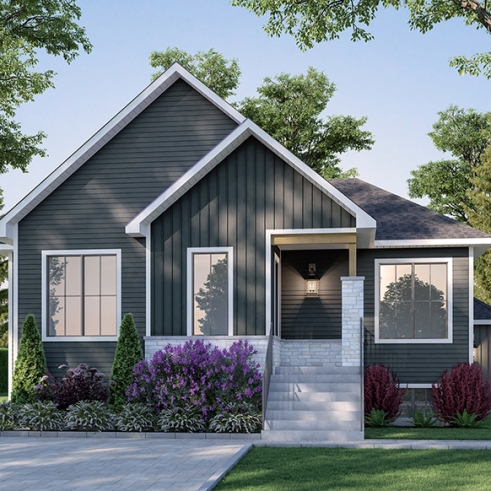
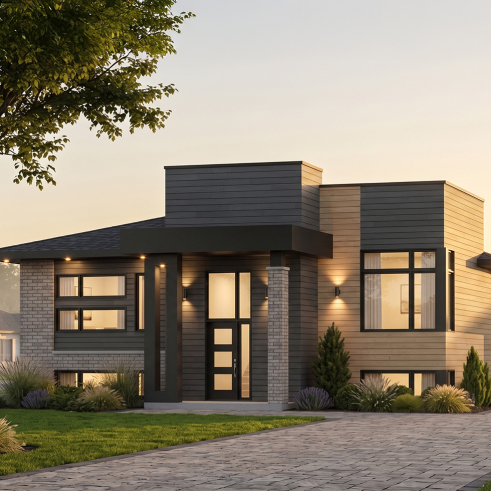
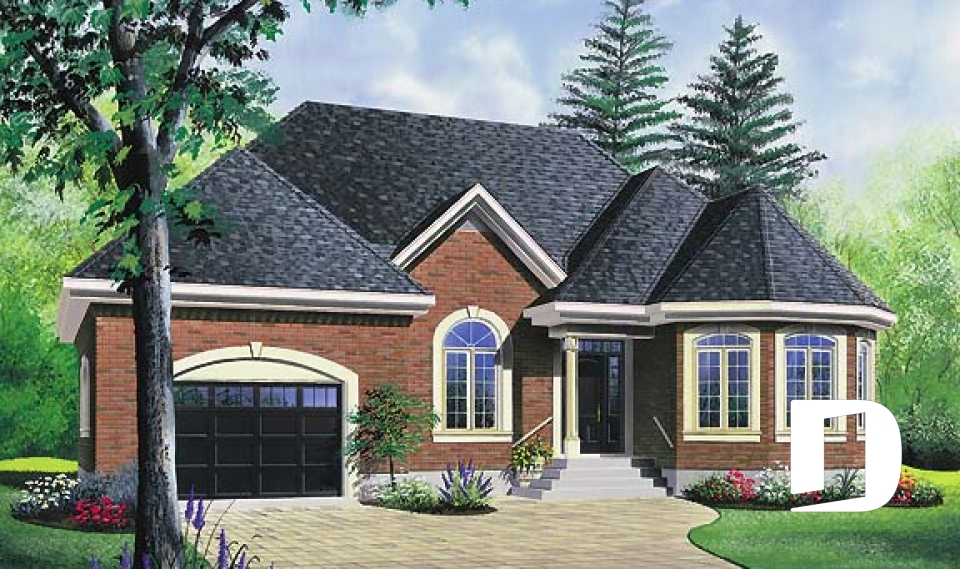
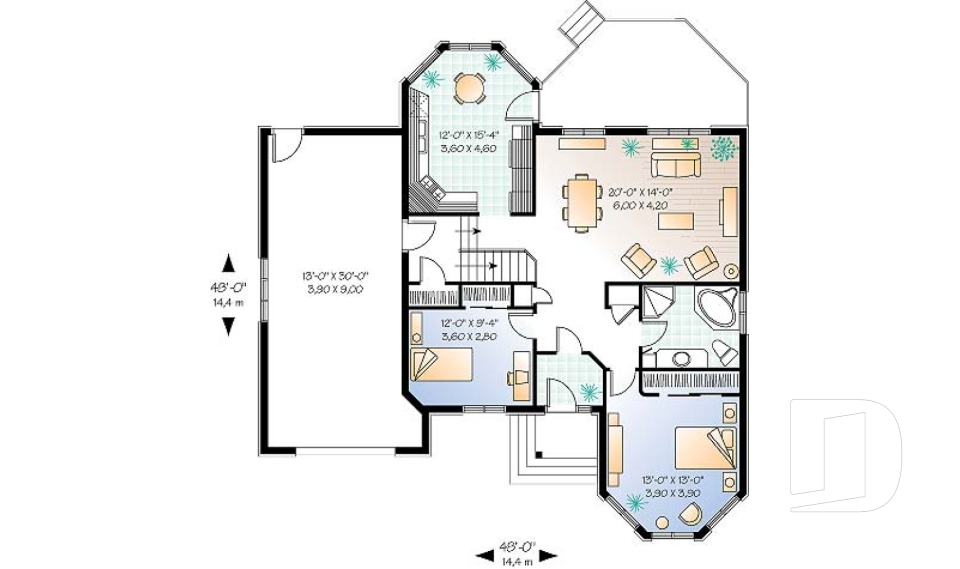

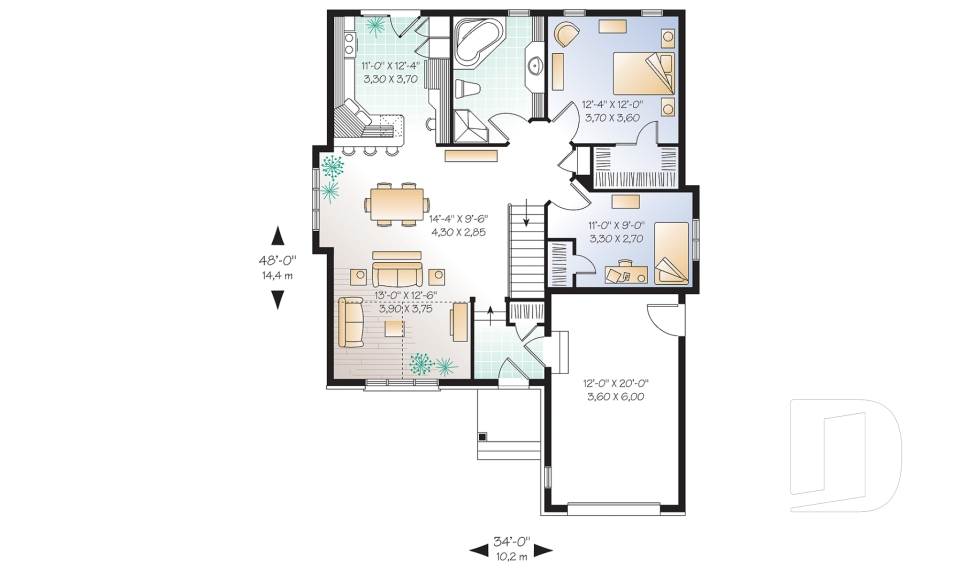
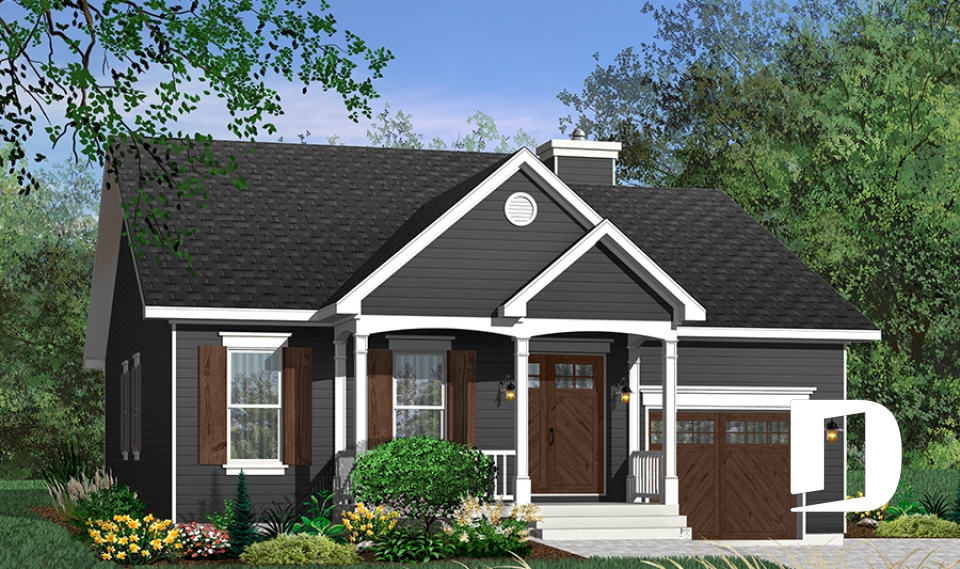
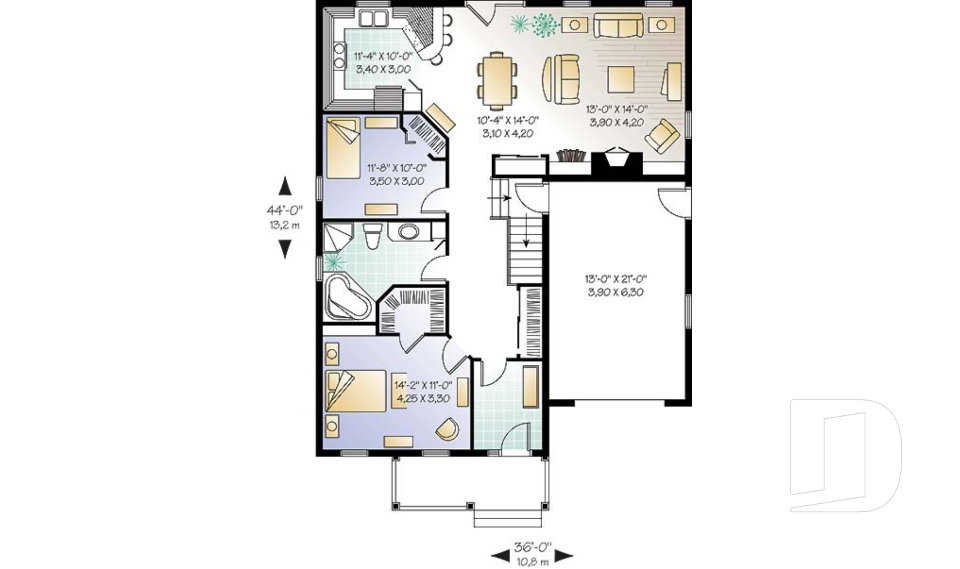
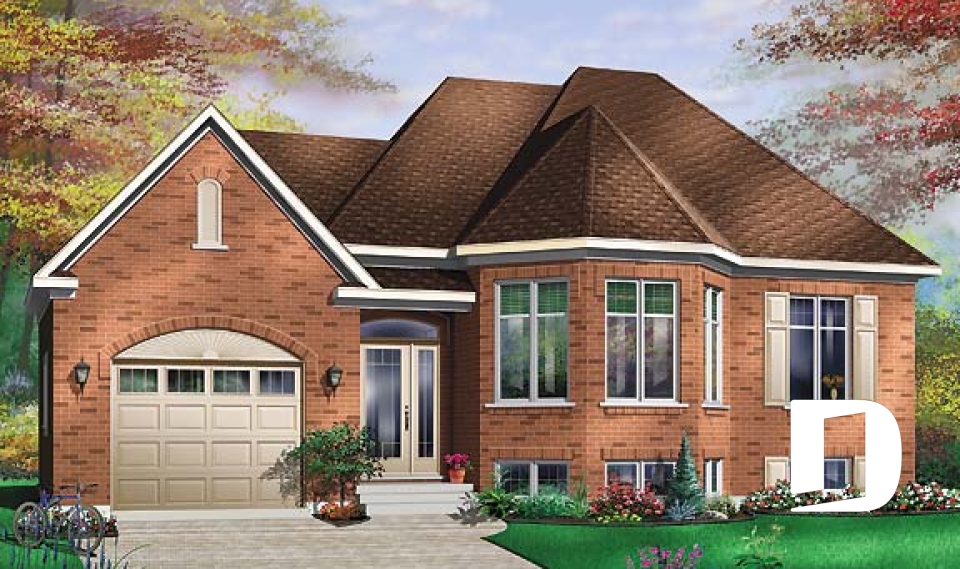
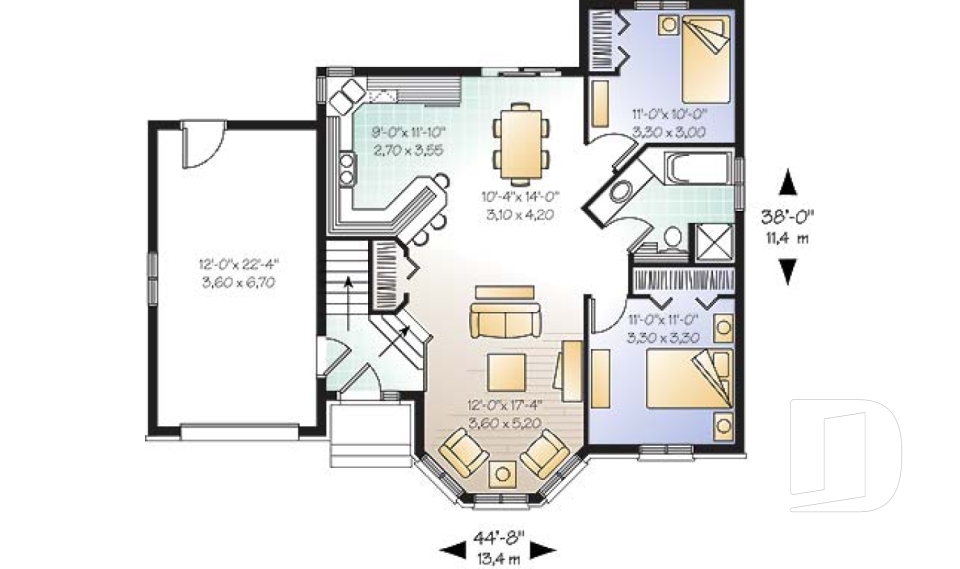
Discover our one-story house plans designed for retirement and empty nesters, with practical living spaces conveniently arranged on one level. This collection features homes with a garage, a primary bedroom on the main floor, at least 1.5 bathrooms and a maximum of 3 bedrooms. Ideal for baby boomers, empty nesters or anyone who appreciates the ease and comfort of single-level living, these homes combine functionality, flexibility and everyday comfort. Our house designers can modify your plan to fit your needs.