
One-Story House Plans for Retirement & Empty Nesters

Flexible and Comfortable Single-Level Homes for an Active Retirement

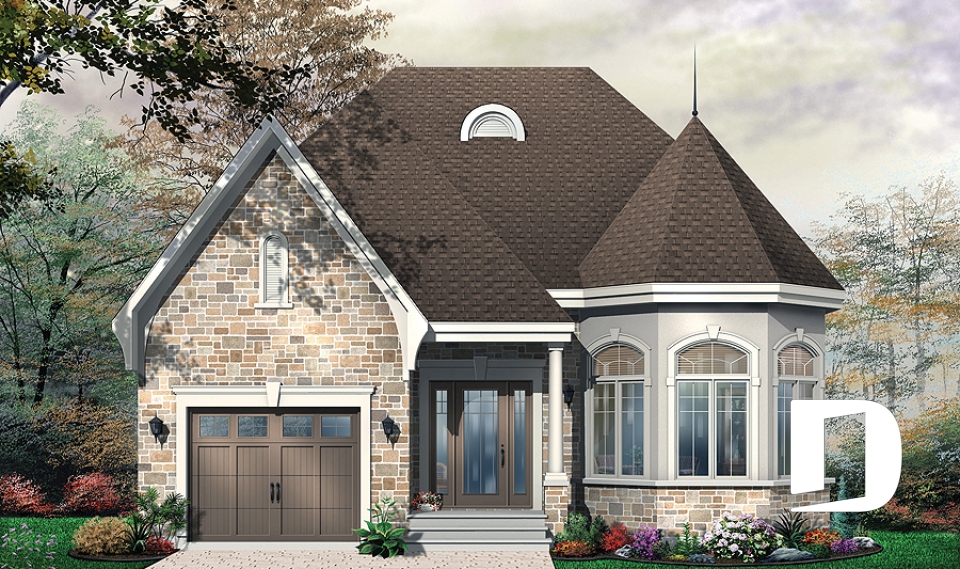
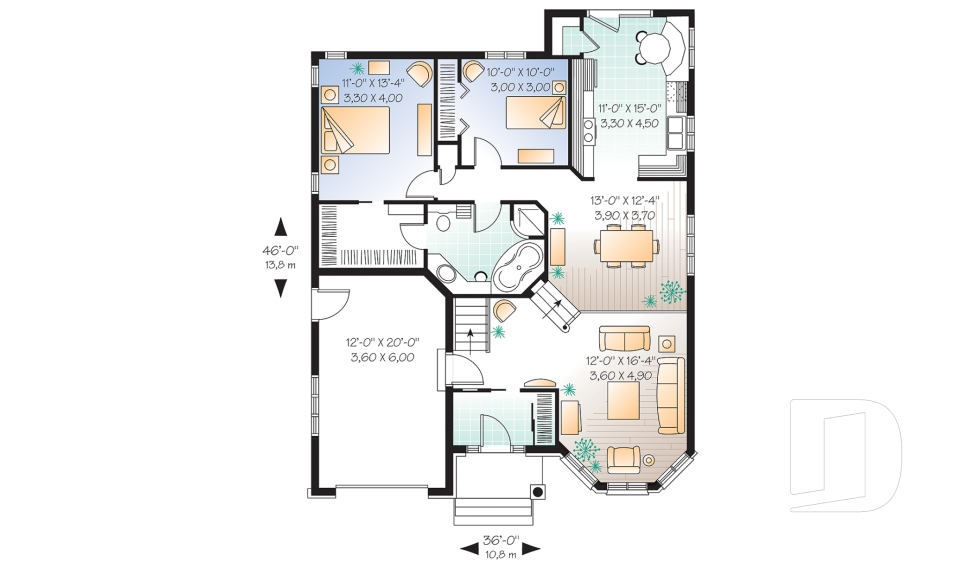
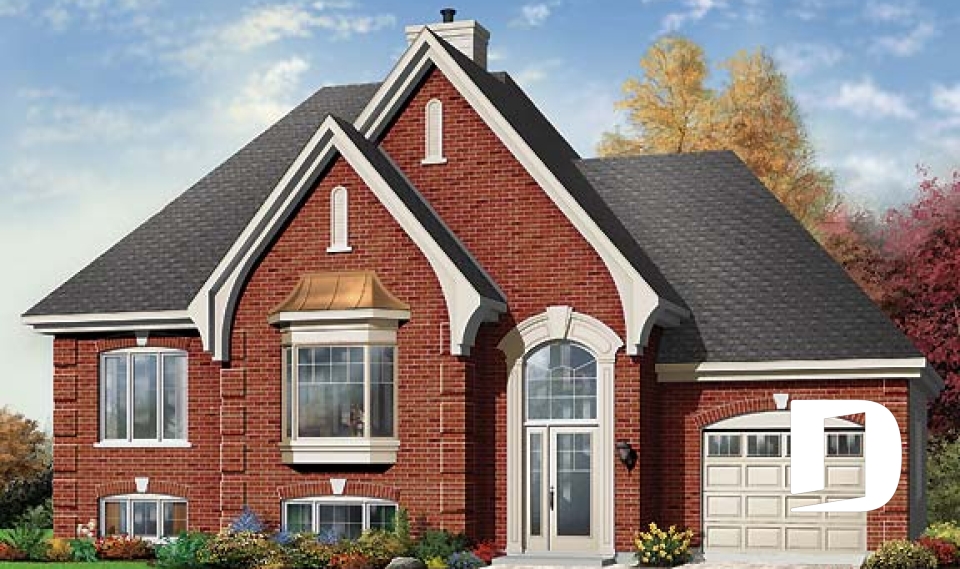
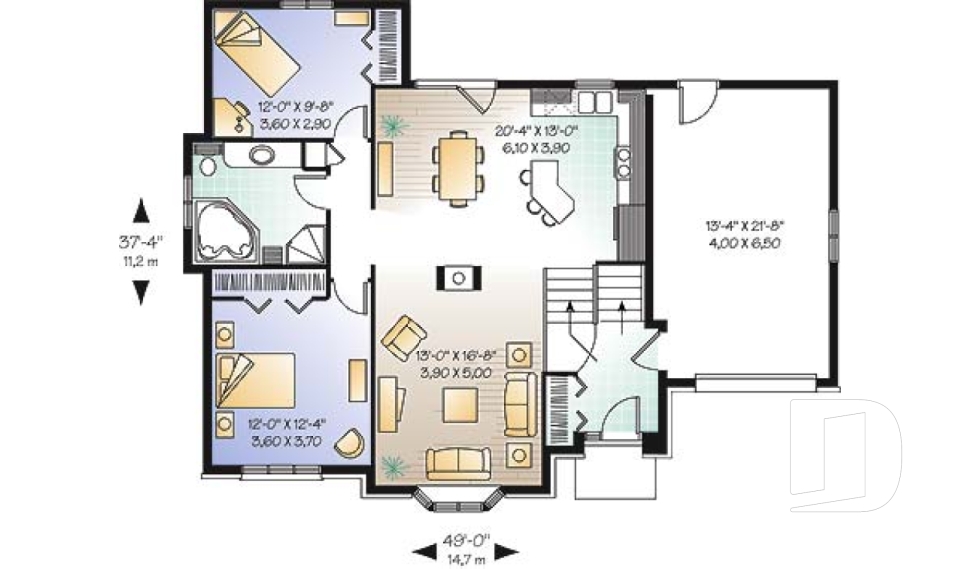
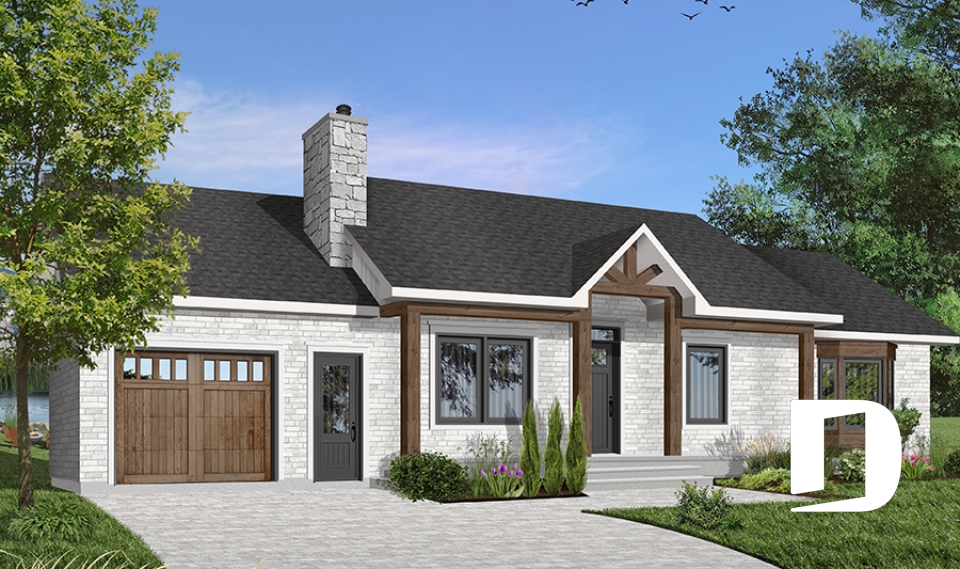
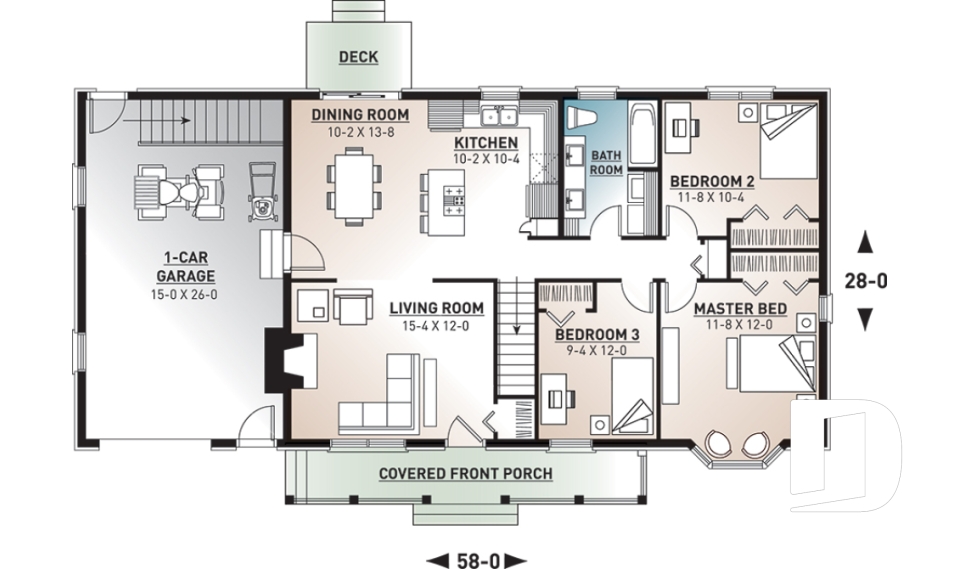
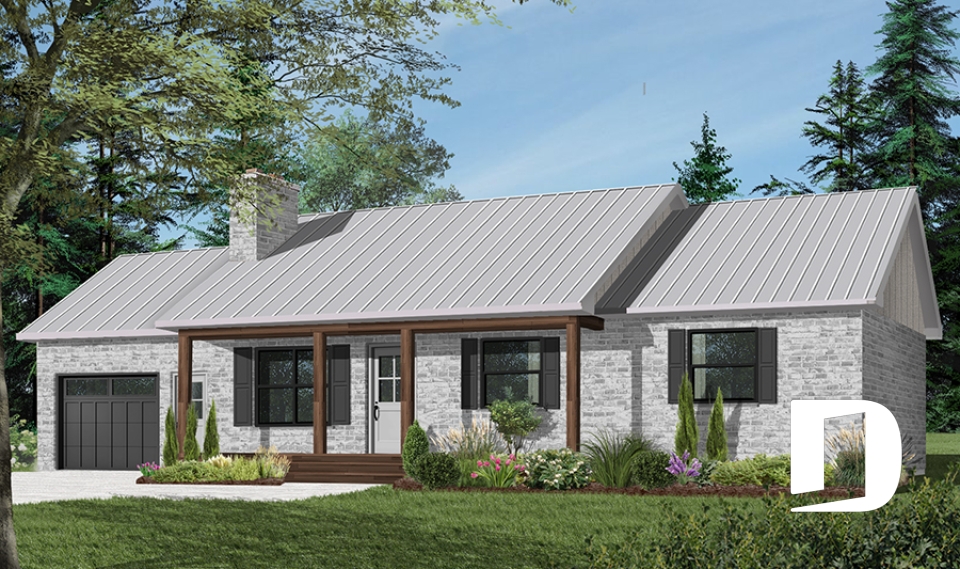
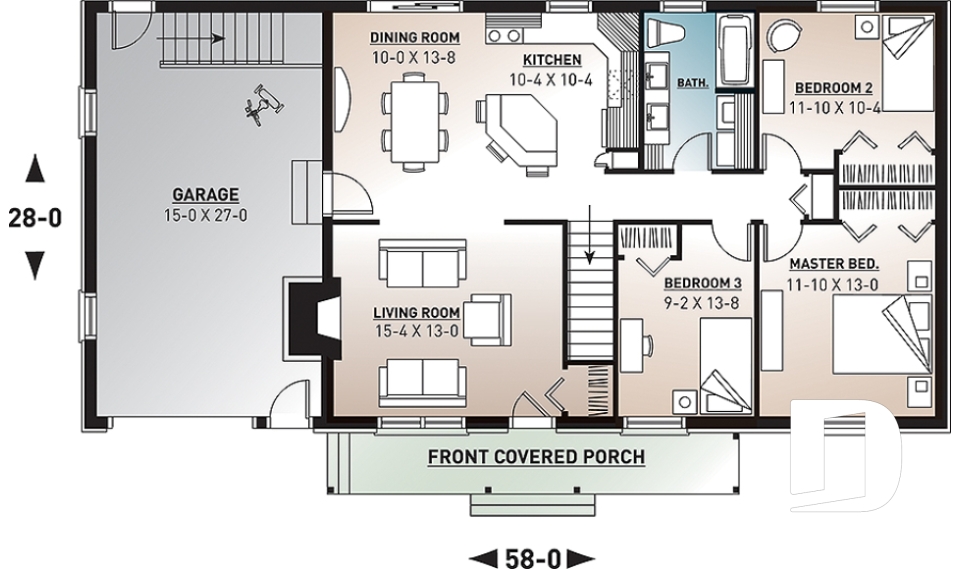
Discover our one-story house plans designed for retirement and empty nesters, with practical living spaces conveniently arranged on one level. This collection features homes with a garage, a primary bedroom on the main floor, at least 1.5 bathrooms and a maximum of 3 bedrooms. Ideal for baby boomers, empty nesters or anyone who appreciates the ease and comfort of single-level living, these homes combine functionality, flexibility and everyday comfort. Our house designers can modify your plan to fit your needs.


Our customers who like this collection are also looking at :

By default
148 plan(s) found
148 plan(s) found

Levesque 3424

European

Bedrooms 2
Bathrooms 1
Living area 1246 sq.ft.
Plan starting from
$1515

Raleigh 3418

European

Bedrooms 2
Bathrooms 1
Living area 1129 sq.ft.
Plan starting from
$1450

Bermond 2236

Ranch

Bedrooms 3
Bathrooms 1
Living area 1184 sq.ft.
Plan starting from
$1450

Prairie Song 2240

Ranch

Bedrooms 3
Bathrooms 1
Living area 1176 sq.ft.
Plan starting from
$1450

Beatrice 2246

Ranch

Bedrooms 3
Bathrooms 1
Living area 1494 sq.ft.
Plan starting from
$1515

Mapleton 2284

Ranch

Bedrooms 2
Bathrooms 1
Living area 1322 sq.ft.
Plan starting from
$1515

Marconi 2288

Country

Bedrooms 2
Bathrooms 1
Living area 1138 sq.ft.
Plan starting from
$1450

Honeywood 2296

Victorian

Bedrooms 3
Bathrooms 1
Living area 1370 sq.ft.
Plan starting from
$1515

Rosehill 2429

Victorian

Bedrooms 2
Bathrooms 1
Living area 1174 sq.ft.
Plan starting from
$1450

Rosehill 2 2439

Victorian

Bedrooms 3
Bathrooms 1
Living area 1174 sq.ft.
Plan starting from
$1450

Ingleside 3205

Country

Bedrooms 2
Bathrooms 1
Living area 1019 sq.ft.
Plan starting from
$1450

Lowrey 3207

European

Bedrooms 2
Bathrooms 1
Living area 1072 sq.ft.
Plan starting from
$1450



















