
One-Story House Plans for Retirement & Empty Nesters

Flexible and Comfortable Single-Level Homes for an Active Retirement

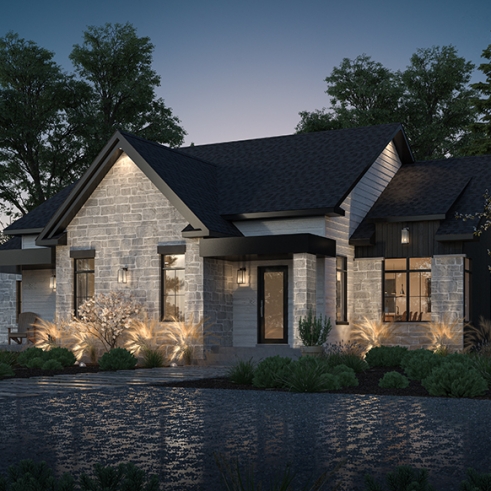
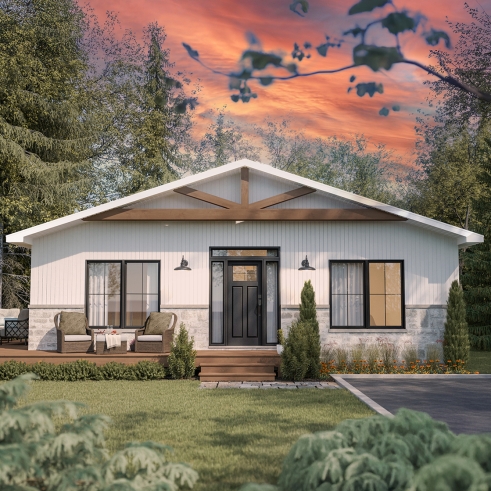
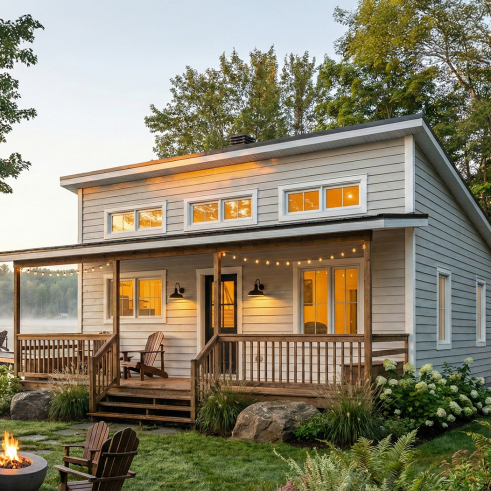
Discover our one-story house plans designed for retirement and empty nesters, with practical living spaces conveniently arranged on one level. This collection features homes with a garage, a primary bedroom on the main floor, at least 1.5 bathrooms and a maximum of 3 bedrooms. Ideal for baby boomers, empty nesters or anyone who appreciates the ease and comfort of single-level living, these homes combine functionality, flexibility and everyday comfort. Our house designers can modify your plan to fit your needs.


Our customers who like this collection are also looking at :

By default
148 plan(s) found
148 plan(s) found

Artagnan 3225

Country

Bedrooms 3
Bathrooms 2
Living area 1871 sq.ft.
Plan starting from
$1740

Oakdale 3226

Ranch

Bedrooms 3
Bathrooms 2
Living area 1808 sq.ft.
Plan starting from
$1740

Beauchemin 3228

Country

Bedrooms 3
Bathrooms 1
Living area 1394 sq.ft.
Plan starting from
$1515

Corydon 3220

Traditional

Bedrooms 2
Bathrooms 1
Living area 1073 sq.ft.
Plan starting from
$1450

Lancy 3221

Country

Bedrooms 2
Bathrooms 1
Living area 976 sq.ft.
Plan starting from
$1275

Foxwood 3222

Country

Bedrooms 2
Bathrooms 1
Living area 1355 sq.ft.
Plan starting from
$1515

Belleview 3 6014

Country

Bedrooms 2
Bathrooms 1
Living area 1852 sq.ft.
Plan starting from
$1990

Belleview 2 6014A

Country

Bedrooms 2
Bathrooms 1
Living area 1852 sq.ft.
Plan starting from
$1990

Yorkton 3 3219

Transitional

Bedrooms 2
Bathrooms 1
Living area 1281 sq.ft.
Plan starting from
$1515

Creole 3217

American

Bedrooms 2
Bathrooms 1
Living area 1548 sq.ft.
Plan starting from
$1680

Creole 2 3218

American

Bedrooms 3
Bathrooms 1
Living area 1795 sq.ft.
Plan starting from
$1680

Tacite 3216

Country

Bedrooms 2
Bathrooms 1
Living area 1423 sq.ft.
Plan starting from
$1515



















