
One-Story House Plans for Retirement & Empty Nesters

Flexible and Comfortable Single-Level Homes for an Active Retirement

Discover our one-story house plans designed for retirement and empty nesters, with practical living spaces conveniently arranged on one level. This collection features homes with a garage, a primary bedroom on the main floor, at least 1.5 bathrooms and a maximum of 3 bedrooms. Ideal for baby boomers, empty nesters or anyone who appreciates the ease and comfort of single-level living, these homes combine functionality, flexibility and everyday comfort. Our house designers can modify your plan to fit your needs.


Our customers who like this collection are also looking at :

By default
148 plan(s) found
148 plan(s) found

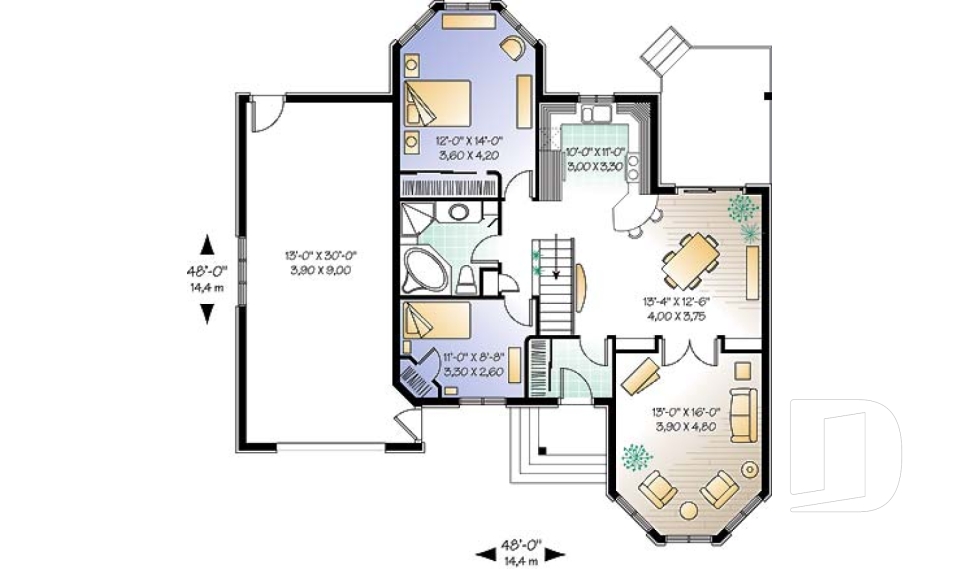
Frangelica 1 3208

Country

Bedrooms 3
Bathrooms 1
Living area 1393 sq.ft.
Plan starting from
$1515

Edison 3210

Traditional

Bedrooms 2
Bathrooms 1
Living area 1191 sq.ft.
Plan starting from
$1450

Irina 2 3404

Country

Bedrooms 2
Bathrooms 1
Living area 1151 sq.ft.
Plan starting from
$1450

Rockspring 2 3910

Vacation and waterfront

Bedrooms 2
Bathrooms 2
Living area 1360 sq.ft.
Plan starting from
$1515

Versa 3915

Ranch

Bedrooms 1
Bathrooms 1
Living area 1126 sq.ft.
Plan starting from
$1450

Tobago 2248

American

Bedrooms 2
Bathrooms 1
Living area 1080 sq.ft.
Plan starting from
$1450

Brunswick 2250

American

Bedrooms 2
Bathrooms 1
Living area 1103 sq.ft.
Plan starting from
$1450

Gulf Breeze 2266

Mediterranean

Bedrooms 3
Bathrooms 2
Living area 1736 sq.ft.
Plan starting from
$1680

Brighton 2276

Florida

Bedrooms 3
Bathrooms 1
Living area 1494 sq.ft.
Plan starting from
$1515

Meadowlark 2290

Country

Bedrooms 2
Bathrooms 1
Living area 1124 sq.ft.
Plan starting from
$1450

Romance 2480

Ranch

Bedrooms 2 to 4
Bathrooms 2
Living area 2454 sq.ft.
Plan starting from
$1855

Turnmire 3202

Victorian

Bedrooms 2
Bathrooms 1
Living area 1127 sq.ft.
Plan starting from
$1450



















