Our construction cost estimates are based on average construction costs in the province of Quebec, Canada, and are intended to provide an approximate indication of what our models may cost to build with a contractor. Actual construction costs may vary by ±30% or more depending on your location, contractor, material availability and choice of materials.
If you choose to act as an owner-builder, you could potentially reduce construction costs by 10% to 30% compared with our estimate, depending on your level of involvement, construction skills, and the amount of work you perform yourself. Actual savings will vary and are not guaranteed.
Since Drummond House Plans does not build homes, we cannot be held responsible for the construction cost estimates displayed on our website. Estimates are also updated regularly and may change without notice. Before purchasing a plan, it is therefore your responsibility to consult contractors in your area to confirm current construction costs and timelines. Please note that purchased plans are non-exchangeable and non-refundable.
Building with a contractor
When this designation appears on our website, it means our estimates are based on a turnkey construction project managed from start to finish by a qualified contractor. The estimate includes and excludes the items identified above.
Because we cannot predict the specific choices you will make with your contractor, our estimates assume the use of standard-quality materials — neither the most expensive nor the least expensive options.
Owner-builder
This means that you manage the construction project yourself while also completing some of the work, such as installing insulation, drywall and vapor barriers or doing the painting.
Depending on your level of involvement, you may save up to 30% of the total construction cost, although savings beyond that are uncommon unless you are a construction professional.
Exterior
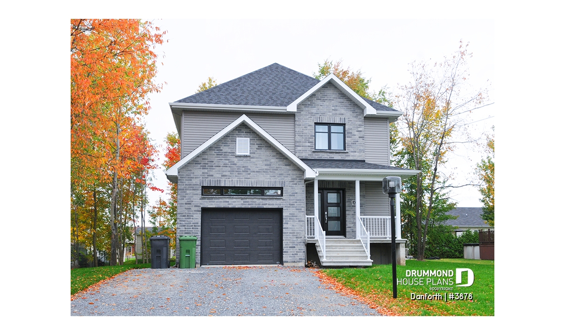
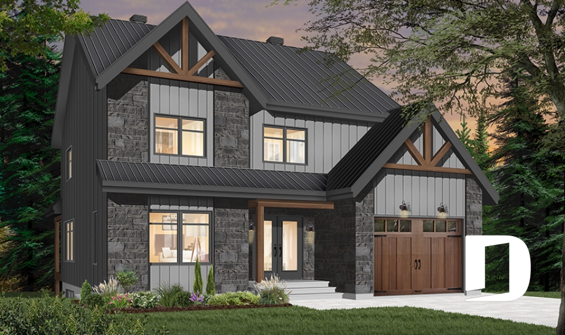
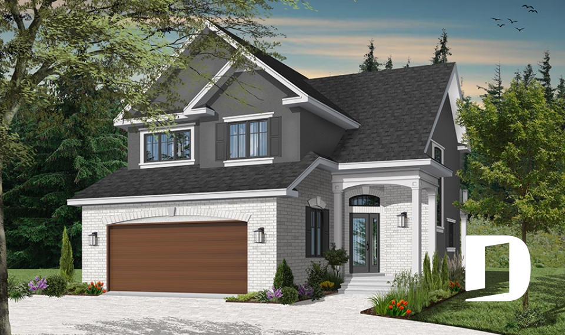
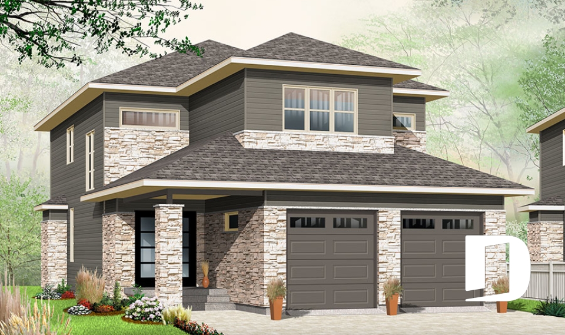
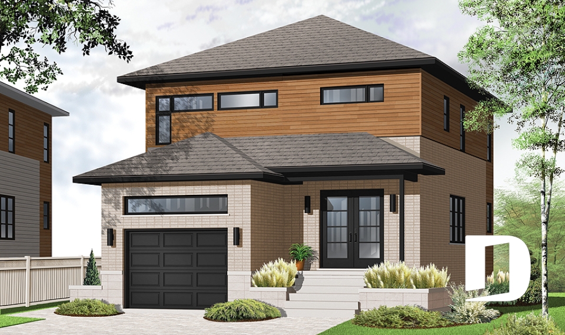
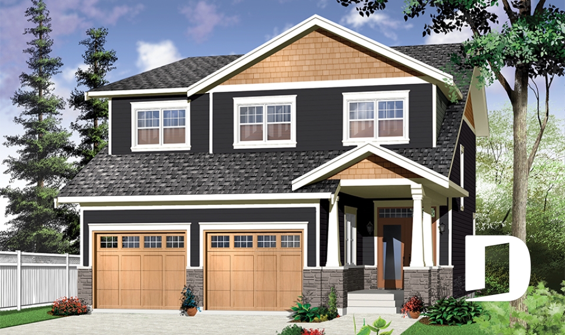

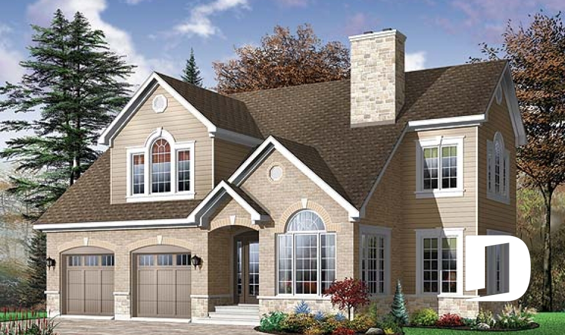
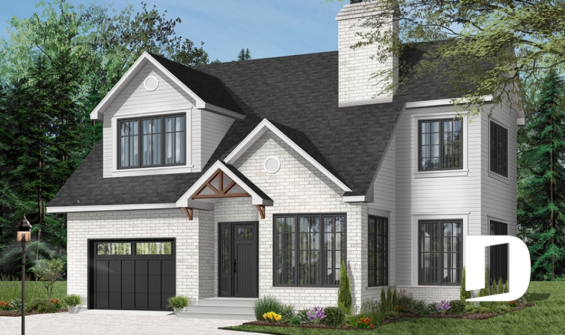
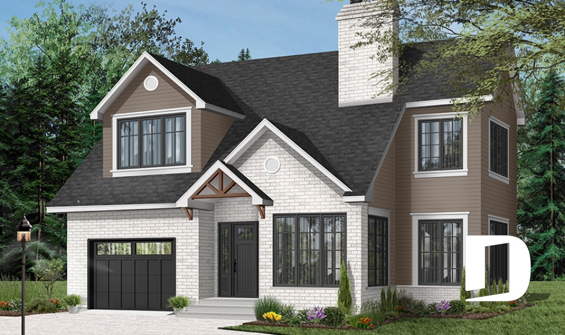
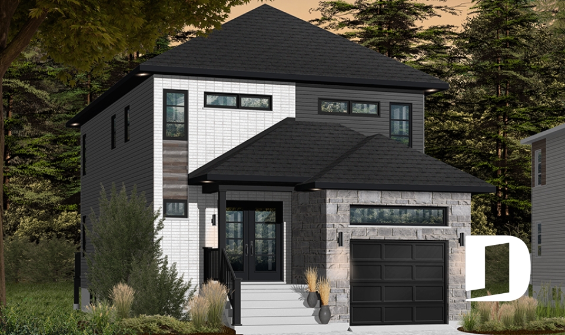
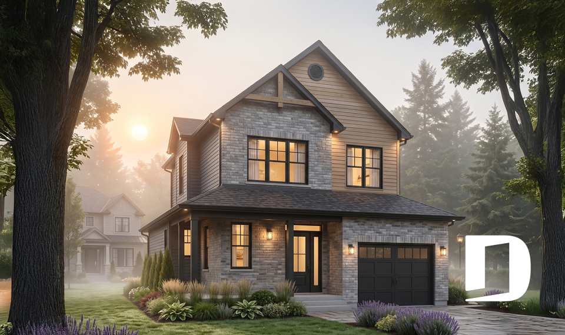
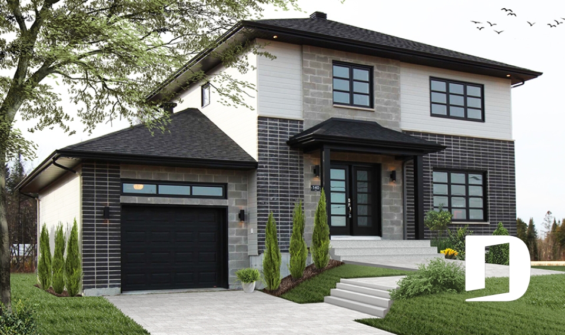
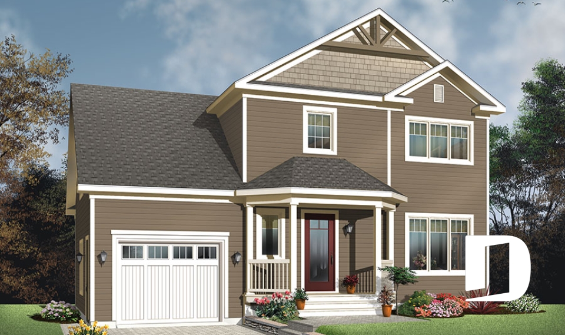
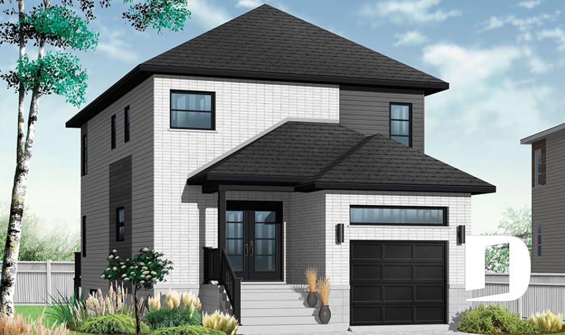
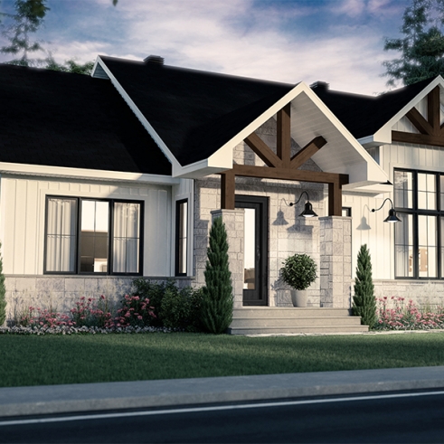

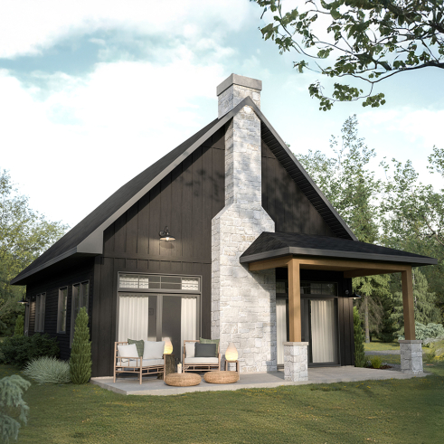
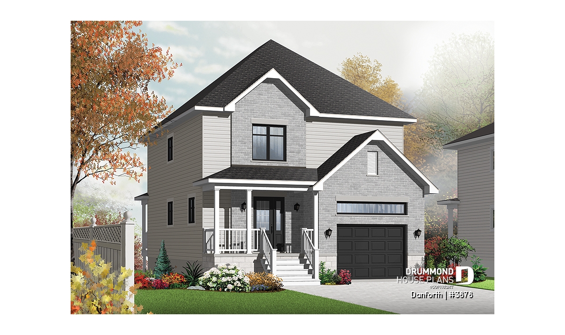
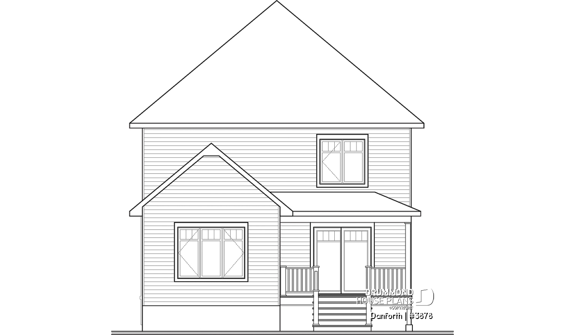
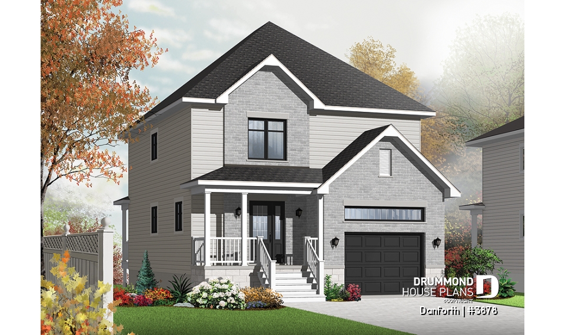

The following provides additional information about what is included and excluded from our construction cost estimates based on the exterior images presented on our website.
- Foundation and Land :
The type of foundation specified in the Technical Details section of each plan page is included in our estimate. This may include a finished basement, walkout basement, slab-on-grade foundation, crawl space, screw piles or an unfinished basement.
For example, if the primary foundation shown on the website is a slab, our estimate includes the approximate cost of that slab. When a finished basement is offered, the website may display a separate construction cost estimate that includes the approximate cost of finishing the basement. The finished basement floor plan may be offered as an optional plan and is not necessarily included with the purchase of the base house plan. Please refer to the Technical Details and options shown on the individual plan page.
If you would prefer a basement for a house originally presented with a slab foundation, the construction cost will therefore be higher.
For a monolithic slab foundation, some cities or municipalities may require an engineer's seal to comply with local building codes. The cost of obtaining this engineering approval is not included.
Different foundation options may be available depending on the house plan.
The land and excavation costs are not included in our estimates. Land and site conditions vary considerably, and some properties may require additional work such as blasting, making these costs impossible for us to estimate accurately.
- Roofing :
The roof style and materials illustrated are included in the estimate, whether the home has a gable, flat, hip or more complex roof design. Asphalt shingles are included. Metal roofing is not included in our estimates.
- Exterior siding & decorative exterior beams :
Our house estimates include exterior finishes similar to those illustrated on our website. For more modest homes, estimates are generally based on standard vinyl siding. For regular and more complex homes, approximate amounts per square foot are included for materials such as fiber cement siding, cedar siding, masonry, board and batten, wood and other finishes. Decorative wood beams shown on the exterior are also included in the estimate, but they are assumed to be clad beams rather than solid wood beams. Entrance doors and garage doors are included based on standard-quality products. For masonry finishes, many of our designs feature brick or manufactured stone products commonly available from masonry manufacturers. These should not be confused with natural stone, which is rarely shown in our renderings and is considerably more expensive. If you would like to replace the siding shown on your selected plan with masonry, please contact us, as modifications to the construction plan may be required.
- Windows :
The windows shown on our website are included in the estimates.
-
Porches, terraces and patios :
Front and side porches, as well as covered terraces shown with our plans, are included in the construction cost estimates. Uncovered patios and outdoor kitchens are not included unless otherwise indicated on the website.
- Attached garage :
An attached garage shown with the selected house, duplex or cottage is included in the estimate. If a detached garage appears in the rendering, please refer to the plan information on our website to determine whether the garage plans and construction cost are included.
- Bonus room or storage above an attached garage :
When a bonus room or bonus space is included in the plan, its construction is included in the estimate. Unless otherwise indicated, the space is estimated unfinished, before drywall installation.
- Eco-friendly house plans :
For plans in our eco-friendly collection, the estimate is calculated using the standard construction cost plus approximately 10% for the energy-efficient wall assembly. If a greenhouse is included in the plan, a minimum amount of $20,000 is added to the estimate.
Interior
The following provides additional information about what is included and excluded from our estimates based on the interior images presented on our website.
- Finished basement :
If a basement is shown as finished on our website — with furniture and labeled rooms — its finishing costs are included in our estimate. The construction plan you receive will therefore include the finished basement floor plan.
The same applies to multi-unit buildings with finished basements: the approximate cost of finishing those spaces is included.
- Interior bonus room or bonus space :
The cost of finishing a bonus room or space that is accessible from inside the house is included in our construction cost estimate.
- Plumbing & bathroom(s) :
Plumbing plans are not included with the construction plans you receive. However, our construction estimates include the approximate cost of installing a standard plumbing system as well as standard fixtures such as sinks, acrylic showers, toilets and bathtubs.
- Electrical & lighting :
Electrical plans are not included with the construction plans you receive. However, our estimates include the approximate cost of installing a standard electrical system, including electric baseboard heating and wall switches. Light fixtures that are not ceiling-mounted are excluded from our estimates.
- Heating :
The installation of a standard electric heating system, including baseboard heaters and wall-mounted controls, is included in our estimates.
- Ceilings and beams :
The ceiling heights specified for each floor on the plan page are included in our estimates. If a floor includes cathedral ceilings, sloped ceilings or ceilings higher than 8 feet, the additional estimated construction costs associated with these features are included. Decorative wood or faux-wood beams and mouldings installed on cathedral ceilings are not included, even when they appear in our renderings or photographs. Decorative exterior wood beams are included but are assumed to be clad rather than solid wood.
- Flooring :
Our estimates assume standard-quality ceramic tile at the main entrance, in the kitchen and in bathrooms. Hardwood flooring is assumed for common living areas, such as the living room and dining room, as well as bedrooms on the main and upper floors. For finished basements, laminate flooring is assumed throughout, except in bathrooms and laundry rooms, where ceramic tile is included.
- Kitchen :
Kitchen cabinets included in our estimates are based on standard-quality products. Countertops are assumed to be standard laminate, except for more upscale homes — approximately $500,000 and above — where solid-surface countertops such as quartz are included. Backsplashes are based on mid-range ceramic tile. Kitchen plumbing and permanently installed lighting are also included.
- Stairs :
Stairs leading to the upper floor are assumed to be hardwood. Stairs leading to the basement are assumed to be particleboard or carpeted.
- Duplexes, triplexes & multi-unit buildings :
Construction cost estimates for duplexes, triplexes and multi-unit buildings include the finishing of all units as presented on our website.
For a More Accurate Estimate
For a more accurate construction cost estimate, we recommend consulting a qualified local contractor familiar with construction costs in your area.
Have questions about our house plans or services? Call us at 1-800-567-5267 or email [email protected]