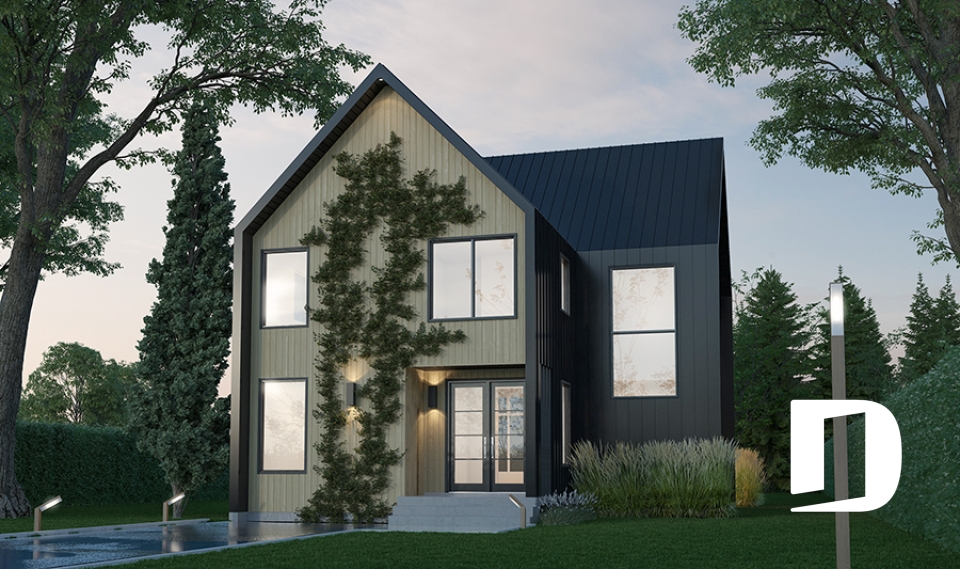
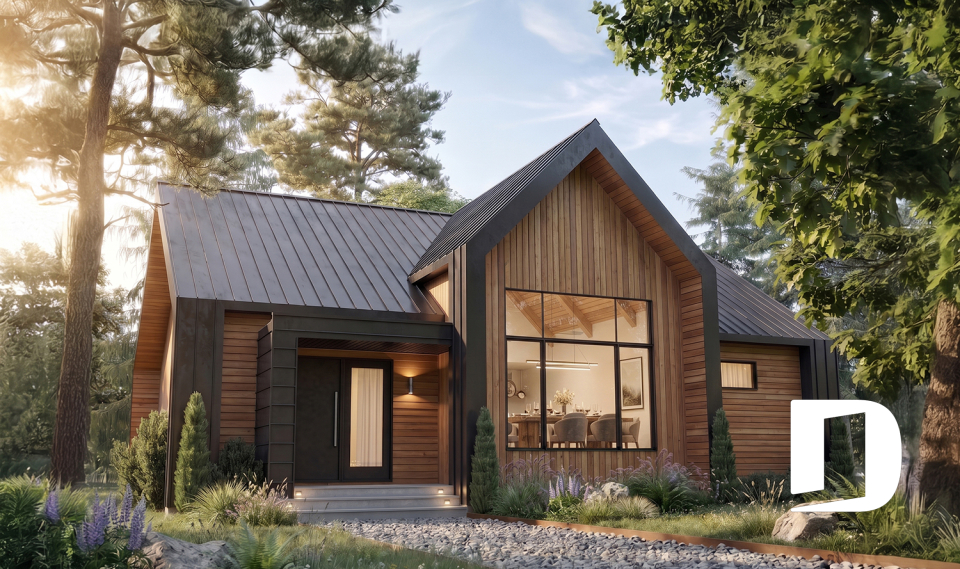
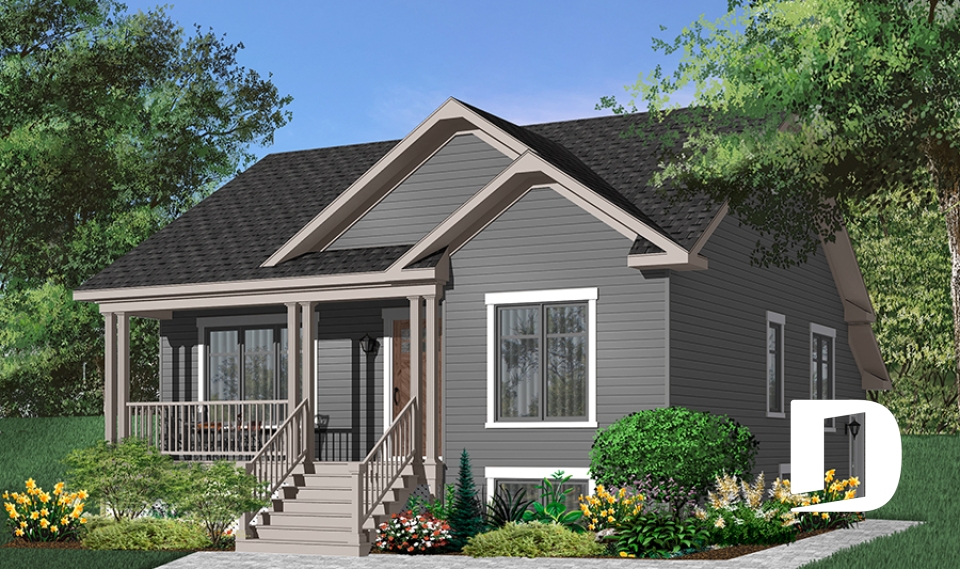
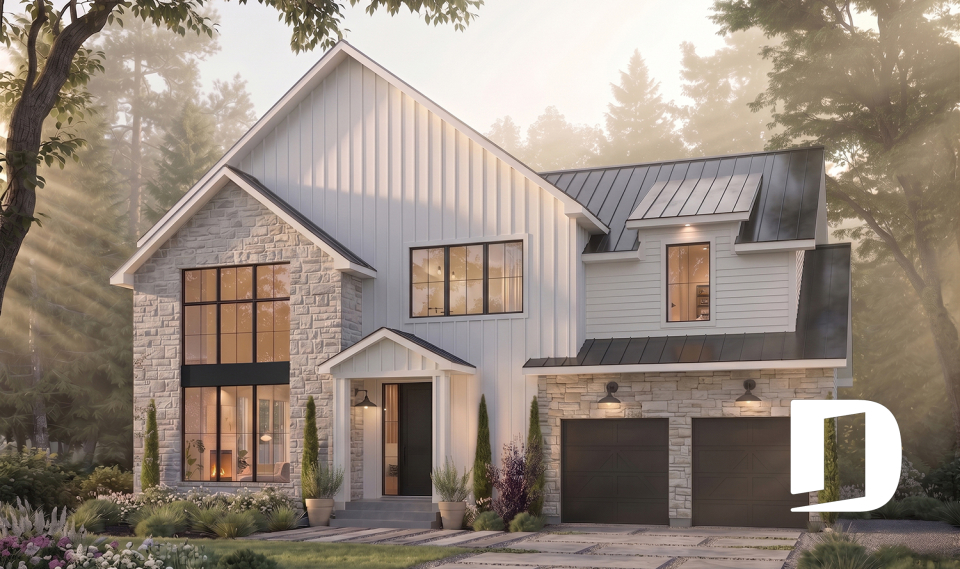



Modern Two-Story House Plan Balnea 2 with Luxurious Primary Suite, Cathedral Ceiling and STÛV Fireplace
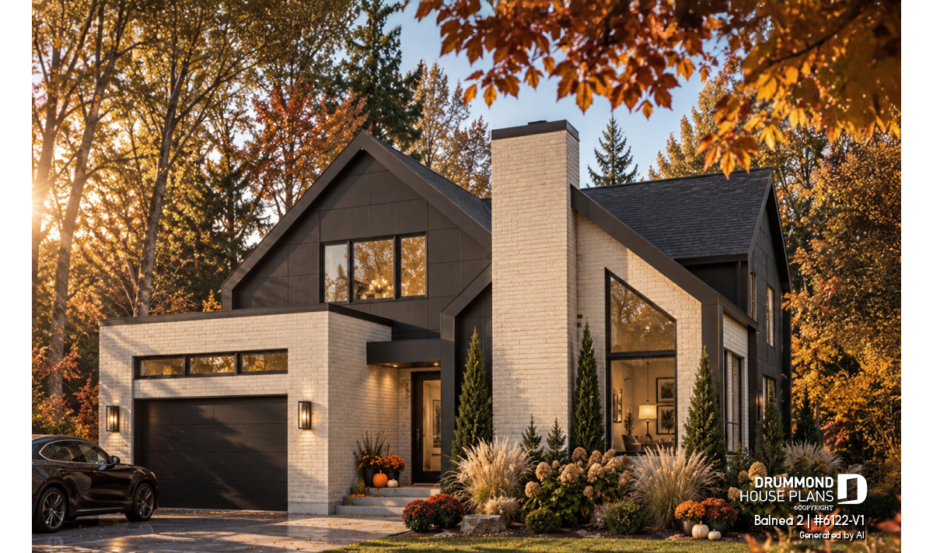
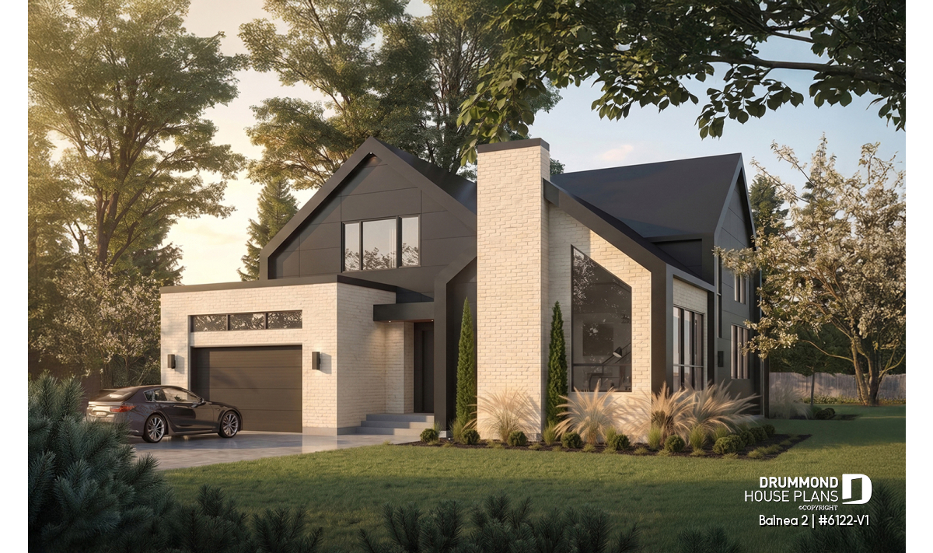
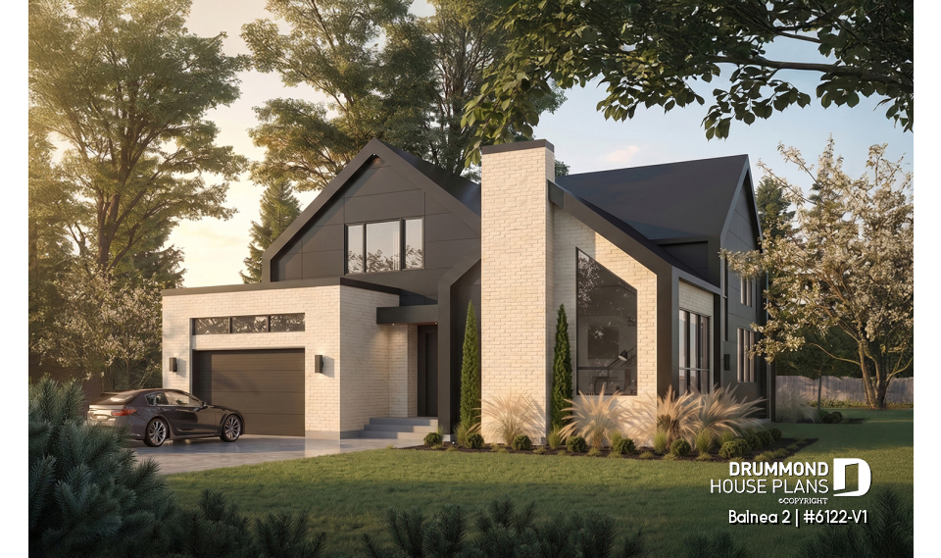
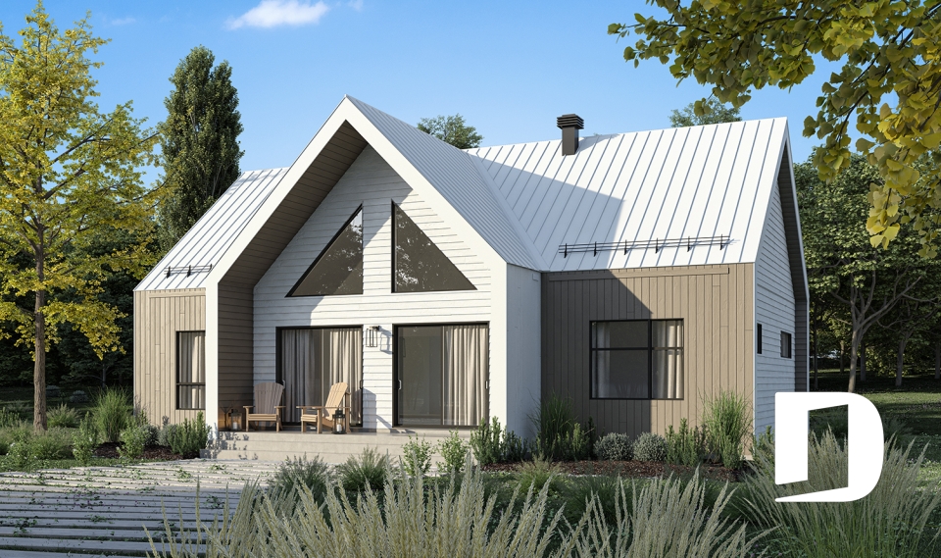
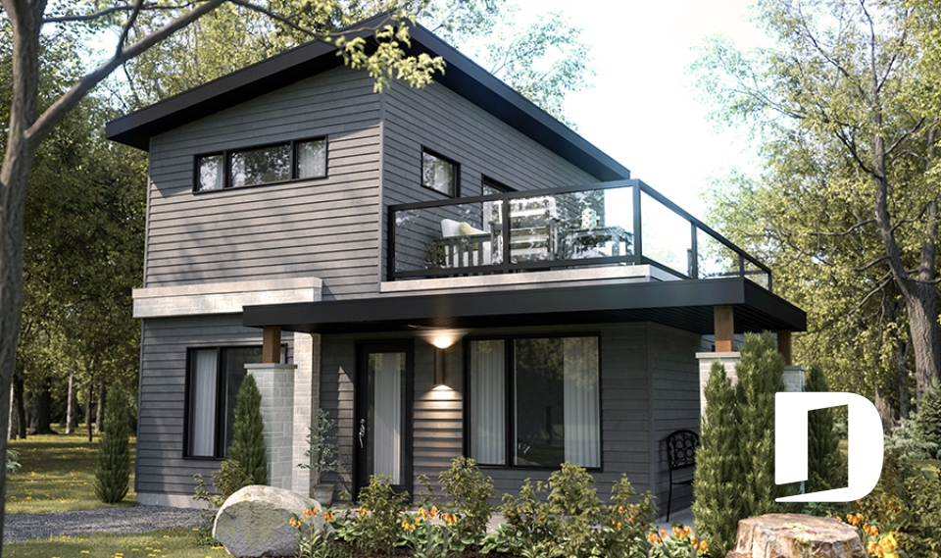
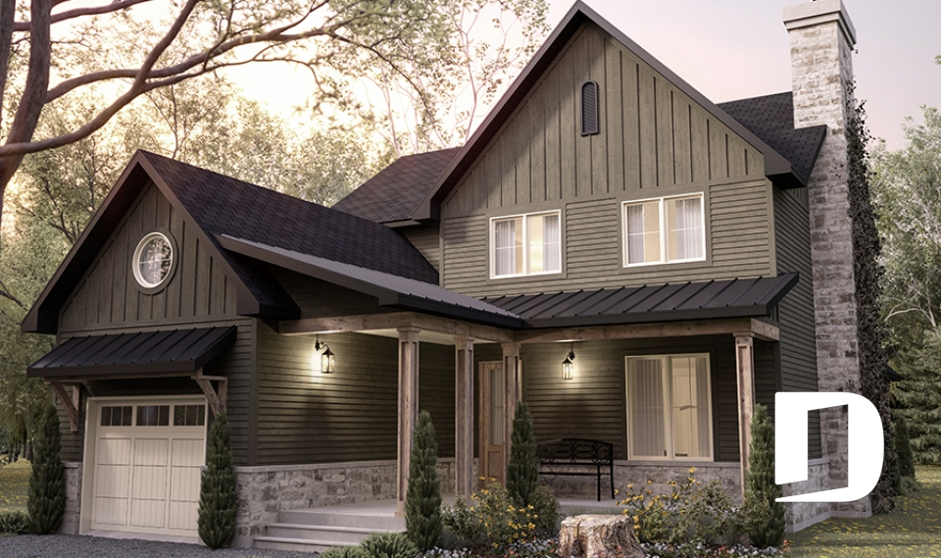
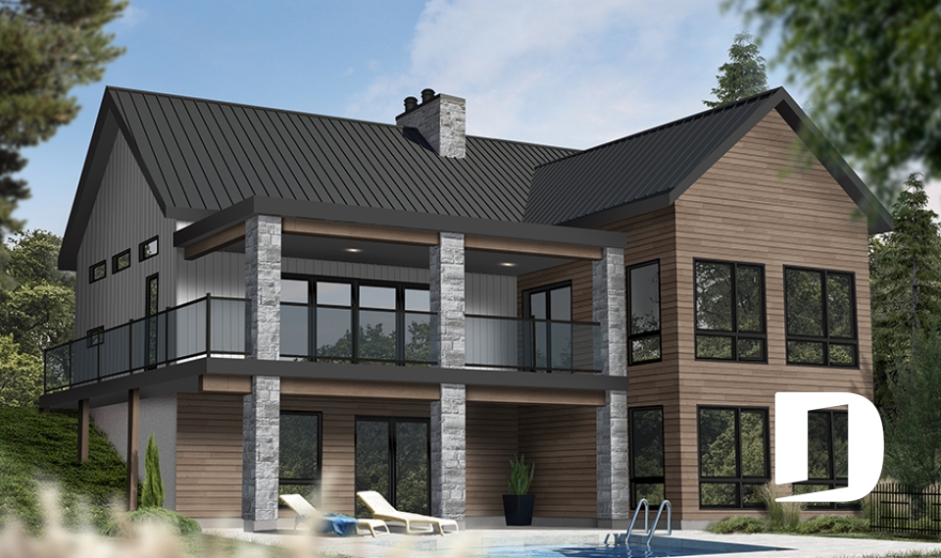
The Balnea 2 (#6122-V1) is a 2,609 sq. ft. modern two-story house plan that combines impressive volumes, abundant natural light and a thoughtfully organized layout for everyday family living. Part of the
STÛV Collection, this distinctive home incorporates the STÛV S16H wood-burning fireplace as a central architectural feature of the main living area. With three bedrooms upstairs, a private home office, an oversized one-car garage and a 1,380 sq. ft. basement with finishing potential, Balnea 2 offers a versatile design for families looking for a spacious modern home with plenty of personality.
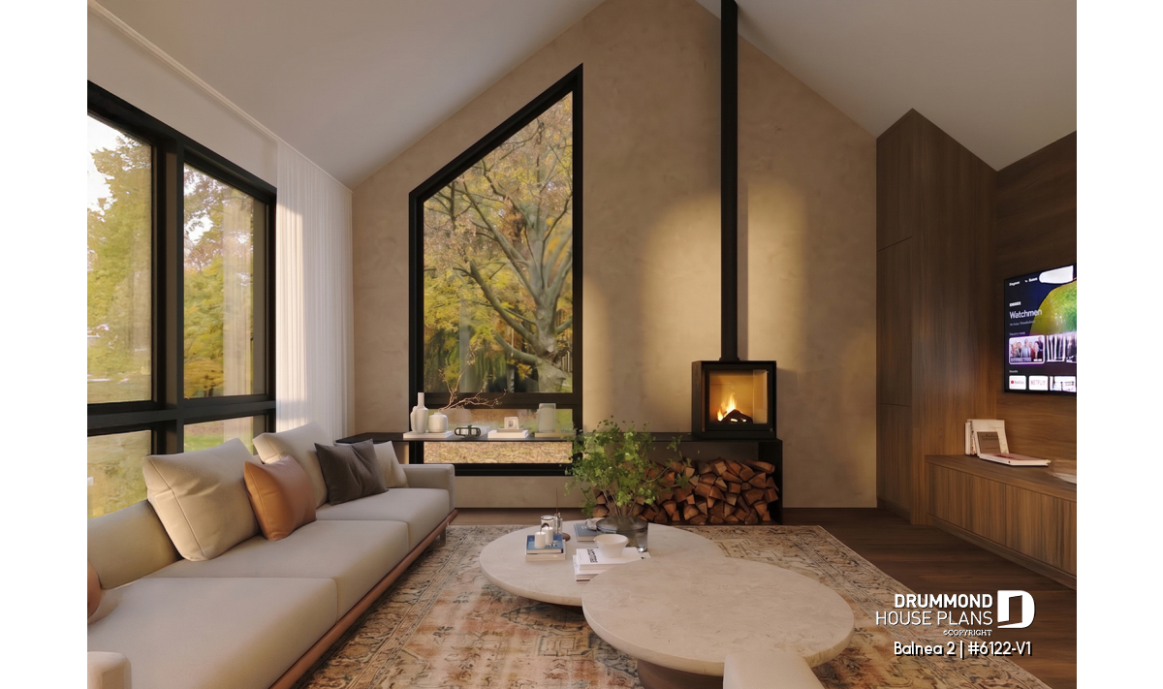
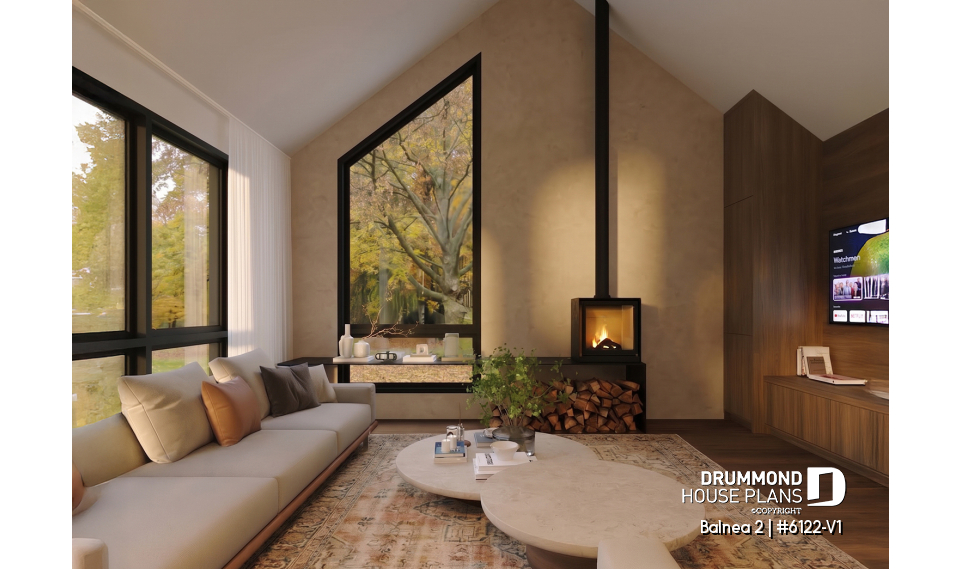
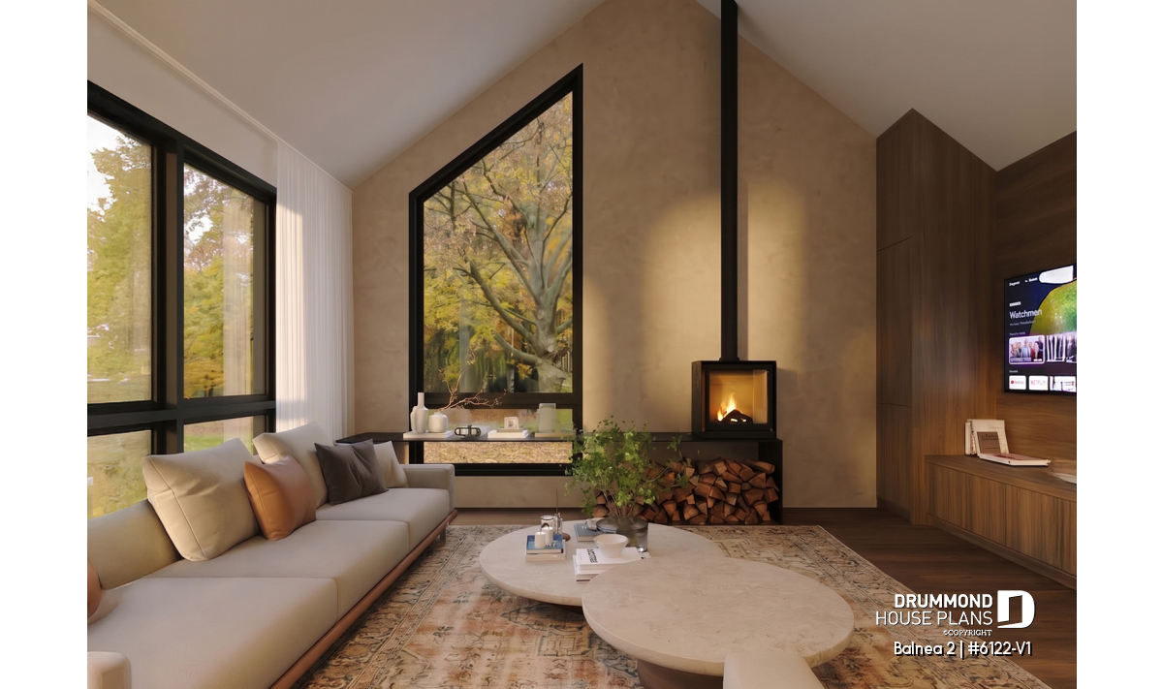
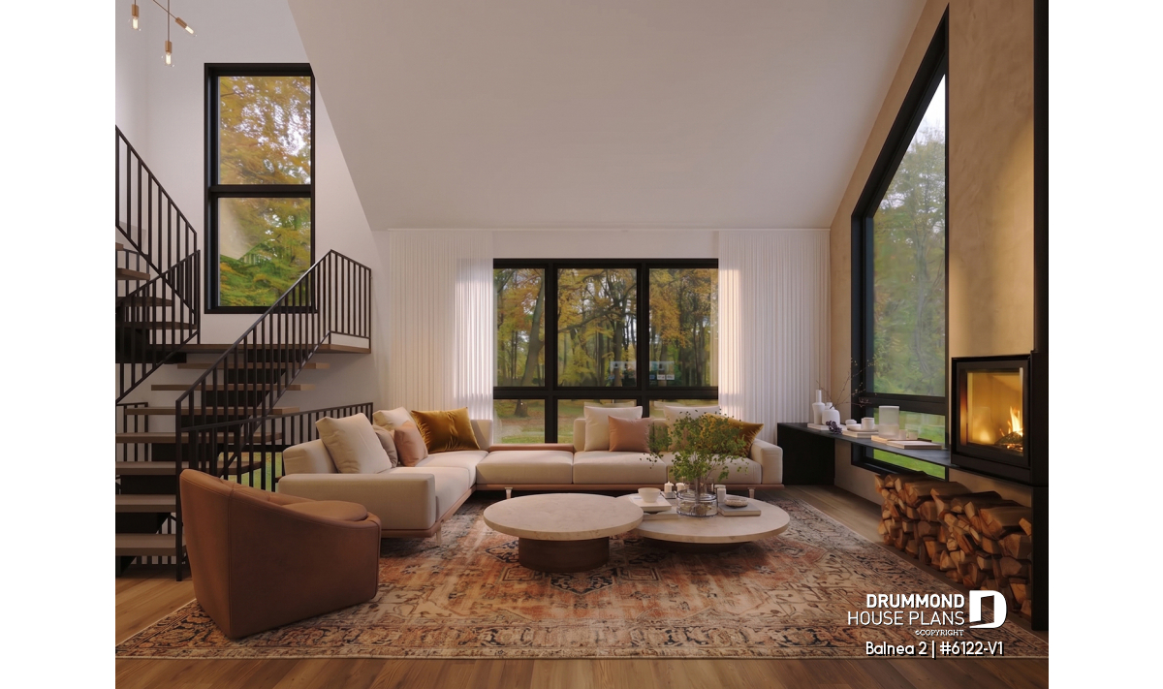
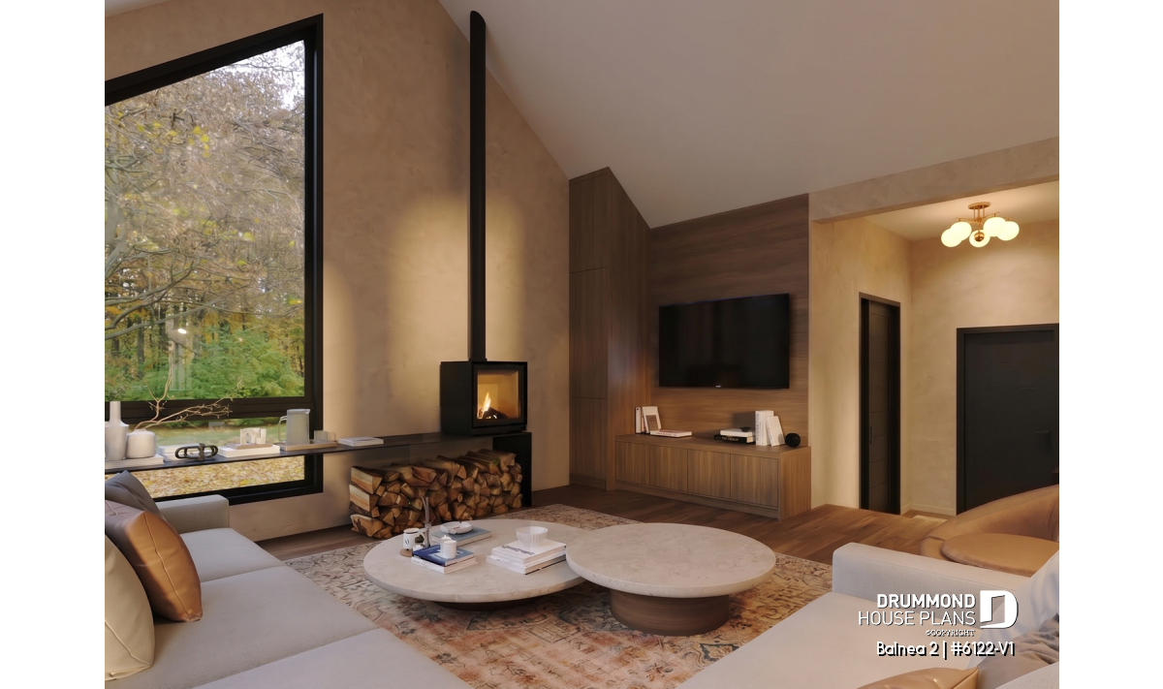
A dramatic living room centered around the
STÛV S16H wood stove
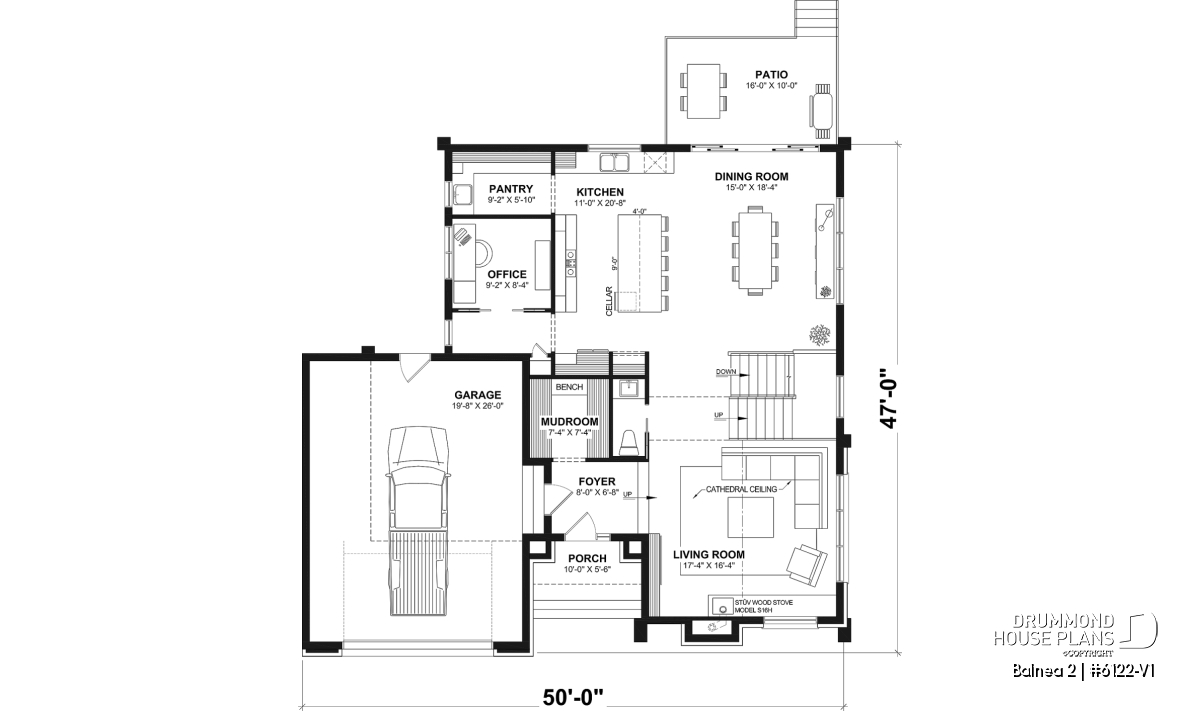
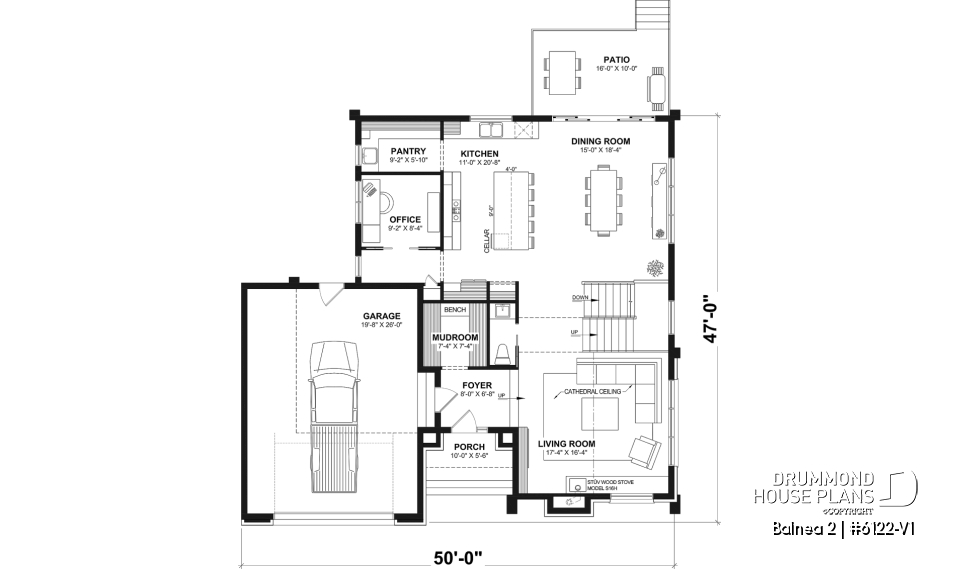
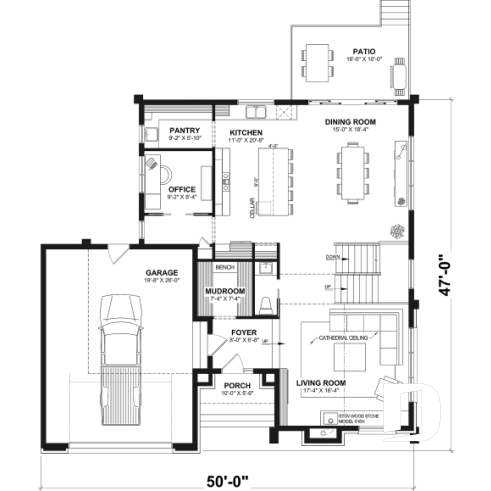
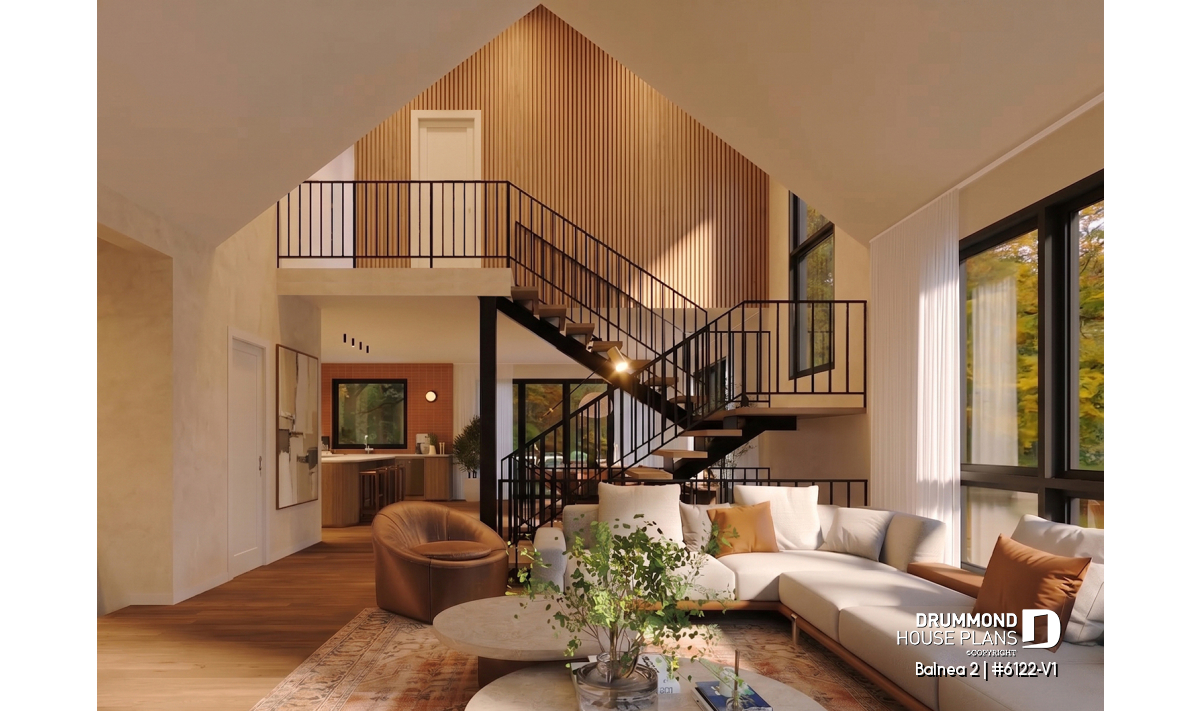
The main floor is designed around a bright open-concept living area where the kitchen, dining room and living room flow naturally together. The living room is especially impressive, with an approximately 18-ft. cathedral ceiling that creates a striking sense of height and openness. At the heart of the room, the STÛV S16H wood stove becomes much more than a source of warmth. Its thoughtful integration highlights the living room and includes a built-in bench with convenient firewood storage, creating an architectural focal point that is both beautiful and functional.
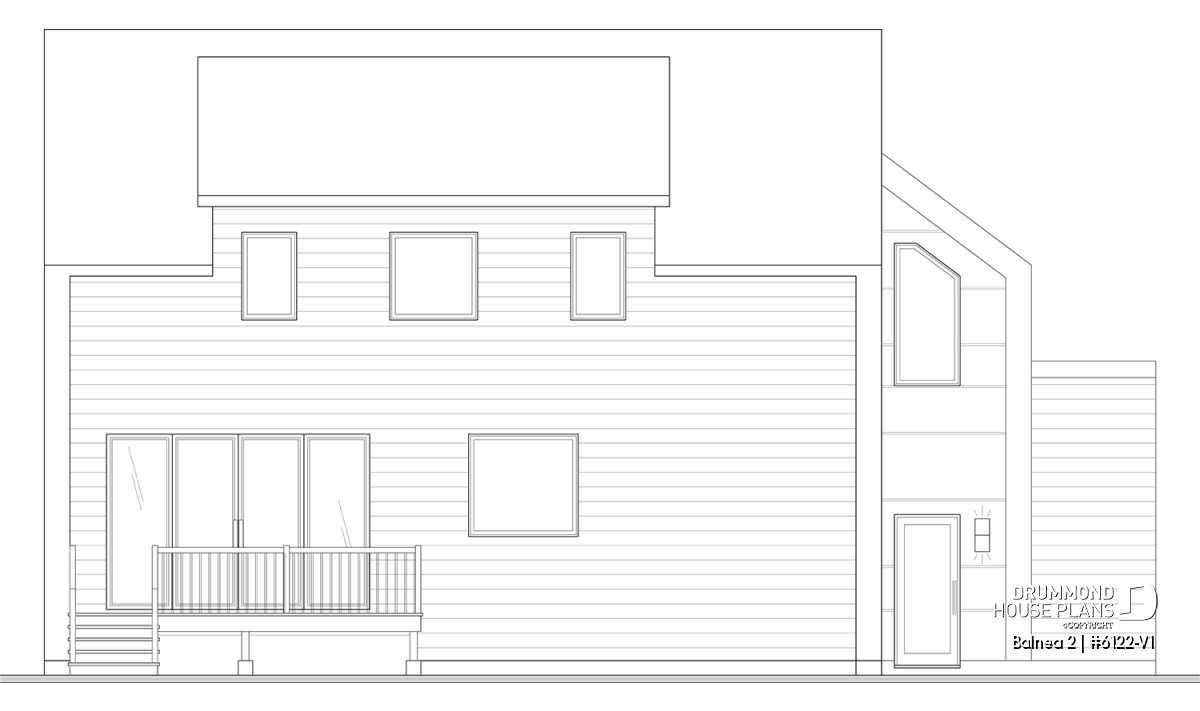
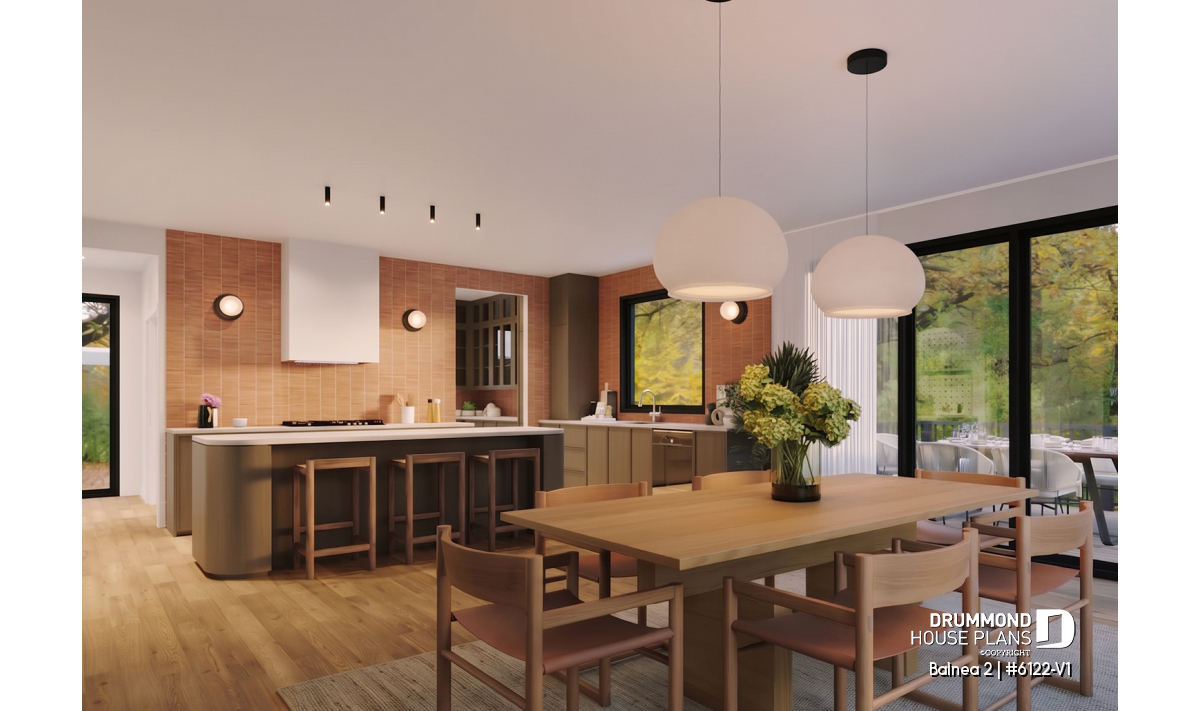
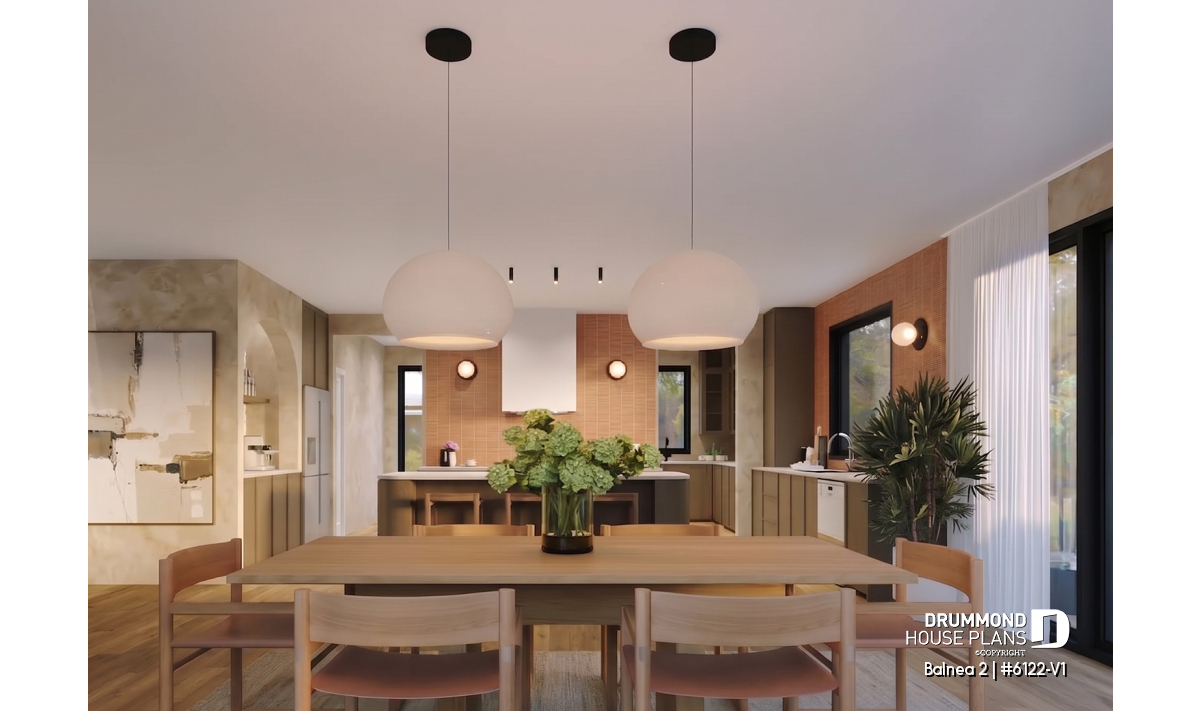
The spacious kitchen is equally well suited to family life and entertaining. A large central island provides generous workspace and gathering space, while a walk-in pantry and dedicated wine storage area add valuable functionality. Nearby, the dining room opens directly onto a 16' x 10' rear terrace, extending the living space outdoors during the warmer months.
Practical spaces designed for everyday family life
Balnea 2 also pays close attention to the practical spaces that make a home easier to live in. A private home office on the main floor provides a quiet place to work without taking over the family’s main living areas. Near the garage entrance, a generous mudroom with a built-in bench and storage helps keep coats, shoes and everyday essentials organized.
The oversized one-car garage measures approximately 19'8" x 26' and features a ceiling height of nearly 12 ft. Its generous proportions provide additional room for bicycles, sports equipment, tools and storage while still accommodating a vehicle comfortably.
A stunning primary suite and three bedrooms upstairs
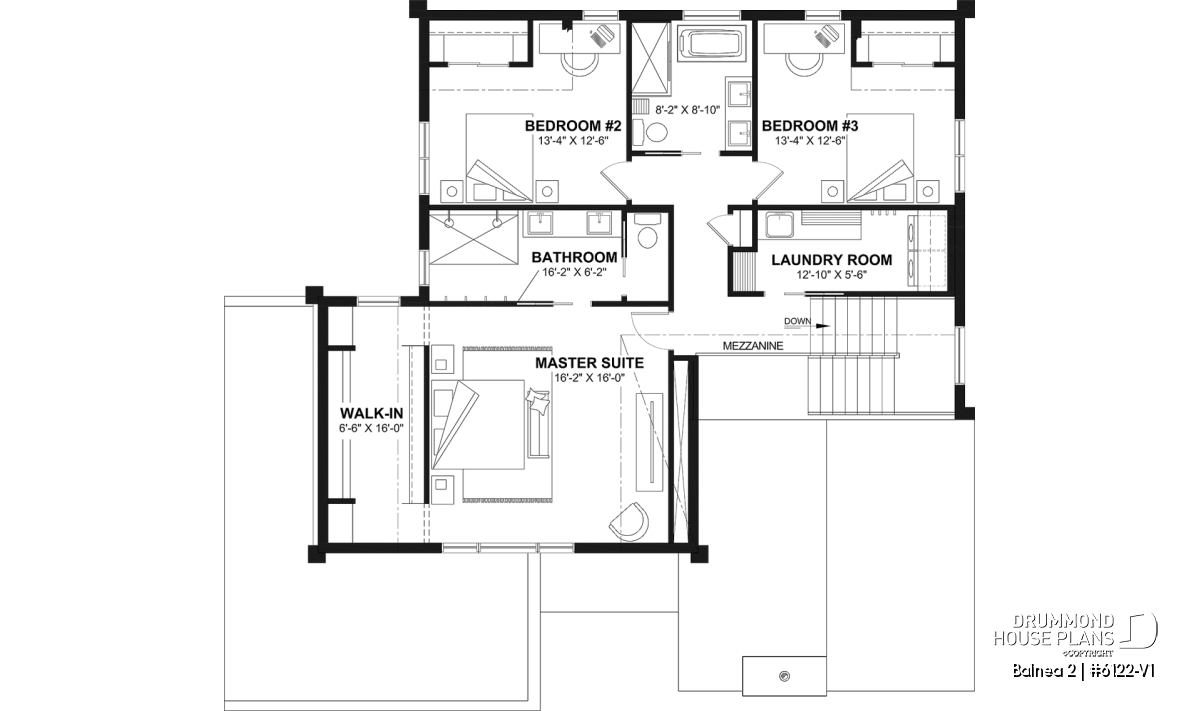
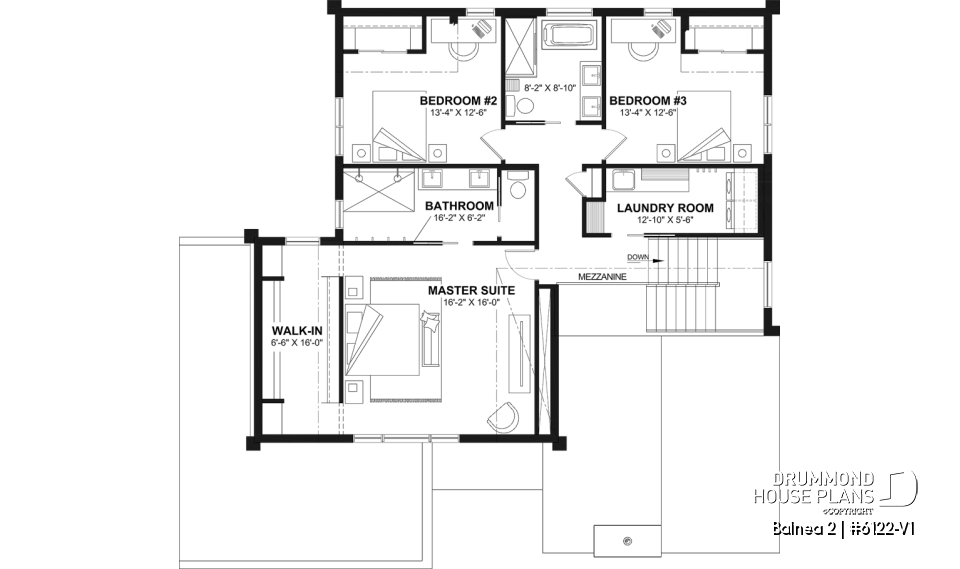
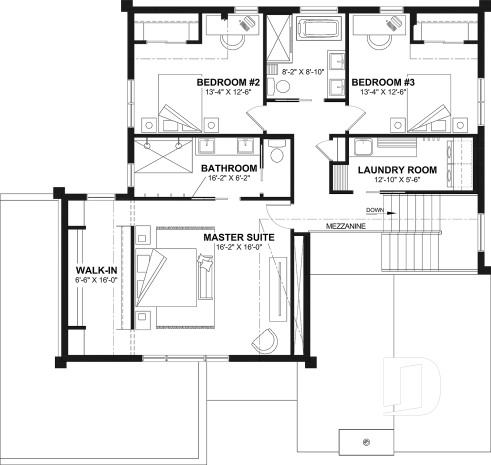
The second floor creates a more private family zone with three bedrooms, including an impressive primary suite. Generously sized and removed from the activity of the main floor, the primary bedroom includes a large walk-in closet and its own private shower room. A double vanity, spacious shower and enclosed toilet area contribute to a comfortable and well-organized retreat for the homeowners.
The two additional bedrooms each include closet space and share a full bathroom. The laundry room is also located upstairs, close to all three bedrooms, making this everyday task considerably more convenient and eliminating the need to carry laundry between floors.
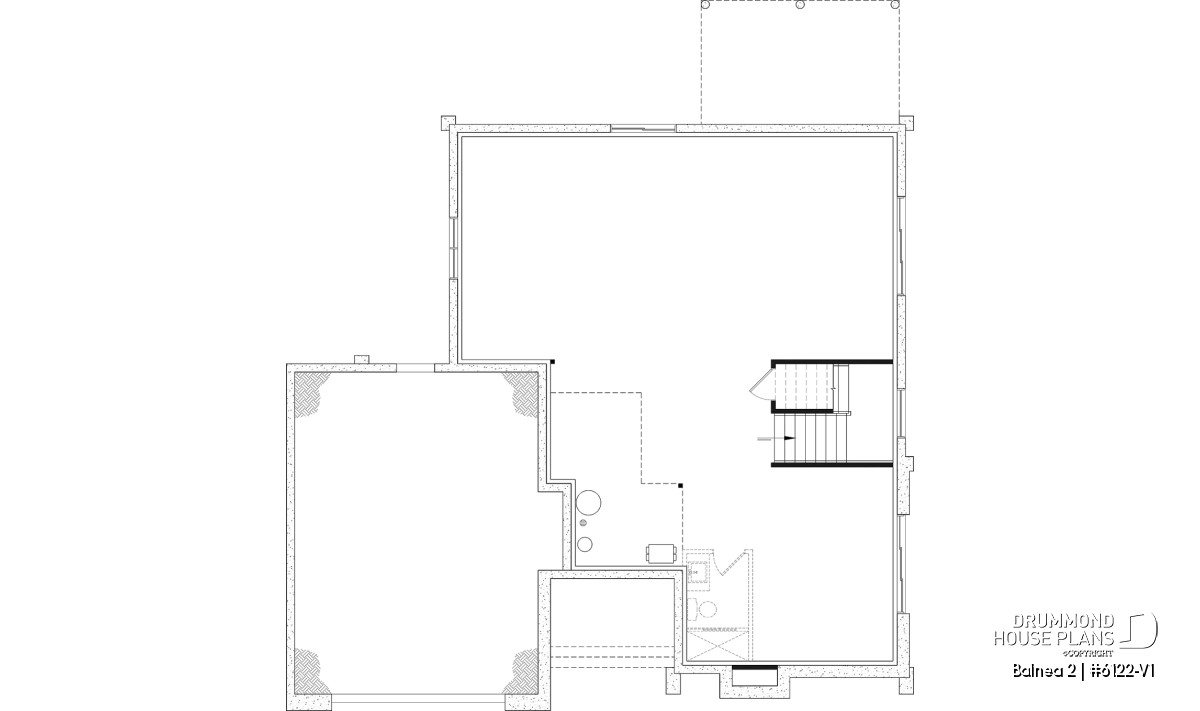
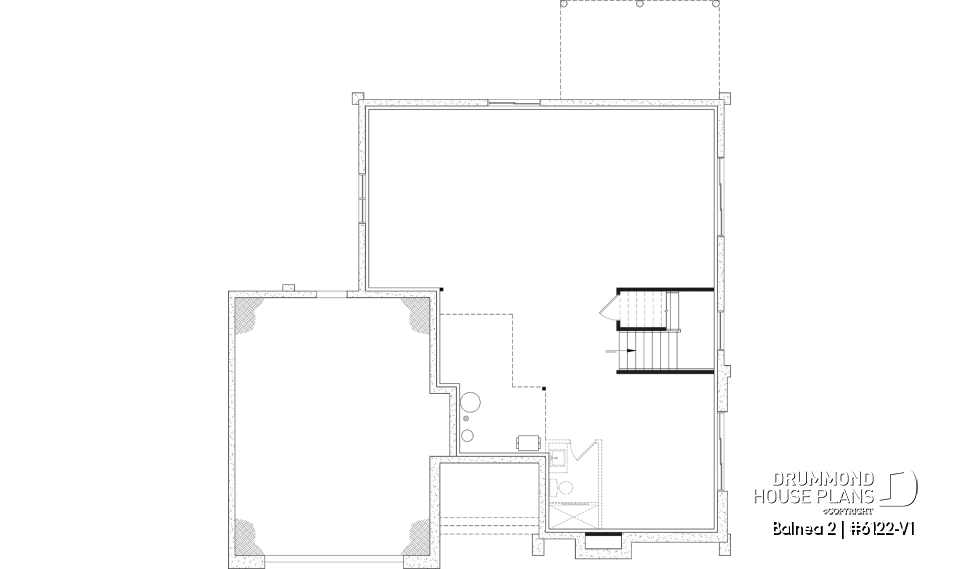
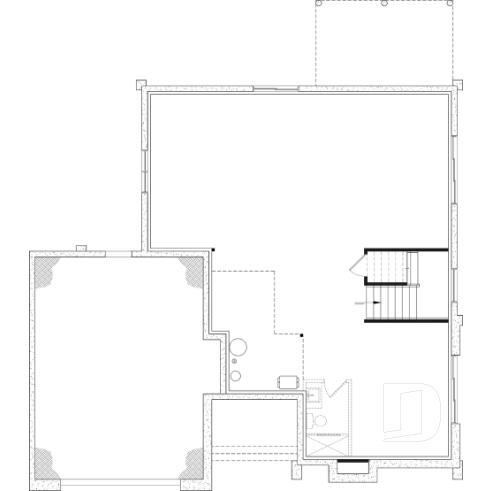
The 1,380 sq. ft. basement provides substantial additional space that can evolve with the family’s needs. Depending on the project, it could eventually accommodate additional bedrooms, a family room, home gym, entertainment space or extra storage.
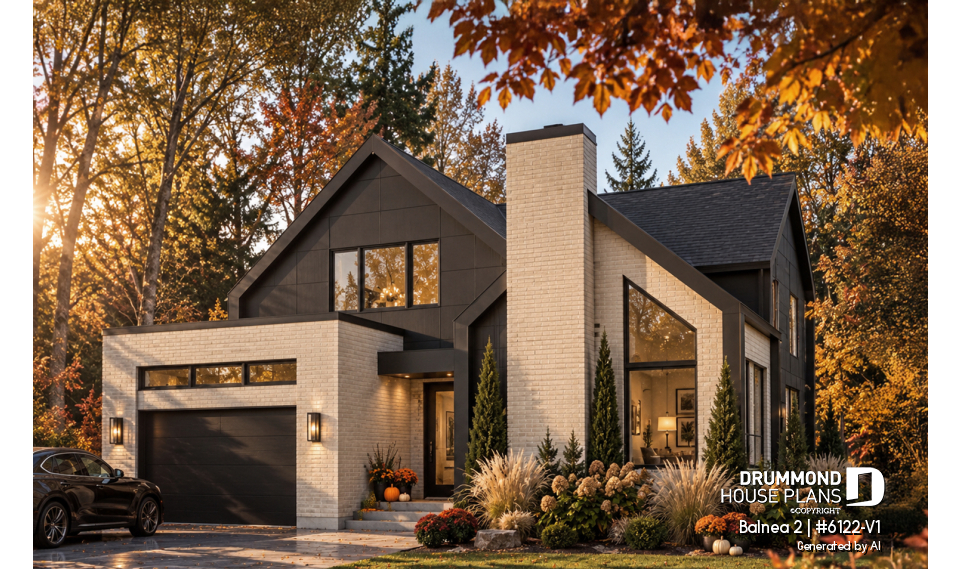
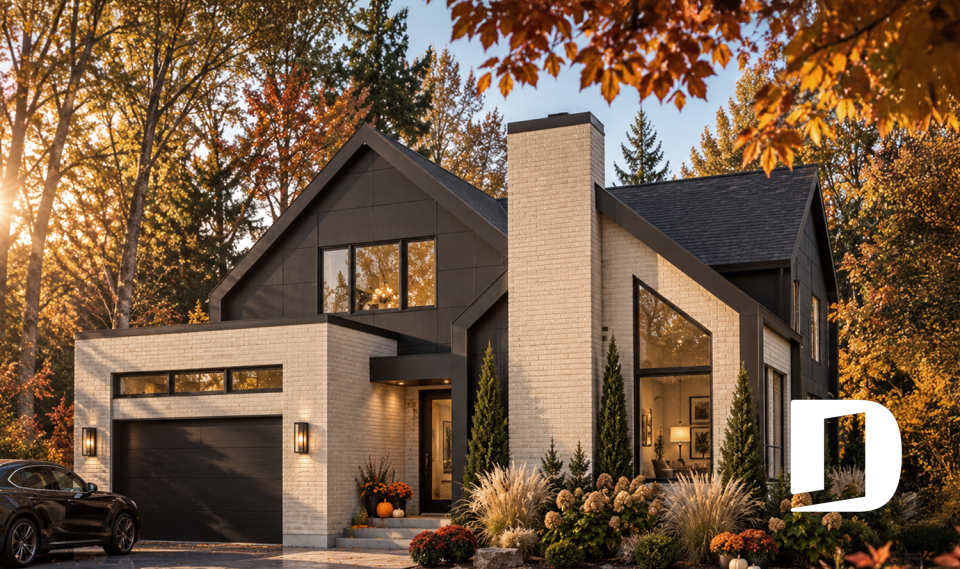
With its bold modern architecture, dramatic cathedral-ceiling living room, STÛV S16H wood-burning fireplace and beautiful upstairs primary suite, the Balnea 2 (#6122-V1) offers a distinctive balance of style, comfort and functionality. As with all our house plans, Balnea 2 can be modified and customized to better suit your needs, your lot and your building project.
Distinctive elements
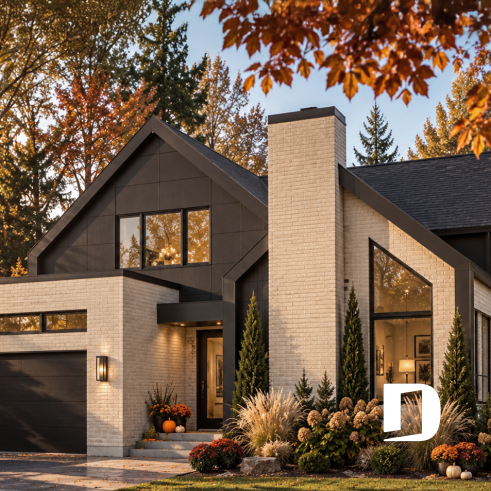
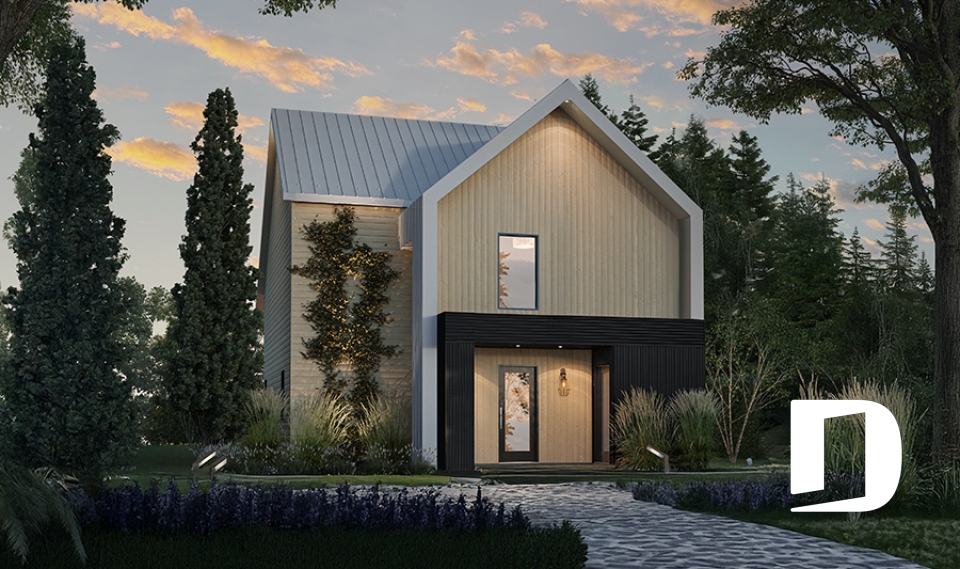
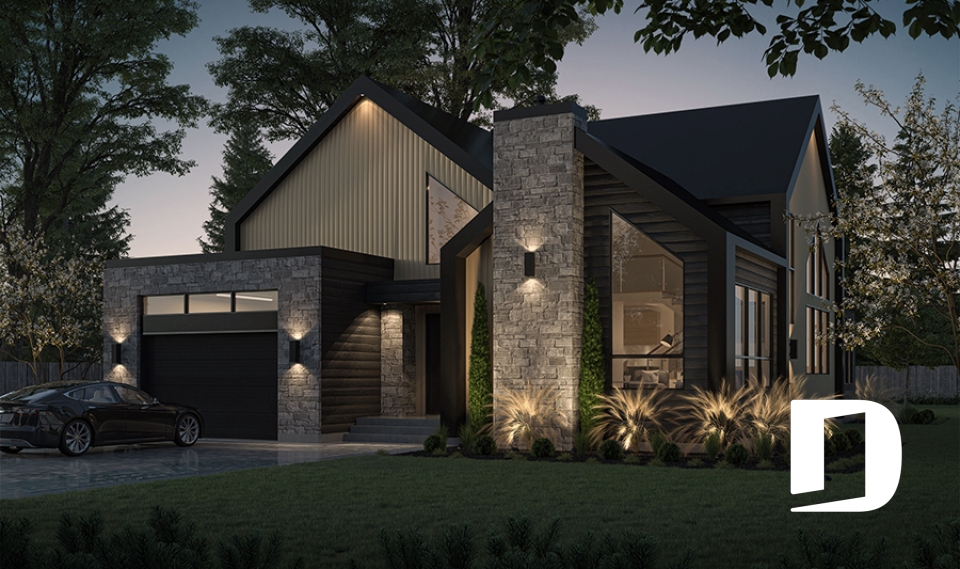
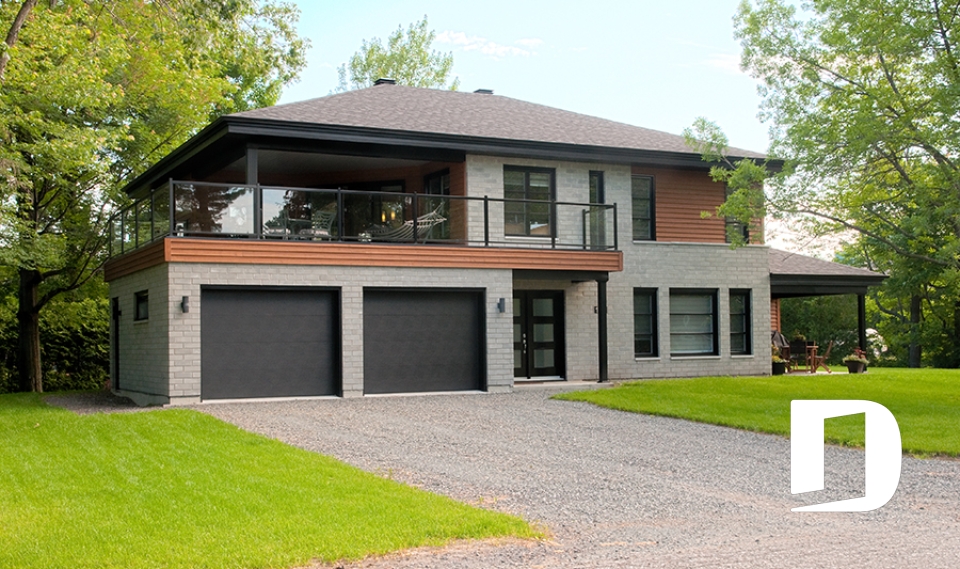
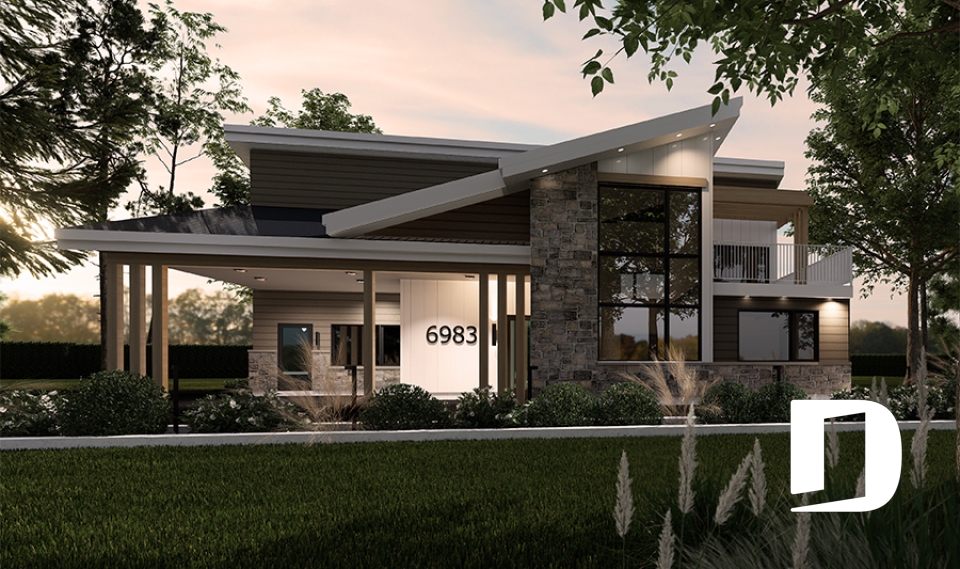
Modern two-story architecture with clean lines and abundant windows.
2,609 sq. ft. of living space plus a 1,380 sq. ft. basement with finishing potential.
Bright open-concept main floor connecting the kitchen, dining room and living room.
Spectacular living room with an approximately 18-ft. cathedral ceiling.
STÛV S16H wood stove highlighting the living room, with a built-in bench and firewood storage.
Spacious kitchen with large island, walk-in pantry and dedicated wine storage area.
Private main-floor home office, ideal for working from home.
Large mudroom with built-in bench and storage conveniently located near the garage.
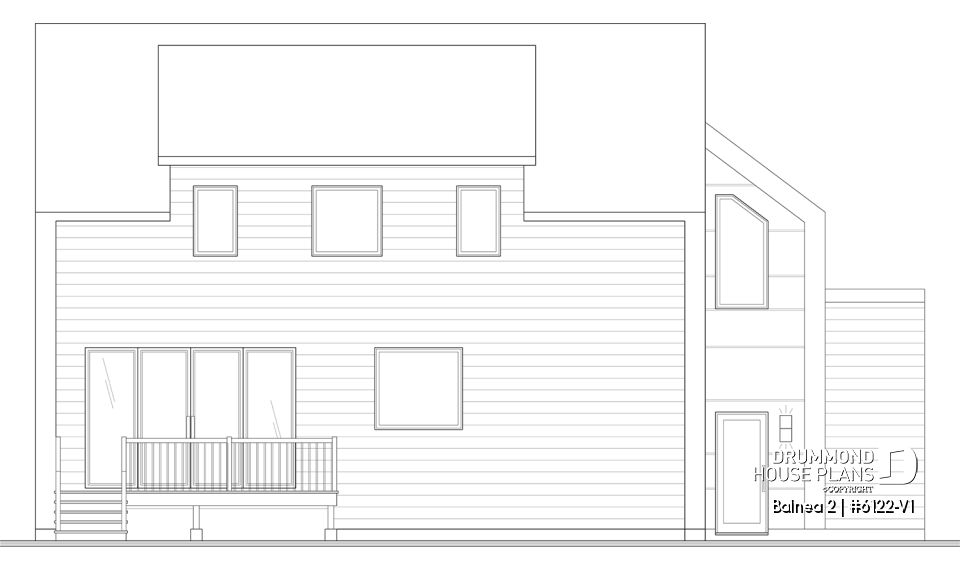
16' x 10' rear patio directly accessible from the main living area.
Oversized 19'8" x 26' one-car garage with a ceiling height of nearly 12 ft.
Three upstairs bedrooms, including a spacious and private primary suite.
Primary suite with large walk-in closet and private shower room.
Convenient upstairs laundry room located close to all three bedrooms.
Plan feature(s)
Separate bath and shower, Office / Study / Den, Wine cellar, Planning desk, Wash tank, Fireplace, Pantry, Island, Double sinks, Built-ins, Ceiling over 8', Cathedral ceiling, Wood stove, Second floor laundry room, Master suite upstairs, Mud room, Walk-in master bed.
Plan architectural style(s)
Modern / Design, Trending, Transitional, Contemporary, Scandinavian