



Single Family House Plans – Explore All Our Designs

Single Family Home Floor Plans for Every Style and Budget

Discover our collection of single family house plans, including one-story, two-story and cottage designs, with or without a garage. Explore a wide variety of sizes and architectural styles, from modern and contemporary to farmhouse and traditional. Found a design you love but need changes? Our designers can provide house plan modifications to better fit your lot, lifestyle and needs.

You may also like :

By default
1051 plan(s) found
1051 plan(s) found

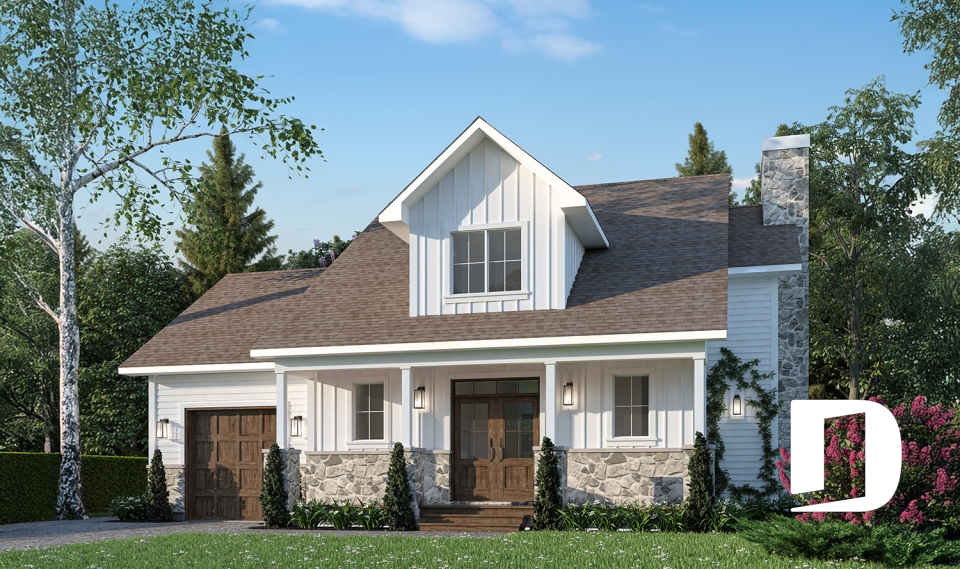
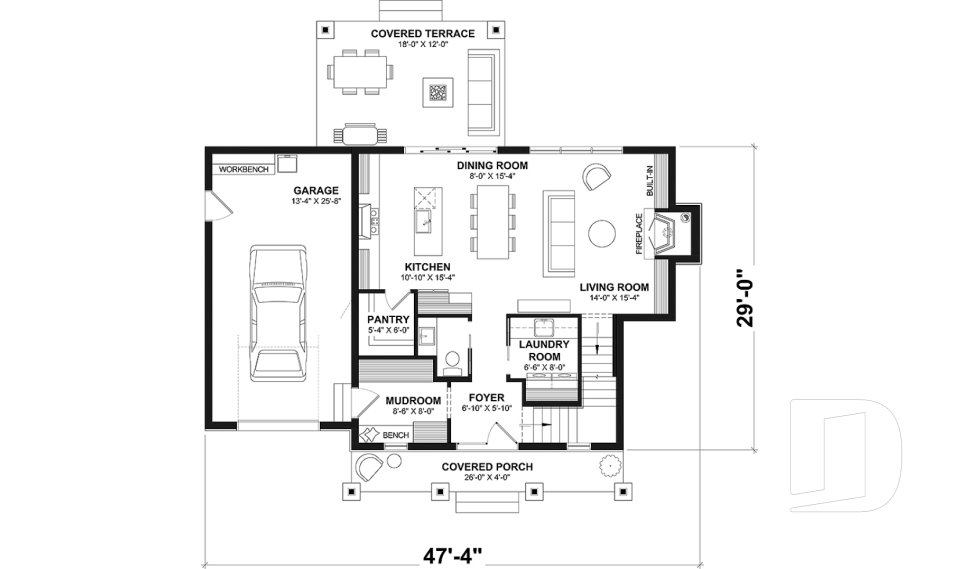
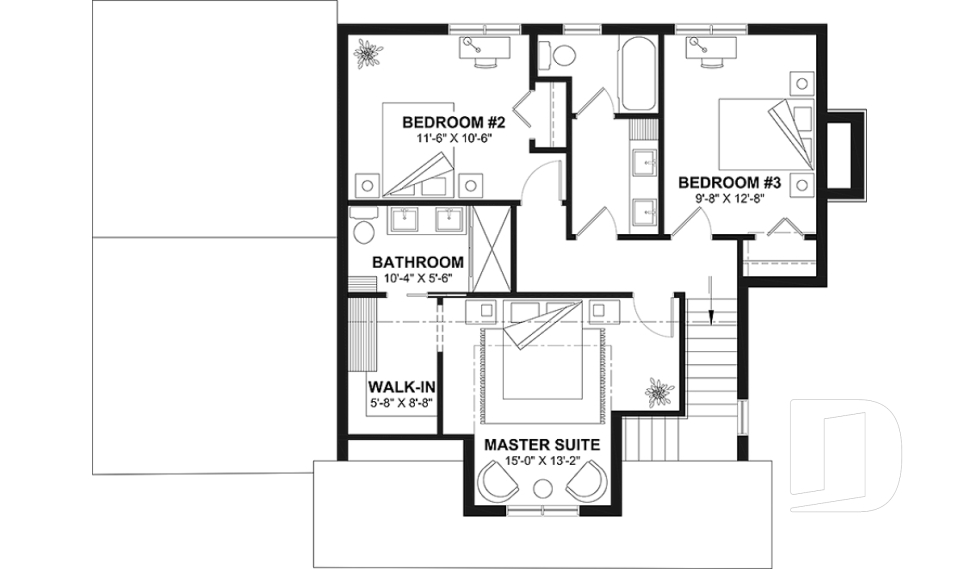
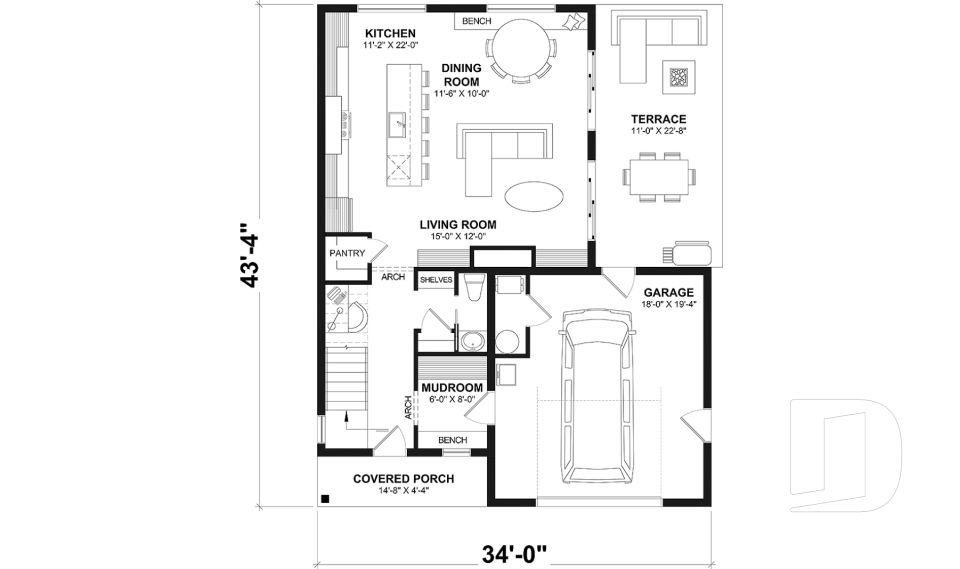

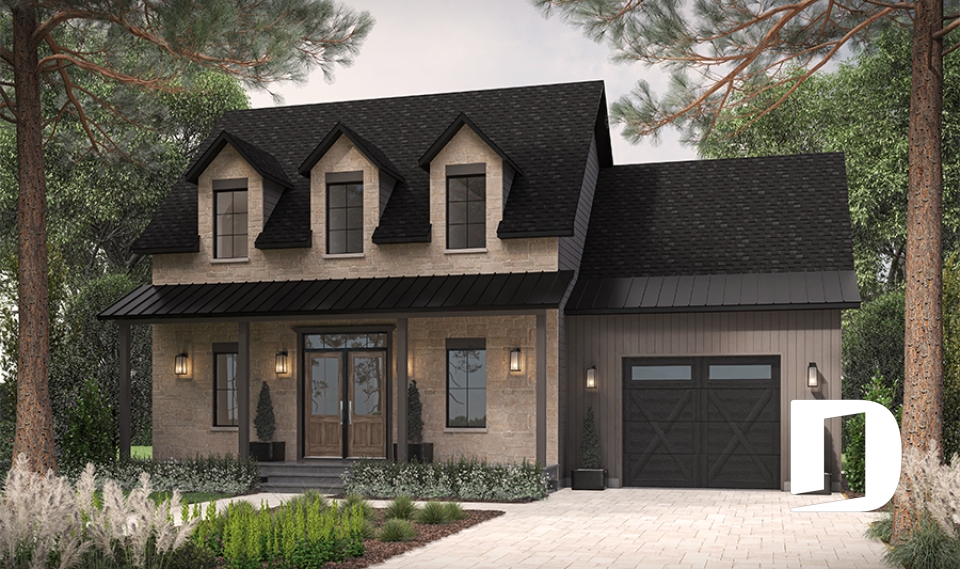
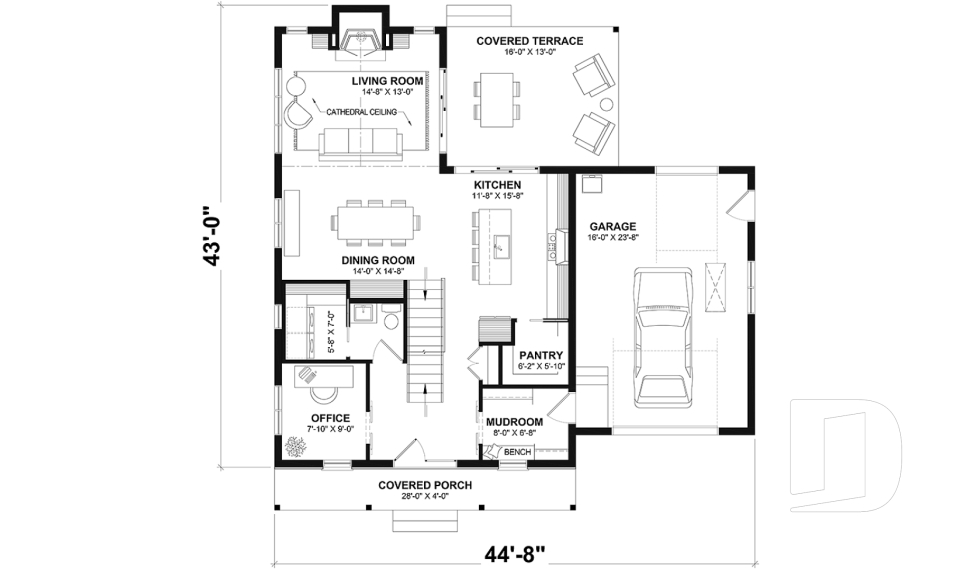
Delphine 2 1702-V1

Canadian

Bedrooms 3
Bathrooms 2.5
Living area 1622 sq.ft.
Plan starting from
$1680

Lohan 2 3259-V1

Modern farmhouse

Bedrooms 3
Bathrooms 2
Living area 1676 sq.ft.
Plan starting from
$1680

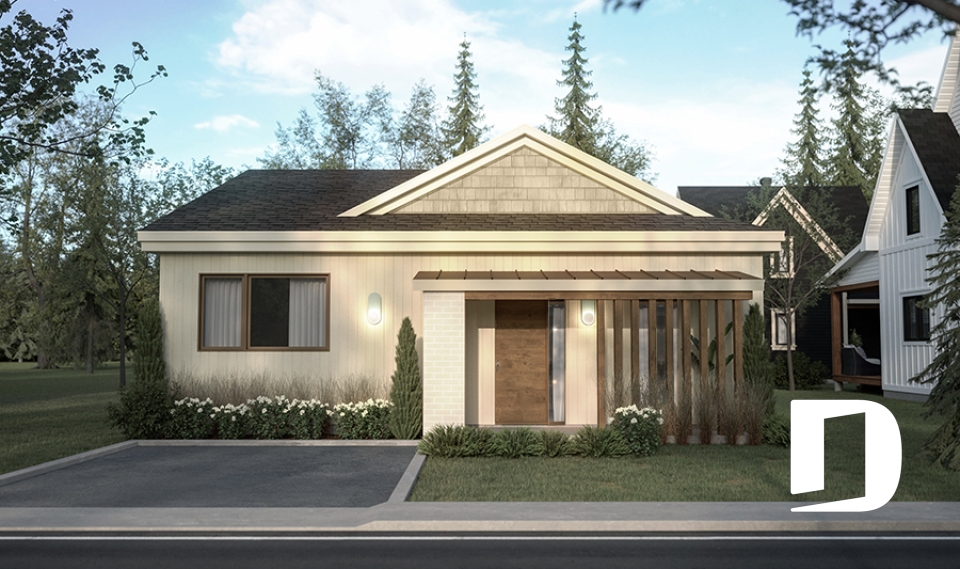
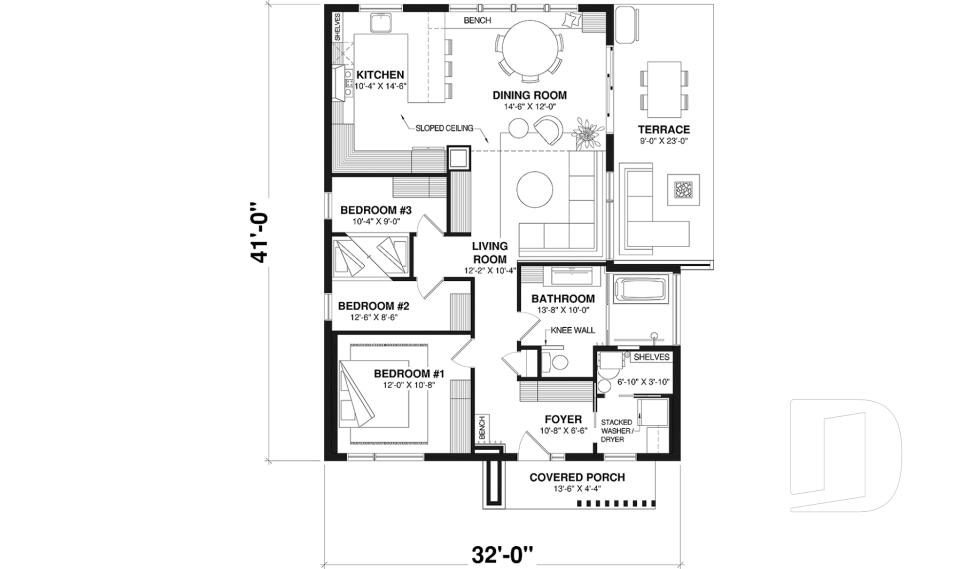
Boston 3160

Country

Bedrooms 1 to 3
Bathrooms 2
Living area 1198 sq.ft.
Plan starting from
$1450

West Coast 2 3737-V1

Modern farmhouse

Bedrooms 3
Bathrooms 1.5
Living area 1736 sq.ft.
Plan starting from
$1680

Somerset 2405

Country

Bedrooms 2
Bathrooms 1
Living area 1352 sq.ft.
Plan starting from
$1515

La Villa 3464

Cape Cod

Bedrooms 5
Bathrooms 2.5
Living area 2297 sq.ft.
Plan starting from
$1855

Merrain 3157

Modern farmhouse

Bedrooms 3
Bathrooms 1
Living area 1178 sq.ft.
Plan starting from
$1450

Auguste 6124

Scandinavian

Bedrooms 3
Bathrooms 2
Living area 1462 sq.ft.
Plan starting from
$1515

Hampshire 6107

Mid-century

Bedrooms 2, 3
Bathrooms 1
Living area 1174 sq.ft.
Plan starting from
$1450

Acelia 2 1875-V1

Canadian

Bedrooms 3
Bathrooms 2.5
Living area 1787 sq.ft.
Plan starting from
$1680

Portchester 2749

Modern farmhouse

Bedrooms 4
Bathrooms 2.5
Living area 1881 sq.ft.
Plan starting from
$1740

Joshua 3 1703-V2

Contemporary

Bedrooms 2, 3
Bathrooms 2
Living area 1200 sq.ft.
Plan starting from
$1515





















