
Shed Roof Garage Plans

Modern Garage Plans with Single-Slope Roofs

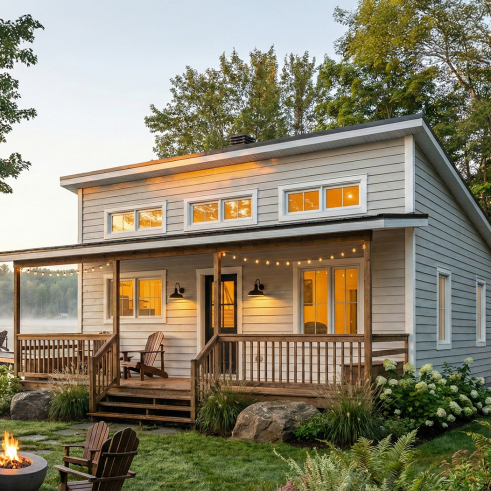
Discover our shed roof garage plans, featuring distinctive architecture defined by a roof that slopes in one direction. These modern and contemporary garages combine clean lines with practical layouts for one or more vehicles, storage or additional space. Explore models in a variety of sizes and configurations, and have your single-slope roof garage plan customized to your needs by our house designers through our network of 30 Drummond House Plans offices.


Our customers who like this collection are also looking at :

By default
1235 plan(s) found
1235 plan(s) found

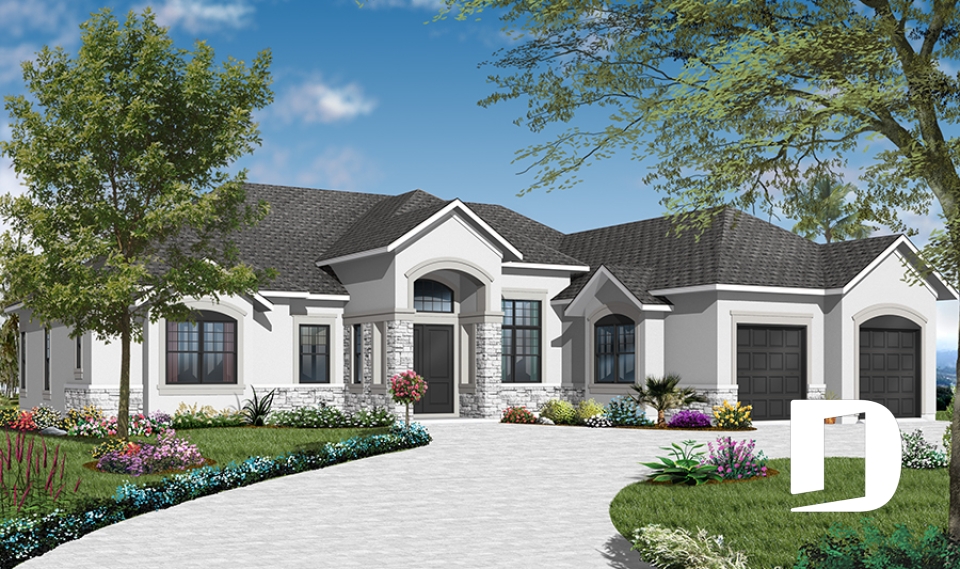
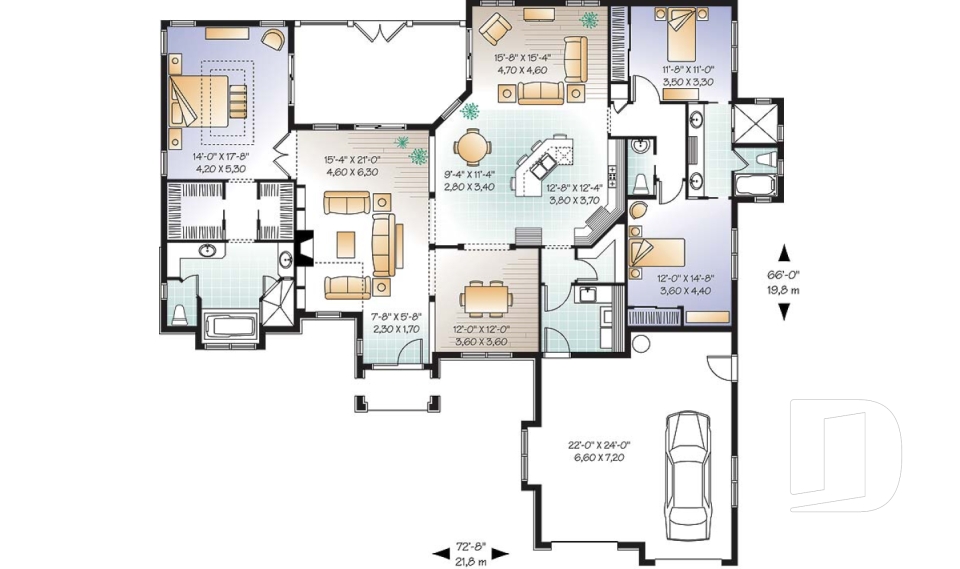
Sutterfield 3251

Ranch

Bedrooms 3
Bathrooms 2.5
Living area 1901 sq.ft.
Plan starting from
$1740

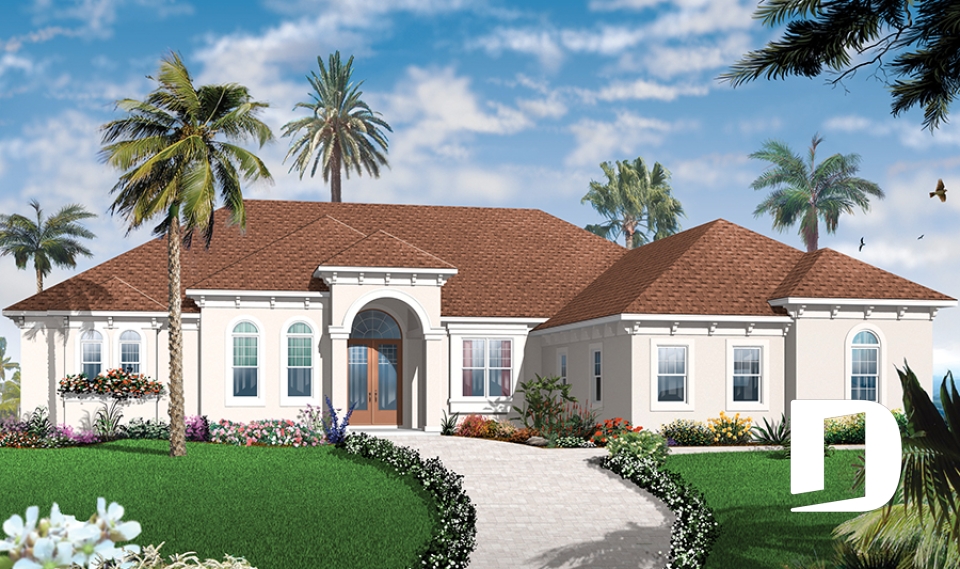
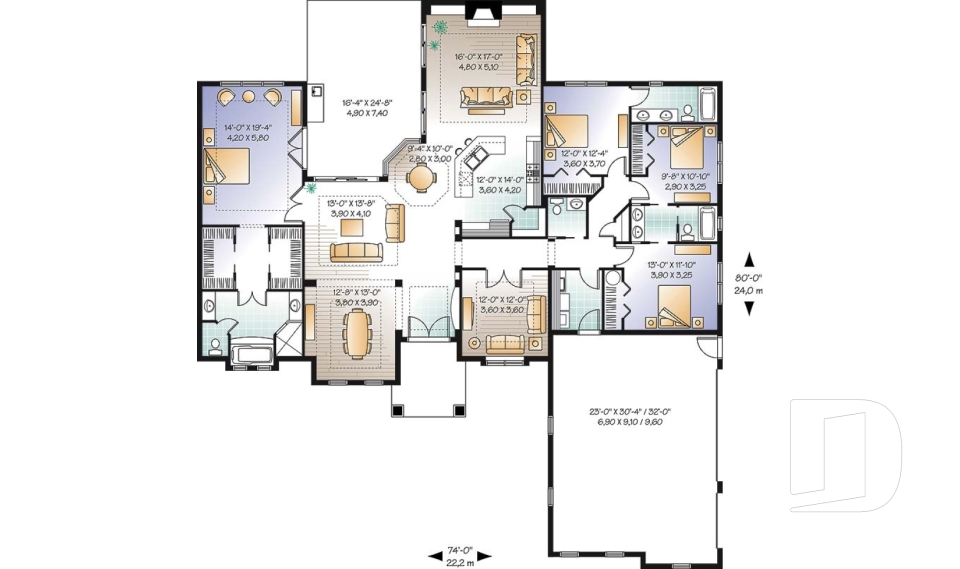
Locanda 3252

Ranch

Bedrooms 3, 4
Bathrooms 2
Living area 2104 sq.ft.
Plan starting from
$1740

Belarte 3253

Mediterranean

Bedrooms 3
Bathrooms 2.5
Living area 2495 sq.ft.
Plan starting from
$1855

Whitehurst 3255

Mediterranean

Bedrooms 4
Bathrooms 3.5
Living area 2901 sq.ft.
Plan starting from
$2200

Amelia 3257

Florida

Bedrooms 3, 4
Bathrooms 3
Living area 2489 sq.ft.
Plan starting from
$1855

Carla 3258

-

Bedrooms 3
Bathrooms 2.5
Living area 2388 sq.ft.
Plan starting from
$1855

Jordan 3514

Country

Bedrooms 3, 4
Bathrooms 2
Living area 1976 sq.ft.
Plan starting from
$1740

Anniston 3616

Mediterranean

Bedrooms 4
Bathrooms 3.5
Living area 2520 sq.ft.
Plan starting from
$1970

Lana 3618

Mediterranean

Bedrooms 4, 5
Bathrooms 3.5
Living area 2550 sq.ft.
Plan starting from
$1970

Whitman 3862

Country

Bedrooms 3
Bathrooms 2.5
Living area 1824 sq.ft.
Plan starting from
$1740

Amanda 3864

Traditional

Bedrooms 3
Bathrooms 1.5
Living area 1741 sq.ft.
Plan starting from
$1680

Tamblyn 3317

Modern / Design

Bedrooms 2
Bathrooms 1
Living area 1210 sq.ft.
Plan starting from
$1515



















