
Shed Roof Garage Plans

Modern Garage Plans with Single-Slope Roofs

Discover our shed roof garage plans, featuring distinctive architecture defined by a roof that slopes in one direction. These modern and contemporary garages combine clean lines with practical layouts for one or more vehicles, storage or additional space. Explore models in a variety of sizes and configurations, and have your single-slope roof garage plan customized to your needs by our house designers through our network of 30 Drummond House Plans offices.


Our customers who like this collection are also looking at :

By default
1235 plan(s) found
1235 plan(s) found

Florentine 3620

Ranch

Bedrooms 3
Bathrooms 2
Living area 1398 sq.ft.
Plan starting from
$1515

Country Charmer 8 3708

Country

Bedrooms 3
Bathrooms 2
Living area 1621 sq.ft.
Plan starting from
$1680

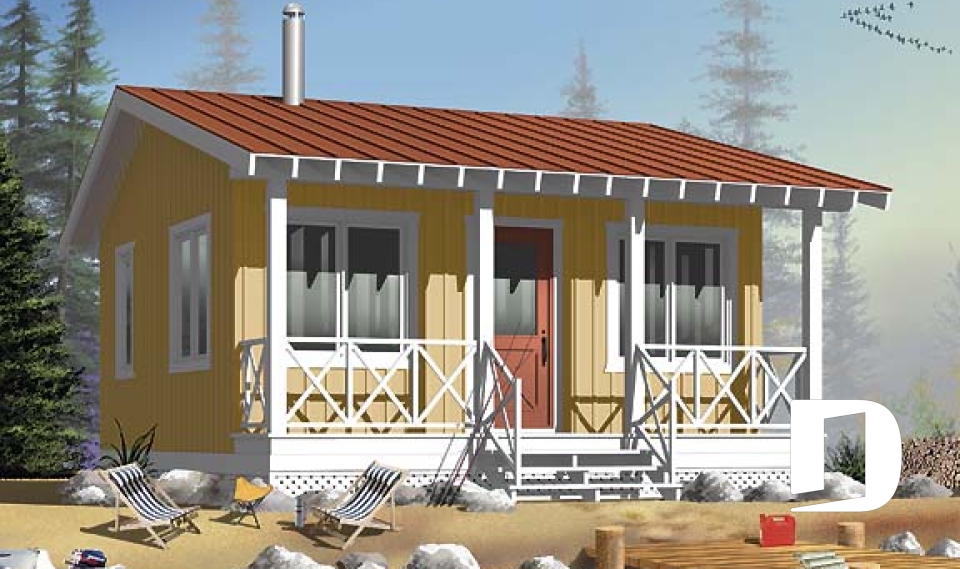
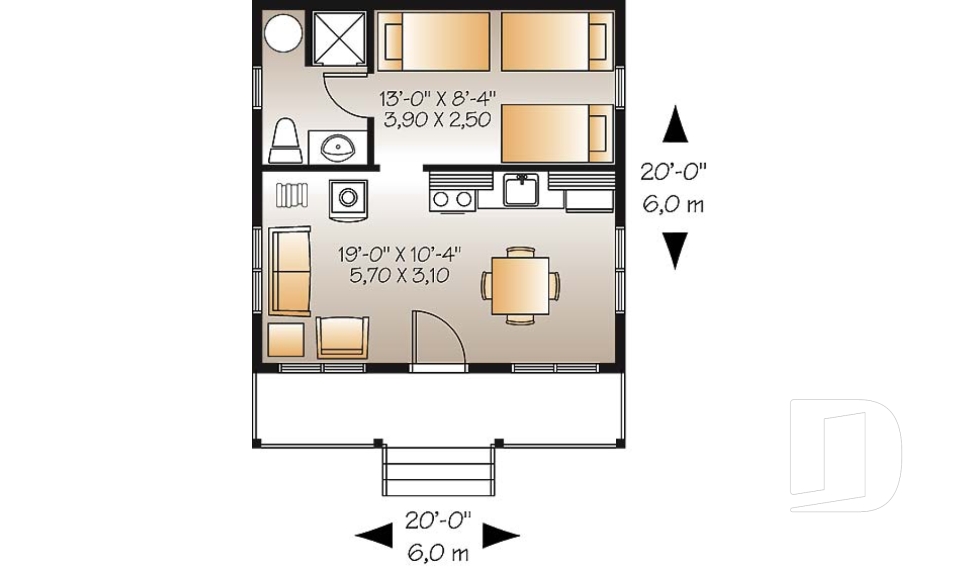
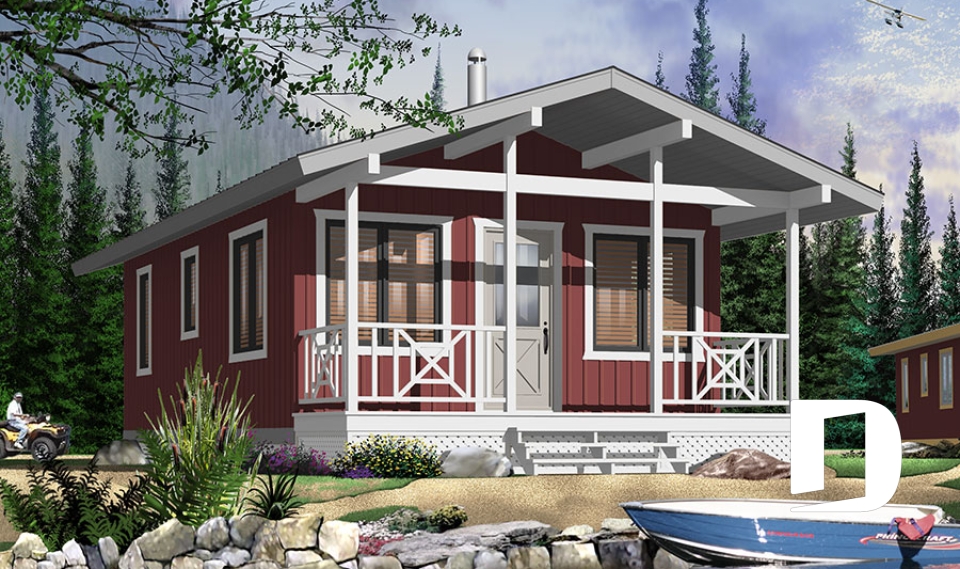
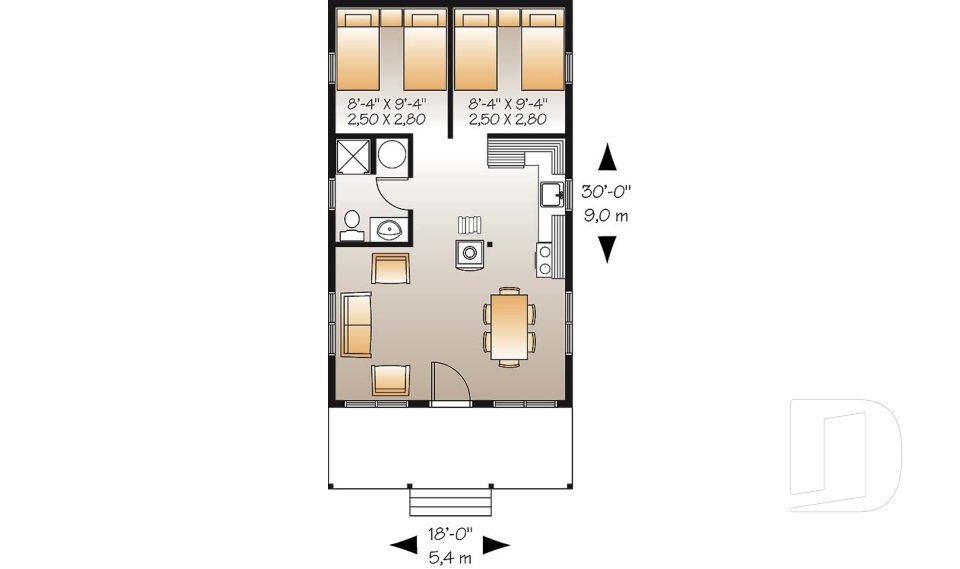
Woodwinds 1901

Cottage, chalet, cabin

Bedrooms 1
Bathrooms 1
Living area 320 sq.ft.
Plan starting from
$1220

Morning Breeze 1902

Cottage, chalet, cabin

Bedrooms 1
Bathrooms 1
Living area 384 sq.ft.
Plan starting from
$1220

Gone Fishin 1903

Cottage, chalet, cabin

Bedrooms 1
Bathrooms 1
Living area 400 sq.ft.
Plan starting from
$1220

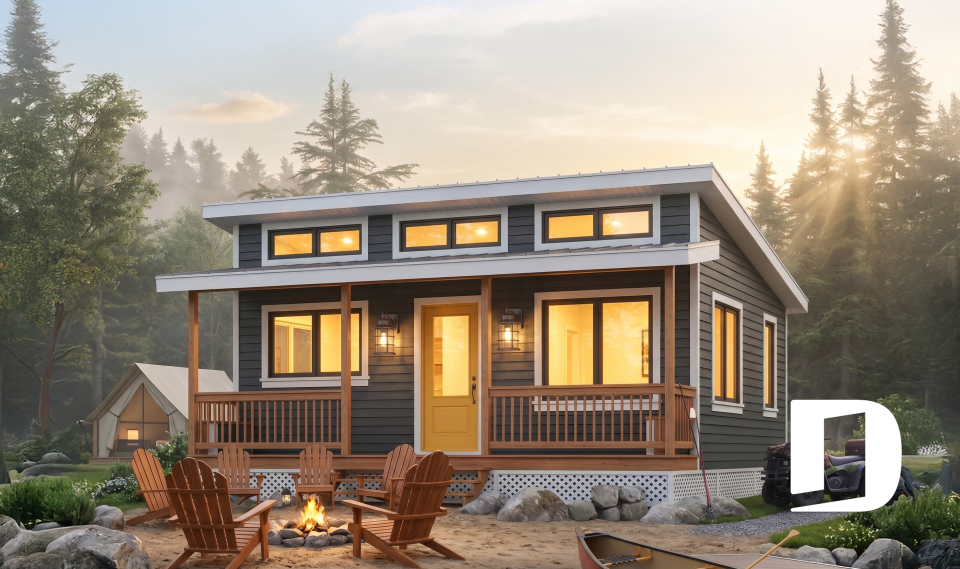

Great Escape 1904

Cottage, chalet, cabin

Bedrooms 1, 2
Bathrooms 1
Living area 480 sq.ft.
Plan starting from
$1220

Kingfisher 1905

Cottage, chalet, cabin

Bedrooms 2
Bathrooms 1
Living area 540 sq.ft.
Plan starting from
$1220

Birminghame 3516

Country

Bedrooms 3
Bathrooms 2
Living area 1534 sq.ft.
Plan starting from
$1680

Hickory Lane 3518

Farmhouse

Bedrooms 3
Bathrooms 2
Living area 1370 sq.ft.
Plan starting from
$1515

Bayview 3519

Farmhouse

Bedrooms 3
Bathrooms 2
Living area 1508 sq.ft.
Plan starting from
$1680

Brantley 3871

European

Bedrooms 3
Bathrooms 1.5
Living area 1867 sq.ft.
Plan starting from
$1740

Leslie 3955

Mountain

Bedrooms 1 to 3
Bathrooms 2
Living area 1664 sq.ft.
Plan starting from
$1680



















