



One-Story House Plans for Large Families

Spacious and Flexible Homes for Growing Families

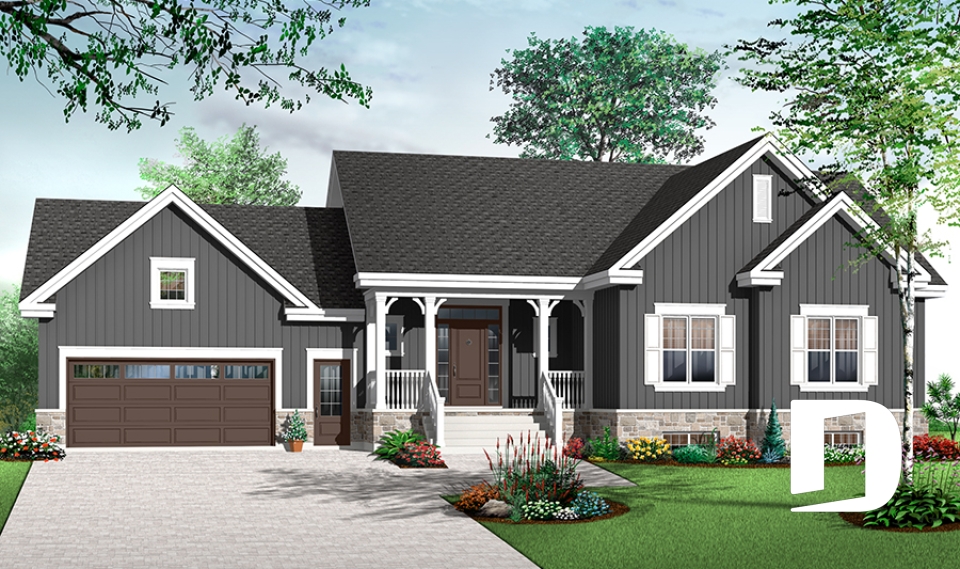
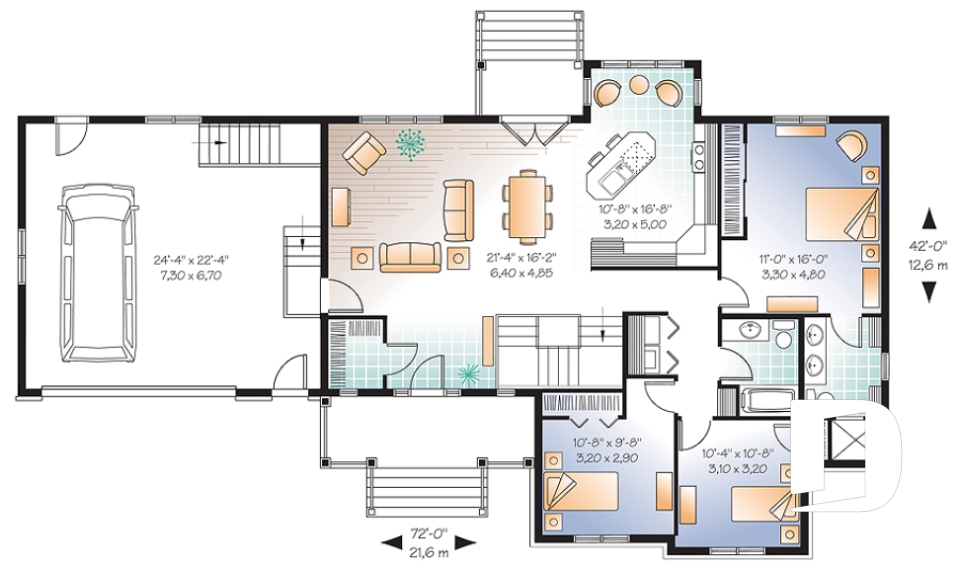
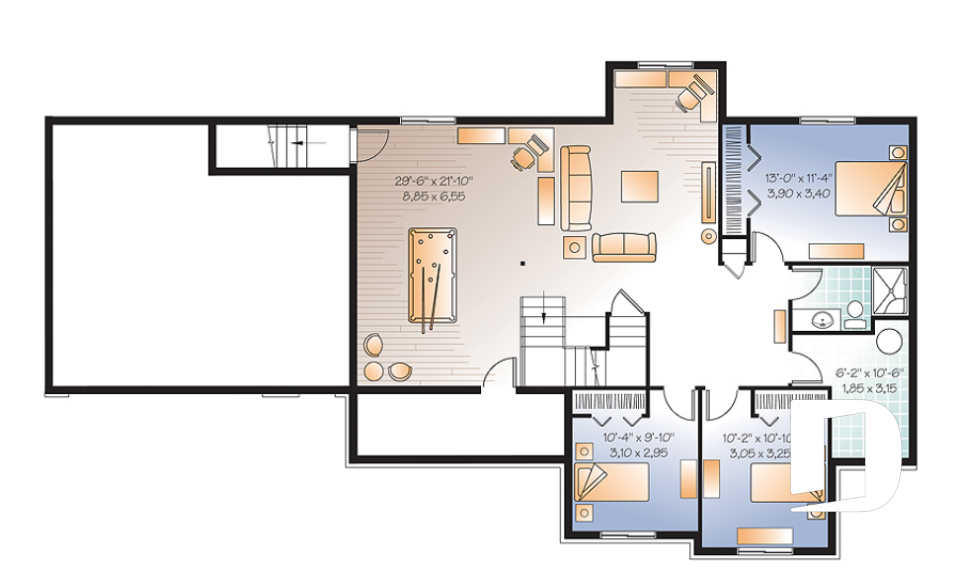
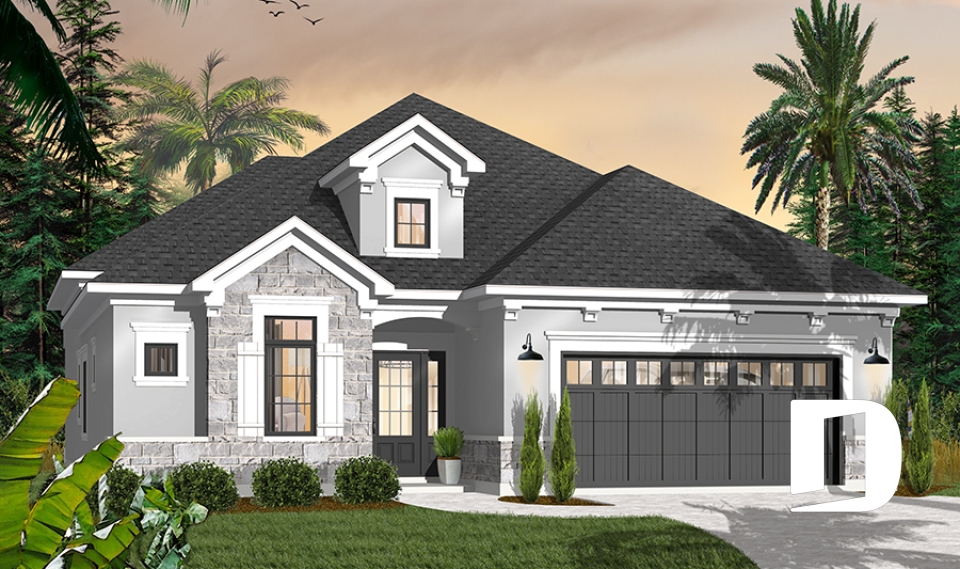
Looking for a one-story house plan for a large family? Explore spacious ranch and single-level home designs created for families who need more bedrooms and flexible living space. Many plans keep the main living areas and several bedrooms on one level, while others use a finished or expandable basement to provide even more room while helping control construction costs. With a variety of layouts and architectural styles available, these homes offer practical solutions for growing and busy families. Plans can be customized by our house designers to fit your family’s needs.

You may also like :

By default
24 plan(s) found
24 plan(s) found

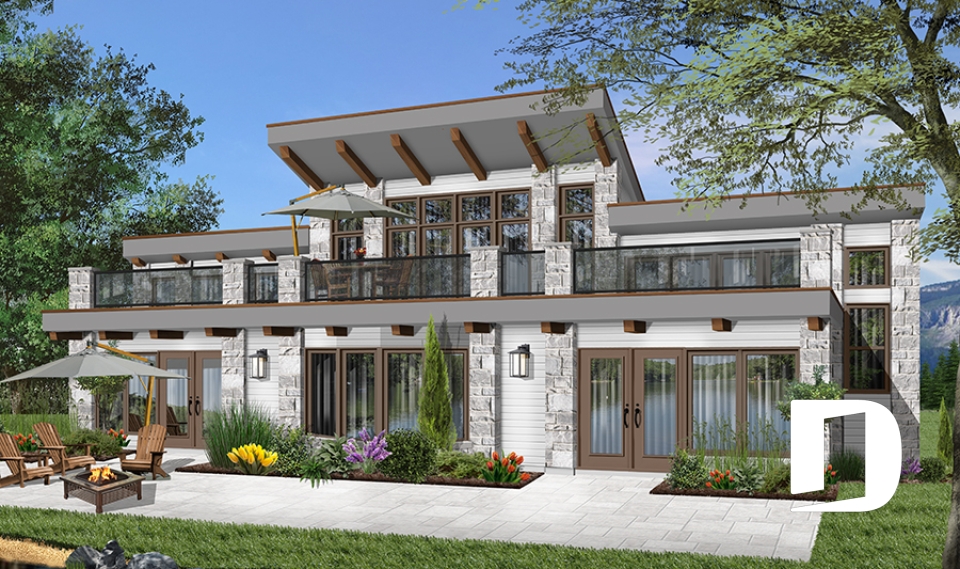
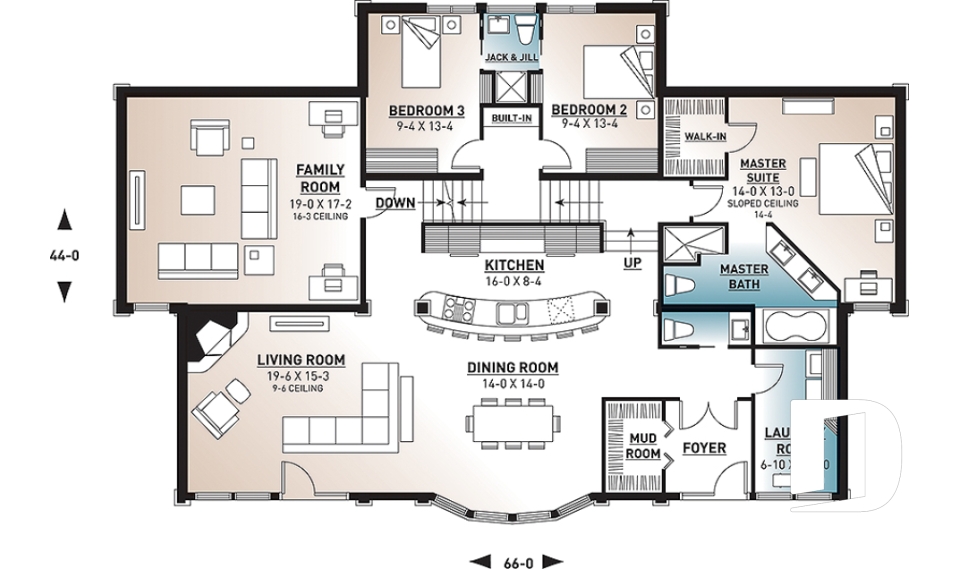
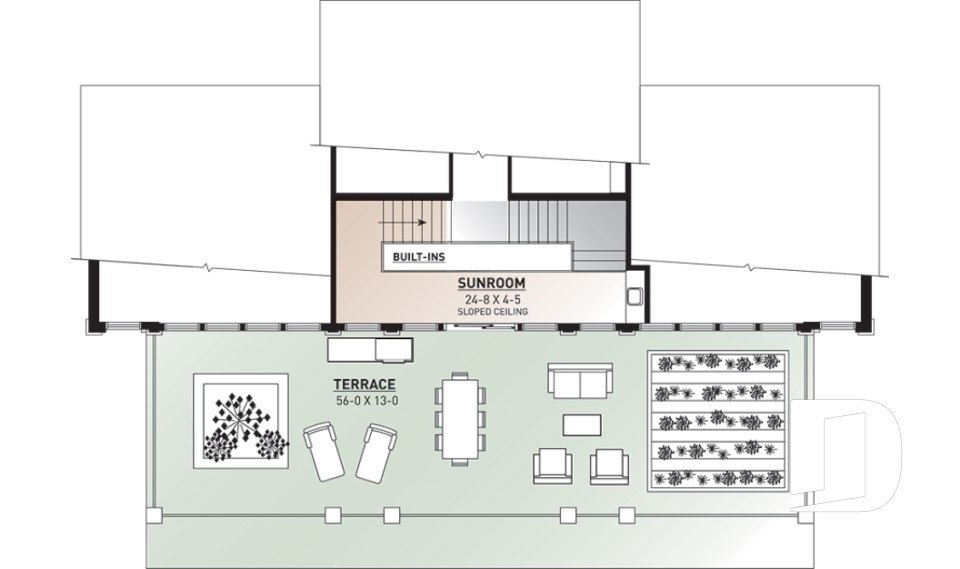
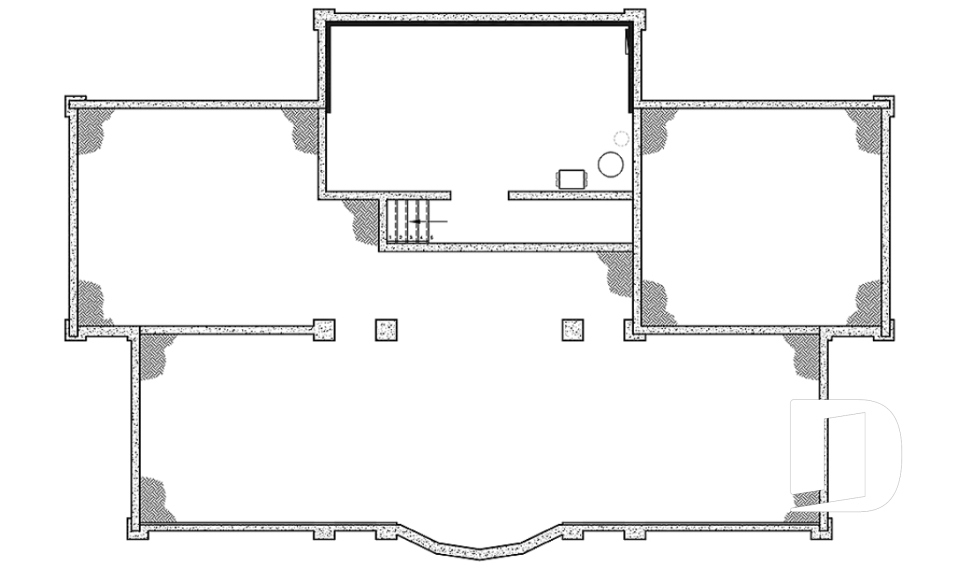
Odessa 6400

Vacation and waterfront

Bedrooms 3, 4
Bathrooms 2.5
Living area 2527 sq.ft.
Plan starting from
$1970

Primrose 2 3101-V1

Craftsman / Northwest

Bedrooms 3 to 6
Bathrooms 3
Living area 1505 sq.ft.
Plan starting from
$1680

Citadelle 3249

Modern Craftsman

Bedrooms 4
Bathrooms 2.5
Living area 2052 sq.ft.
Plan starting from
$1740

Thea 3250

Ranch

Bedrooms 4
Bathrooms 2.5
Living area 2336 sq.ft.
Plan starting from
$1855

Locanda 3252

Ranch

Bedrooms 3, 4
Bathrooms 2
Living area 2104 sq.ft.
Plan starting from
$1740

Whitehurst 3255

Mediterranean

Bedrooms 4
Bathrooms 3.5
Living area 2901 sq.ft.
Plan starting from
$2200

Amelia 3257

Florida

Bedrooms 3, 4
Bathrooms 3
Living area 2489 sq.ft.
Plan starting from
$1855

Fairweather 3234

Ranch

Bedrooms 3, 4
Bathrooms 2
Living area 2250 sq.ft.
Plan starting from
$1855

Brookside 3942

Mountain

Bedrooms 4
Bathrooms 3
Living area 2146 sq.ft.
Plan starting from
$1740

Dambroise 3224

Ranch

Bedrooms 3, 4
Bathrooms 2
Living area 1883 sq.ft.
Plan starting from
$1740

Verbennia 3231

Mediterranean

Bedrooms 3, 4
Bathrooms 2.5
Living area 3667 sq.ft.
Plan starting from
$2480

Hawksbury 3212

Mediterranean

Bedrooms 3, 4
Bathrooms 2.5
Living area 2620 sq.ft.
Plan starting from
$1970





















