



Breakfast Nook House and Floor Plans

House plans with a breakfast nook are often (but not always!) larger homes with a formal dining room set back from the kitchen. Convenient for having a coffee and reading your newspaper in the morning!


By default
145 plan(s) found
145 plan(s) found

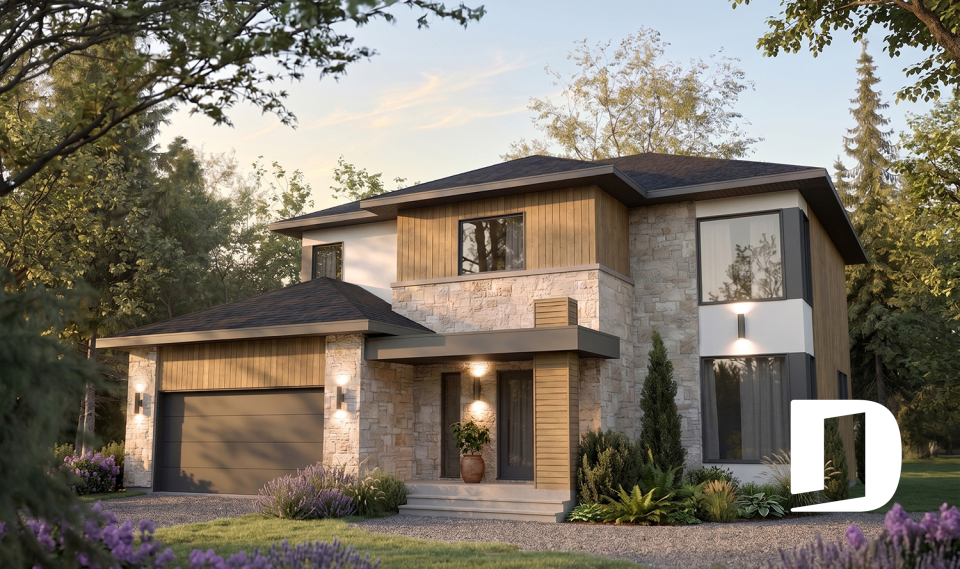
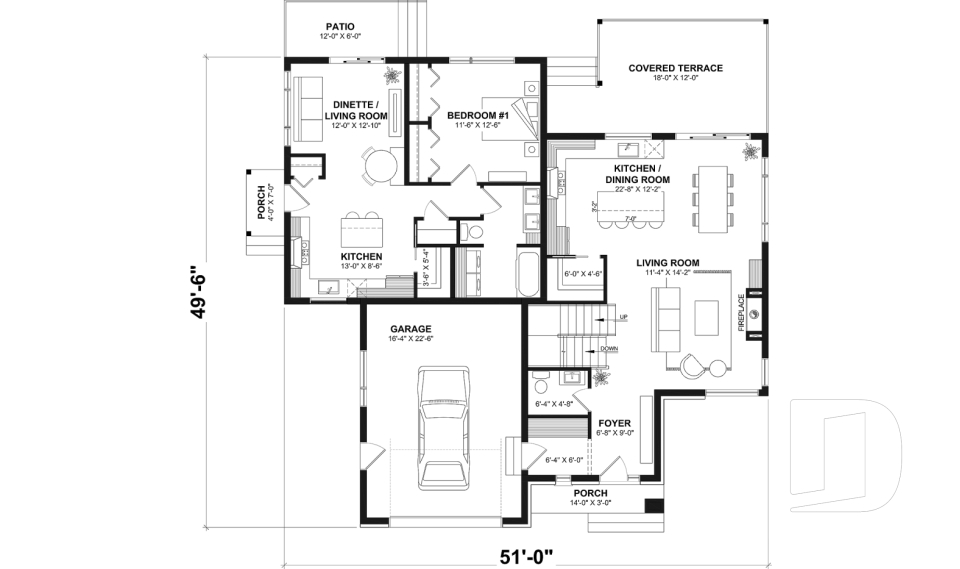
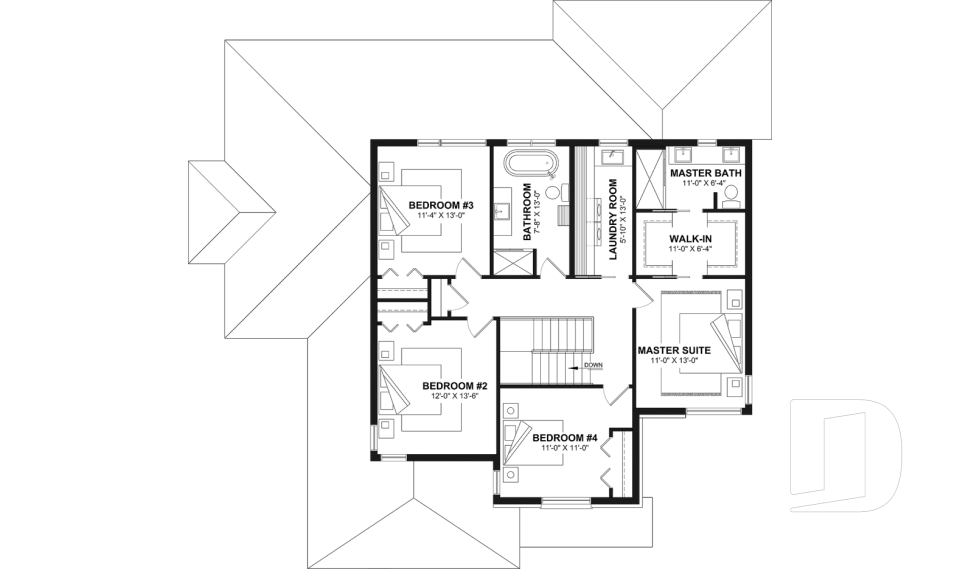
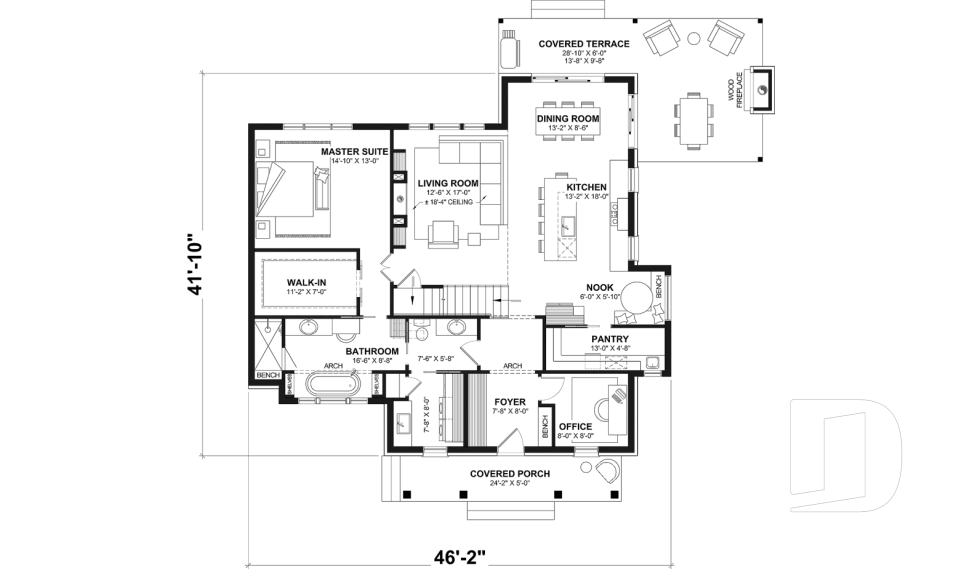

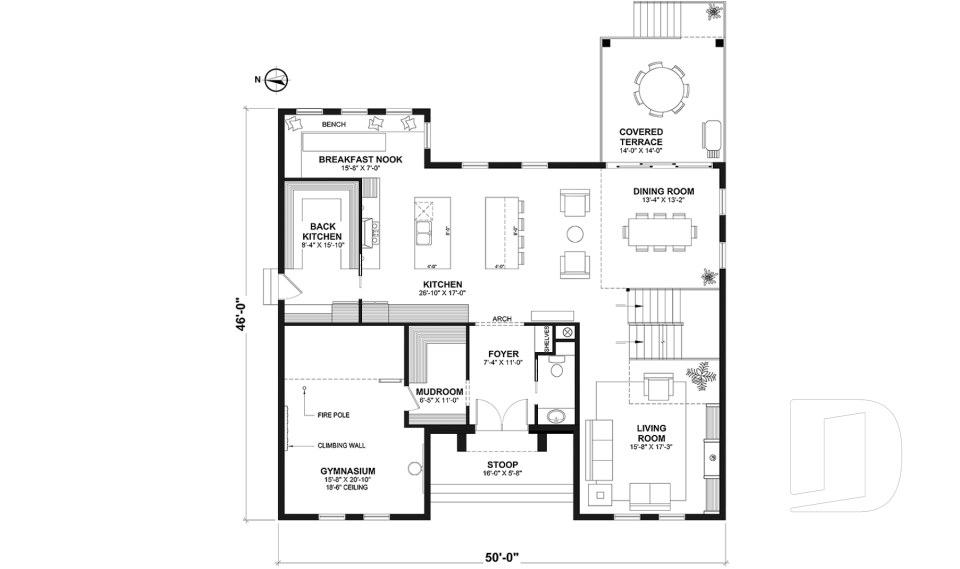
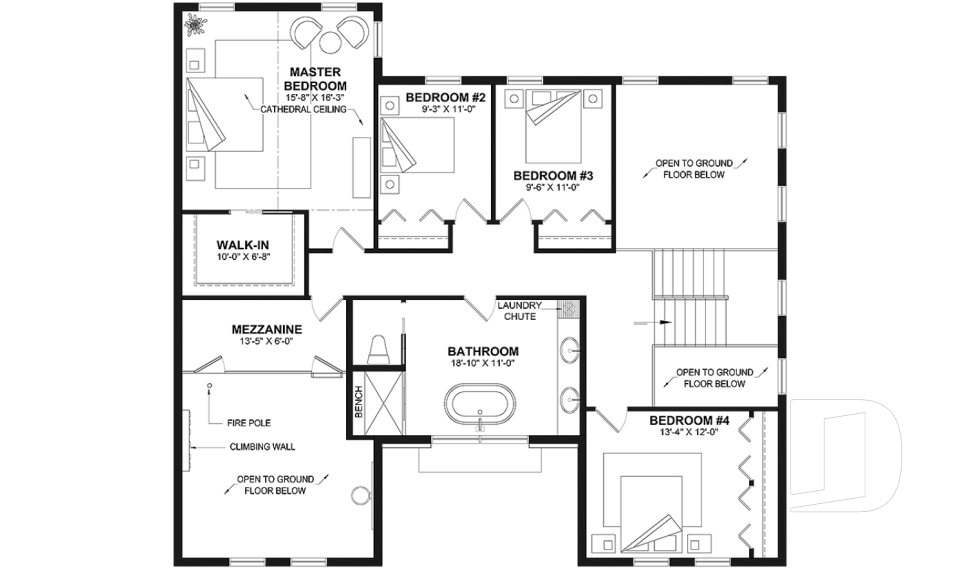
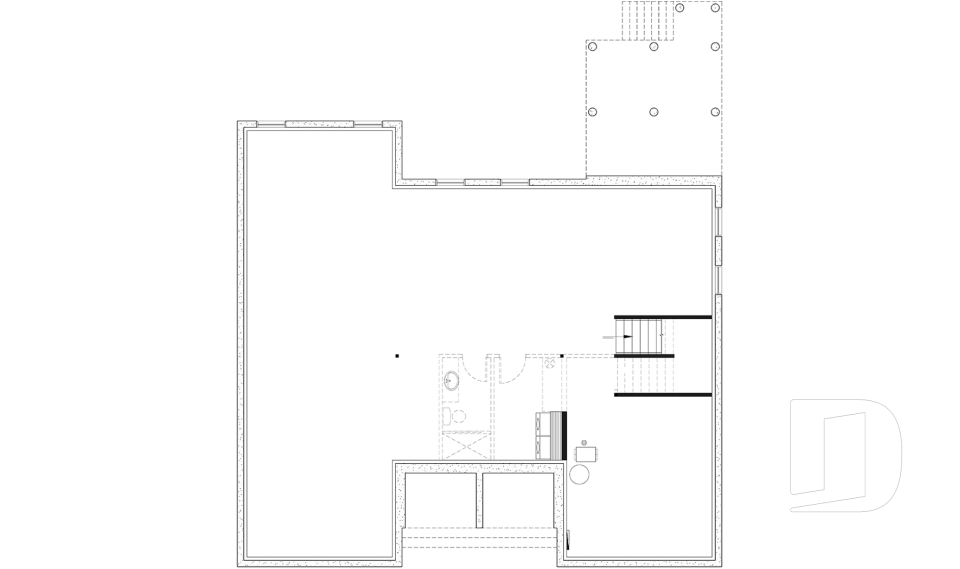
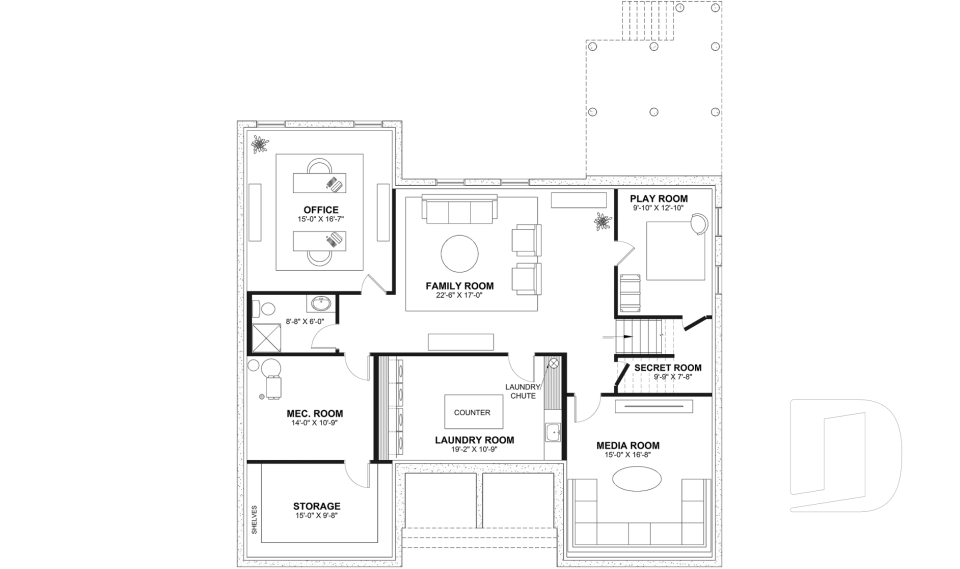
Linea 2 3075-V1

Contemporary

Bedrooms 4 to 6
Bathrooms 3.5
Living area 2783 sq.ft.
Plan starting from
$2285

Country Cottage 2 6116-V1

Modern farmhouse

Bedrooms 3
Bathrooms 2
Living area 2216 sq.ft.
Plan starting from
$1855

Elliot 3734

Transitional

Bedrooms 3
Bathrooms 2.5
Living area 2268 sq.ft.
Plan starting from
$1855

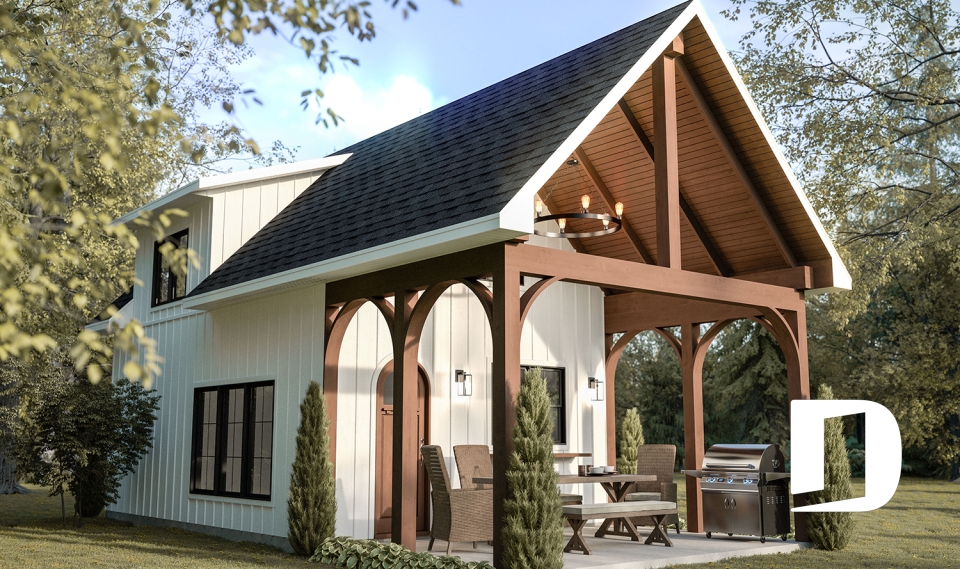
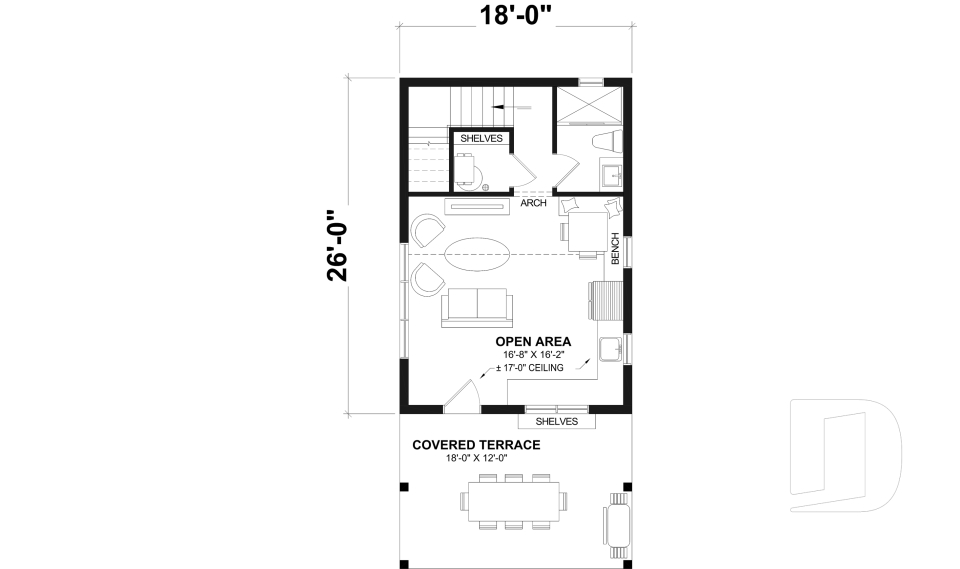


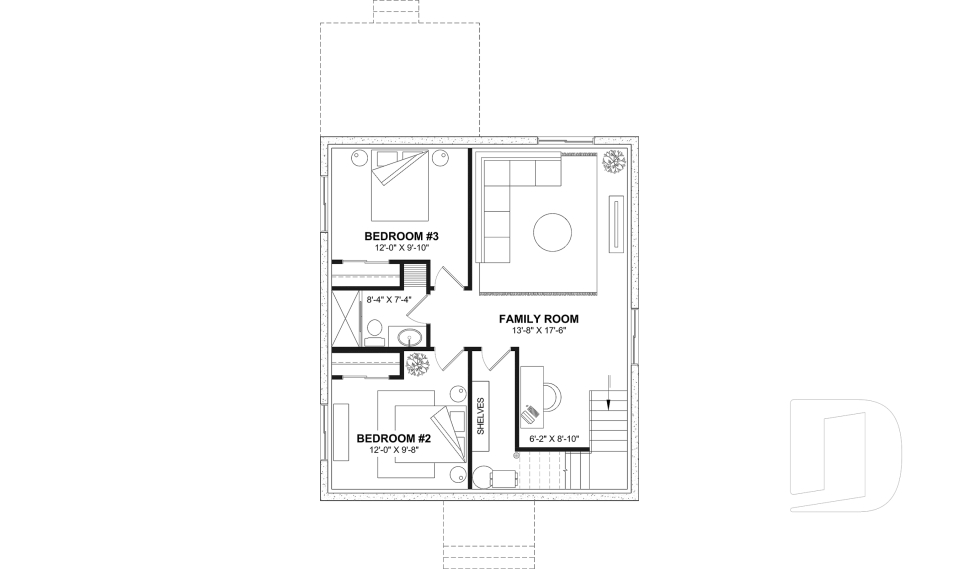
Summer 1924

Modern farmhouse

Bedrooms 1
Bathrooms 1
Living area 636 sq.ft.
Plan starting from
$1220

Appalachian 90107

Cottage, chalet, cabin

Bedrooms 1 to 3
Bathrooms 2
Living area 786 sq.ft.
Plan starting from
$1220

Angeline 2 3042

Modern farmhouse

Bedrooms 1 to 3
Bathrooms 2
Living area 2213 sq.ft.
Plan starting from
$2130

The Bunting 2 2180-V1

Farmhouse

Bedrooms 1 to 3
Bathrooms 2
Living area 896 sq.ft.
Plan starting from
$1275

Angeline 3043

Ranch

Bedrooms 3, 4
Bathrooms 2
Living area 2226 sq.ft.
Plan starting from
$2130

Nomad 2 6980-V1

Farmhouse

Bedrooms 1 to 3
Bathrooms 1
Living area 2077 sq.ft.
Plan starting from
$1740

Herschel 2751

Colonial

Bedrooms 3
Bathrooms 2
Living area 1365 sq.ft.
Plan starting from
$1515

Ventura 90112

Modern farmhouse

Bedrooms 4 to 6
Bathrooms 2.5
Living area 3302 sq.ft.
Plan starting from
$2310

Rivard 3732

Farmhouse

Bedrooms 4, 5
Bathrooms 2.5
Living area 2754 sq.ft.
Plan starting from
$2200




















