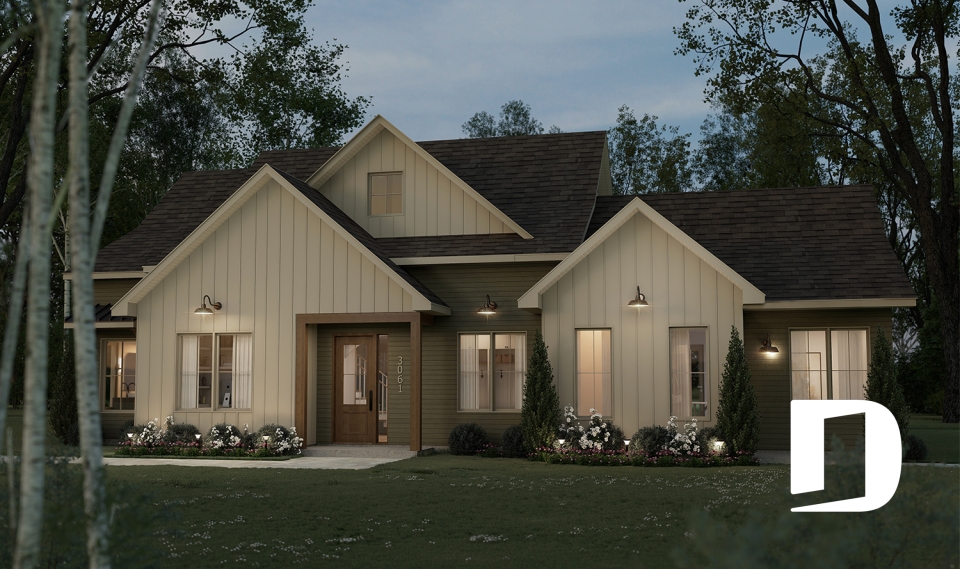
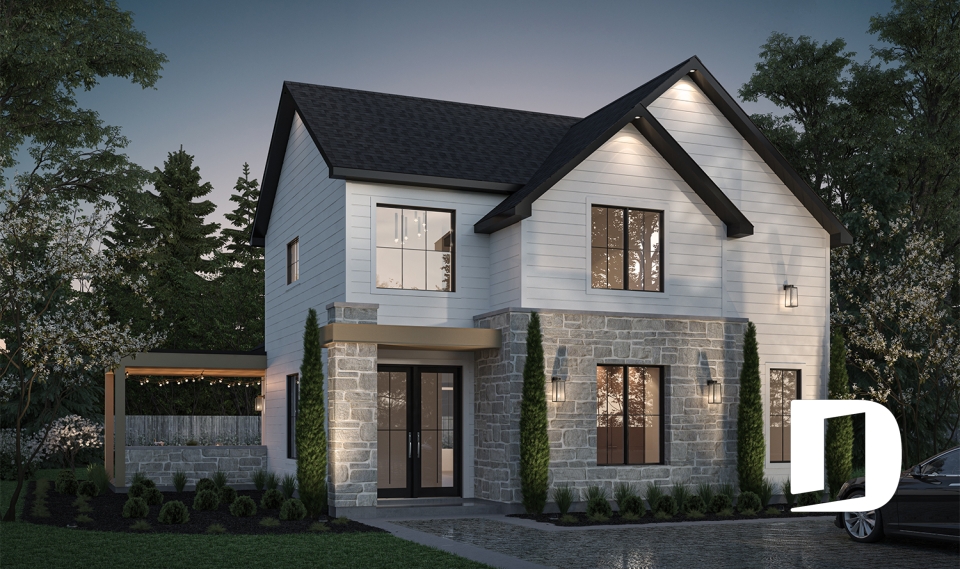
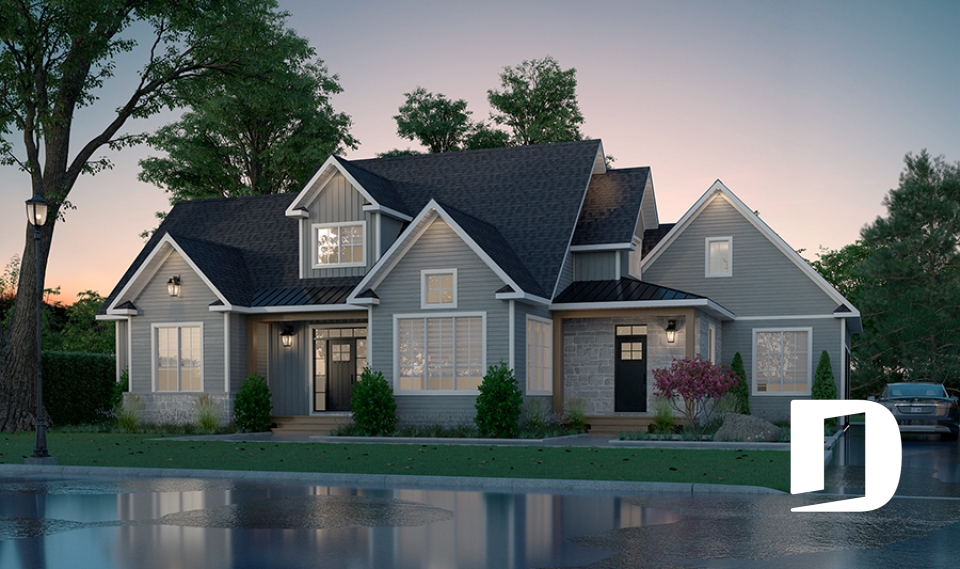
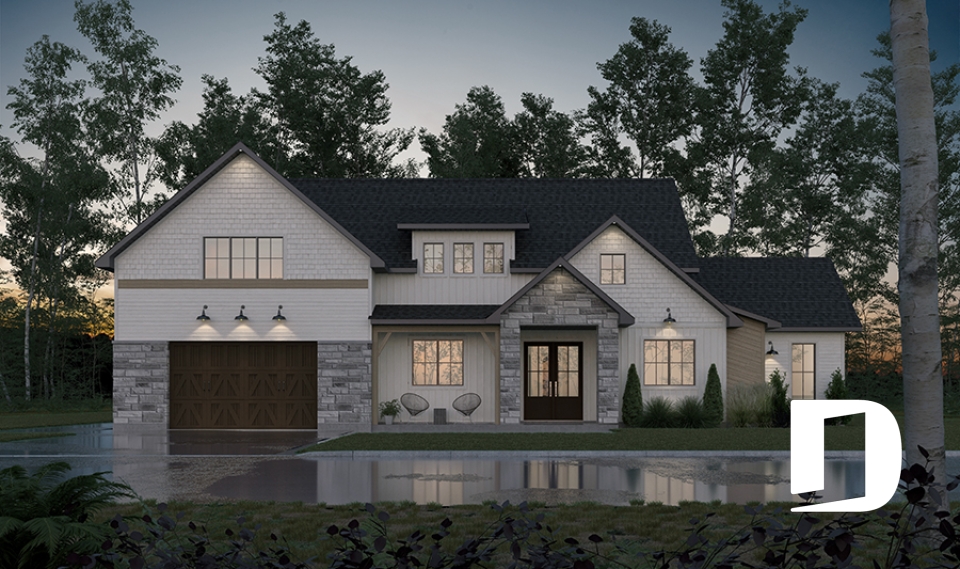
Linea 2: A Contemporary Multigenerational Home Designed for Two Generations
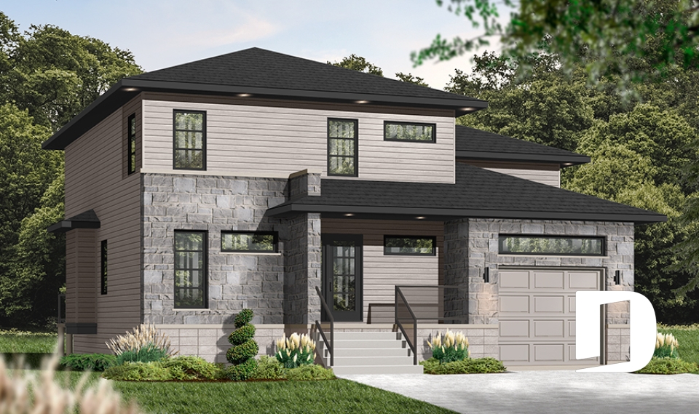
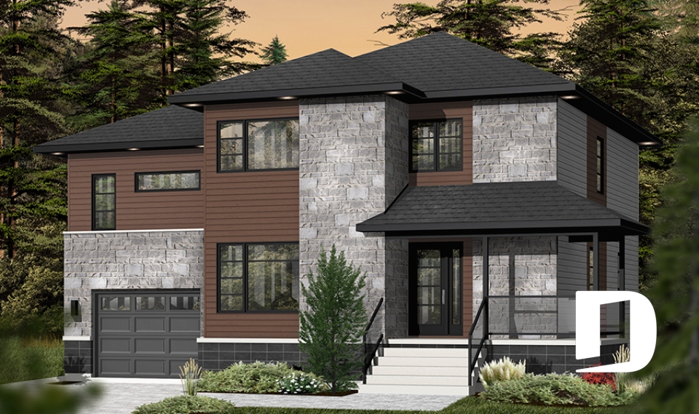
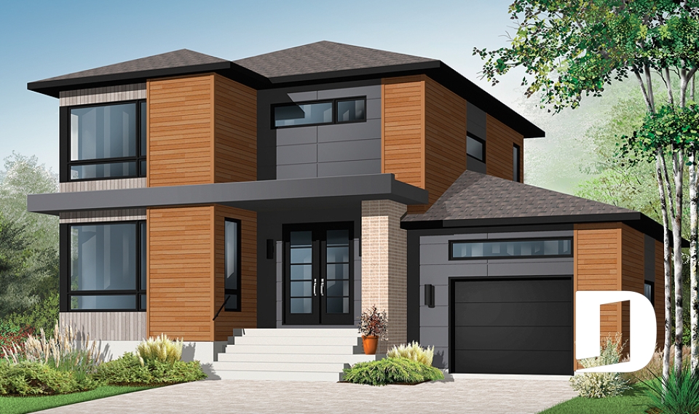
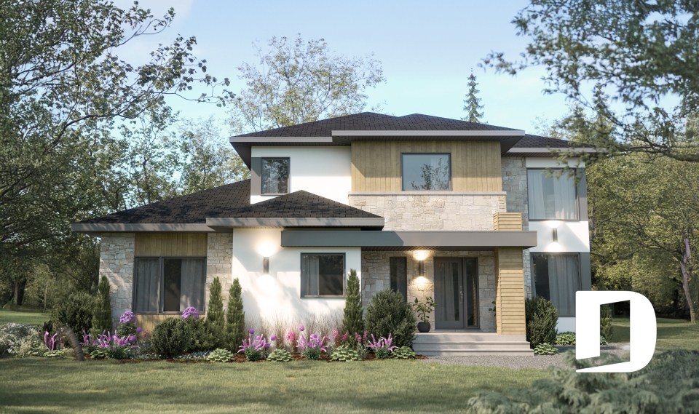
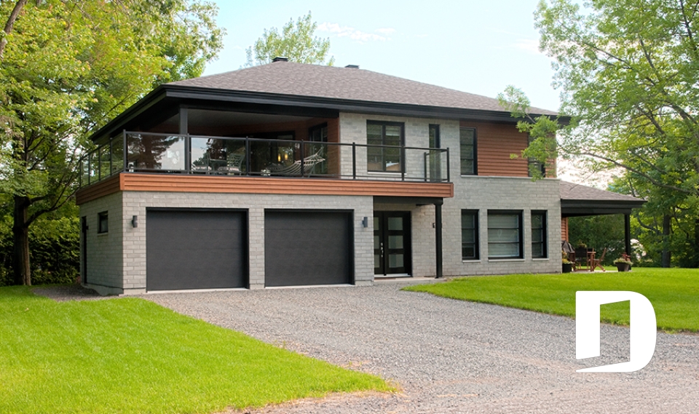
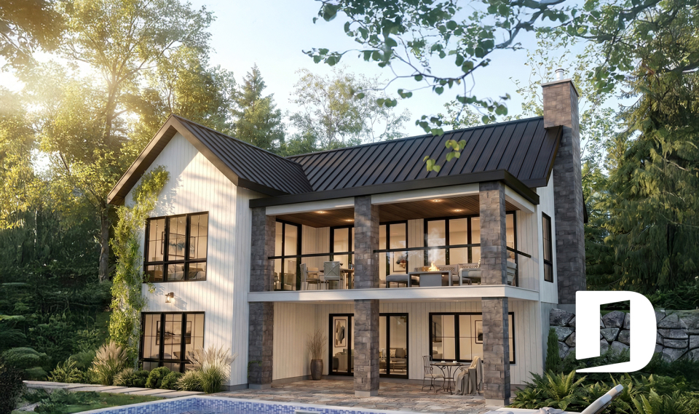
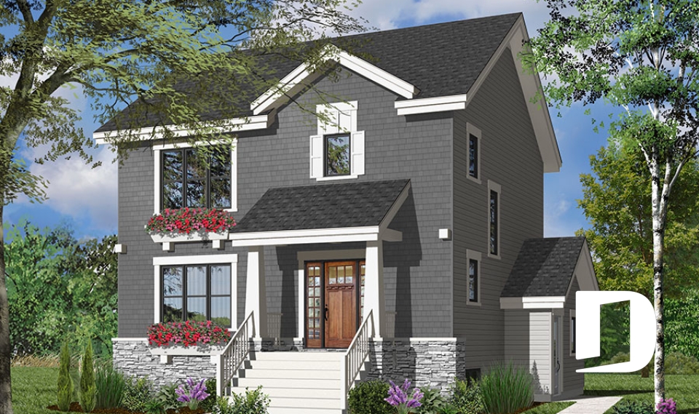
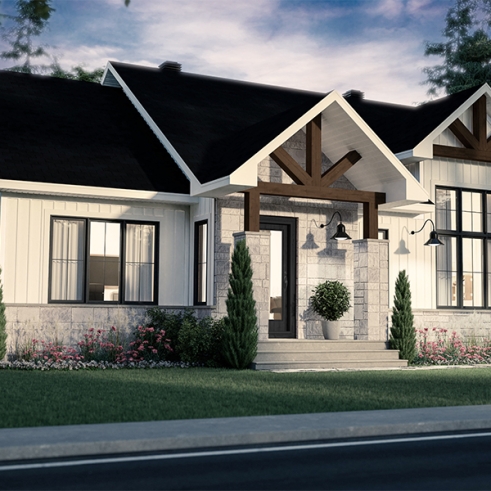

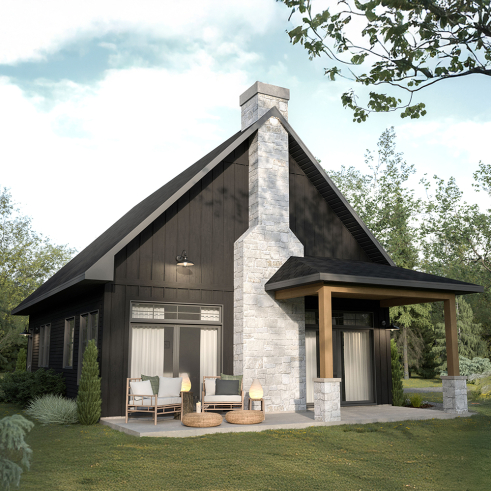
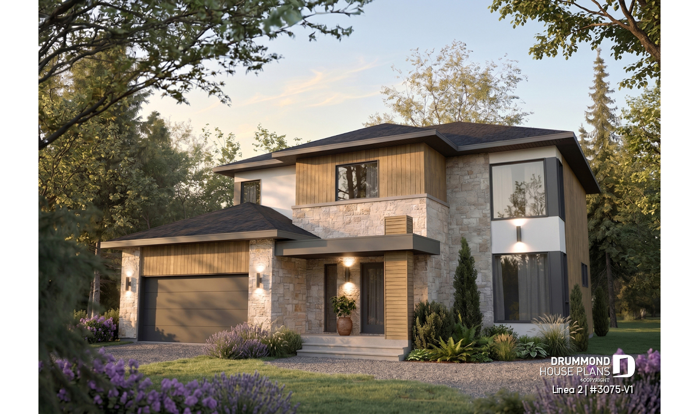
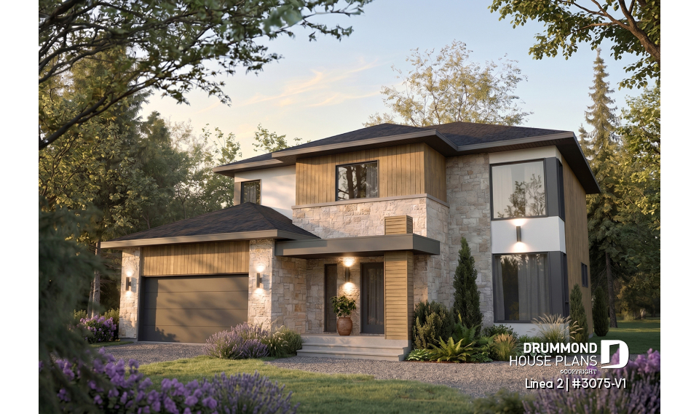
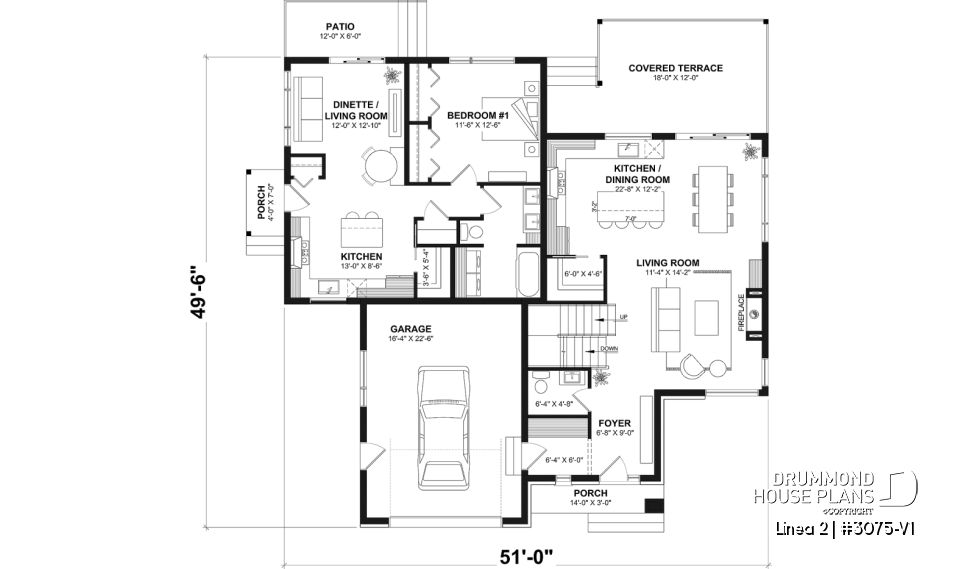
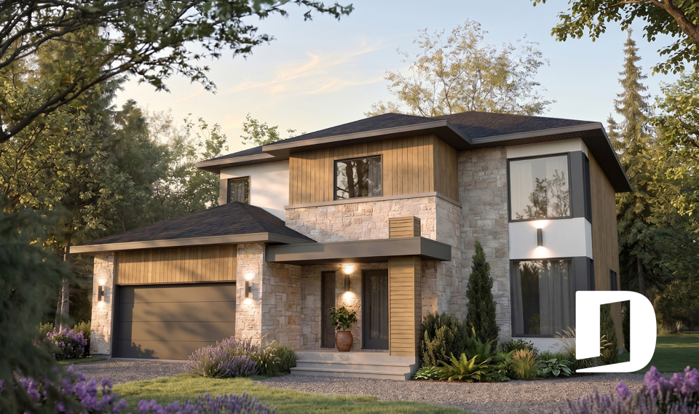
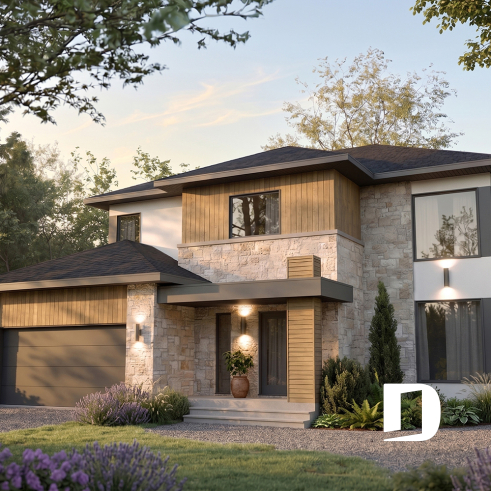
The Linea 2 (#3075-V1) is a 2,783 sq. ft. multigenerational house plan designed to bring two generations together while giving each household the privacy and independence of its own home. With two side-by-side living spaces, separate entrances and private outdoor areas, this contemporary design makes it easier for families to stay close without giving up their personal space.
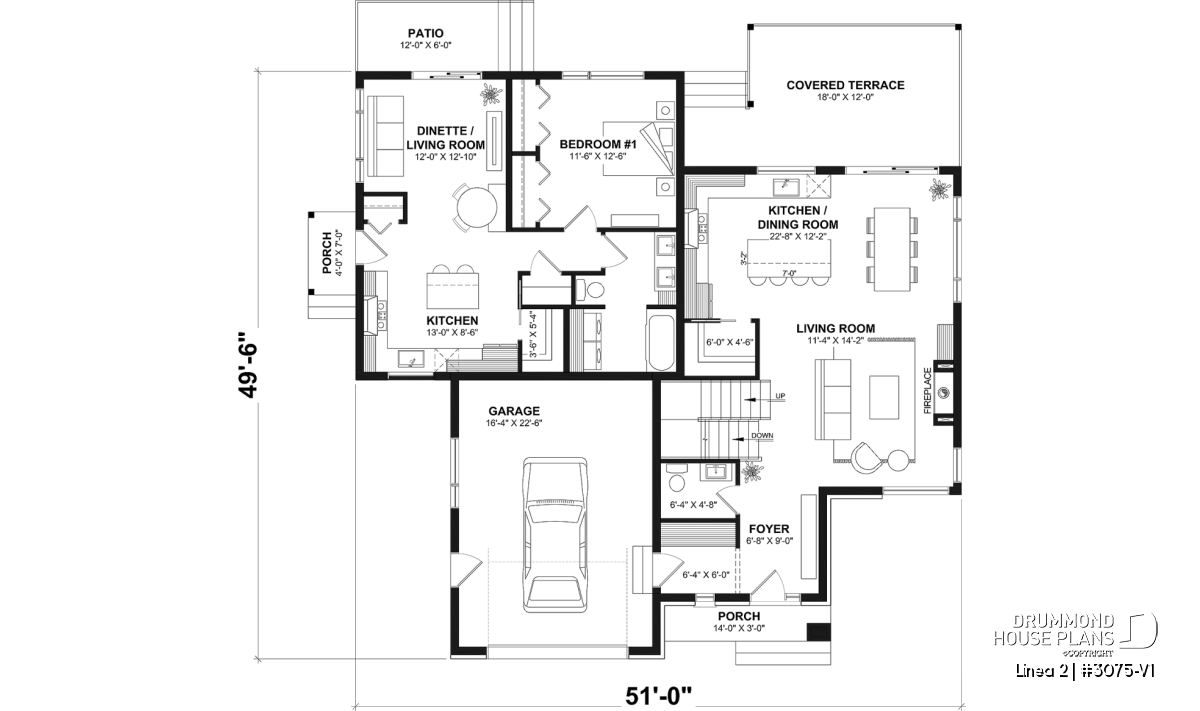
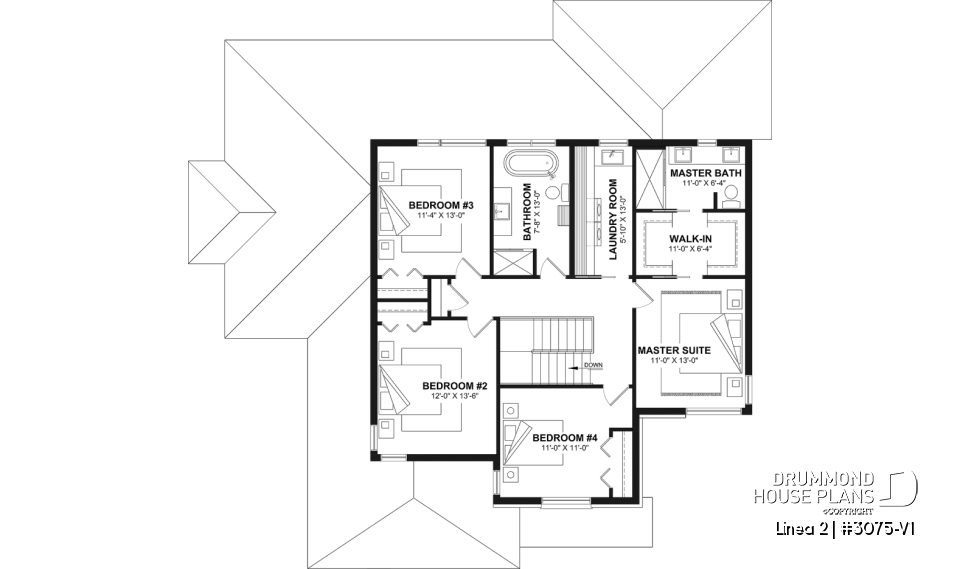
The in-law suite is located entirely on the main floor, making everyday living comfortable and convenient for parents or grandparents. Next door, the main family home extends over two stories and includes 4 bedrooms, with the option to create a fifth bedroom in the finished basement.
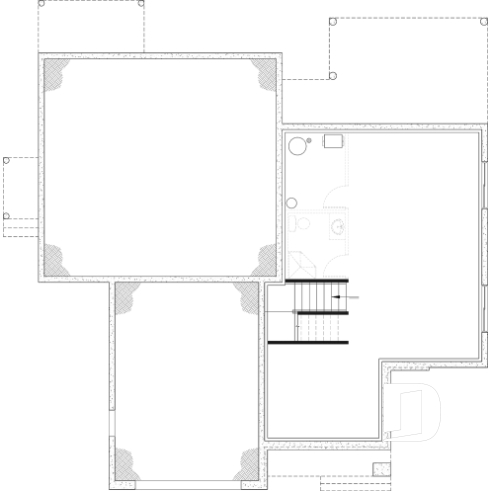
The Linea 2 offers 1,532 sq. ft. on the main floor and 1,251 sq. ft. on the second floor. An additional 826 sq. ft. of basement space is available on the family side and is not included in the total living area.
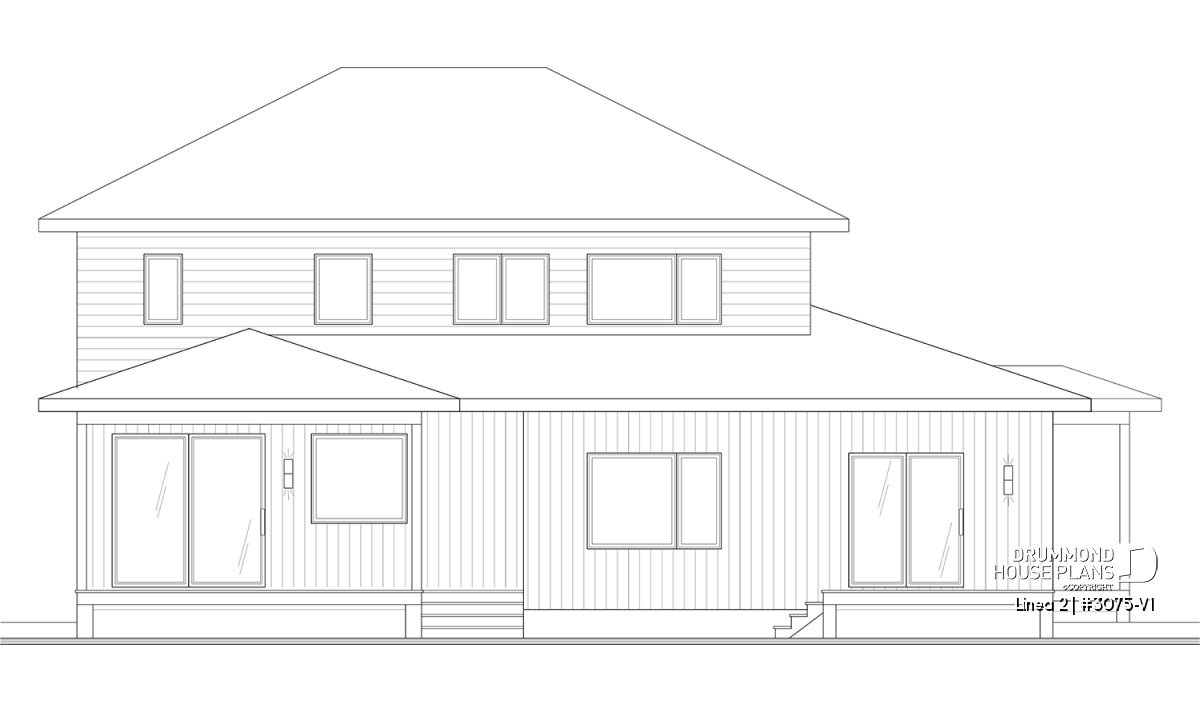
With its contemporary architecture, 9-foot main-floor ceilings and bright open living spaces, Linea 2 offers a modern approach to multigenerational living. Both generations can enjoy a true sense of home while remaining close enough to share everyday moments.
Considering a home for multiple generations? Explore our complete guide to multigenerational house plans to learn more about the benefits, layouts and important considerations when designing a home for extended family.
A Comfortable Main-Floor In-Law Suite for Parents or Grandparents
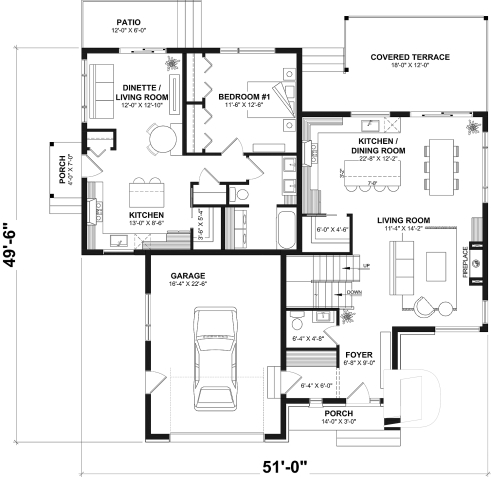
The private in-law suite is designed entirely on one level, making it especially appealing for aging parents or grandparents who want to avoid stairs in their everyday routine.
Throughout this portion of the main floor, 9-foot ceilings enhance the feeling of space. A private front entrance with a coat closet leads naturally into the open-concept living area.
The functional kitchen includes a pantry and connects easily with the bright dining nook. Nearby, the living room features generous windows that bring natural light into the heart of the home.
Doors from the living room open directly onto a private patio, giving parents or grandparents their own outdoor space to relax and enjoy.
The spacious bedroom features a large window and two closets. A full bathroom includes a double vanity, bathtub and integrated washer and dryer, keeping everything needed for daily living conveniently located on the same floor.
The in-law portion of the home is designed over a crawl space foundation.
A Spacious Two-Story Home for the Main Family
The main family residence extends over two stories and provides plenty of room for an active or growing household. On the first floor, 9-foot ceilings and an open-concept layout create a bright, welcoming atmosphere.
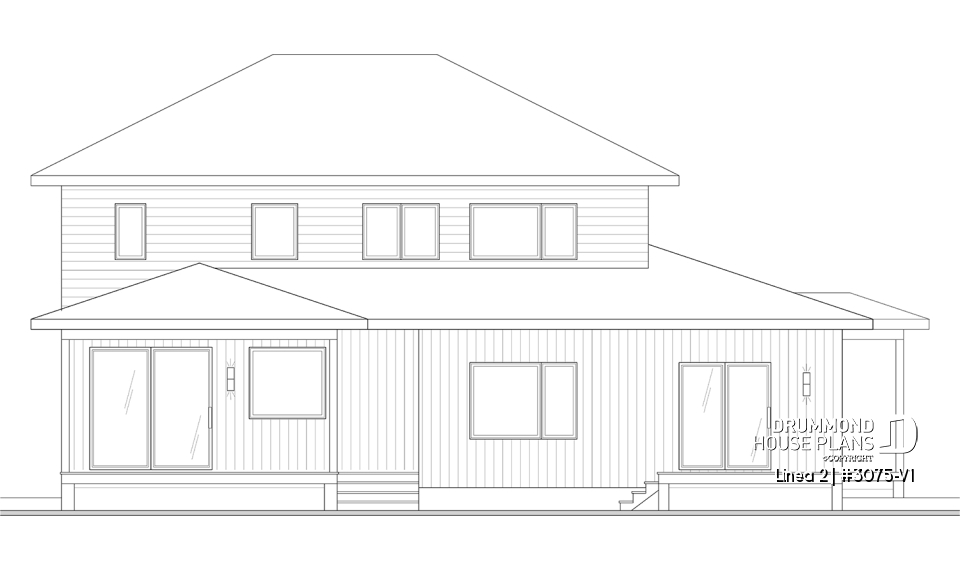
The kitchen serves as the heart of the home with a large center island and pantry. It flows naturally into the dining area, where a patio door opens onto a large covered deck.
The adjoining living room features a fireplace and built-in cabinetry, adding warmth and character to the open living area. Together, these spaces create a comfortable setting for cooking, dining and spending time as a family.
A one-car garage provides direct access to a practical mudroom that is also shared with the main front entrance. A conveniently tucked-away powder room completes the first floor.
Four Bedrooms Upstairs with Room for a Fifth in the Basement
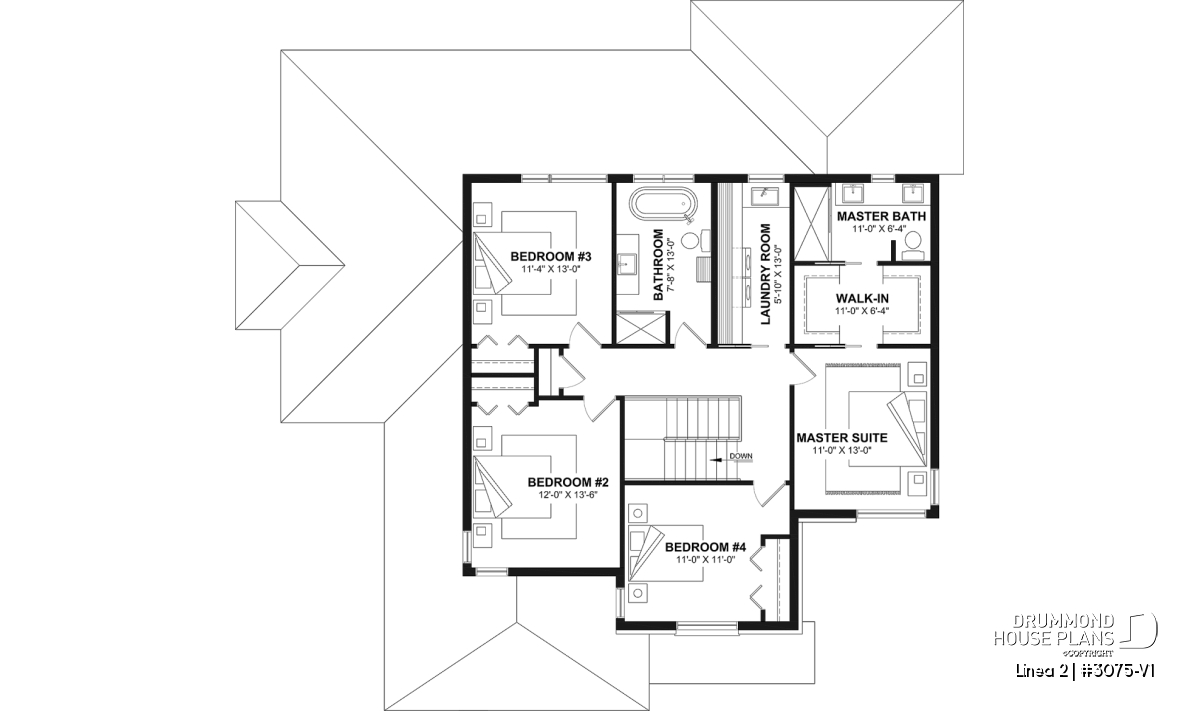
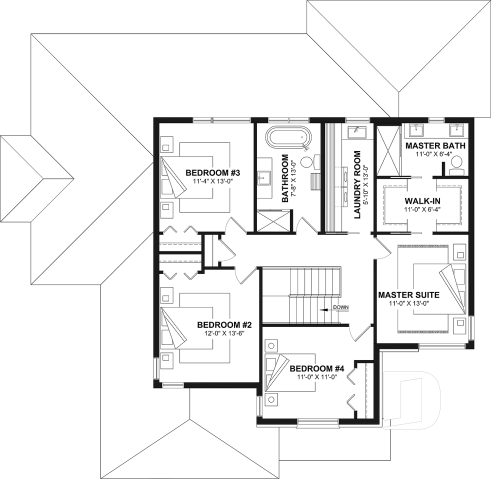
All 4 bedrooms are located together on the second floor, creating a clear separation between the home’s entertaining spaces and private sleeping areas.
The primary suite includes a private bathroom and walk-in closet. Three secondary bedrooms share another full bathroom, making the layout especially practical for families with children.
A dedicated second-floor laundry room is another thoughtful feature, eliminating the need to carry laundry between floors.
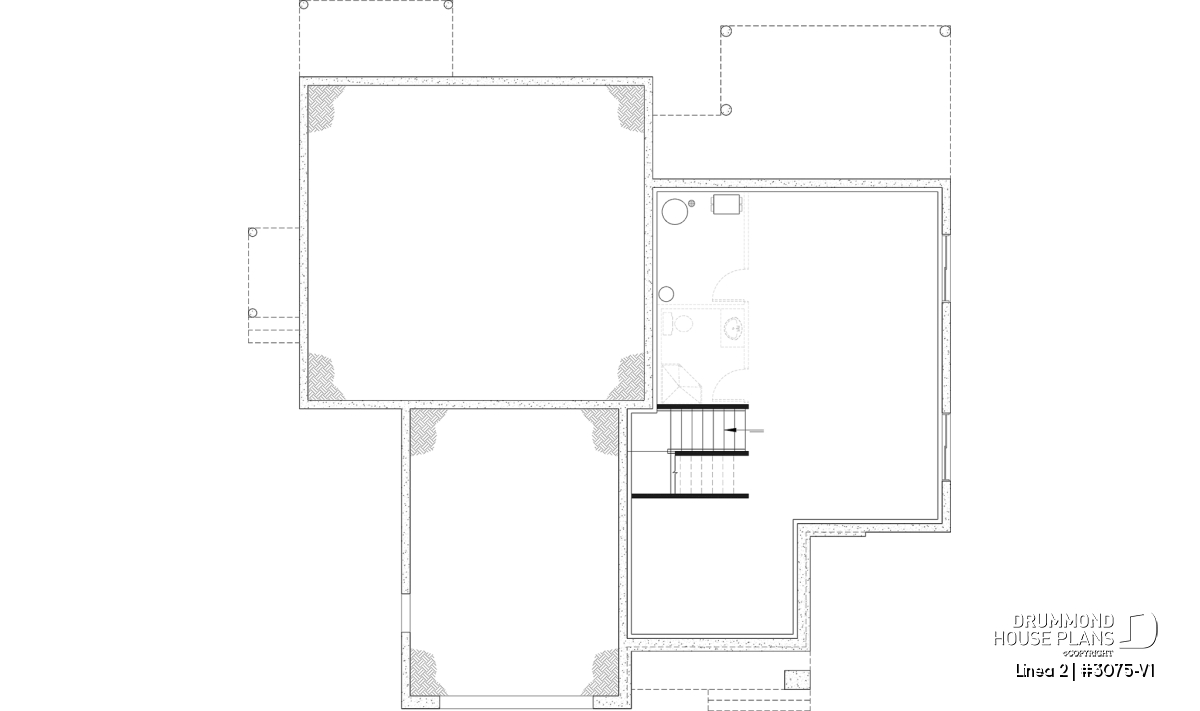
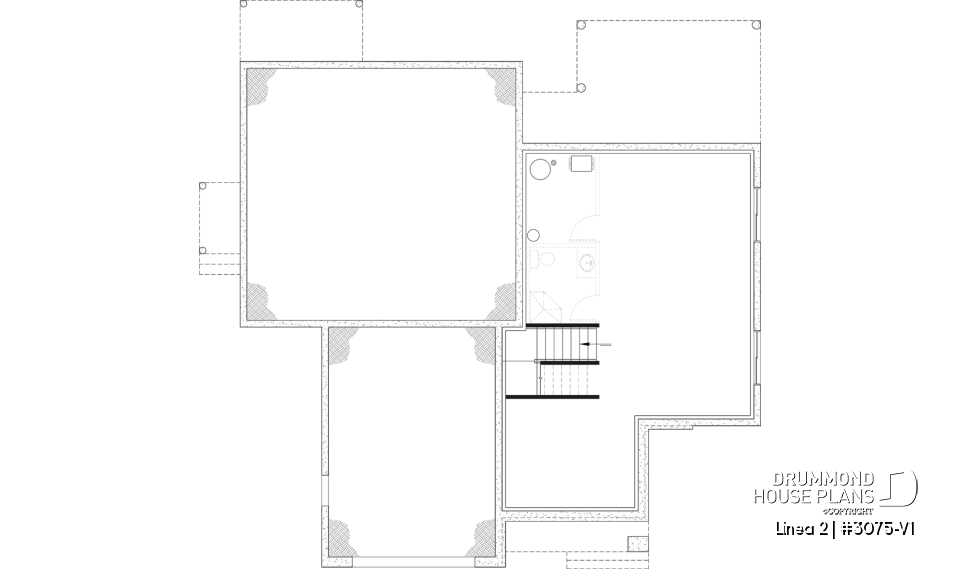
The family residence also includes 826 sq. ft. of unfinished basement space, providing valuable flexibility as the family’s needs evolve.
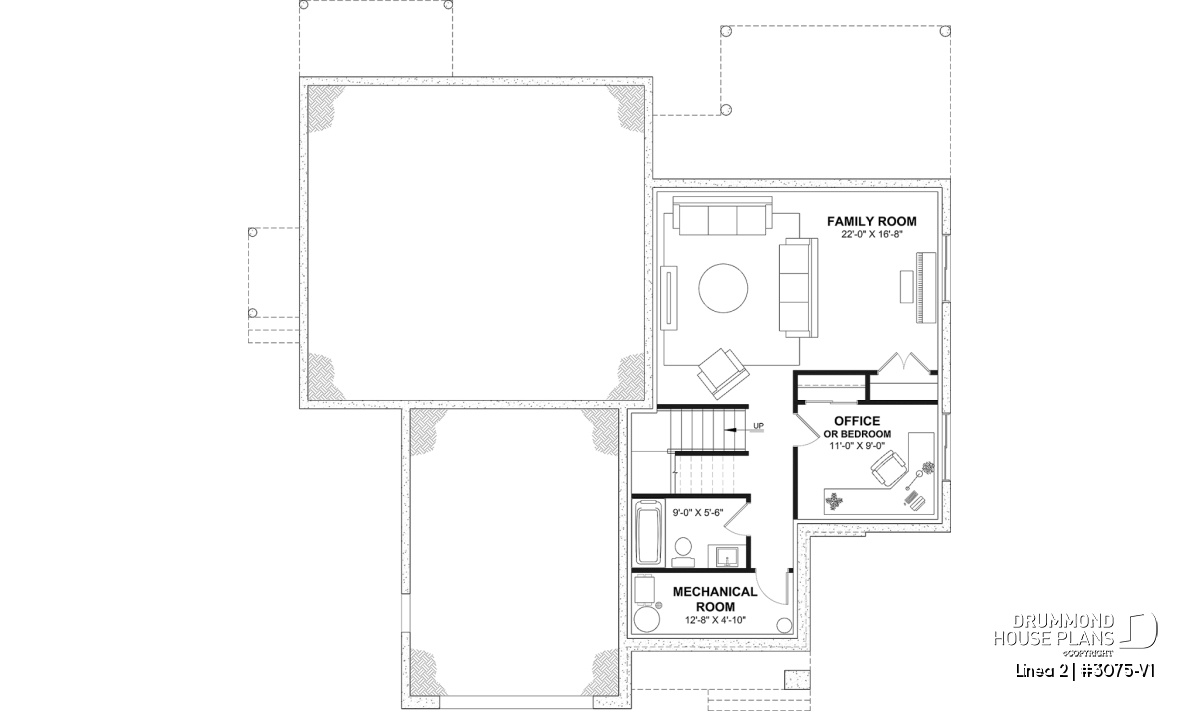
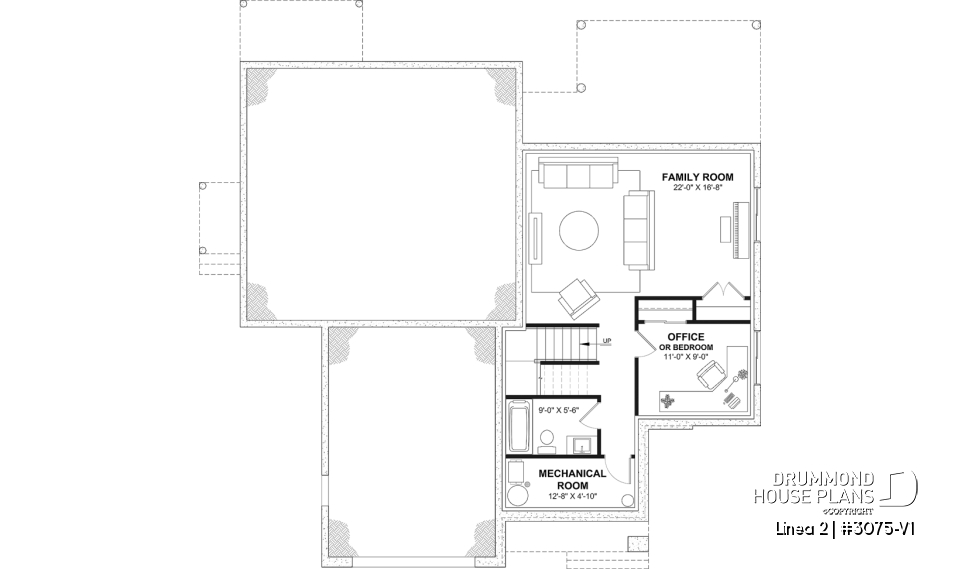
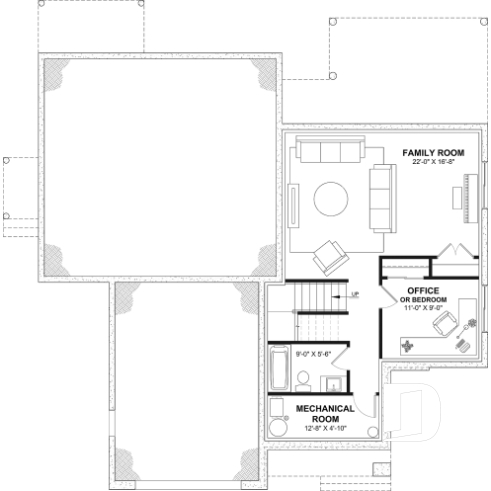
For homeowners who want additional finished living space, an optional finished basement plan is available. This layout includes a family room, full bathroom with shower, generous storage and a home office that can also serve as a fifth bedroom.
With this option, the main family side of Linea 2 can accommodate up to 5 bedrooms.
Side-by-Side Multigenerational Living with Privacy for Everyone
One of the biggest advantages of a side-by-side multigenerational house plan is the ability to keep family close while maintaining clearly defined living spaces.
👉 Planning a home for multiple generations? Explore our complete
guide to multigenerational house plans to discover the best layouts, key benefits, and important considerations for creating a home where everyone can live comfortably—together, yet independently.
Parents or grandparents enjoy a complete main-floor residence with their own entrance, kitchen, bedroom, bathroom, laundry and private patio. Meanwhile, the main family enjoys a spacious two-story home with a garage, four bedrooms and the flexibility of additional basement living space.
This type of layout can work beautifully for families welcoming aging parents, grandparents who want to live closer to their grandchildren or households looking for a long-term solution that makes family support easier.
Rather than simply adding an extra bedroom or small secondary suite, Linea 2 creates two genuine homes side by side. It is a thoughtful approach to multigenerational living that allows everyone to be together while still having a place to call their own.
An Optional Finished Basement for Even More Living Space
The standard Linea 2 plan includes the 826 sq. ft. unfinished basement at no additional charge.
If you would like to purchase the optional finished basement plan shown on the Linea 2 plan page, simply select this option in the shopping cart under “Select Your Foundation.”
The optional layout adds a spacious family room, a home office or fifth bedroom, a full bathroom with shower and generous storage.
With its side-by-side residences, private main-floor in-law suite and family home offering the potential for up to five bedrooms, Linea 2 (#3075-V1) provides a warm, flexible and forward-thinking solution for families who want to live closer together—while still enjoying a home of their own.
Contemporary multigenerational house plan designed to bring two generations together while giving each household its own private living space.
Two side-by-side living units offer the perfect balance of family connection and everyday privacy.
In-Law Suite
Entirely located on the main floor for comfortable and convenient everyday living.
9-foot ceilings throughout the main floor.
Welcoming open-concept layout with easy circulation.
Private entrance with coat closet.
Functional kitchen with walk-in pantry.
Bright dining nook for everyday meals.
Living room with doors opening onto a private patio.
Generous windows provide plenty of natural light.
Full bathroom with double vanity, bathtub, and integrated washer and dryer.
Spacious, bright bedroom with two closets.
Crawl space foundation.
Main Family Home
Two-story layout designed to provide plenty of space for a growing family.
9-foot ceilings throughout the main floor.
Inviting main-floor living spaces designed for everyday family life.
Kitchen with walk-in pantry and large center island.
Open-concept layout creates a natural flow between the main living areas.
Bright dining area with patio door opening onto a large covered deck.
Cozy living room with fireplace and built-in cabinetry.
One-car garage with direct access to the mudroom shared with the front entry.
Convenient powder room tucked away for added privacy.
Four bedrooms located together on the second floor.
Primary suite with private bathroom and walk-in closet.
Three secondary bedrooms share a full bathroom.
Convenient second-floor laundry room.
Unfinished basement included, ready for future living space.
**Optional Finished Basement
Home office or fifth bedroom.
Spacious family room for additional living space.
Full bathroom with shower.
Generous storage space.
---
**If you wish to purchase the finished basement plan, as presented on this plan page, please select this option in the shopping cart, in the "Selection of foundation type" section. If you do not select this option, you will receive the unfinished full basement option, at no extra charge.