
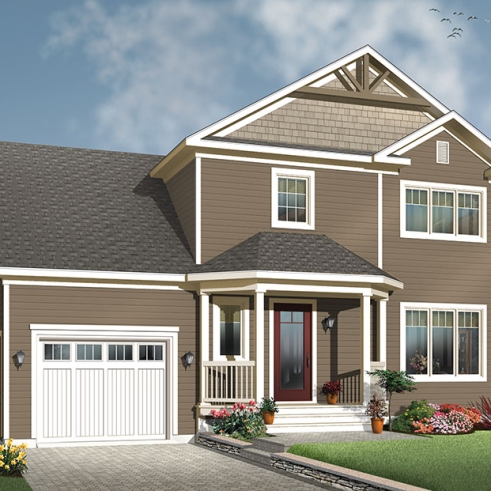
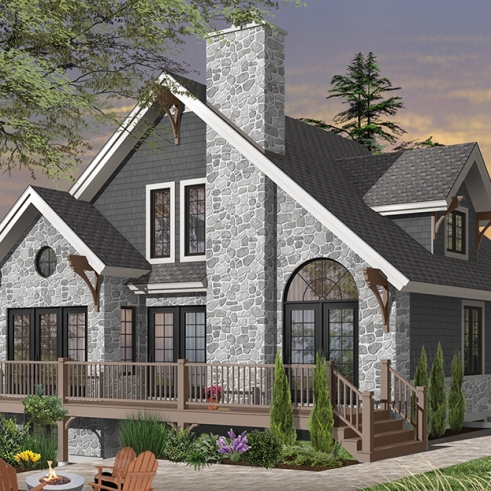
One-Story House Plans with 2-, 3-Car and Larger Garages

Single-Story, Ranch and One-Level House Plans with 2+ Car Garages

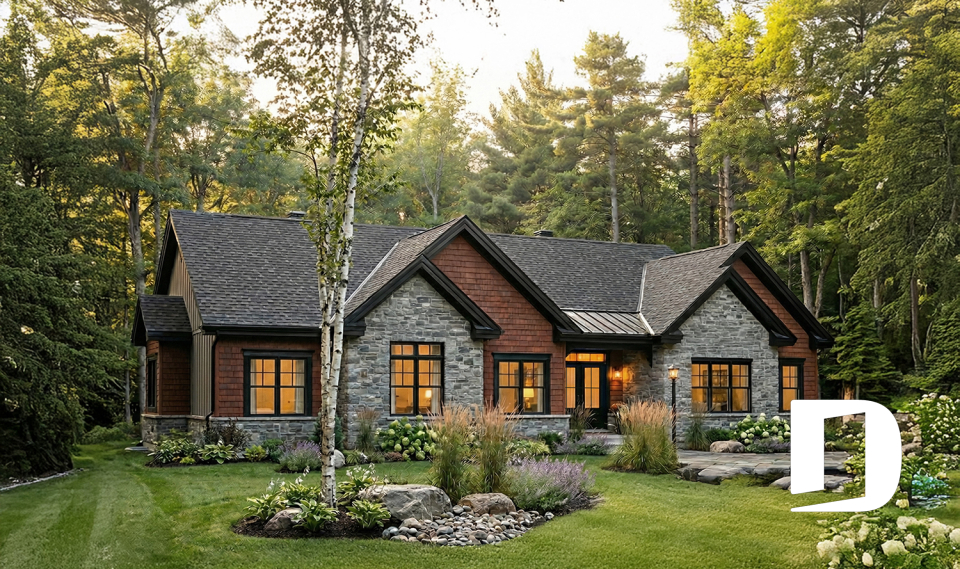
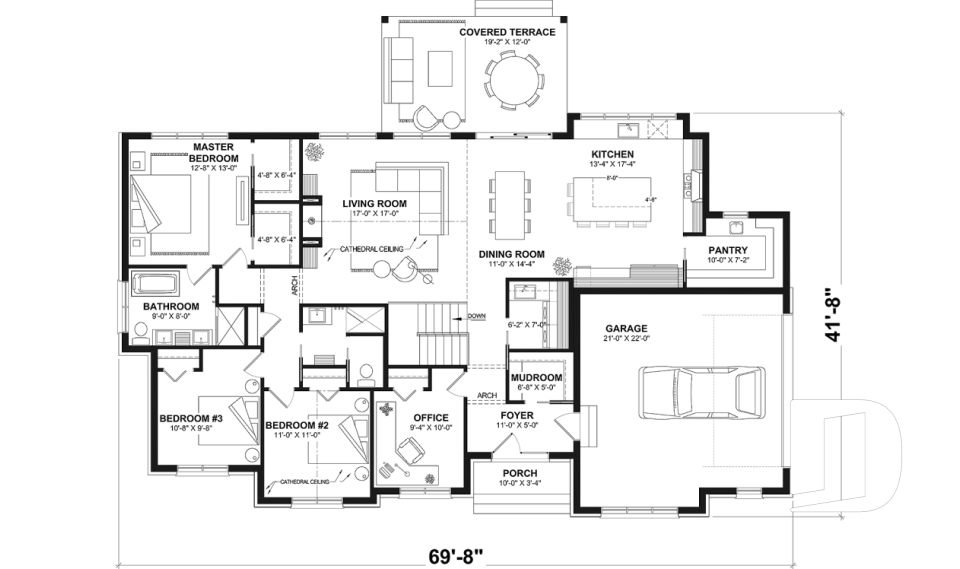
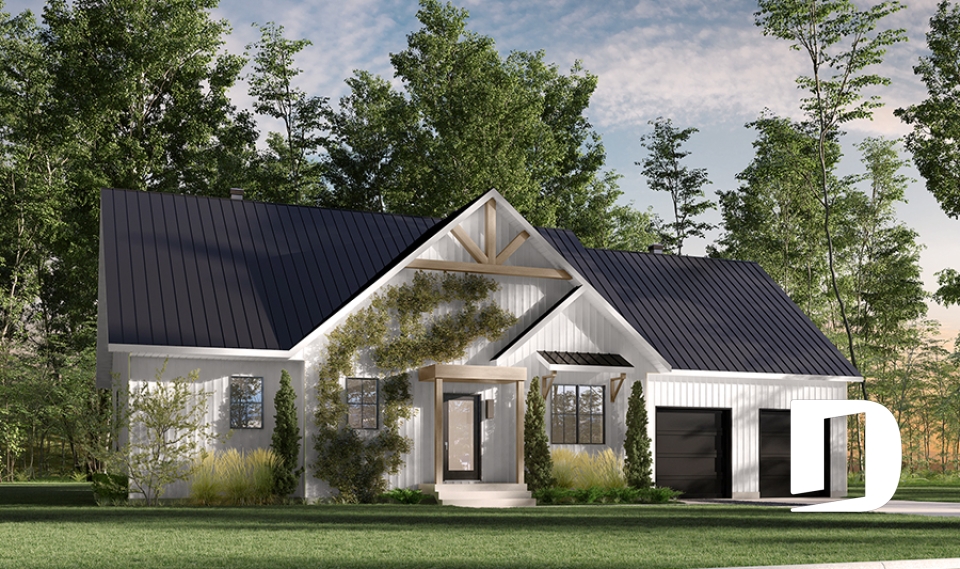
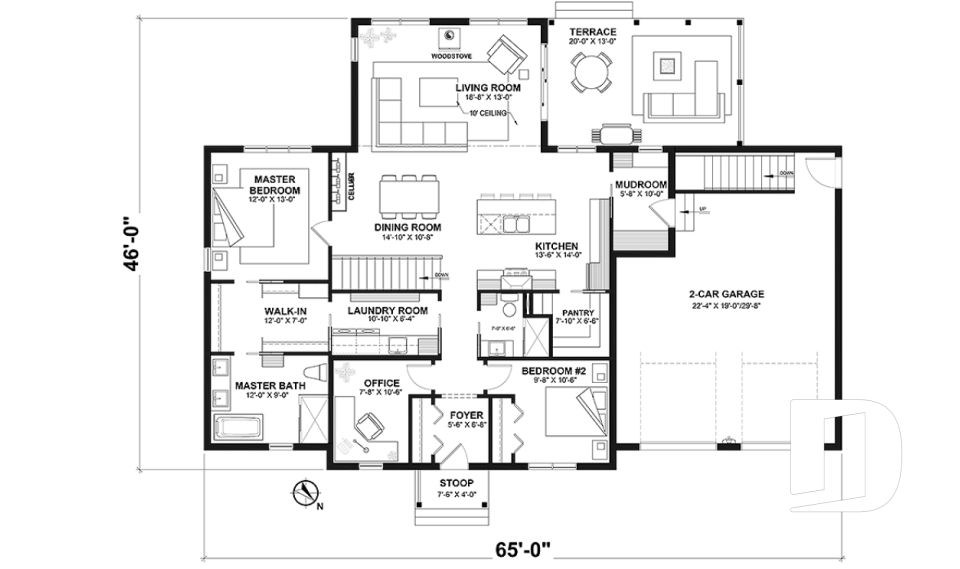
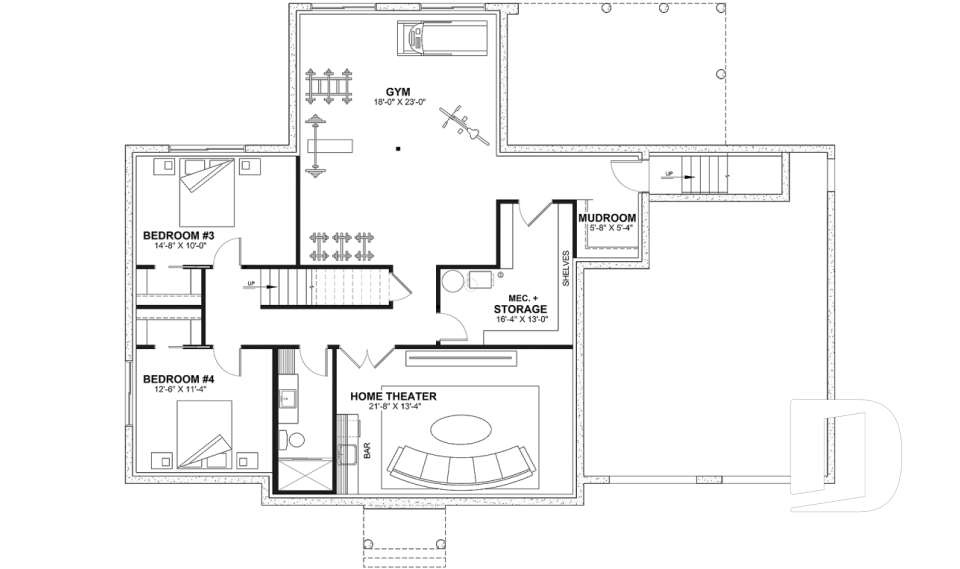
Explore our collection of one-story house plans with 2-car, 3-car and larger garages, also known as single-story, ranch and one-level home designs. These homes combine the convenience of single-level living with spacious garages designed for multiple vehicles, extra storage, a workshop or recreational equipment, depending on the plan. You'll find a variety of layouts, including 1- to 5-bedroom homes, with options such as primary suites, finished or finish-ready basements, and many other features. Every Drummond House Plan can be modified by our experienced house designers to better suit your lot, lifestyle and personal preferences.


Our customers who like this collection are also looking at :

By default
72 plan(s) found
72 plan(s) found

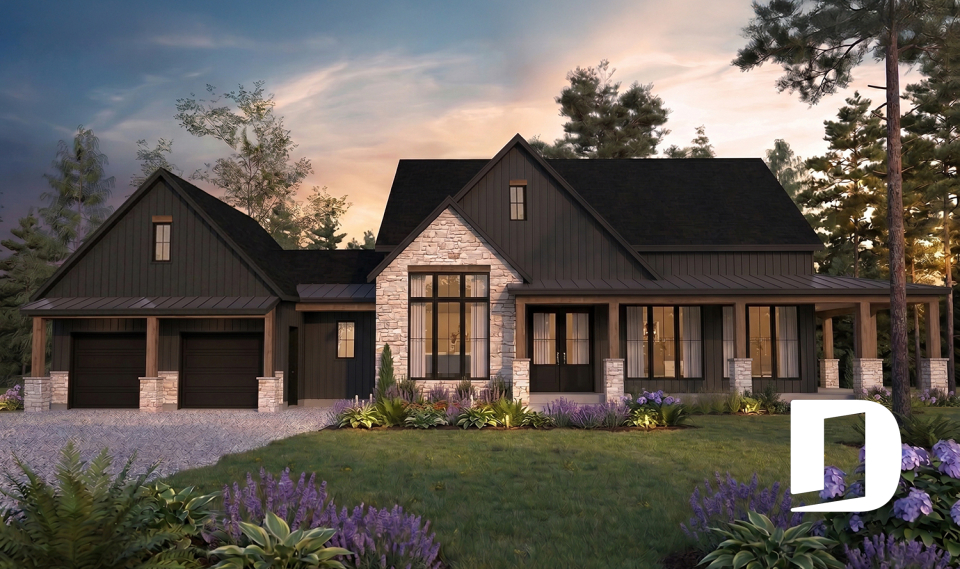
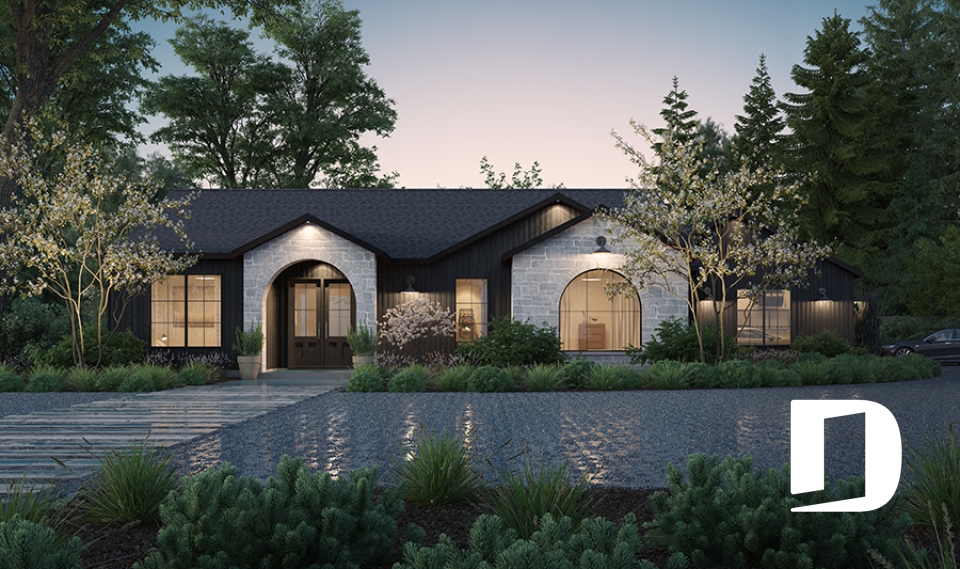
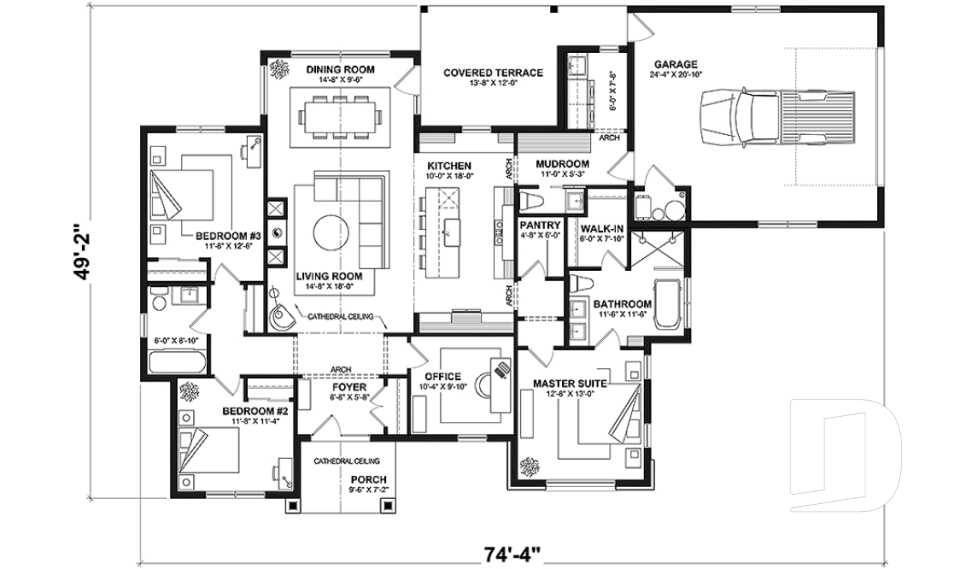
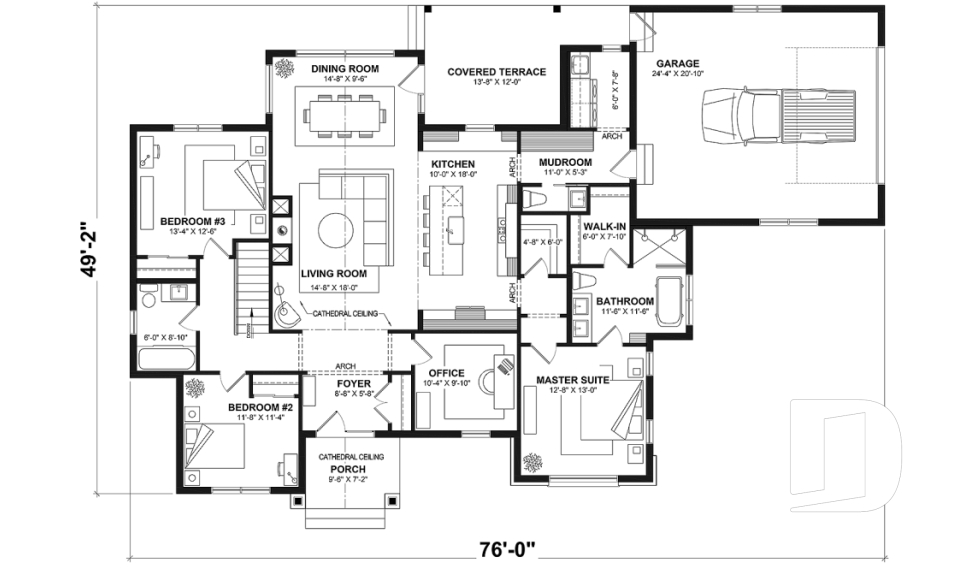
Daven Port 6134

Modern farmhouse

Bedrooms 3 to 5
Bathrooms 2.5
Living area 3330 sq.ft.
Plan starting from
$2310

Dambroise 2 3224-V1

Craftsman / Northwest

Bedrooms 3 to 6
Bathrooms 2
Living area 2016 sq.ft.
Plan starting from
$1740

Hubert 3 3142-V2

Transitional

Bedrooms 1 to 4
Bathrooms 1.5
Living area 1560 sq.ft.
Plan starting from
$1680

Andrews 2 3268-V1

Ranch

Bedrooms 3, 4
Bathrooms 2
Living area 2178 sq.ft.
Plan starting from
$1740

Country Cottage 2 6116-V1

Modern farmhouse

Bedrooms 3
Bathrooms 2
Living area 2216 sq.ft.
Plan starting from
$1855

Andrews 3268

Ranch

Bedrooms 3, 4
Bathrooms 2.5
Living area 1947 sq.ft.
Plan starting from
$1740

Maple Way - Eco 90115

Modern farmhouse

Bedrooms 2 to 5
Bathrooms 2
Living area 1693 sq.ft.
Plan starting from
$1680

Country Side 2 3290-V1

Modern farmhouse

Bedrooms 3
Bathrooms 2
Living area 2324 sq.ft.
Plan starting from
$1855

Robin 3621

Ranch

Bedrooms 3 to 5
Bathrooms 2.5
Living area 2341 sq.ft.
Plan starting from
$1855

Maple Way 3287

Farmhouse

Bedrooms 2, 3
Bathrooms 2
Living area 1788 sq.ft.
Plan starting from
$1680

Country Side 3290

Farmhouse

Bedrooms 3, 4
Bathrooms 2
Living area 2117 sq.ft.
Plan starting from
$1740

Nordika 4 6102-V3

Craftsman / Northwest

Bedrooms 2, 3
Bathrooms 1
Living area 1583 sq.ft.
Plan starting from
$1680



















