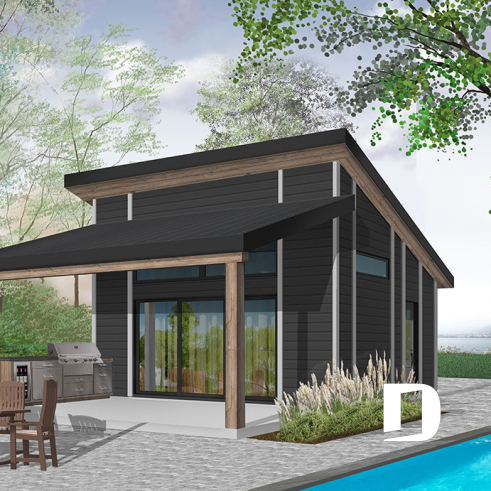
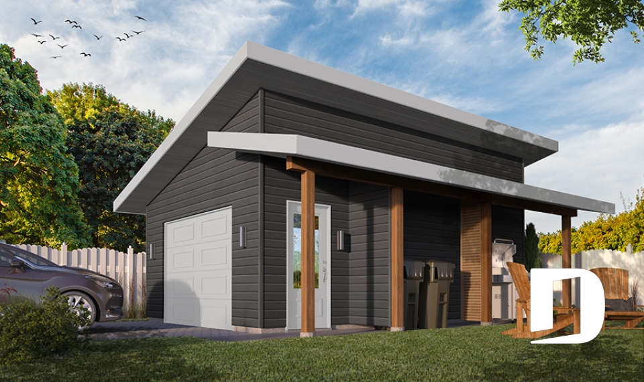
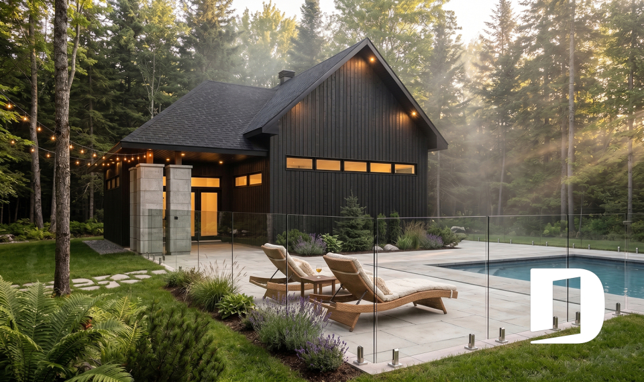
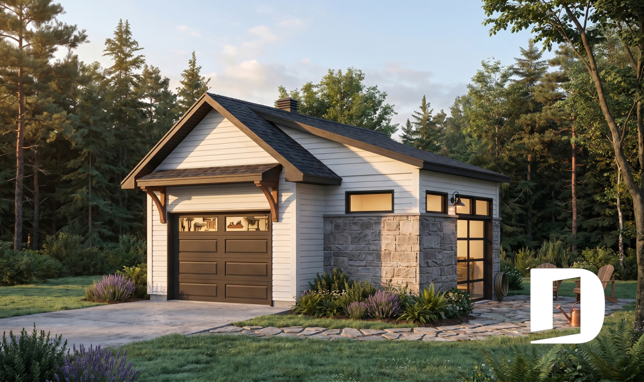
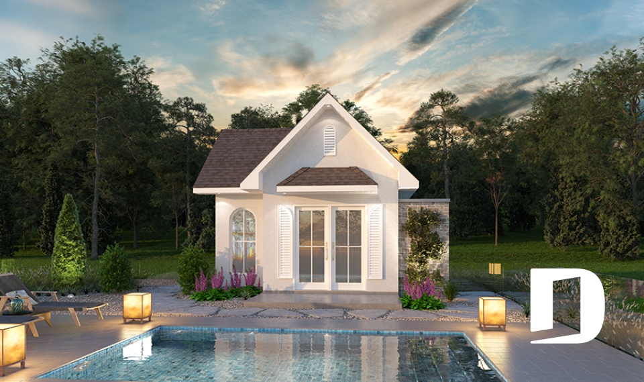
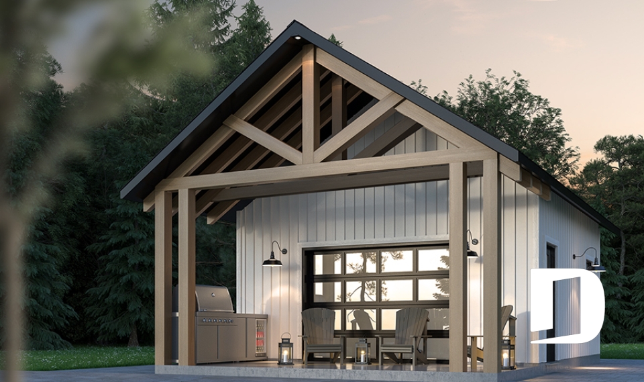
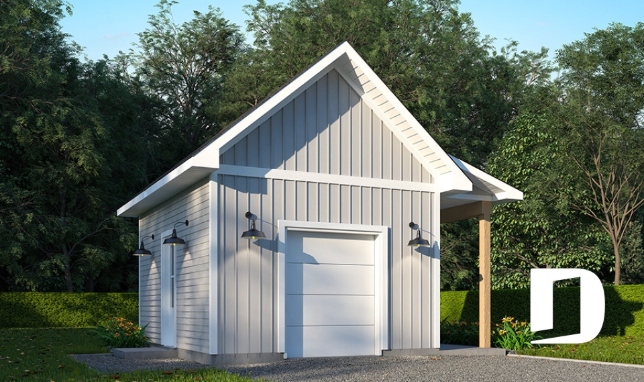
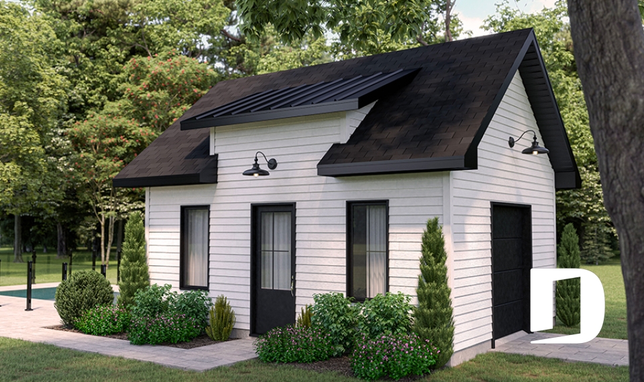
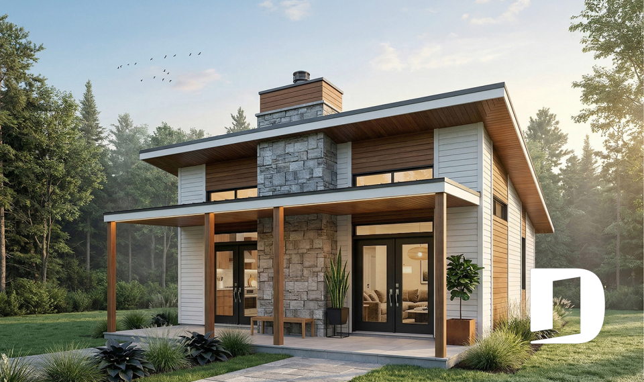
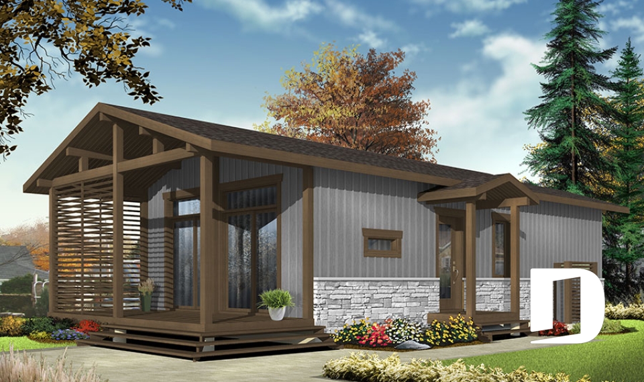
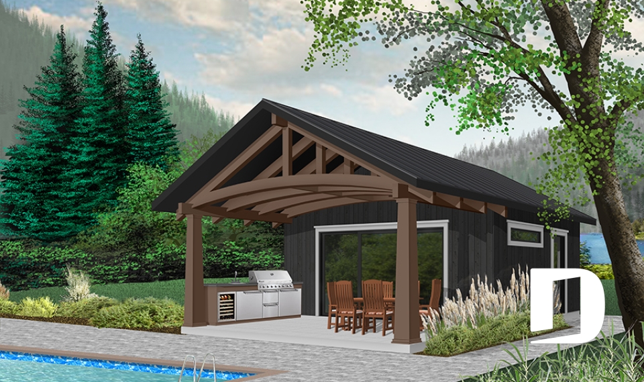
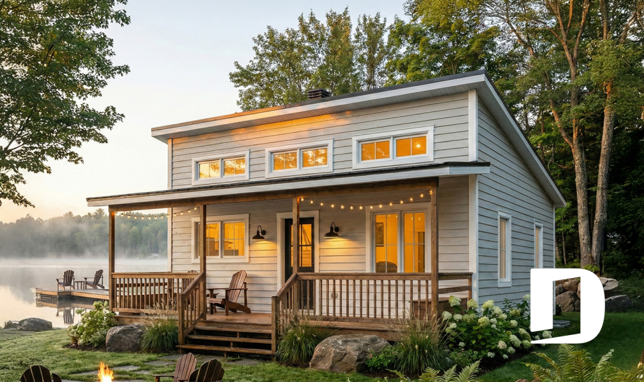
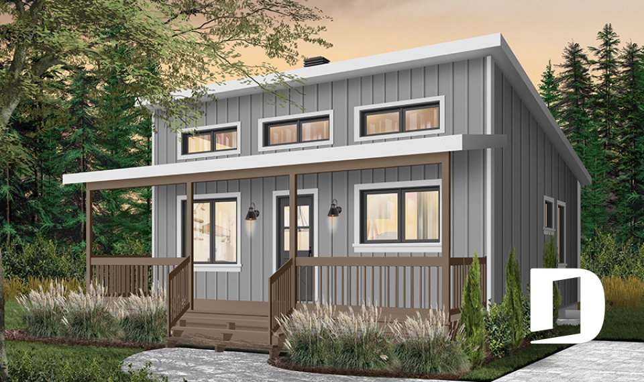
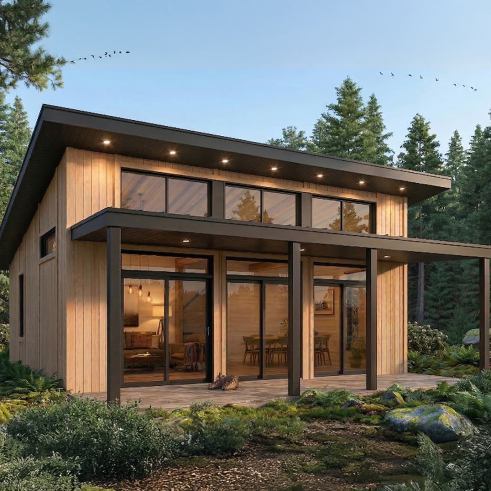
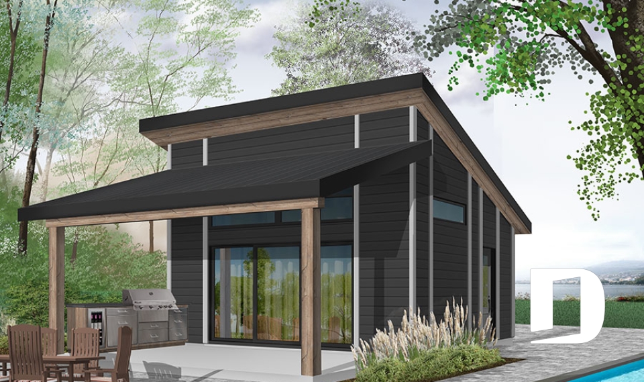
Color version 2 - Front - Modern Shed Roof Pool House Plan with Outdoor Kitchen and Covered Terrace - Cabana 2

Color version 2 - Front

front - BASE MODEL - Cabana 2

front - BASE MODEL

rear elevation - Cabana 2

rear elevation

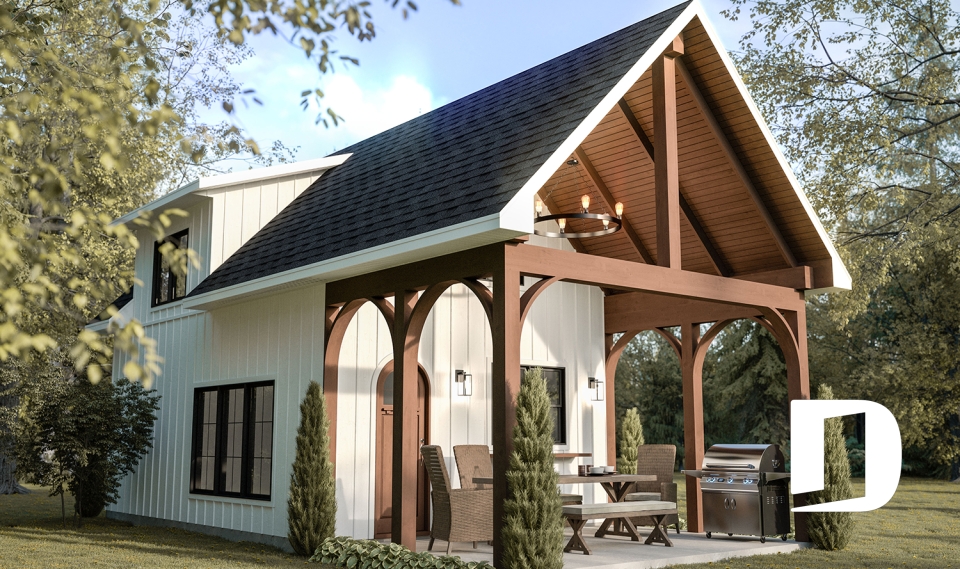
Color version 1 - Front - Cabana 2

Color version 1 - Front

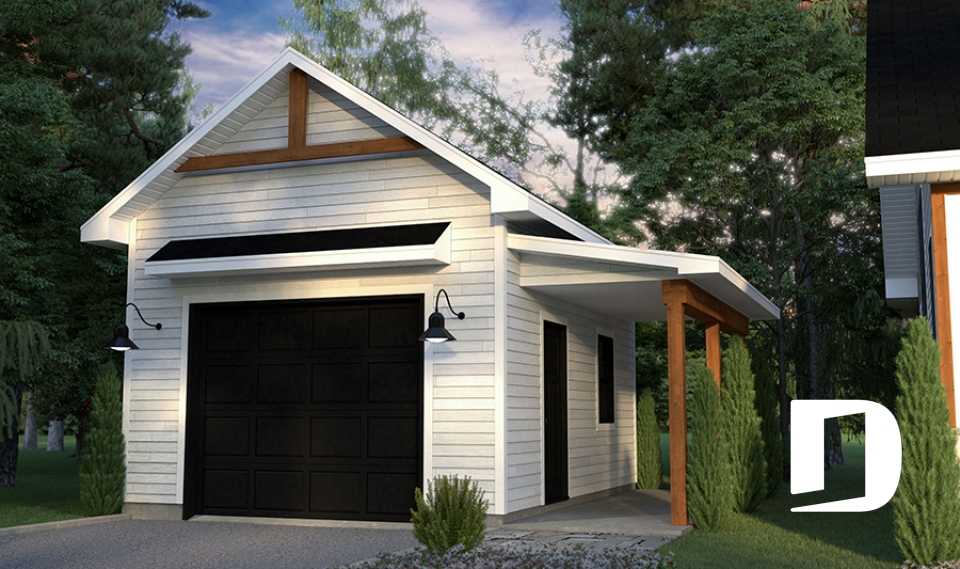
Color version 3 - Front - Cabana 2

Color version 3 - Front

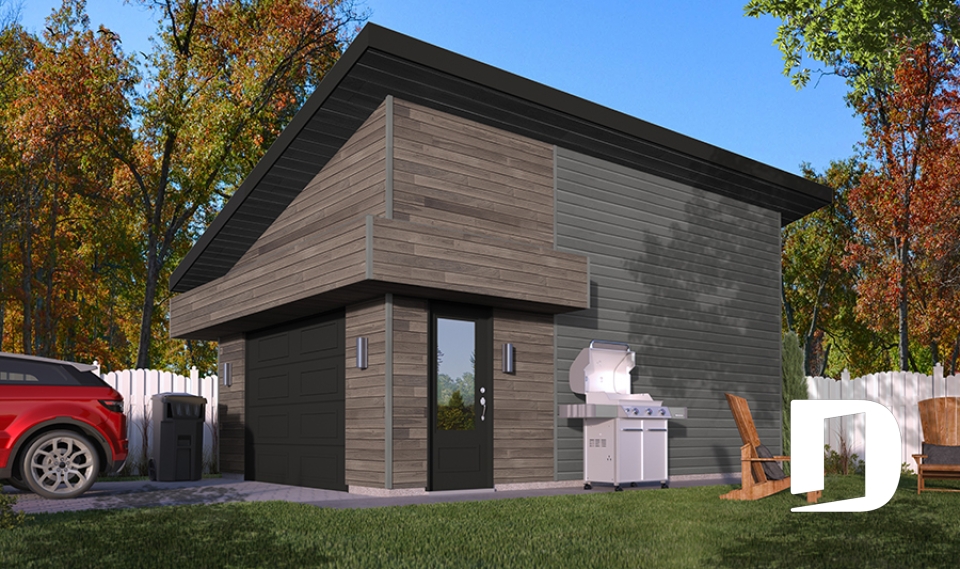
Color version 5 - Front - Cabana 2

Color version 5 - Front

Color version 6 - Front - Cabana 2

Color version 6 - Front

Color version 7 - Front - Cabana 2

Color version 7 - Front

1st level - Modern Shed Roof Pool House Plan with Outdoor Kitchen and Covered Terrace - Cabana 2

1st level

Storage Shed plan Cabana 2 (# 1912) Modern Shed Roof Pool House Plan with Outdoor Kitchen and Covered Terrace

Infos info-btn
Materials ($)
$84,588 +tax
Bedroom 1
Full baths 1
Total living area 360 sq.ft.
Garage -

Starting from

450$

Need help ?

Our experts are here to guide you to make your dream project come to life.

Contact us

Come see us

Visit one of our 30 regional offices.

Our offices

Personalized support

From plan modifications to fully custom designs, we guide you every step of the way.

Discover our services

Additional details

General specifications

Estimate

Total living area
360 sq.ft.
1st level
360 sq.ft.
Width
28'0"
Depth
20'0"
Ridge height from top of foundation
16'0"
Exterior wall
2 X 4
Builder price code
SD

Rooms specifications

Bedroom(s)
1
Full baths
1
Half baths
-
Garage type
-
Covered porch area
200 sq.ft.

1st level

Rooms
Sizes
Ceiling
Covered porch
20'0" x 10'0"
N/D
Storage
10'6" x 6'20"
~ 8'0"
Shower room or three quarter bath
8'3" x 6'10"
~ 8'0"
Living room/dining room
19'2" x 10'0"
~ 14'0"

A Versatile Pool House Designed for Indoor-Outdoor Living

The Cabana 2 #1912 is a modern pool house plan designed to make the most of summer living. With 360 sq. ft. of interior space and a generous 200 sq. ft. covered terrace, it combines relaxation, entertaining and practical amenities in one compact design.

Its modern shed roof gives the pool house a distinctive contemporary profile. Large windows and patio doors bring natural light inside while creating a strong connection between the interior and the pool area.

The covered terrace provides plenty of room for an outdoor kitchen with BBQ, sink and refrigerator. There is also space for an outdoor dining area or lounge furniture, creating a comfortable gathering place protected from the weather.

Inside, a small kitchen includes a sink, dishwasher and storage. The adjoining sitting area can serve as a TV lounge, indoor dining area or bar, depending on your needs.

The plan also includes a versatile room that can be used as a bedroom or storage space. A full bathroom with shower and convenient outdoor access makes the layout especially practical for a poolside setting.

Measuring 28' x 20', Cabana 2 #1912 offers a complete poolside living space without requiring a large footprint. Its combination of a shed roof, covered outdoor living area and functional interior makes it an attractive addition to a modern backyard.

Distinctive elements

Modern pool house or cabana plan with a shed roof.
360 sq. ft. of interior living space.
Large 200 sq. ft. covered terrace.
Outdoor kitchen area with space for a BBQ, sink and refrigerator.
Outdoor dining or lounge area protected by the roof.
Indoor kitchenette with sink, dishwasher and storage.
Bright sitting area suitable for a TV lounge, dining area or bar.
Large patio doors connecting the indoor and outdoor spaces.
Versatile room that can serve as a bedroom or storage space.
Full bathroom with shower and convenient outdoor access.
Compact 28' x 20' footprint.
Monolithic slab foundation included with the plan.
Modern design suited to a poolside or backyard setting.

Plan feature(s)

Open floor layout, Outdoor kitchen, Shed roof

Plan architectural style(s)

Contemporary, American, Cottage, chalet, cabin, Cabin plans, Modern / Design, Modern rustic, Pool House Plans and Cabanas
Similar plans
Logo Drummond House Plans image drummond house plans
The plan Cabana 2 is protected by the copyright law.

The illustrations shown may differ from the detailed construction plans you will receive, as plans are regularly updated to comply with current building codes.

Photos displayed on this page may reflect modifications made by homeowners and may vary from the original plan.

Learn more


A question or a comment on this plan ?

Contact information

Your request

Add your pictures or photos

To add one or more photos, click or drag your files into the area below. You may upload up to eight JPG or JPEG images. This step is optional.

Sorry, your browser does not support file uploads.