



Open floor plan house designs, cottage & cabin plans

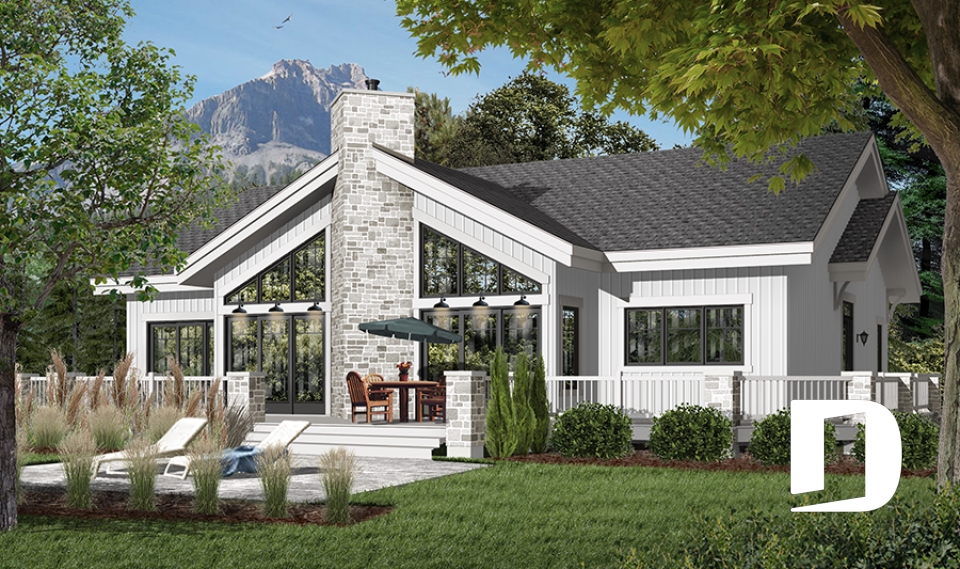
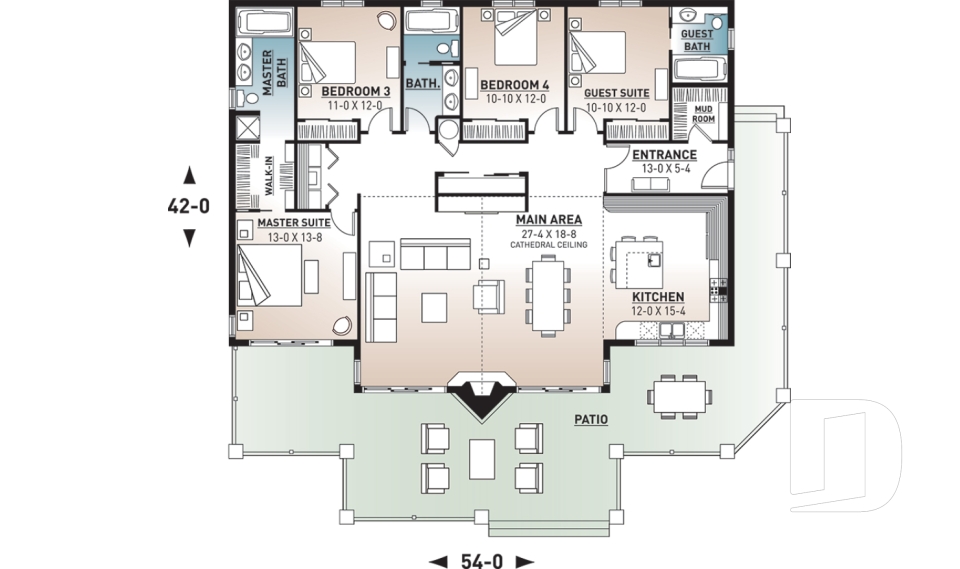

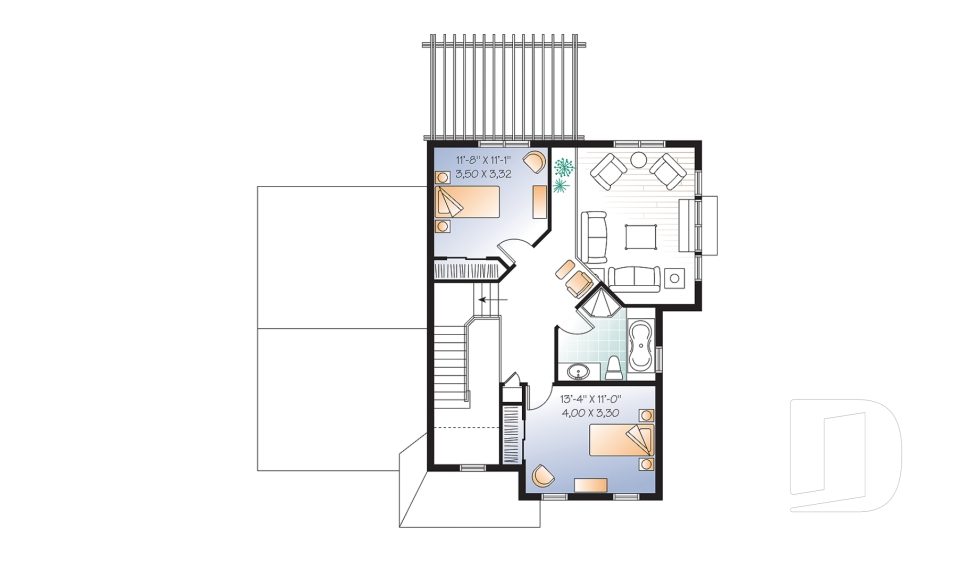
Open floor plans house designs and cottage, cabin house plans with an open floor plan have risen in demand in recent years, to the point of usually being the first feature requested. They promote exchanges between family members, and are also ideal for entertaining family and friends on weekends. The flow and interactivity of the social areas of a house are perfect for families of all ages and allow for easy mingling. Explore this selection and choose from a variety of styles and amenities, with our without a fireplace and often with the also highly requested kitchen island!

Our customers who like this collection are also looking at :

By default
615 plan(s) found
615 plan(s) found

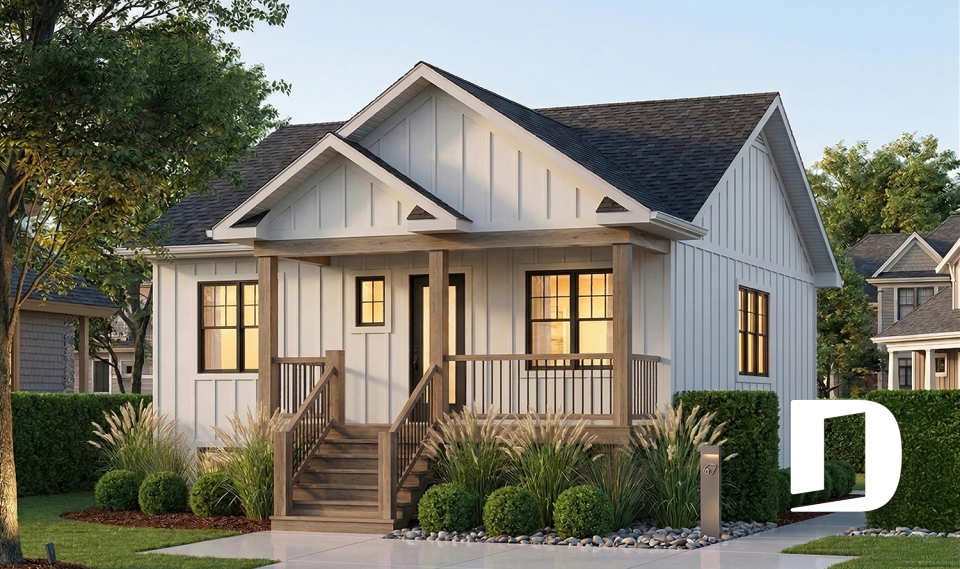

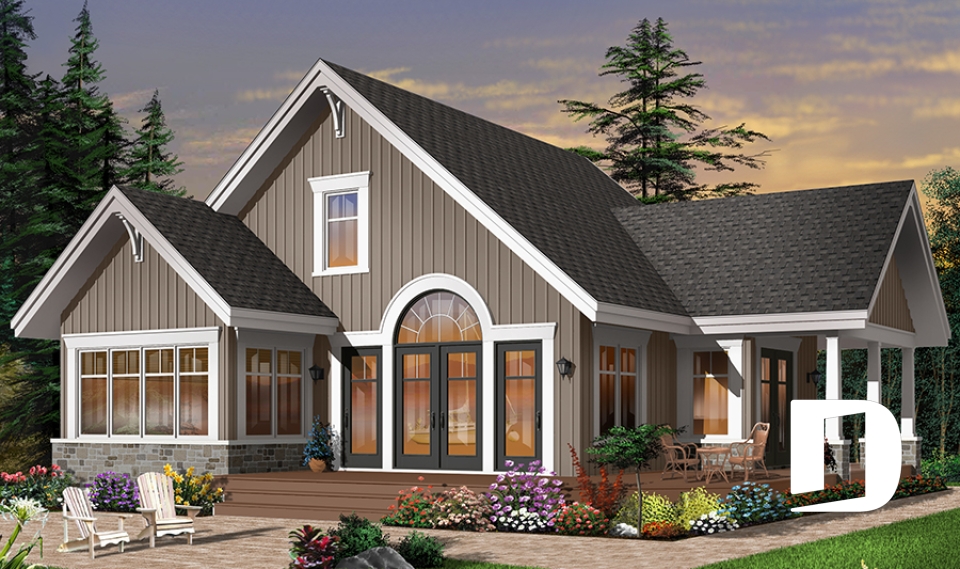
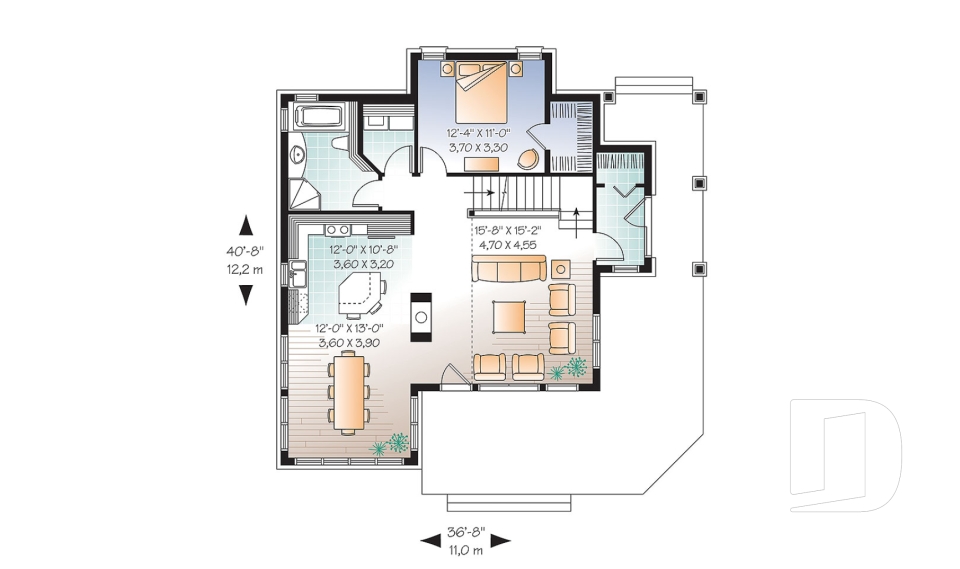
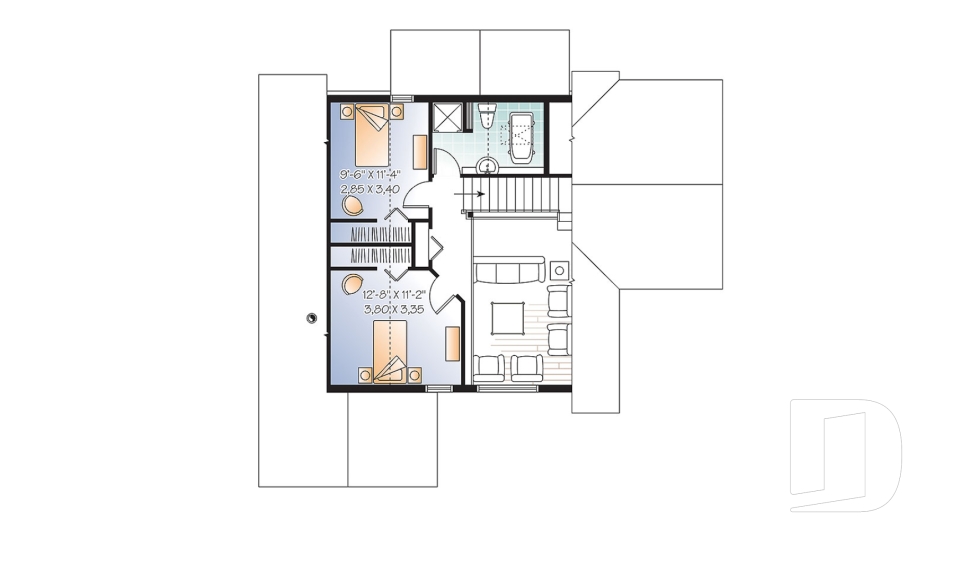
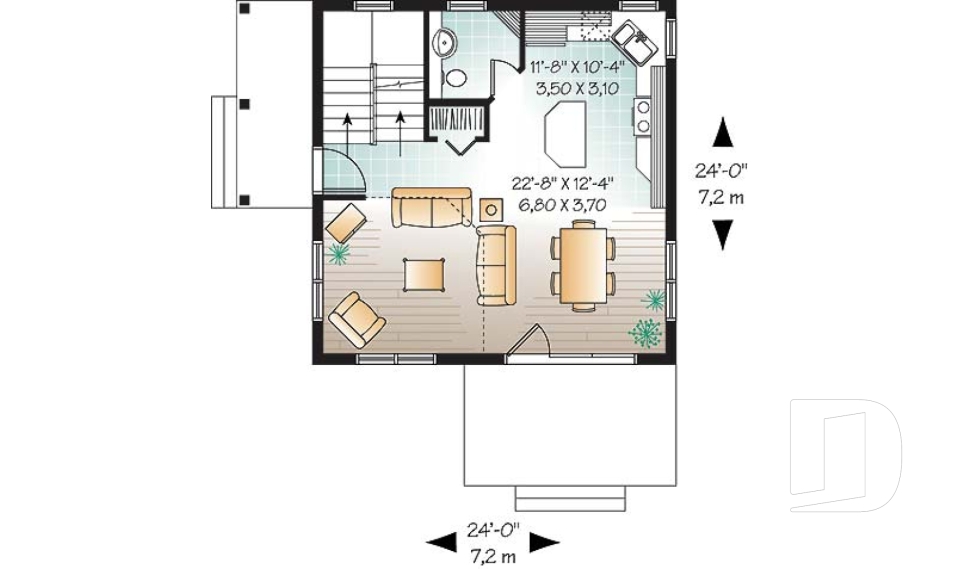

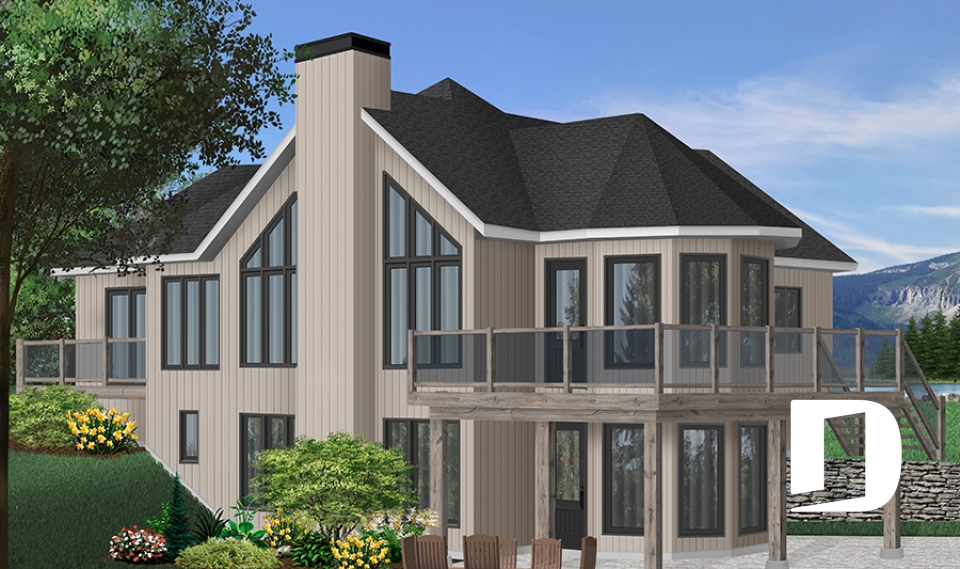
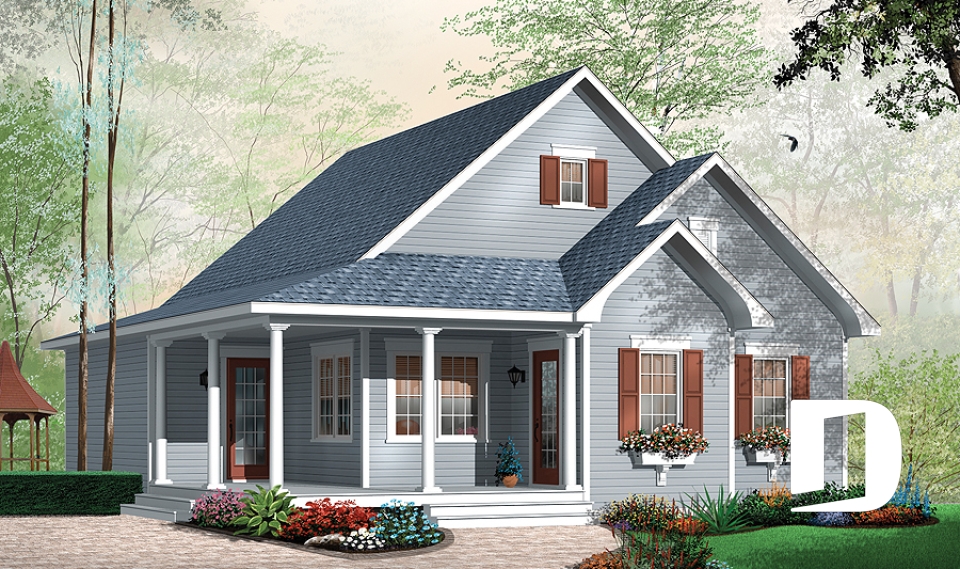
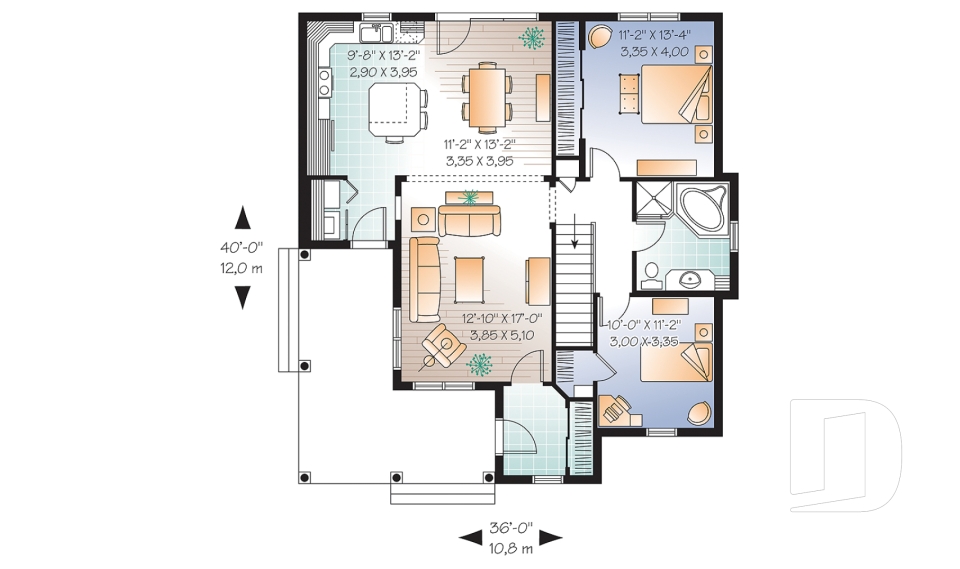
Rockspring 3 6910

Cottage, chalet, cabin

Bedrooms 2
Bathrooms 2
Living area 1400 sq.ft.
Plan starting from
$1515

Clayton 2789

Country

Bedrooms 3
Bathrooms 1.5
Living area 1616 sq.ft.
Plan starting from
$1680

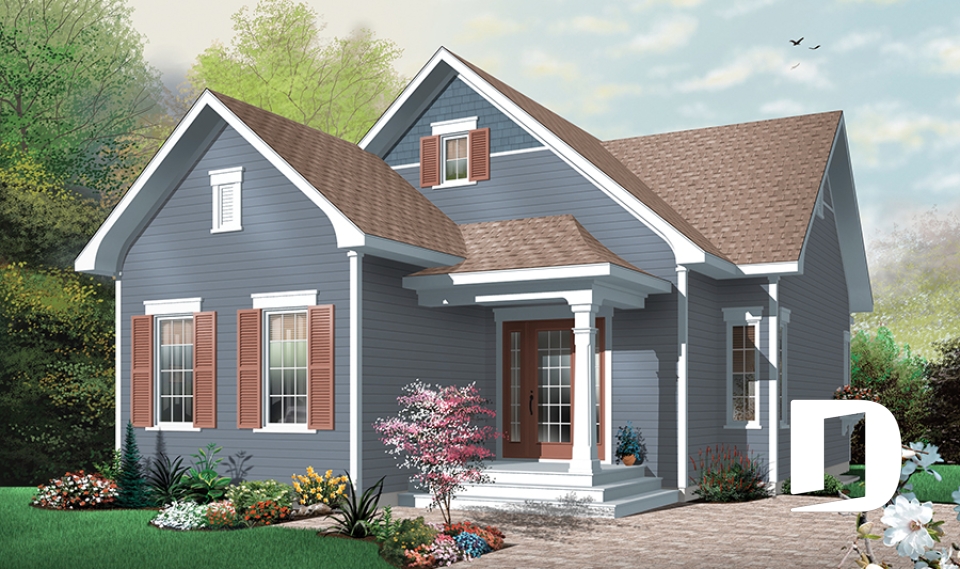
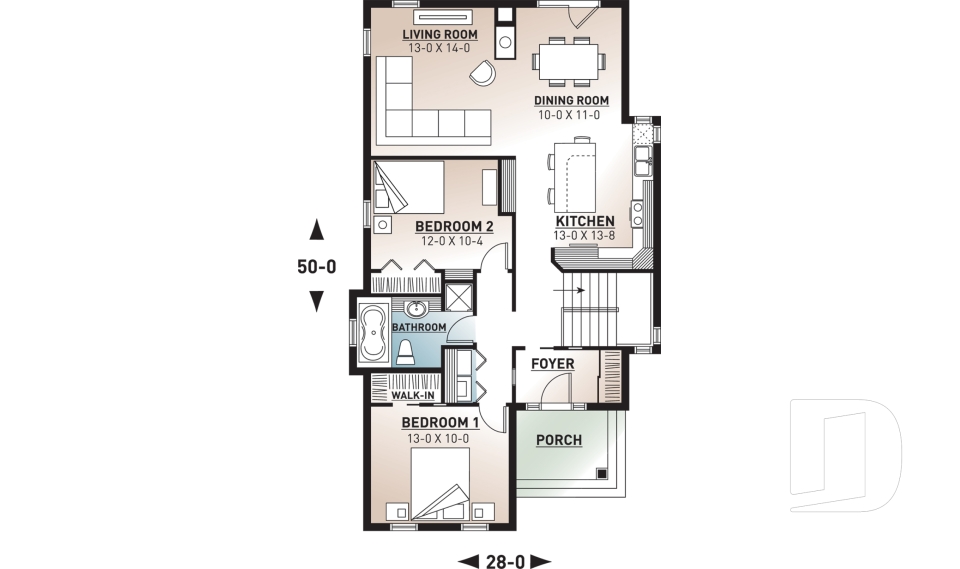
Galerno 3108

Country

Bedrooms 2
Bathrooms 1
Living area 1184 sq.ft.
Plan starting from
$1450

Hale 3110

Country

Bedrooms 2
Bathrooms 1
Living area 1207 sq.ft.
Plan starting from
$1515

Maitland 3235

Country

Bedrooms 3
Bathrooms 1
Living area 1456 sq.ft.
Plan starting from
$1515

Newburg 3236

Transitional

Bedrooms 2
Bathrooms 1
Living area 1197 sq.ft.
Plan starting from
$1450

Carling 3445

Country

Bedrooms 1 to 3
Bathrooms 2
Living area 2085 sq.ft.
Plan starting from
$1740

Fairhaven 2781

English

Bedrooms 3 to 5
Bathrooms 2.5
Living area 1464 sq.ft.
Plan starting from
$1515

Lockhart 3442

Country

Bedrooms 3
Bathrooms 2
Living area 1708 sq.ft.
Plan starting from
$1680

Withman 3001

Country

Bedrooms 3
Bathrooms 1.5
Living area 3192 sq.ft.
Plan starting from
$2415

Oceancrest 3939

Mediterranean

Bedrooms 4, 5
Bathrooms 3.5
Living area 5009 sq.ft.
Plan starting from
$2955

Dambroise 3224

Ranch

Bedrooms 3, 4
Bathrooms 2
Living area 1883 sq.ft.
Plan starting from
$1740






















