
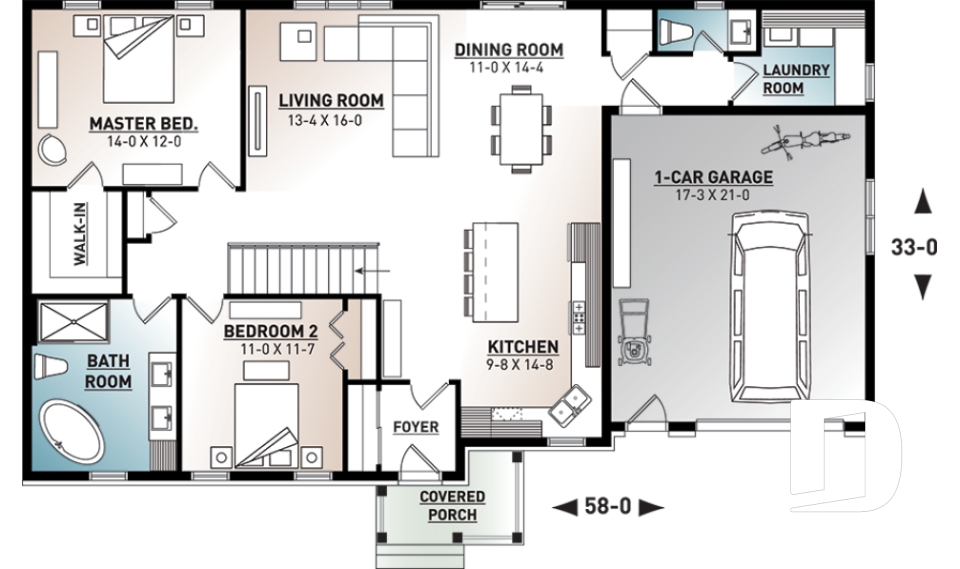



One-Story House Plans with Garage & Ranch House Plans

One-Story House Plans with Single-, Double- or Triple-Car Garages

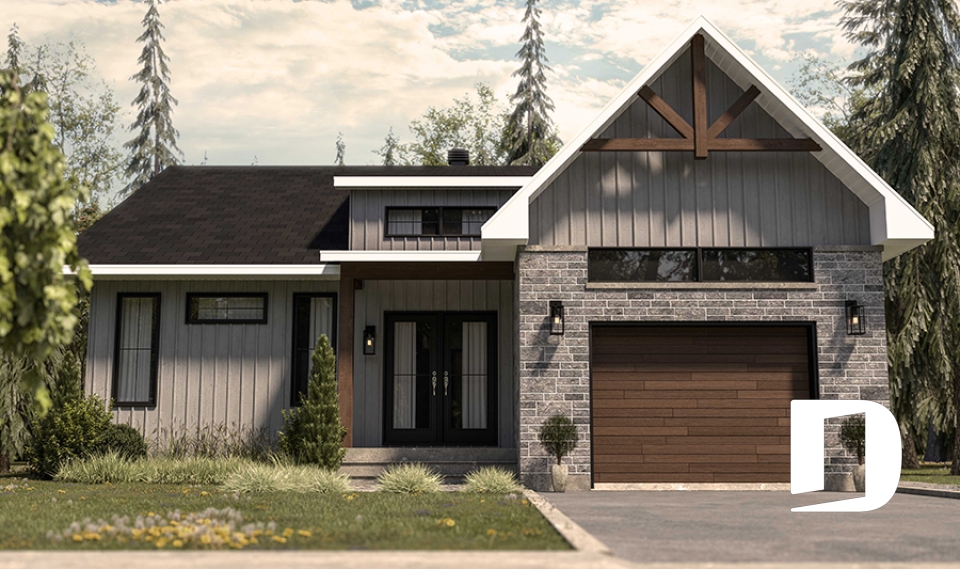
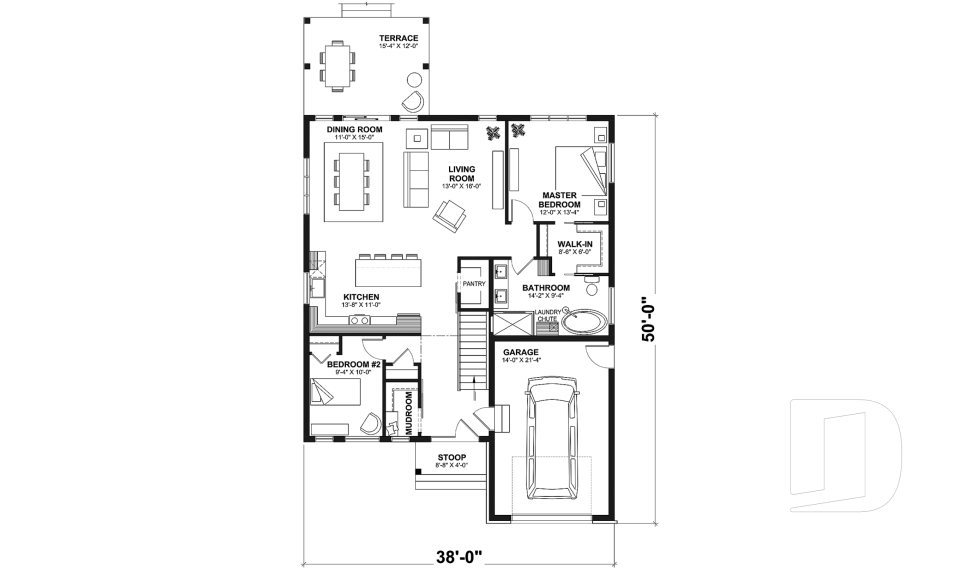
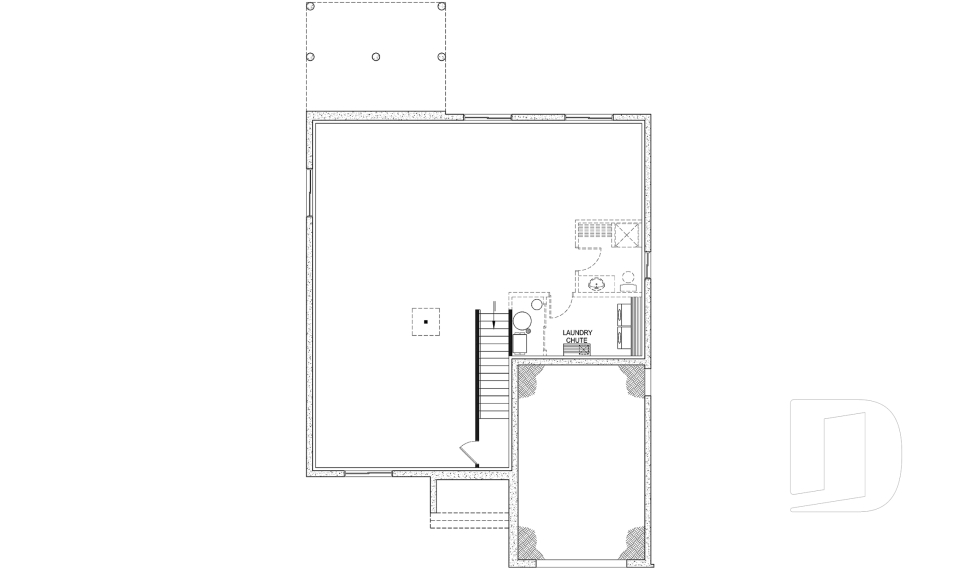
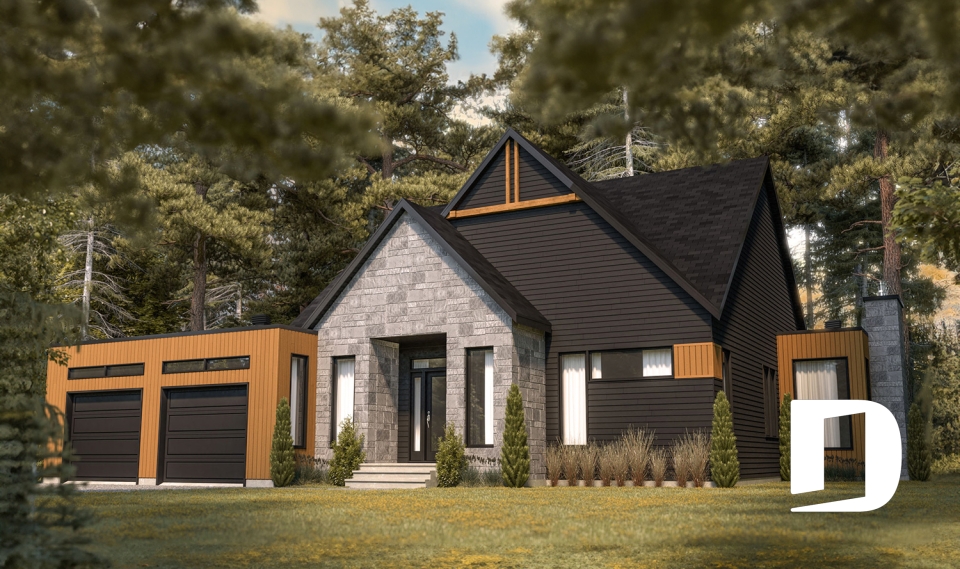
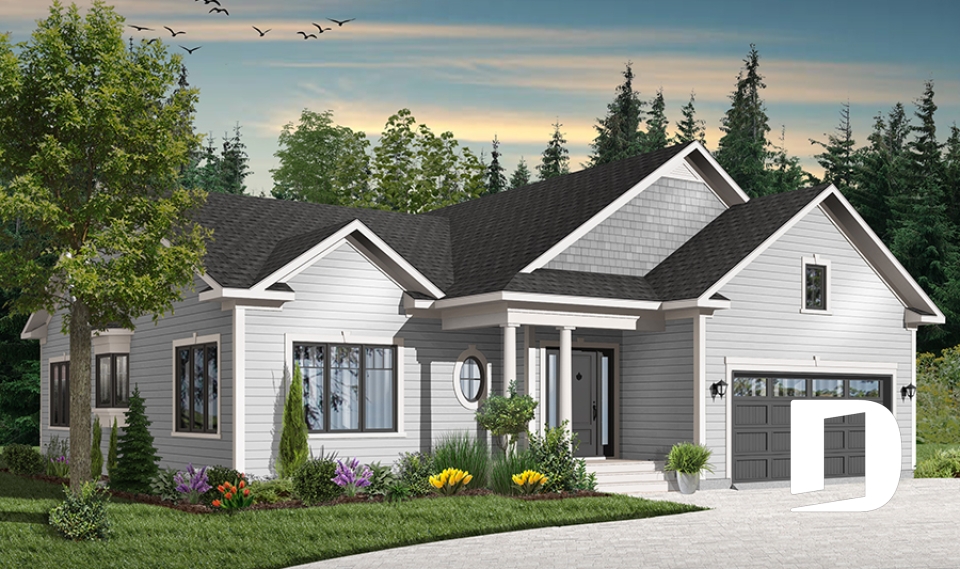
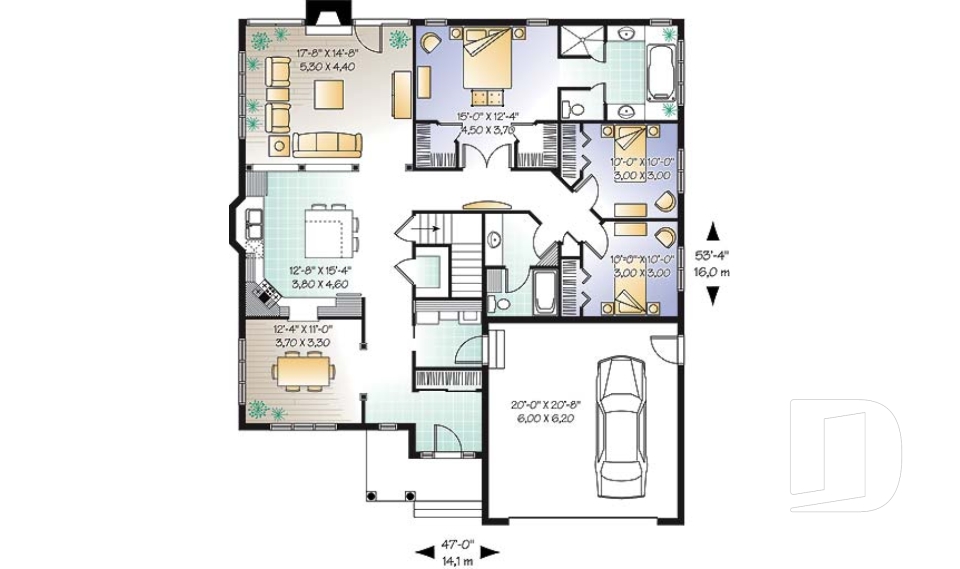
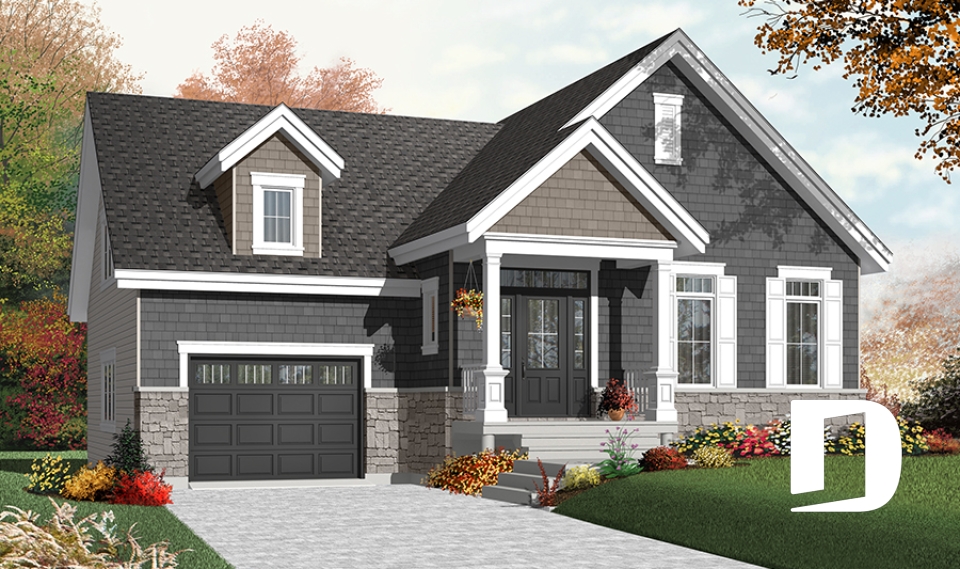

One-story house plans with garages remain one of the most popular choices for homeowners looking for comfort, convenience and everyday functionality. Browse our collection of one-story house plans with garages, including single-story, ranch and one-level home designs, available with single-, double- or triple-car garages, 1 to 5 bedrooms and a wide variety of architectural styles. Whether you're looking for a finished basement, a spacious primary suite or a convenient main-floor laundry room, you'll find thoughtfully designed layouts to suit your lifestyle. All our house plans can be modified by Drummond's house designers to better suit your lot, your family's needs and your project.

Our customers who like this collection are also looking at :

By default
202 plan(s) found
202 plan(s) found

Urban Valley 3 3288-V2

Modern Craftsman

Bedrooms 2
Bathrooms 1
Living area 1339 sq.ft.
Plan starting from
$1515

Hygge 3286

Scandinavian

Bedrooms 3
Bathrooms 2
Living area 1704 sq.ft.
Plan starting from
$1680

Camille 2 1704-V2

Contemporary

Bedrooms 1, 2
Bathrooms 1
Living area 1187 sq.ft.
Plan starting from
$1450

Oakdale 2 3226-V1

Ranch

Bedrooms 3
Bathrooms 2
Living area 1791 sq.ft.
Plan starting from
$1680

Barrington 2 3153-V1

Craftsman / Northwest

Bedrooms 2
Bathrooms 1
Living area 1240 sq.ft.
Plan starting from
$1515

Fairmeadows 3223

Country

Bedrooms 3
Bathrooms 2
Living area 1828 sq.ft.
Plan starting from
$1740

Dahlia 3271

Craftsman / Northwest

Bedrooms 1, 2
Bathrooms 1
Living area 1054 sq.ft.
Plan starting from
$1450

Parker 3273

Cape Cod

Bedrooms 3, 4
Bathrooms 1
Living area 1438 sq.ft.
Plan starting from
$1515

Langston 3215

Farmhouse

Bedrooms 2
Bathrooms 1.5
Living area 1452 sq.ft.
Plan starting from
$1515

Sundance 3227

Craftsman / Northwest

Bedrooms 3
Bathrooms 2
Living area 1700 sq.ft.
Plan starting from
$1680

Pintendre 3289

Mid-century

Bedrooms 2
Bathrooms 1
Living area 1238 sq.ft.
Plan starting from
$1515

Erindale 4 3131-V3

Ranch

Bedrooms 2
Bathrooms 1.5
Living area 1443 sq.ft.
Plan starting from
$1515






















