
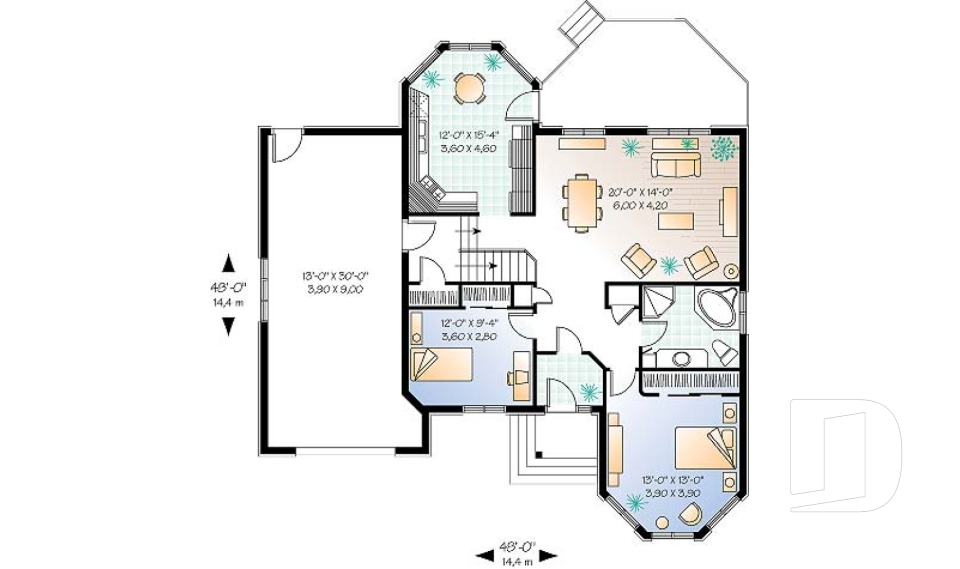



One-Story House Plans with Garage & Ranch House Plans

One-Story House Plans with Single-, Double- or Triple-Car Garages

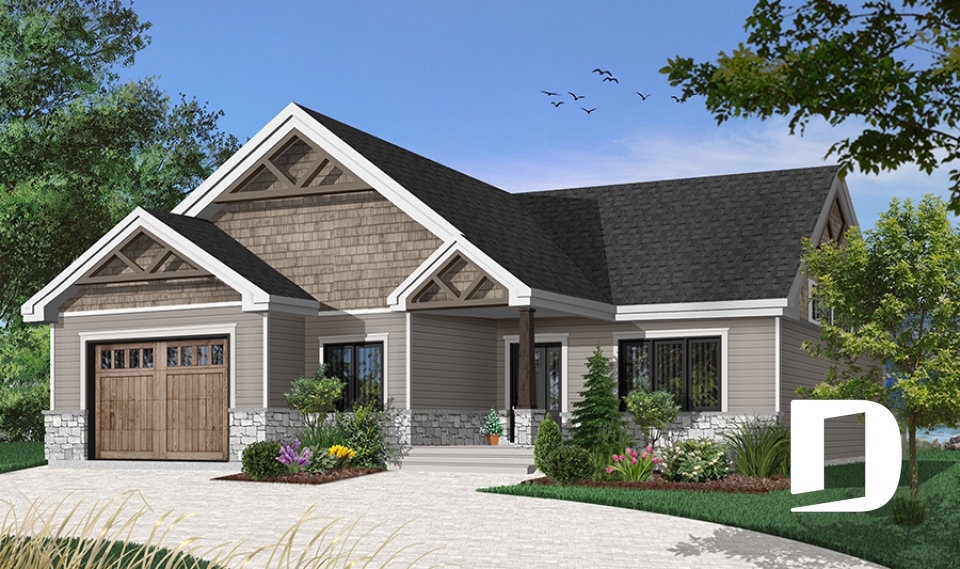
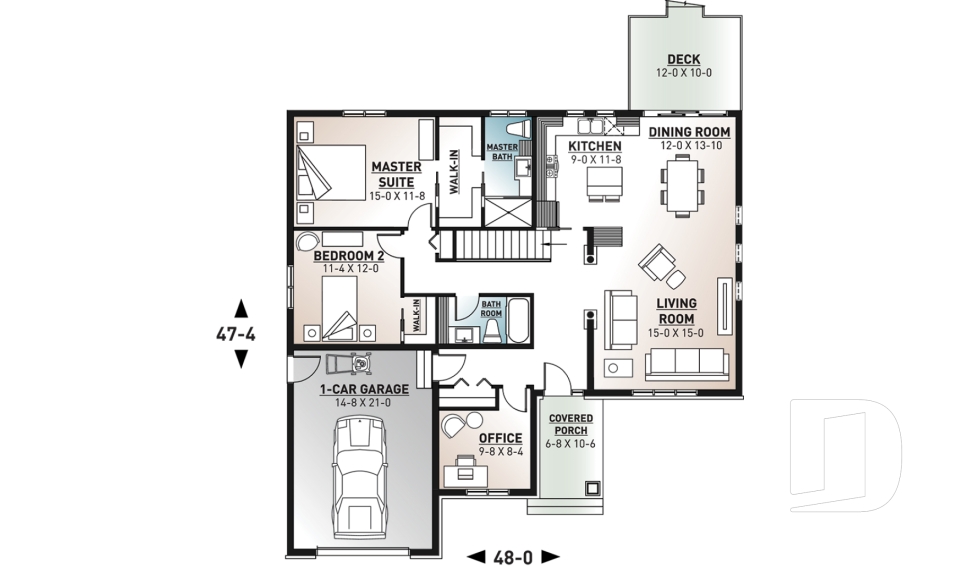
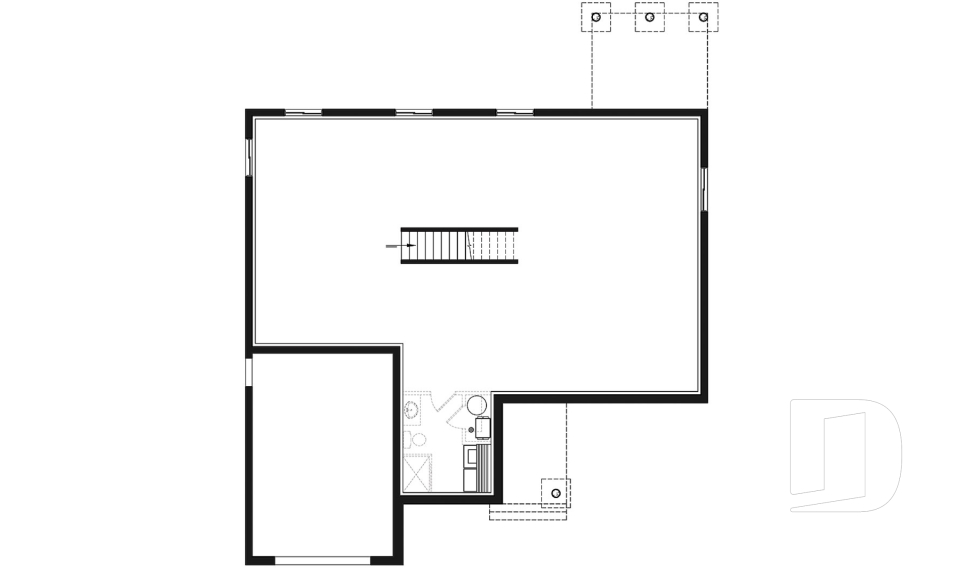
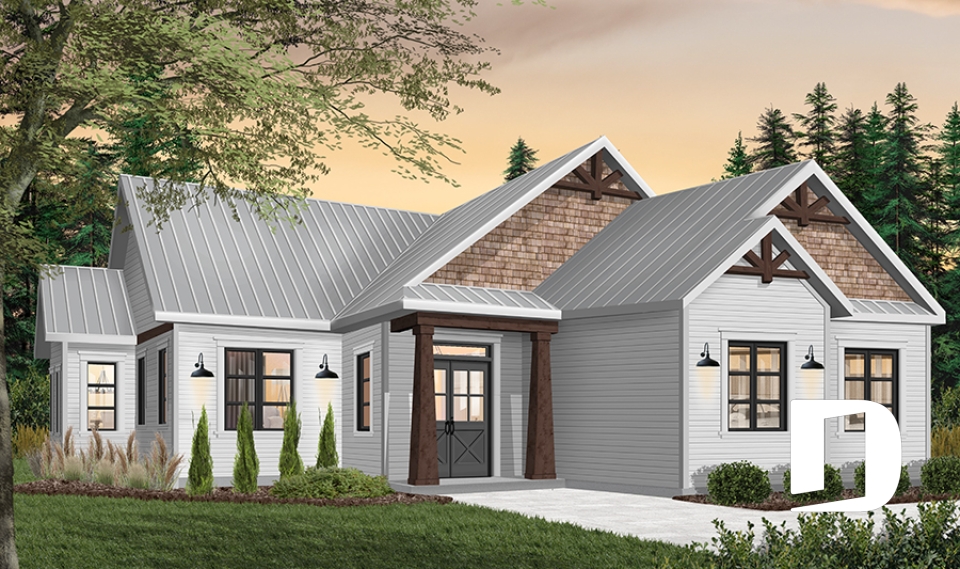
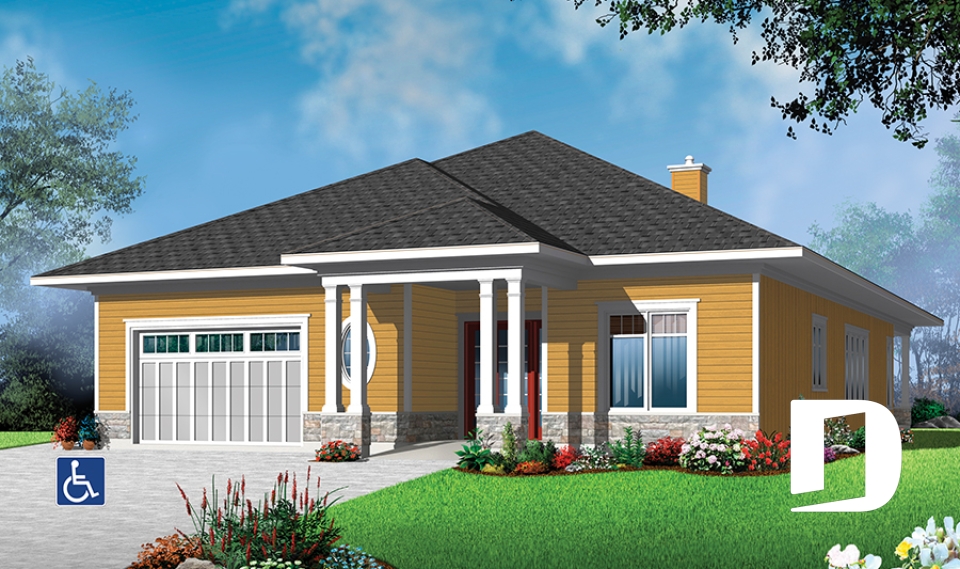
One-story house plans with garages remain one of the most popular choices for homeowners looking for comfort, convenience and everyday functionality. Browse our collection of one-story house plans with garages, including single-story, ranch and one-level home designs, available with single-, double- or triple-car garages, 1 to 5 bedrooms and a wide variety of architectural styles. Whether you're looking for a finished basement, a spacious primary suite or a convenient main-floor laundry room, you'll find thoughtfully designed layouts to suit your lifestyle. All our house plans can be modified by Drummond's house designers to better suit your lot, your family's needs and your project.

Our customers who like this collection are also looking at :

By default
202 plan(s) found
202 plan(s) found

Woodside 3291

Mountain

Bedrooms 2, 3
Bathrooms 2
Living area 1504 sq.ft.
Plan starting from
$1680

Providence 5 3284-CIG1

Craftsman / Northwest

Bedrooms 3
Bathrooms 1.5
Living area 1523 sq.ft.
Plan starting from
$1680

Tidewell 3276

Contemporary

Bedrooms 2, 3
Bathrooms 1
Living area 1773 sq.ft.
Plan starting from
$1680

Dryden2 2187-V1

Country

Bedrooms 2, 3
Bathrooms 2
Living area 1963 sq.ft.
Plan starting from
$1740

Locanda 3252

Ranch

Bedrooms 3, 4
Bathrooms 2
Living area 2104 sq.ft.
Plan starting from
$1740

Carla 3258

-

Bedrooms 3
Bathrooms 2.5
Living area 2388 sq.ft.
Plan starting from
$1855

Lauderdale 3245

Mediterranean

Bedrooms 3
Bathrooms 2.5
Living area 2122 sq.ft.
Plan starting from
$1740

Tobago 2248

American

Bedrooms 2
Bathrooms 1
Living area 1080 sq.ft.
Plan starting from
$1450

Turnmire 3202

Victorian

Bedrooms 2
Bathrooms 1
Living area 1127 sq.ft.
Plan starting from
$1450

Turnmire 3203

Victorian

Bedrooms 2
Bathrooms 1
Living area 1207 sq.ft.
Plan starting from
$1515






















