



Modern rustic house plans, cottage, garage & duplex plans


In recent years, our modern rustic house plans, modern farmhouse plans, cottage plans, semi-detached models and garage plans have been in high demand. Unique features of these plans include natural wood details juxtaposed with modern materials like sheet metal siding and windows with dark trim.

Our customers who like this collection are also looking at :

By default
390 plan(s) found
390 plan(s) found

Lockhart 3442

Country



Bedrooms 3
Bathrooms 2
Living area 1708 sq.ft.
Plan starting from
$1680

Morgan 3863

Country

Bedrooms 3
Bathrooms 1.5
Living area 1552 sq.ft.
Plan starting from
$1680

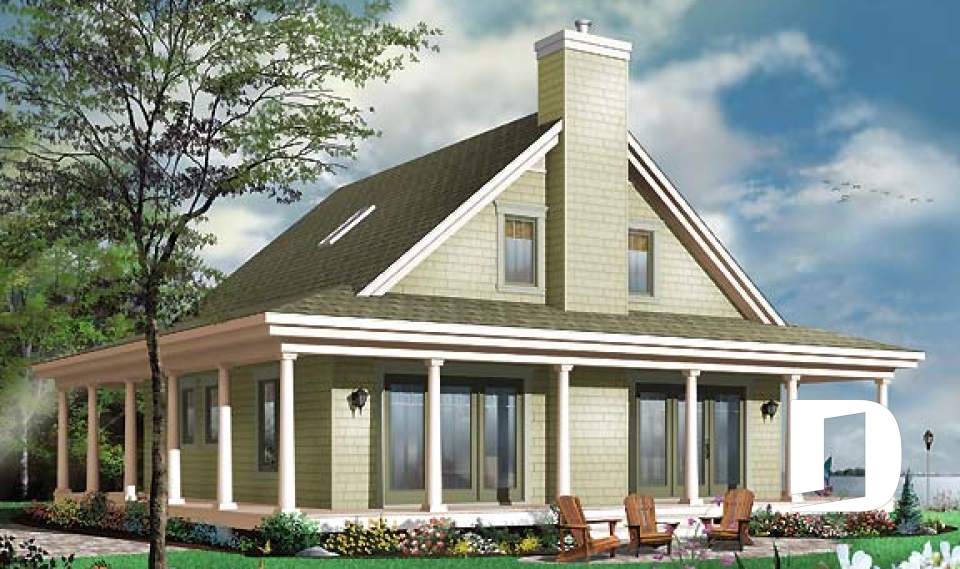
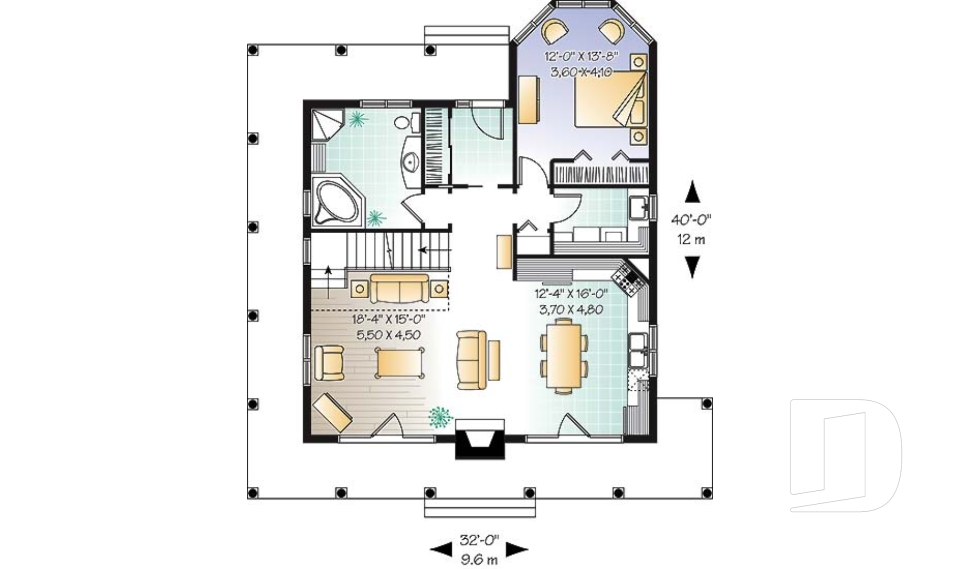
Bellcast 3447

Country

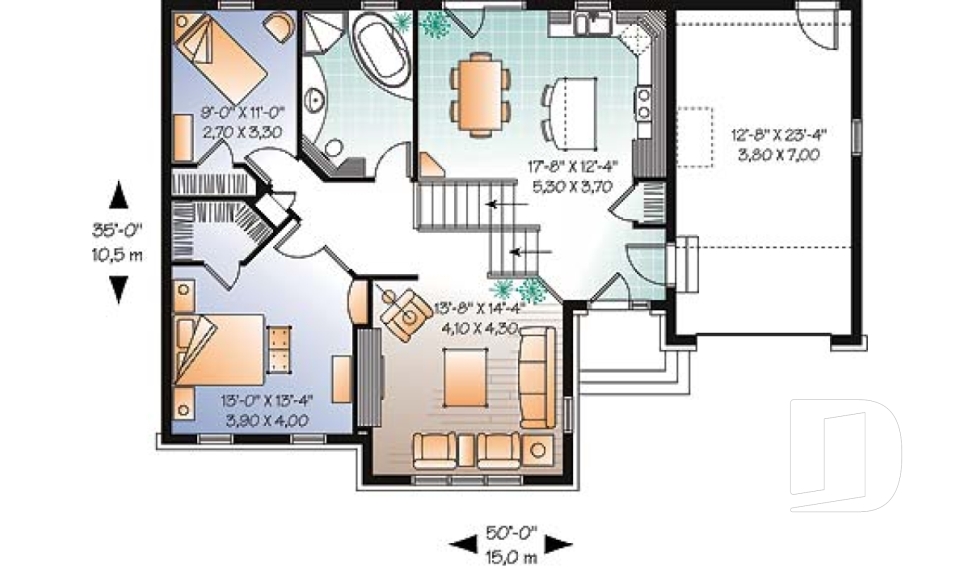
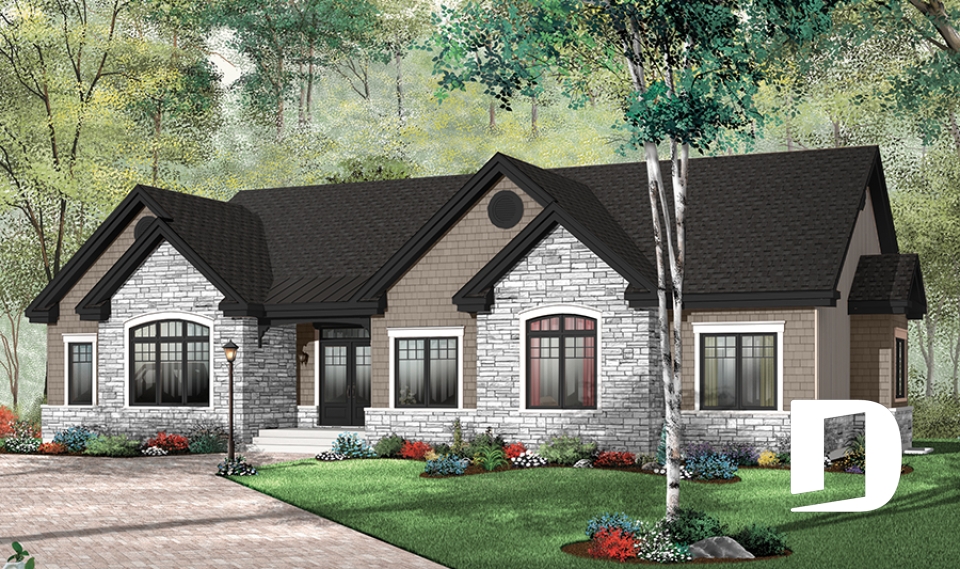
Bedrooms 2
Bathrooms 1
Living area 1155 sq.ft.
Plan starting from
$1450

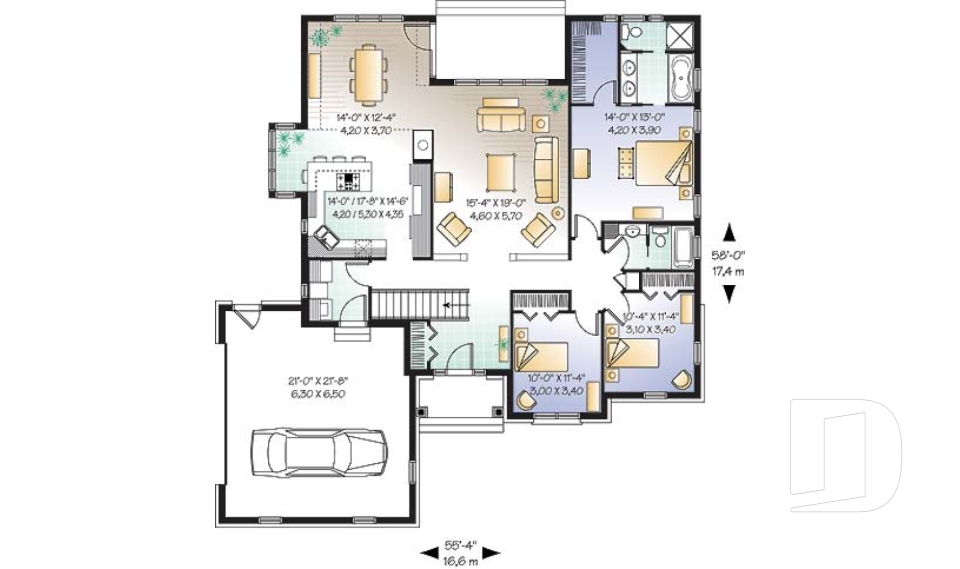
Dambroise 3224

Ranch

Bedrooms 3, 4
Bathrooms 2
Living area 1883 sq.ft.
Plan starting from
$1740

Oakdale 3226

Ranch

Bedrooms 3
Bathrooms 2
Living area 1808 sq.ft.
Plan starting from
$1740

Florence 3506

Cottage, chalet, cabin

Bedrooms 3
Bathrooms 2
Living area 1589 sq.ft.
Plan starting from
$1680

Pisonne 3508

Country

Bedrooms 3
Bathrooms 1.5
Living area 1444 sq.ft.
Plan starting from
$1515

The Saddlery 3935

Cottage, chalet, cabin

Bedrooms 2
Bathrooms 2
Living area 1096 sq.ft.
Plan starting from
$1450

The Skylark 3938

Cottage, chalet, cabin

Bedrooms 1 to 3
Bathrooms 2
Living area 1301 sq.ft.
Plan starting from
$1515

Fletcher 4151

Country

Bedrooms 2
Bathrooms 1
Living area 1113 sq.ft.
Plan starting from
$1450

Duranel 4719

Transitional

Bedrooms 2
Bathrooms 1.5
Living area 1181 sq.ft.
Plan starting from
$1450

Cape Pelican 2 6906

Country

Bedrooms 3
Bathrooms 2
Living area 1590 sq.ft.
Plan starting from
$1680






















