



Modern rustic house plans, cottage, garage & duplex plans

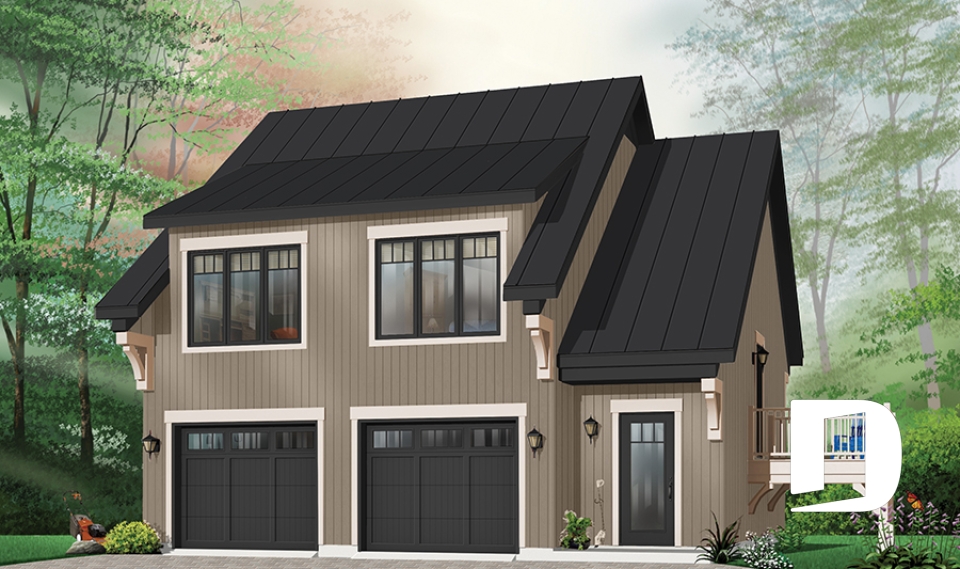
In recent years, our modern rustic house plans, modern farmhouse plans, cottage plans, semi-detached models and garage plans have been in high demand. Unique features of these plans include natural wood details juxtaposed with modern materials like sheet metal siding and windows with dark trim.

Our customers who like this collection are also looking at :

By default
390 plan(s) found
390 plan(s) found

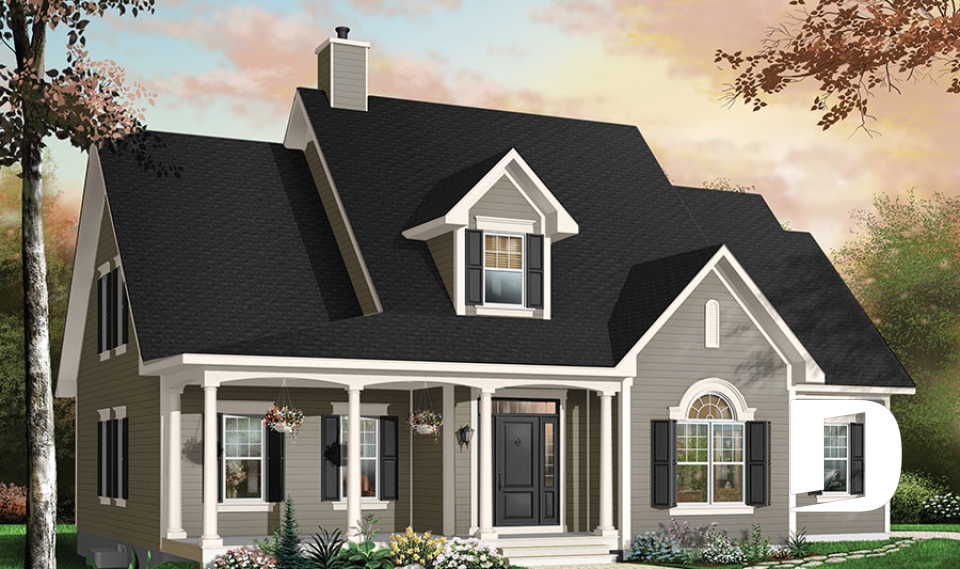
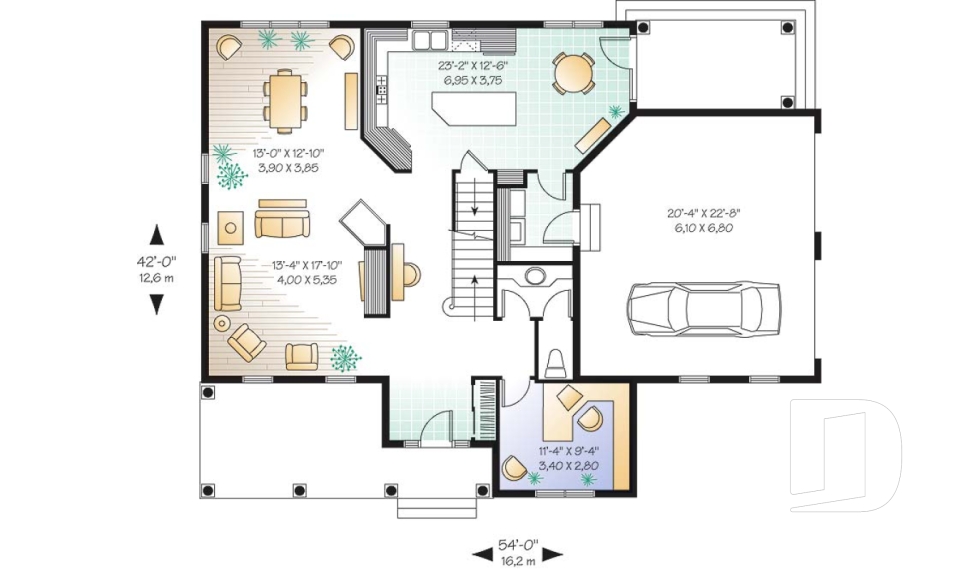
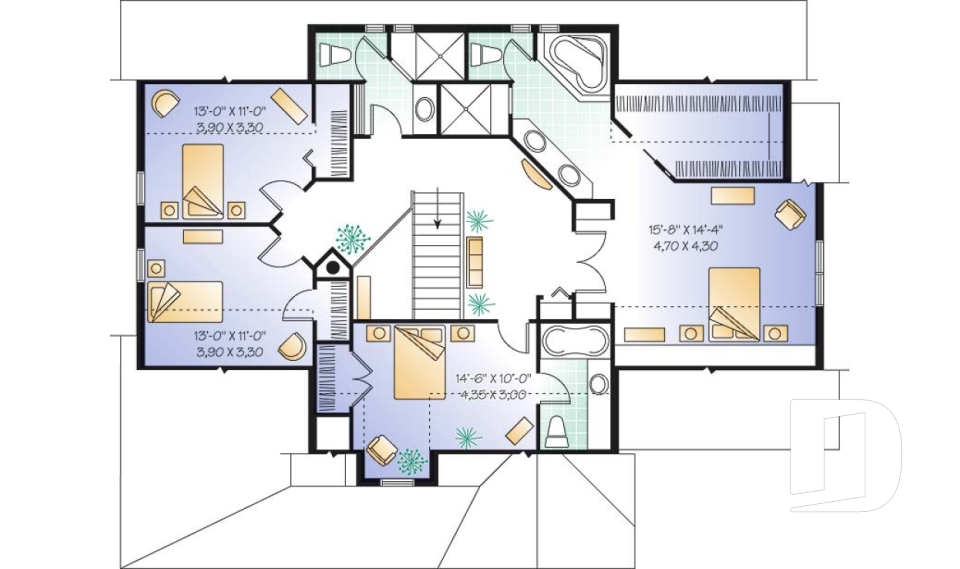
Manchester 2669

Tudor

Bedrooms 3
Bathrooms 2.5
Living area 2012 sq.ft.
Plan starting from
$1740

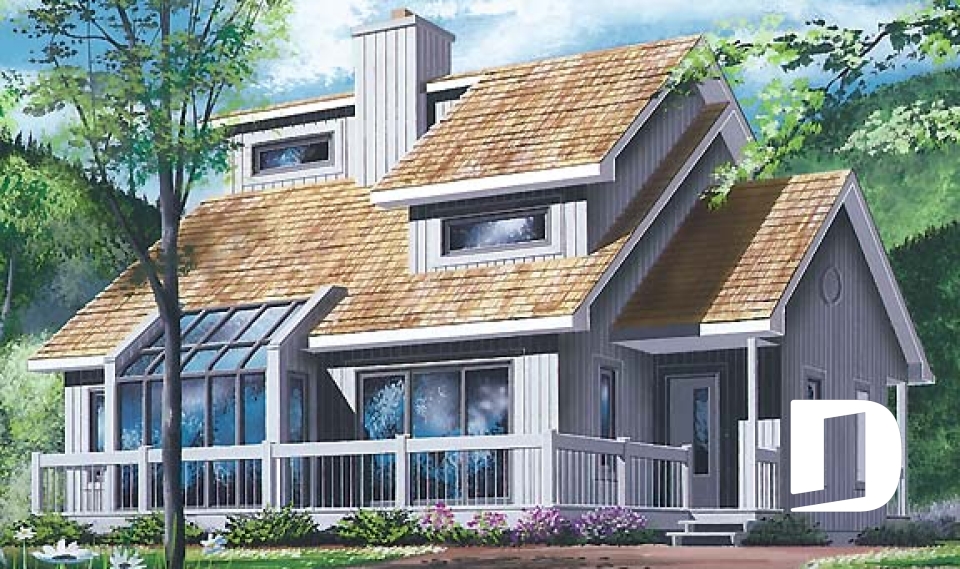
Morgan's Walk 3933

Cottage, chalet, cabin

Bedrooms 2
Bathrooms 1.5
Living area 1068 sq.ft.
Plan starting from
$1450

Campbell 2 4676

American

Bedrooms 3
Bathrooms 2.5
Living area 1867 sq.ft.
Plan starting from
$1740

Charleston 2 4955

Craftsman / Northwest

Bedrooms 3, 4
Bathrooms 2
Living area 2117 sq.ft.
Plan starting from
$1740

Chester 2647

Country

Bedrooms 4
Bathrooms 3.5
Living area 2768 sq.ft.
Plan starting from
$2200

Pinehurst 2542

Mountain

Bedrooms 3
Bathrooms 2
Living area 1556 sq.ft.
Plan starting from
$1680

Beausejour 2571

Transitional

Bedrooms 3
Bathrooms 1.5
Living area 1538 sq.ft.
Plan starting from
$1680

Duranel 2 2729

Transitional

Bedrooms 3
Bathrooms 1.5
Living area 1207 sq.ft.
Plan starting from
$1515

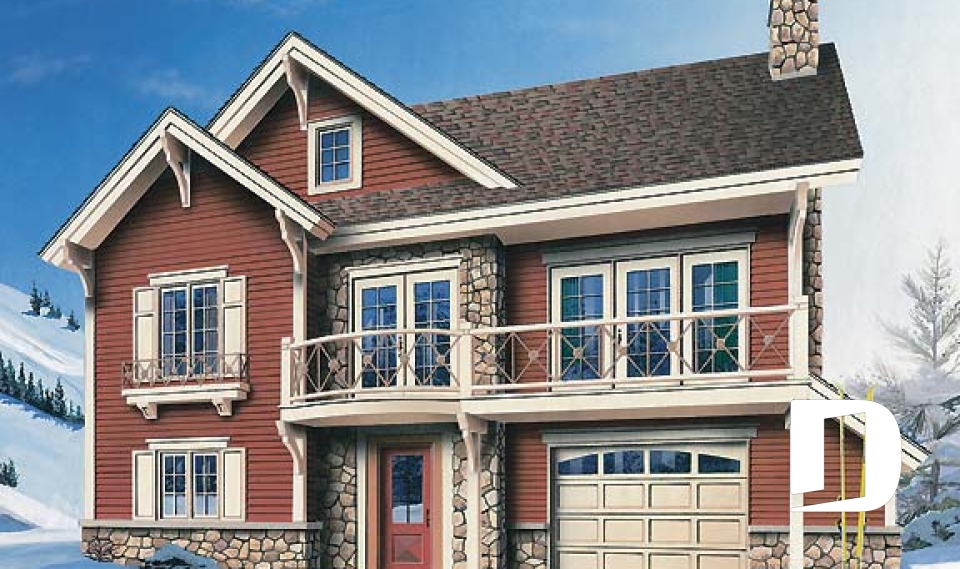
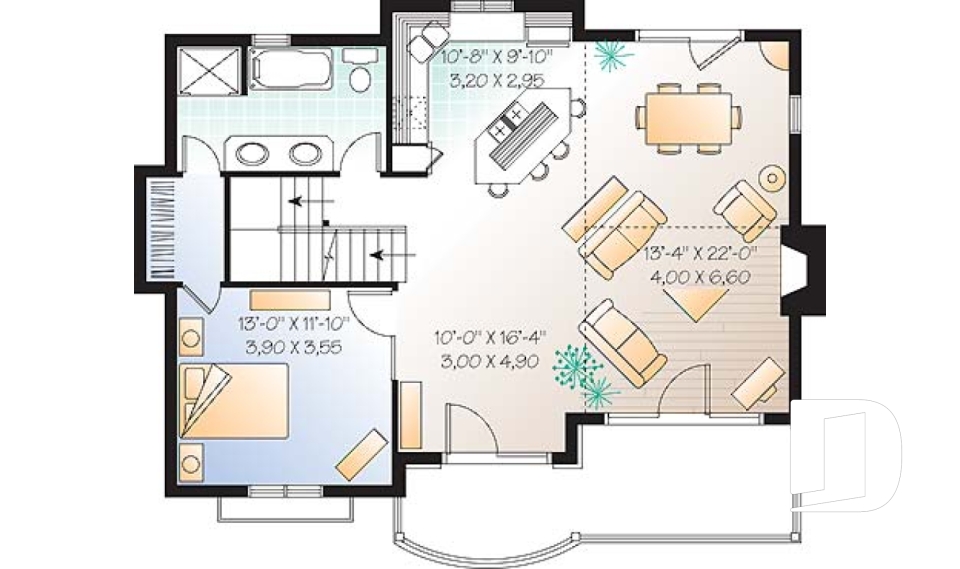
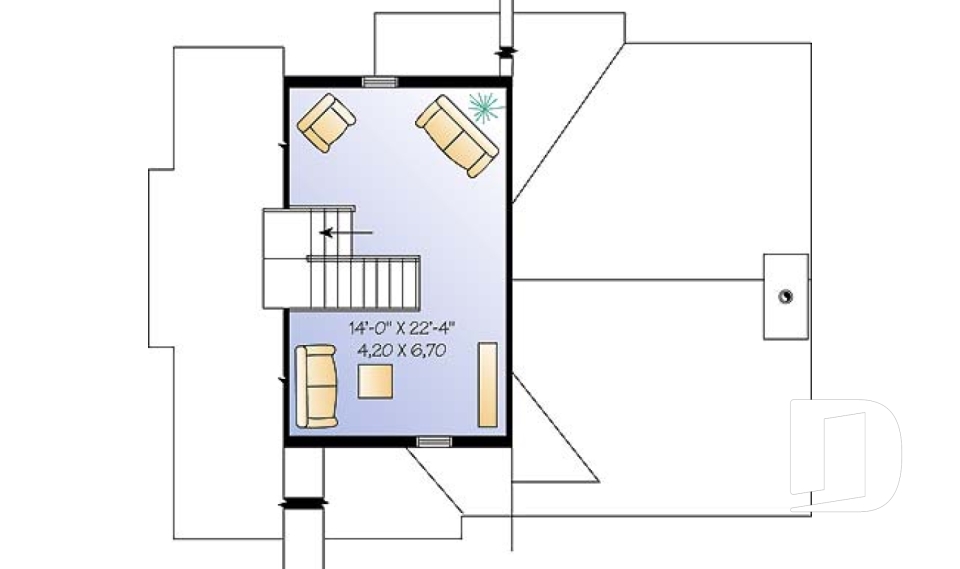

Whiskey Jack 2 2925

Ski chalets

Bedrooms 2
Bathrooms 1
Living area 1304 sq.ft.
Plan starting from
$1515

Woodland 2946

Cottage, chalet, cabin

Bedrooms 2
Bathrooms 1.5
Living area 1290 sq.ft.
Plan starting from
$1515

Frangelica 1 3208

Country

Bedrooms 3
Bathrooms 1
Living area 1393 sq.ft.
Plan starting from
$1515

Charbon 2101

Modern rustic

Bedrooms 3
Bathrooms 1
Living area 1197 sq.ft.
Plan starting from
$1450






















