



Modern rustic house plans, cottage, garage & duplex plans

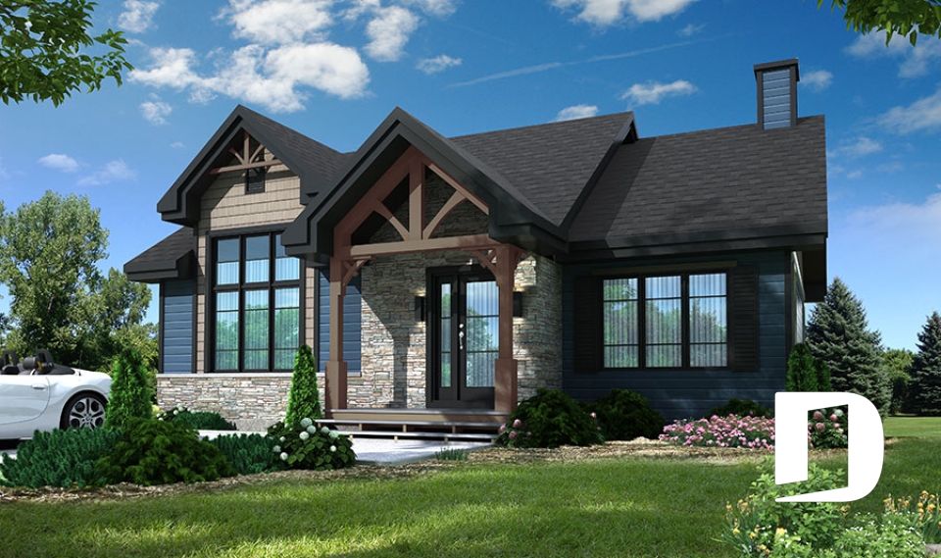
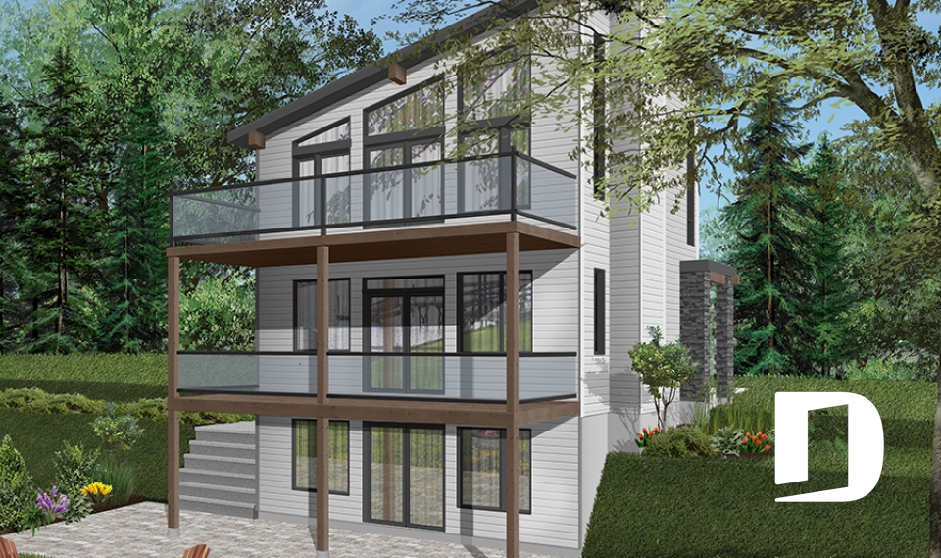
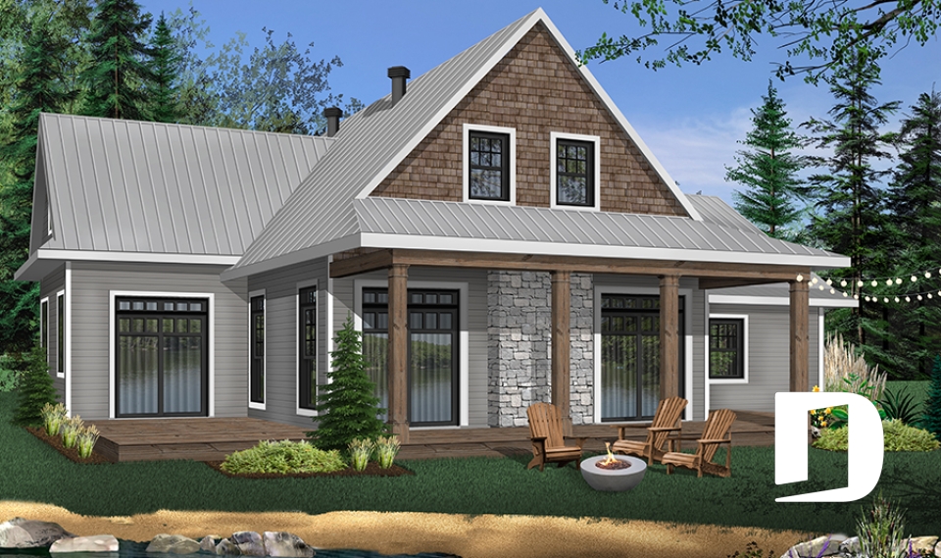
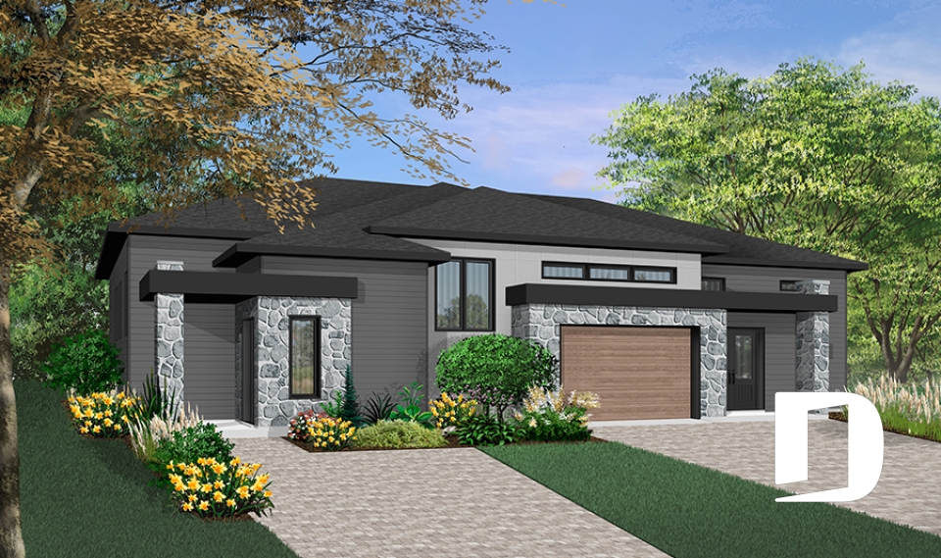
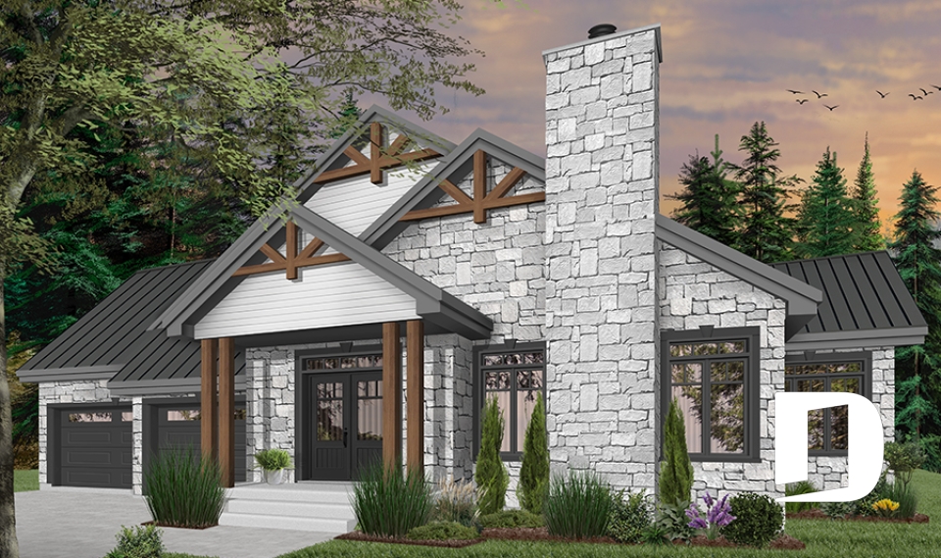
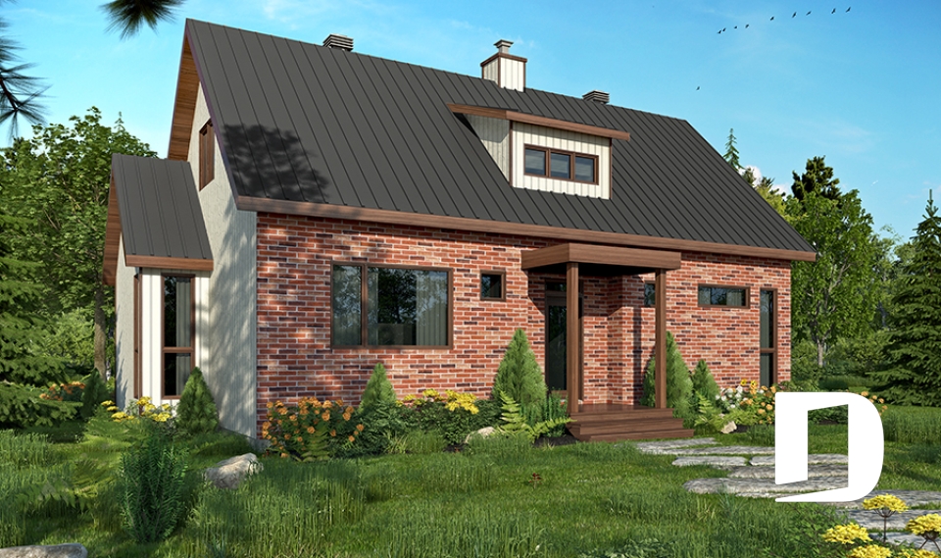
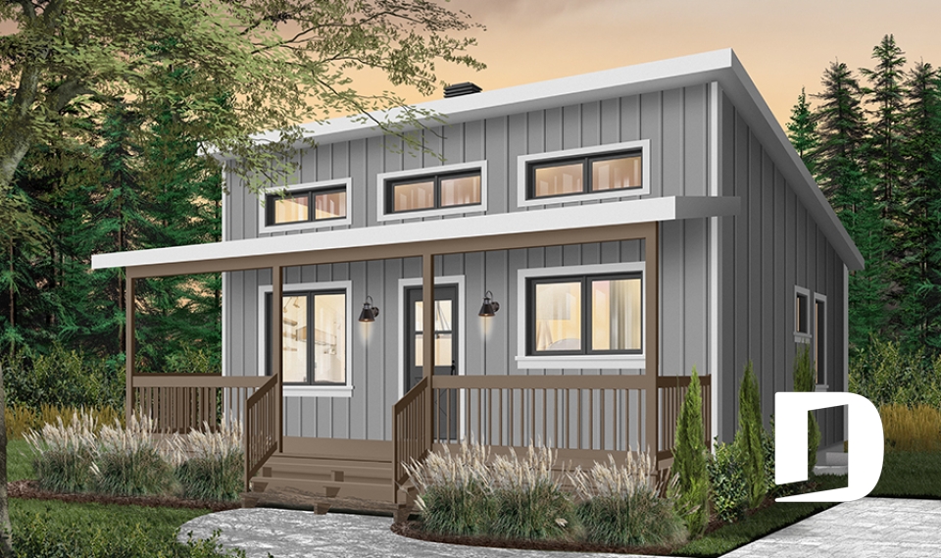

In recent years, our modern rustic house plans, modern farmhouse plans, cottage plans, semi-detached models and garage plans have been in high demand. Unique features of these plans include natural wood details juxtaposed with modern materials like sheet metal siding and windows with dark trim.

Our customers who like this collection are also looking at :

By default
390 plan(s) found
390 plan(s) found

Corbusier 3884

Contemporary

Bedrooms 4
Bathrooms 3.5
Living area 2467 sq.ft.
Plan starting from
$1855

Taylor 3993

Cottage, chalet, cabin

Bedrooms 2, 3
Bathrooms 1.5
Living area 1344 sq.ft.
Plan starting from
$1515

Louisia 6 3914-V5

Cottage, chalet, cabin

Bedrooms 3
Bathrooms 2.5
Living area 2221 sq.ft.
Plan starting from
$1855

Sanford 3066

Contemporary

Bedrooms 2 to 4
Bathrooms 2
Living area 4522 sq.ft.
Plan starting from
$2950

Ashton 3285

Mountain

Bedrooms 3
Bathrooms 2.5
Living area 2398 sq.ft.
Plan starting from
$1855

Urban Valley 3288

Scandinavian

Bedrooms 2
Bathrooms 1
Living area 1283 sq.ft.
Plan starting from
$1515

Urban Valley 2 3288-V1

Farmhouse

Bedrooms 2
Bathrooms 1
Living area 1339 sq.ft.
Plan starting from
$1515

Clancy 2 3716-V1

Modern rustic

Bedrooms 3, 4
Bathrooms 1.5
Living area 1680 sq.ft.
Plan starting from
$1680

Magnolia house 2 3988-V1

Transitional

Bedrooms 1 to 3
Bathrooms 1.5
Living area 1587 sq.ft.
Plan starting from
$1680

Great Escape 3 1904-V2

Cottage, chalet, cabin

Bedrooms 2 to 4
Bathrooms 2
Living area 676 sq.ft.
Plan starting from
$1220

Calypso 3991

Cottage, chalet, cabin

Bedrooms 2 to 4
Bathrooms 1
Living area 1064 sq.ft.
Plan starting from
$1450

Pintendre 3289

Mid-century

Bedrooms 2
Bathrooms 1
Living area 1238 sq.ft.
Plan starting from
$1515






















