
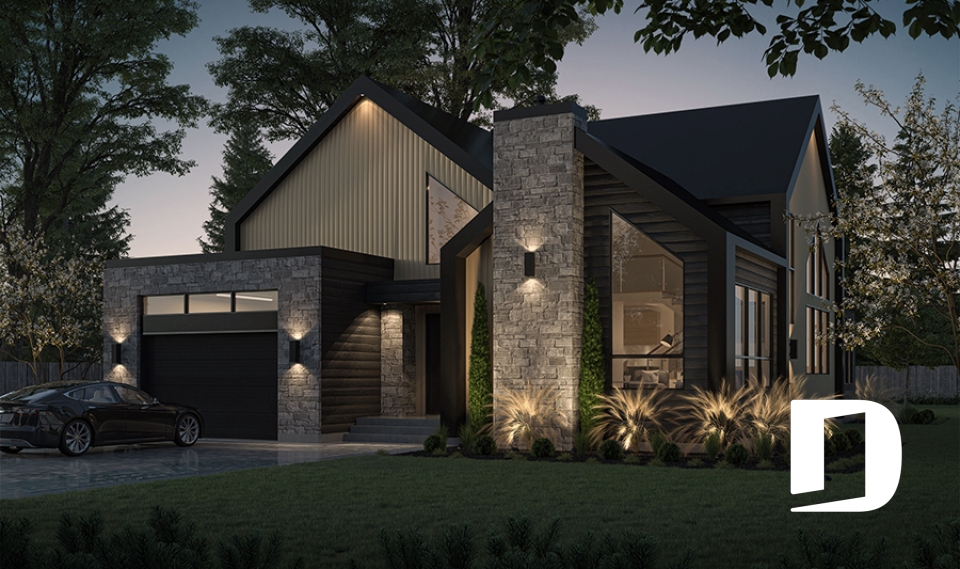
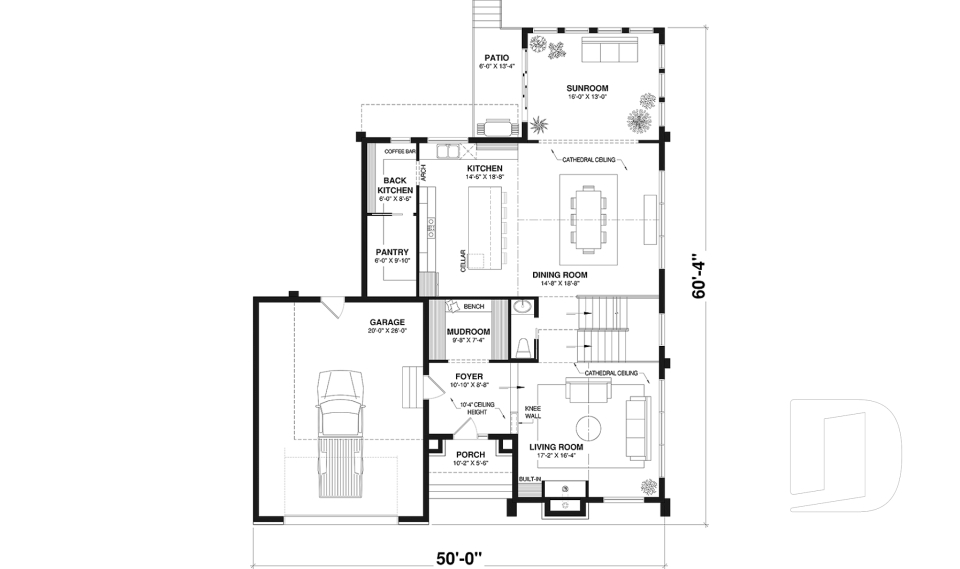
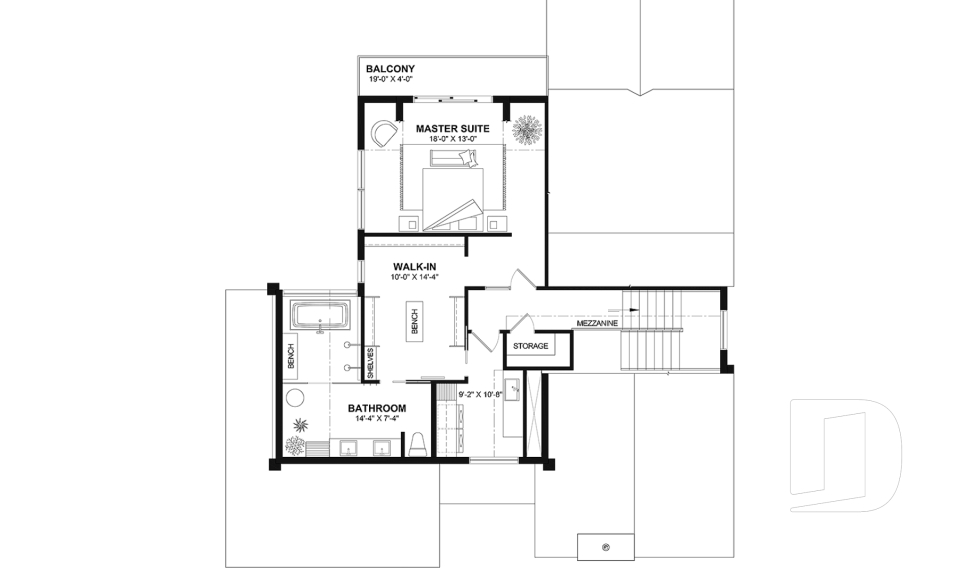
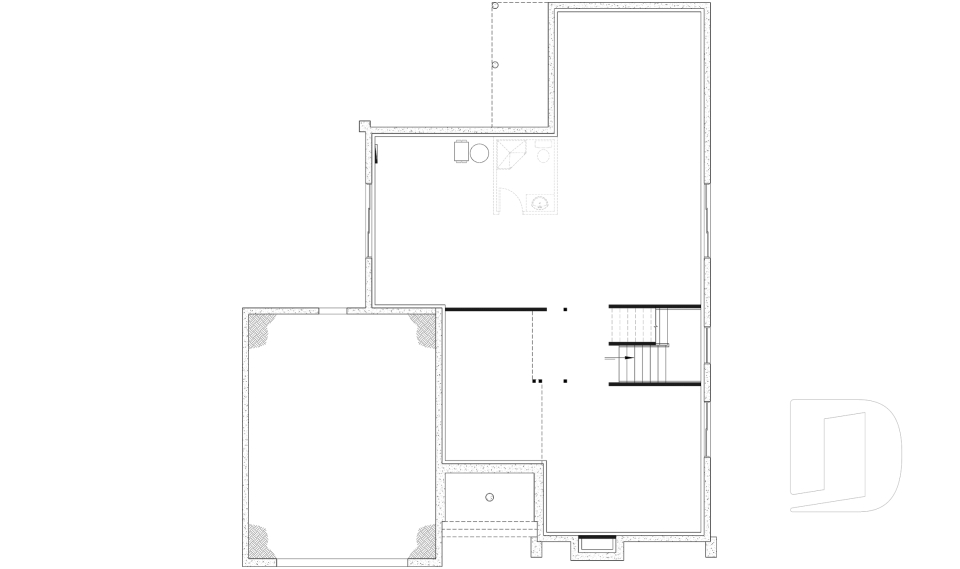



Modern house plans and floor plans, modern house designs

Simple modern house plans, one-story or two-story, with or without a garage, for every budget

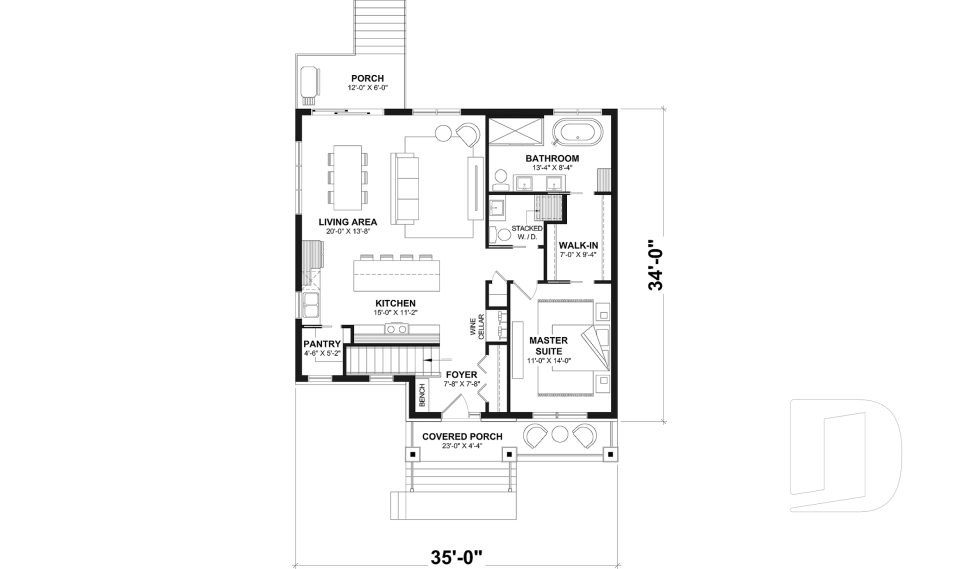

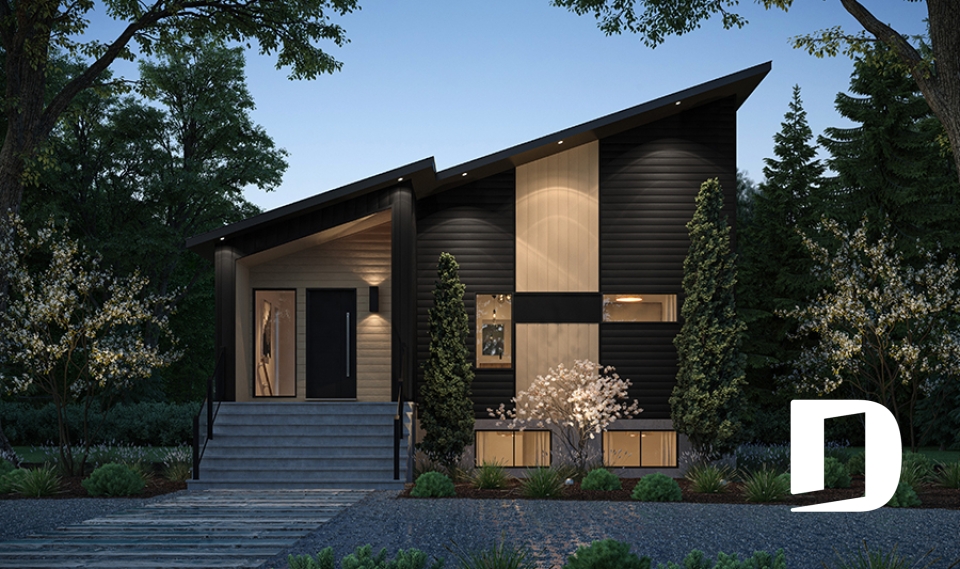
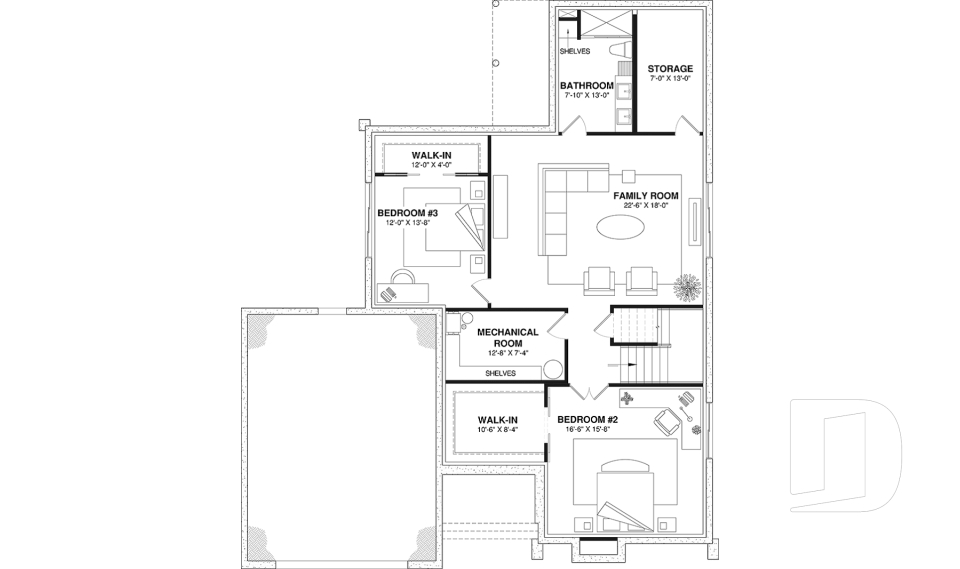

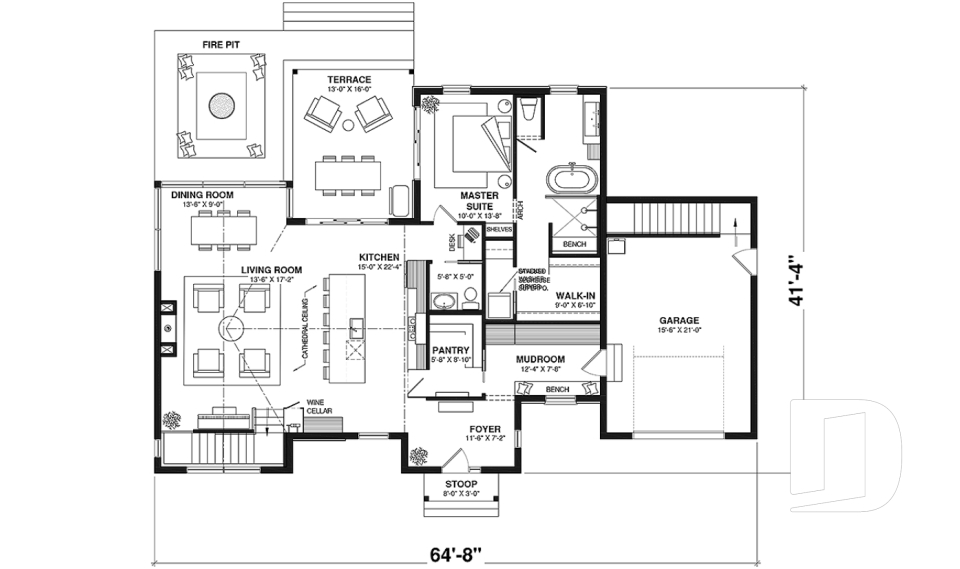
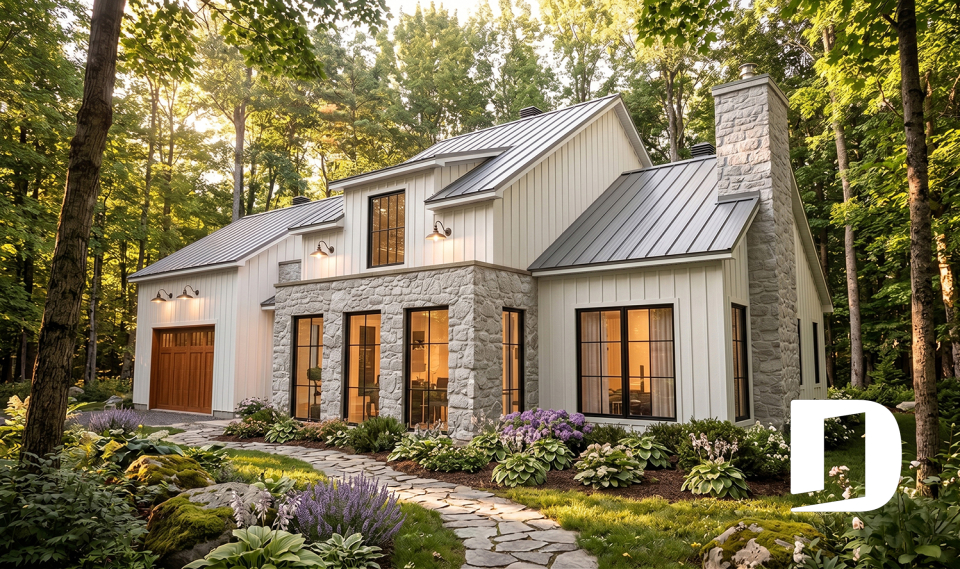
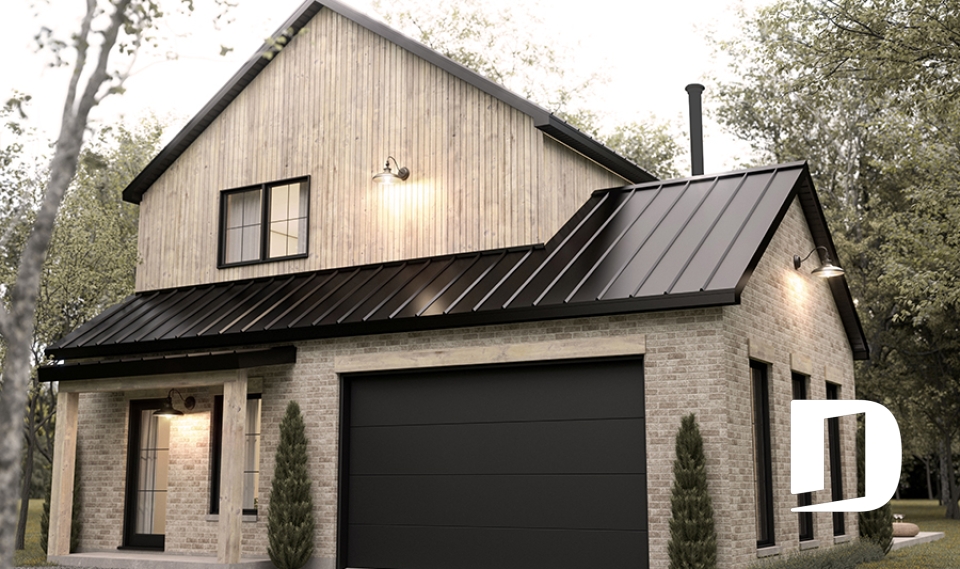
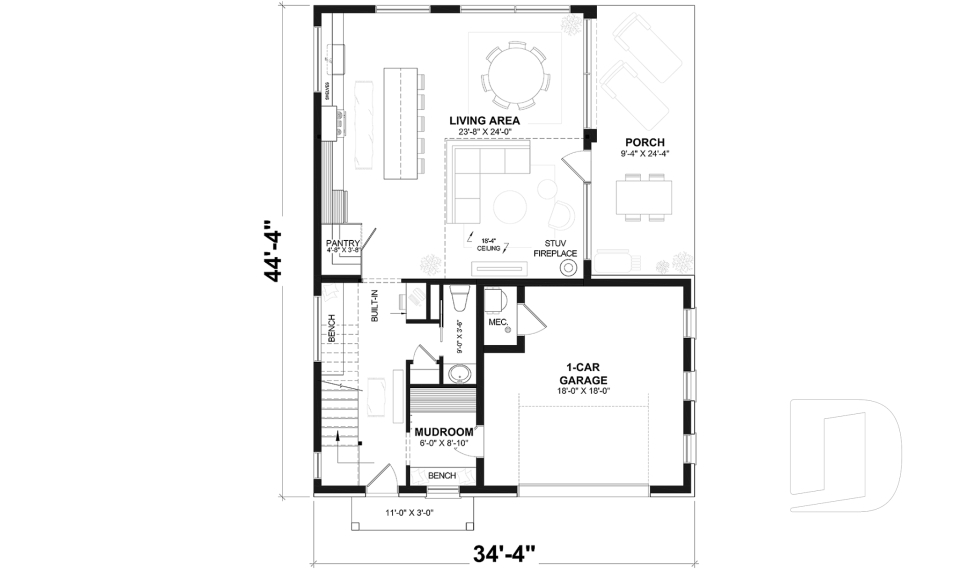
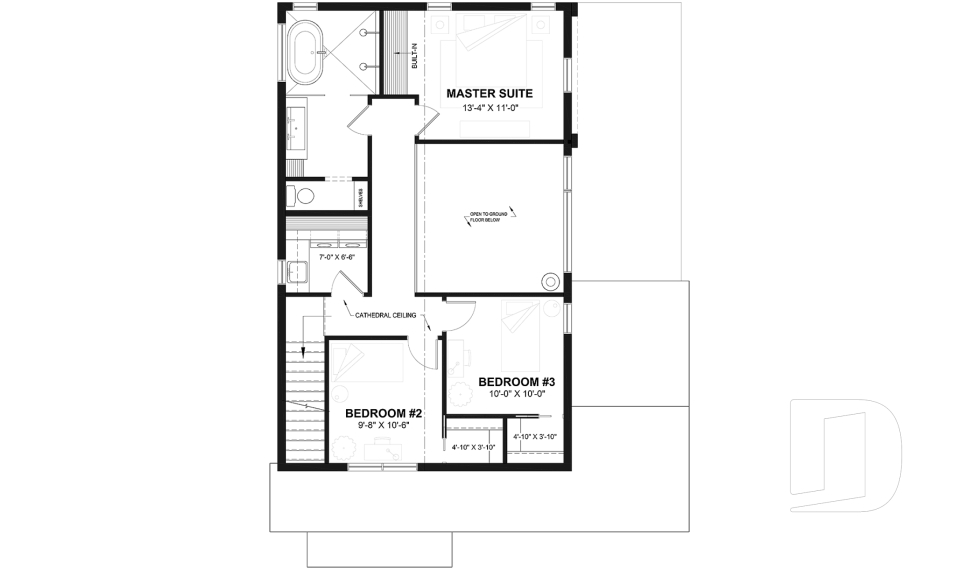
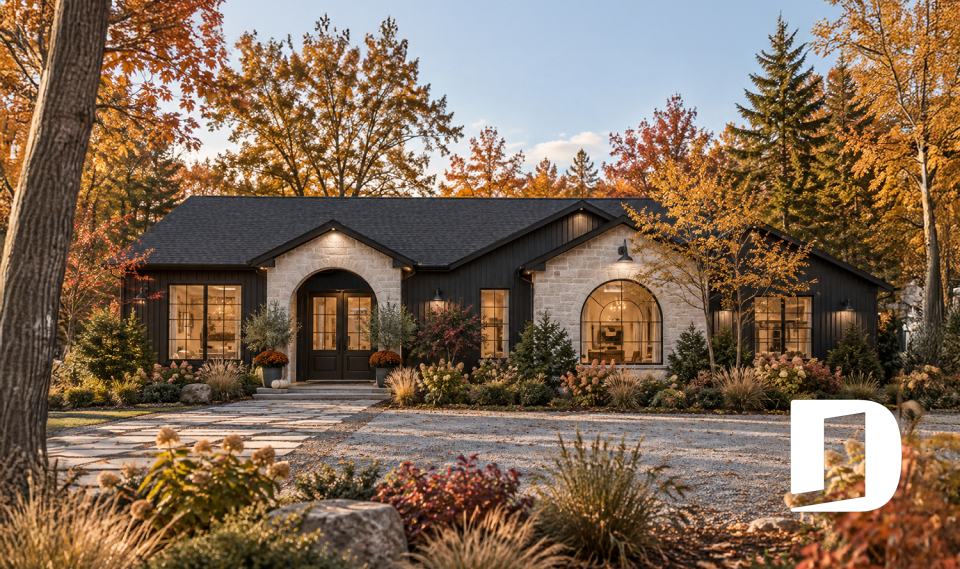
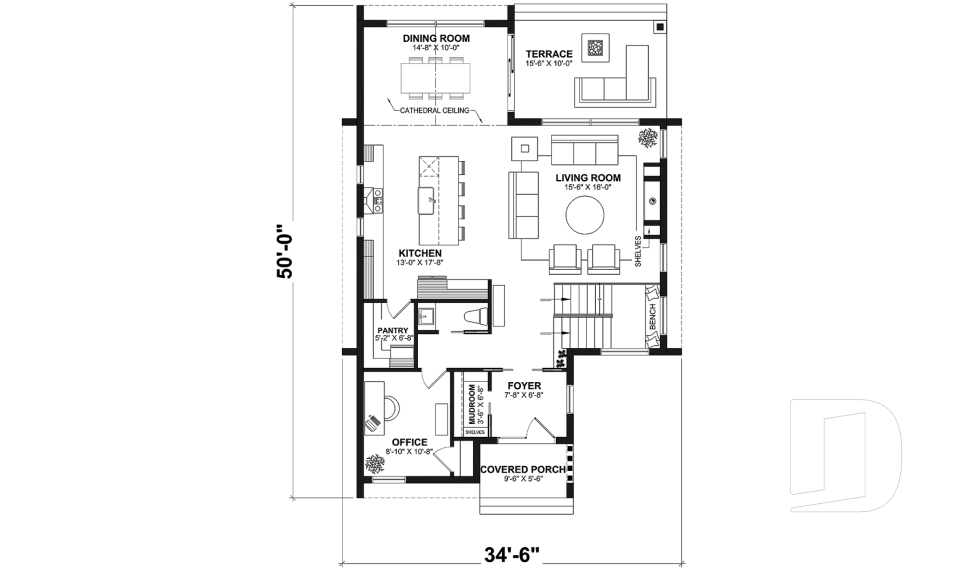
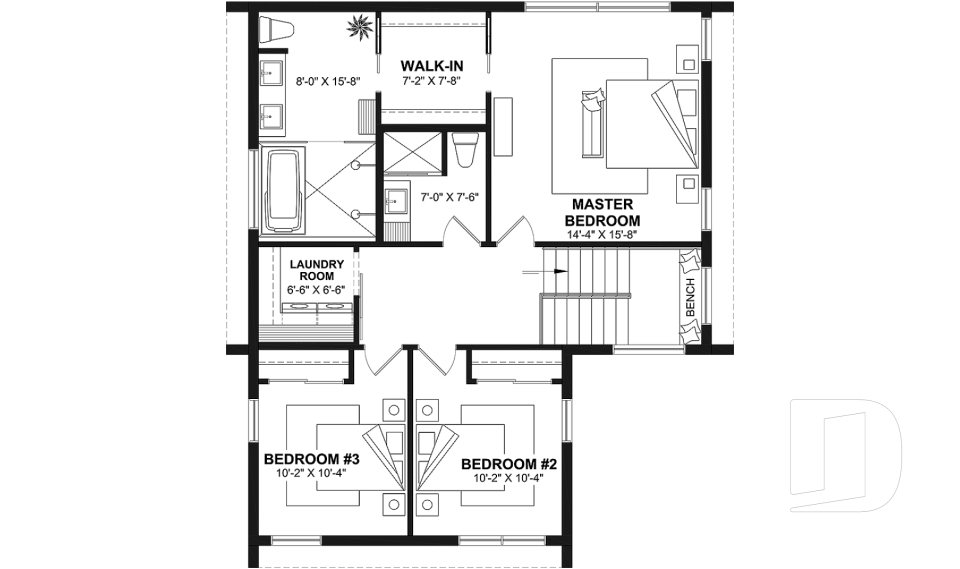
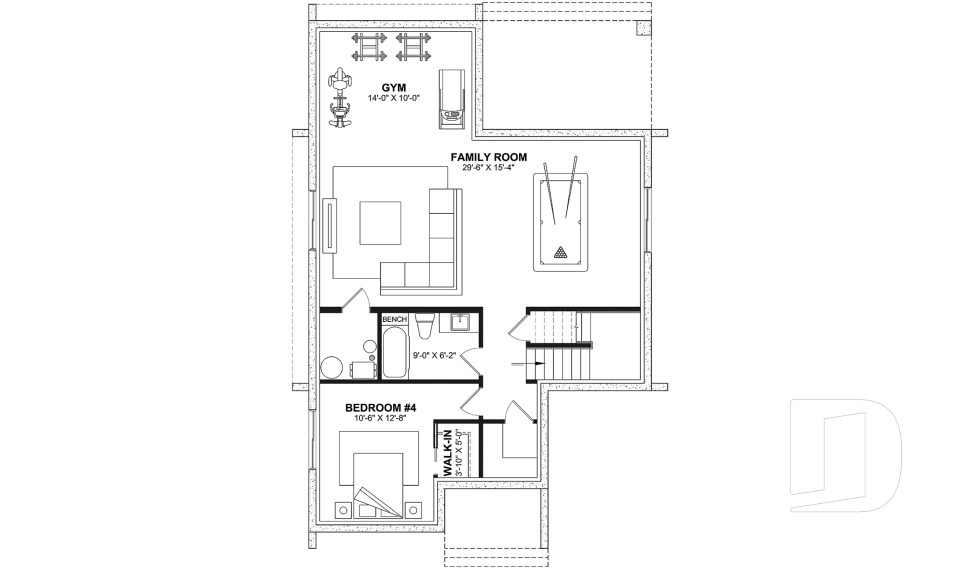
Explore our collection of modern house plans and floor plans, designed for a wide range of lifestyles and budgets. Choose from simple modern one-story homes or two-story designs, with or without a garage, in a variety of sizes and layouts. Clean lines, large windows and open living spaces define many of our modern house designs, while functional kitchens, pantries and spacious primary suites make everyday living more comfortable. Find a plan you love and customize it to better suit your needs, lot and lifestyle.

You may also like :

By default
196 plan(s) found
196 plan(s) found

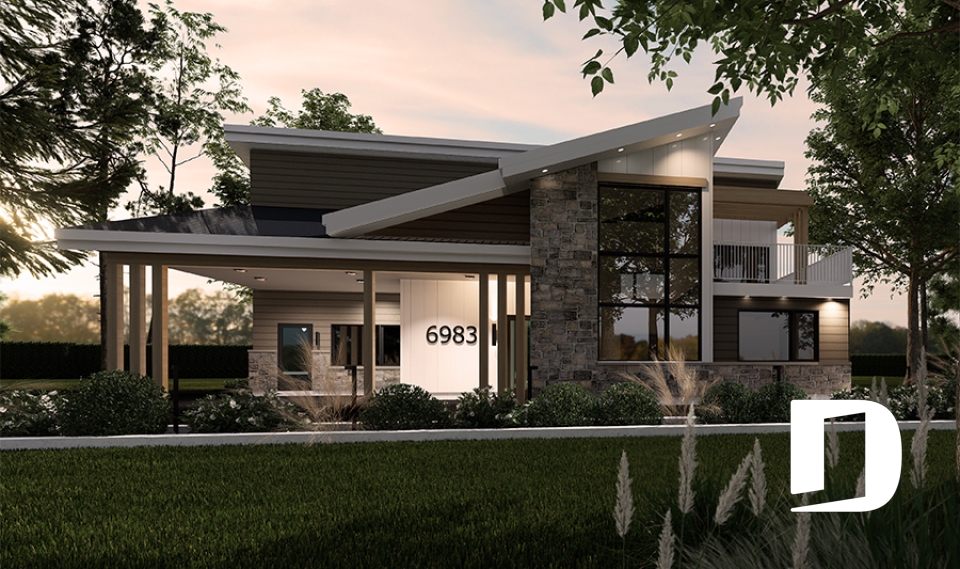
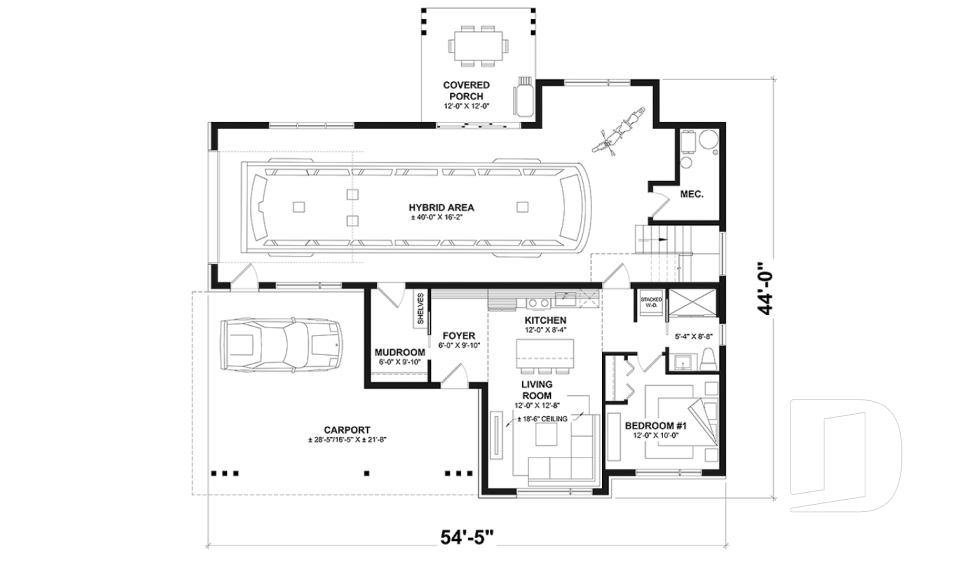
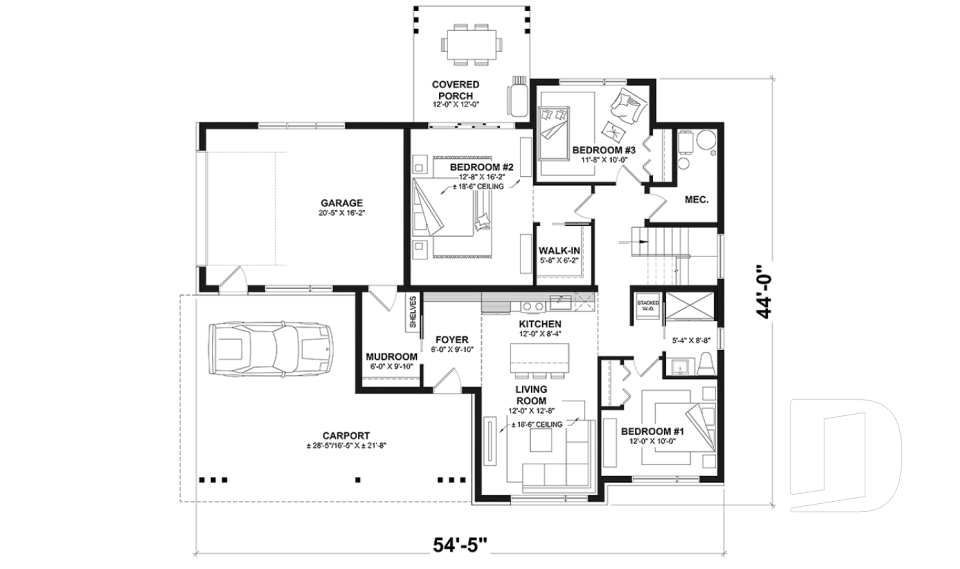
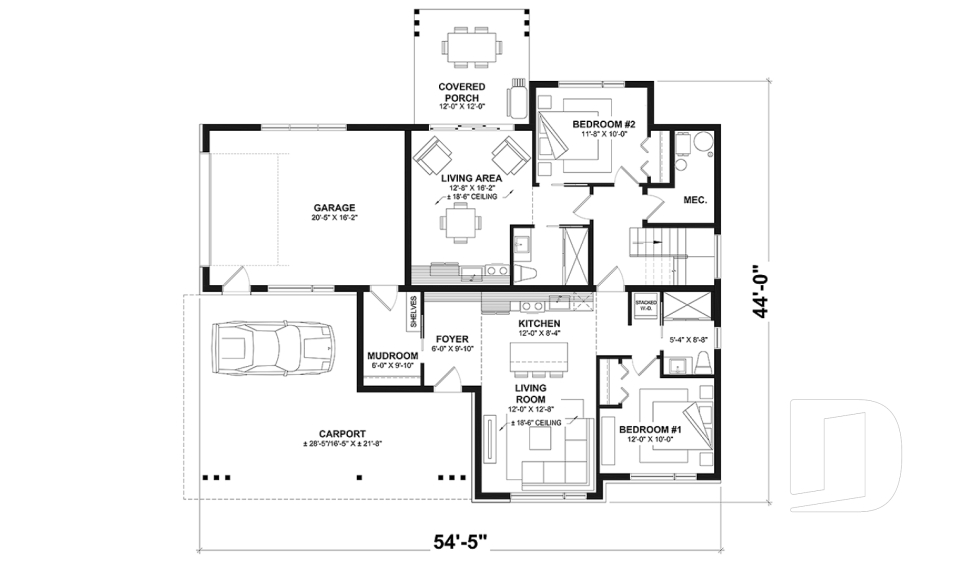
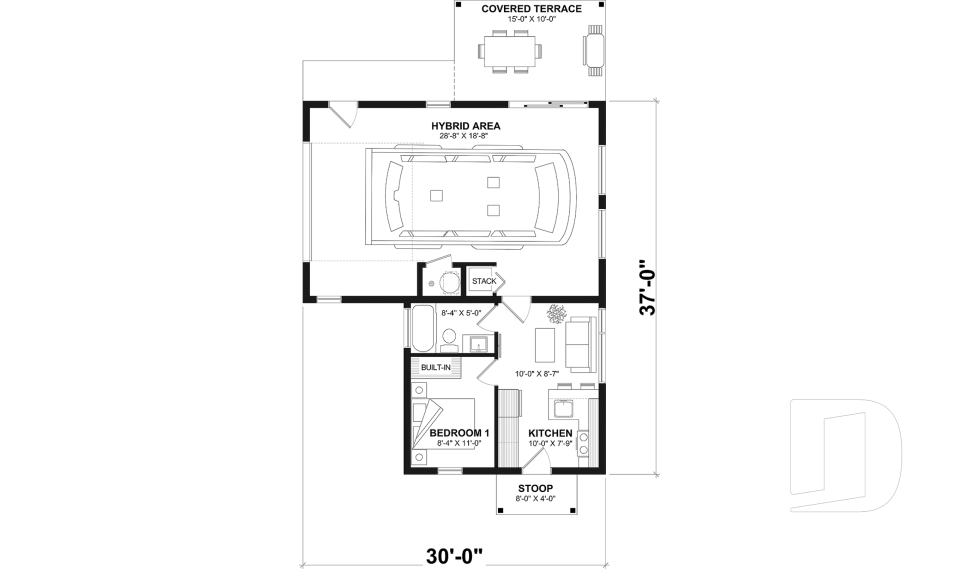
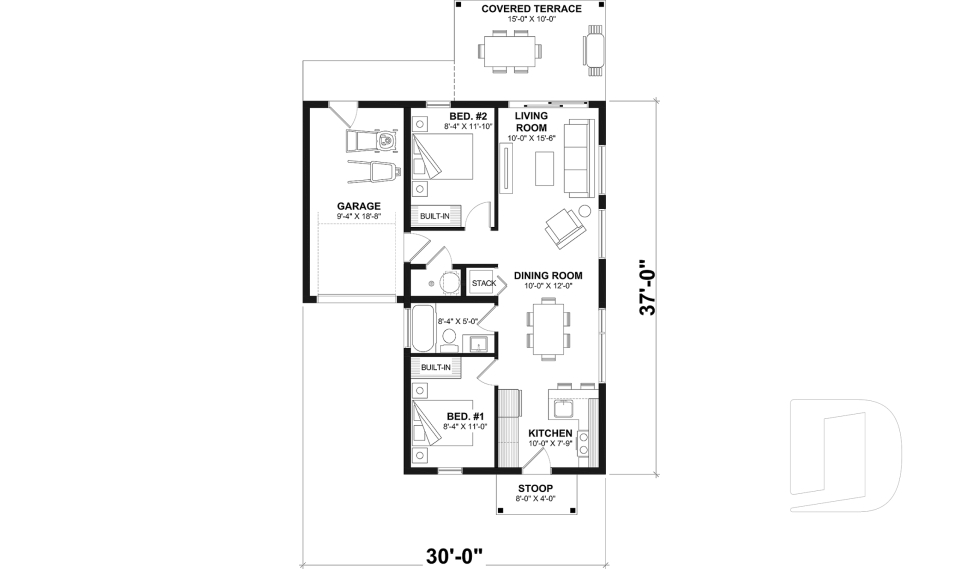
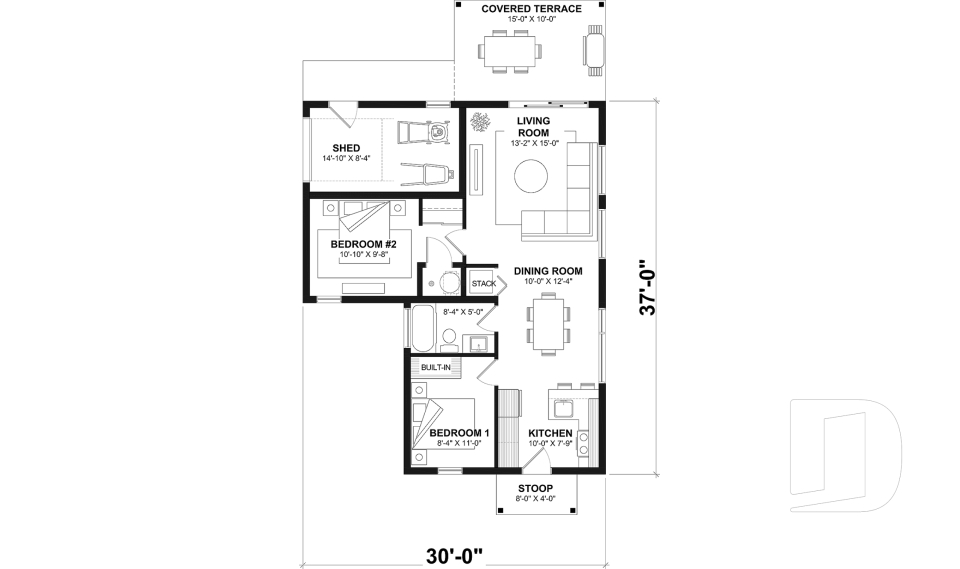

Halte 6984

Modern / Design

Bedrooms 1, 2
Bathrooms 1
Living area 1153 sq.ft.
Plan starting from
$1450

Aika 2 6106-V1

Modern rustic

Bedrooms 1 to 4
Bathrooms 2.5
Living area 1142 sq.ft.
Plan starting from
$1450

Boho 3976

Modern / Design

Bedrooms 1 to 4
Bathrooms 2.5
Living area 855 sq.ft.
Plan starting from
$1275

Nora 3624

Scandinavian

Bedrooms 4 to 6
Bathrooms 2.5
Living area 1980 sq.ft.
Plan starting from
$1740

Balnea 6122

Scandinavian

Bedrooms 1 to 3
Bathrooms 2.5
Living area 2597 sq.ft.
Plan starting from
$1970

Pinot 6121

Scandinavian

Bedrooms 1 to 4
Bathrooms 2.5
Living area 1561 sq.ft.
Plan starting from
$1680

Lambert 3279

Mid-century

Bedrooms 2 to 5
Bathrooms 2
Living area 1469 sq.ft.
Plan starting from
$1515

Soho 3736

Transitional

Bedrooms 3, 4
Bathrooms 2.5
Living area 1917 sq.ft.
Plan starting from
$1740

West Coast 3737

Scandinavian

Bedrooms 3
Bathrooms 1.5
Living area 1764 sq.ft.
Plan starting from
$1680

Andrews 3268

Ranch

Bedrooms 3, 4
Bathrooms 2.5
Living area 1947 sq.ft.
Plan starting from
$1740

Freya 3733

Scandinavian

Bedrooms 3 to 5
Bathrooms 3.5
Living area 2206 sq.ft.
Plan starting from
$1855

Alta 6113

Scandinavian

Bedrooms 2
Bathrooms 1
Living area 1555 sq.ft.
Plan starting from
$1680





















