

House Plans Without Basement and No-Basement Cottage Plans

Explore No-Basement One-Story and Two-Story Designs, With or Without a Garage

Building a house or cottage without a basement can be a practical choice for many homeowners, whether the goal is to reduce construction costs, simplify the building process or choose a design that better suits their lifestyle. This collection features a wide variety of house plans without basement and no-basement cottage plans, including one-story and two-story designs, with or without a garage. Several foundation options are available for many of our plans. If the design you love doesn’t offer the foundation option you need, don’t rule it out: all our house and cottage plans can be adapted to suit your project by the Drummond House Plans design team.

You may also like :

By default
154 plan(s) found
154 plan(s) found

Ferguson 3067

Craftsman / Northwest

Bedrooms 2
Bathrooms 2
Living area 2252 sq.ft.
Plan starting from
$2130

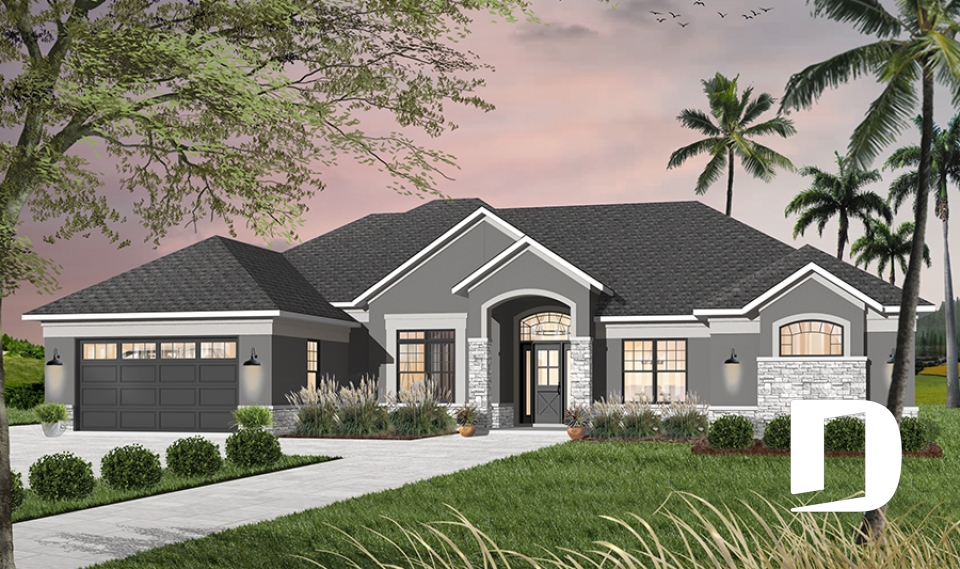
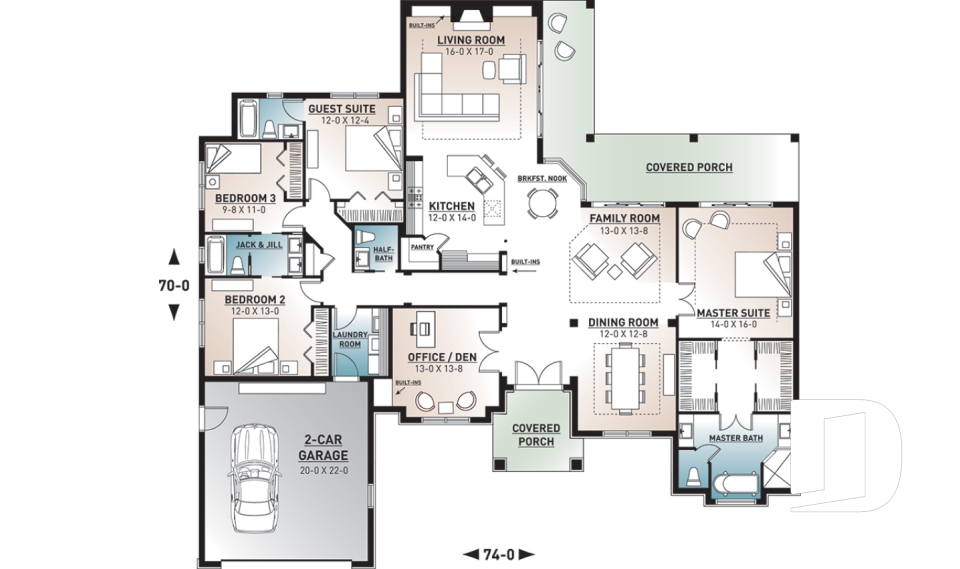
Savoy 3254

Mediterranean

Bedrooms 4
Bathrooms 3.5
Living area 2842 sq.ft.
Plan starting from
$2200

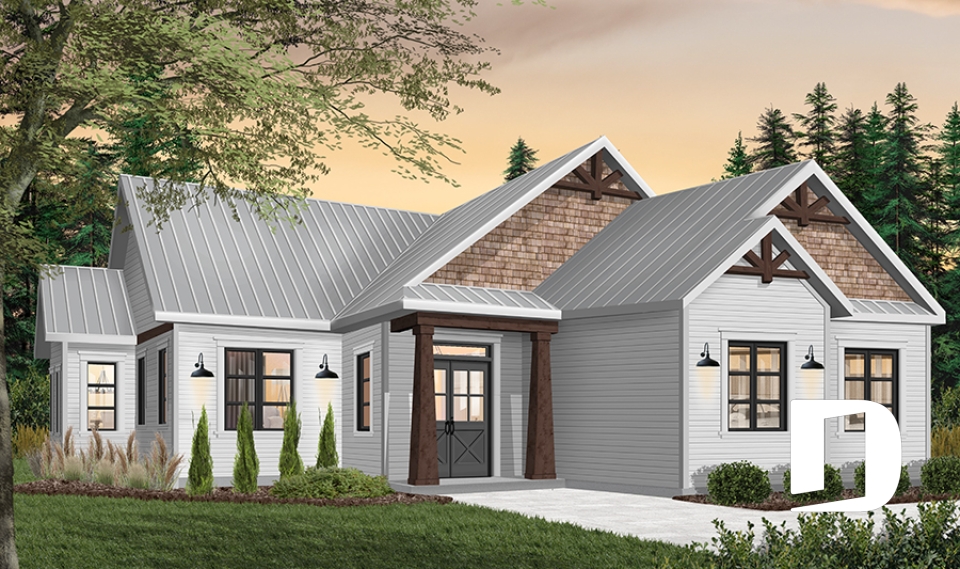
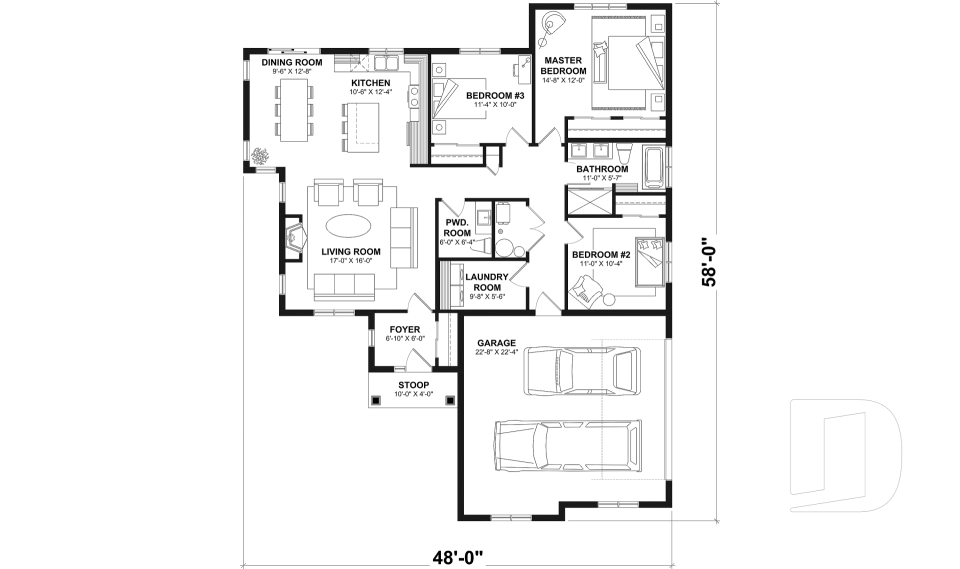
Providence 5 3284-CIG1

Craftsman / Northwest

Bedrooms 3
Bathrooms 1.5
Living area 1523 sq.ft.
Plan starting from
$1680

Bonavista 3914-V4

Cottage, chalet, cabin

Bedrooms 4
Bathrooms 3.5
Living area 2719 sq.ft.
Plan starting from
$2200

Tidewell 3276

Contemporary

Bedrooms 2, 3
Bathrooms 1
Living area 1773 sq.ft.
Plan starting from
$1680

Locanda 3252

Ranch

Bedrooms 3, 4
Bathrooms 2
Living area 2104 sq.ft.
Plan starting from
$1740

Carla 3258

-

Bedrooms 3
Bathrooms 2.5
Living area 2388 sq.ft.
Plan starting from
$1855

Lauderdale 3245

Mediterranean

Bedrooms 3
Bathrooms 2.5
Living area 2122 sq.ft.
Plan starting from
$1740

Tristan 2 2871

Country

Bedrooms 4
Bathrooms 3.5
Living area 2764 sq.ft.
Plan starting from
$2200

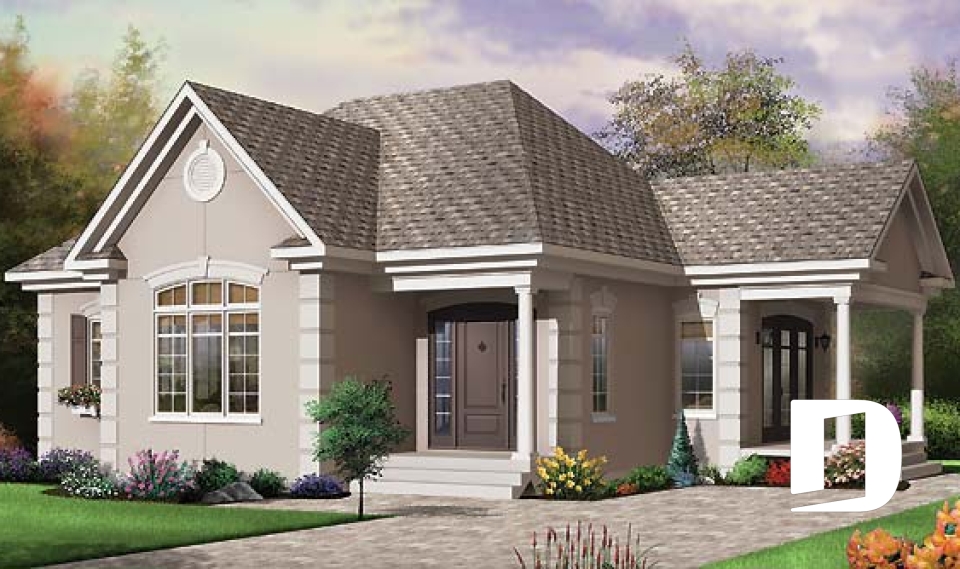
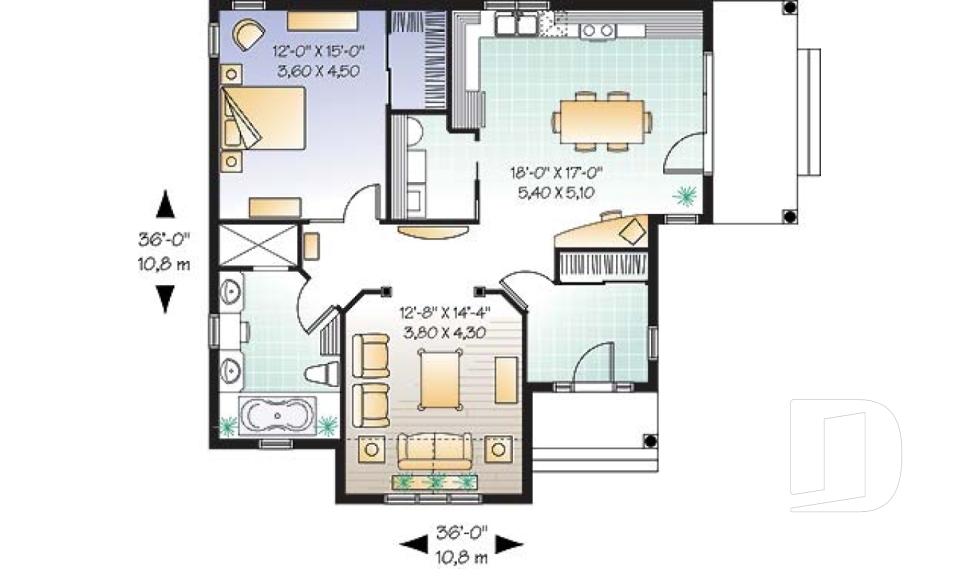
Provence 2 2179

Classic

Bedrooms 1
Bathrooms 1
Living area 1108 sq.ft.
Plan starting from
$1450





















