
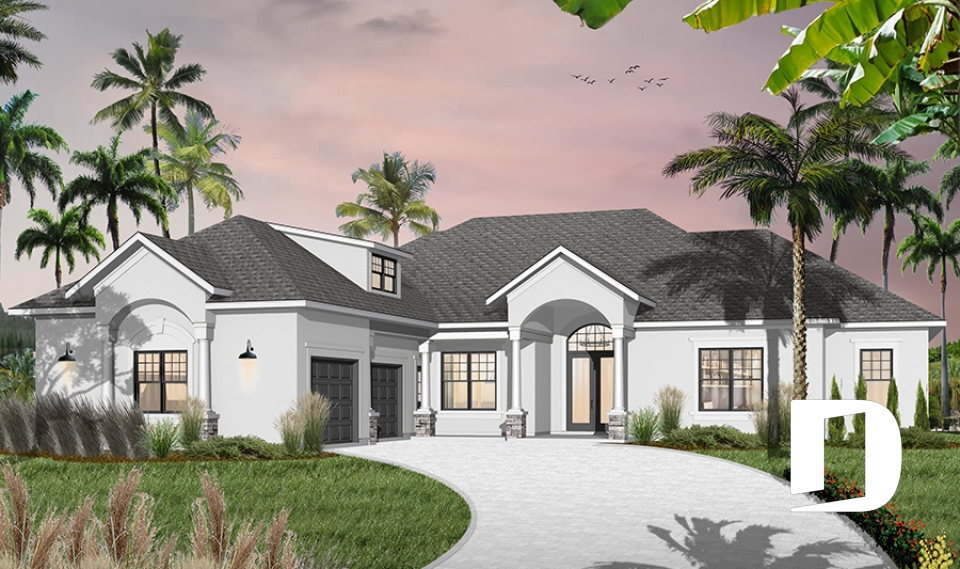
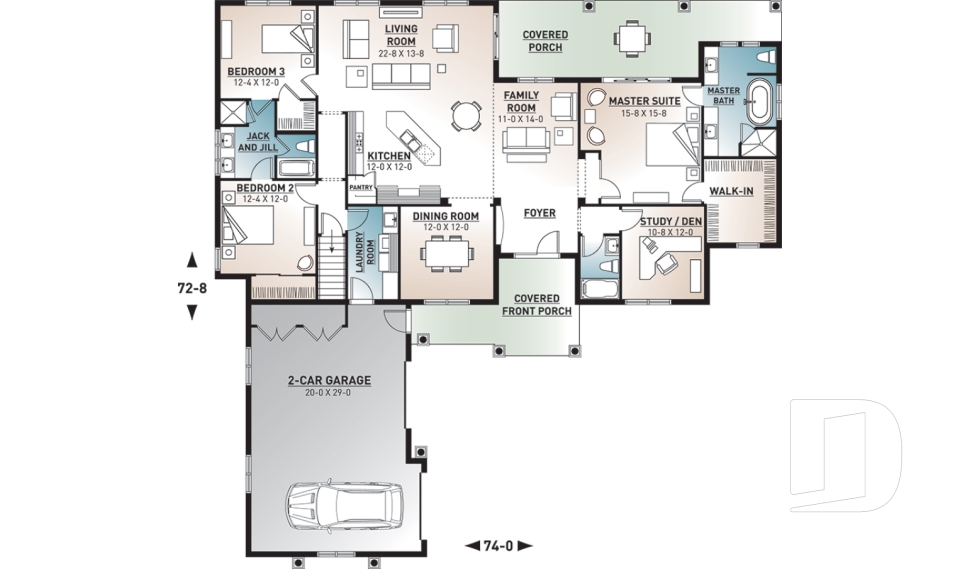

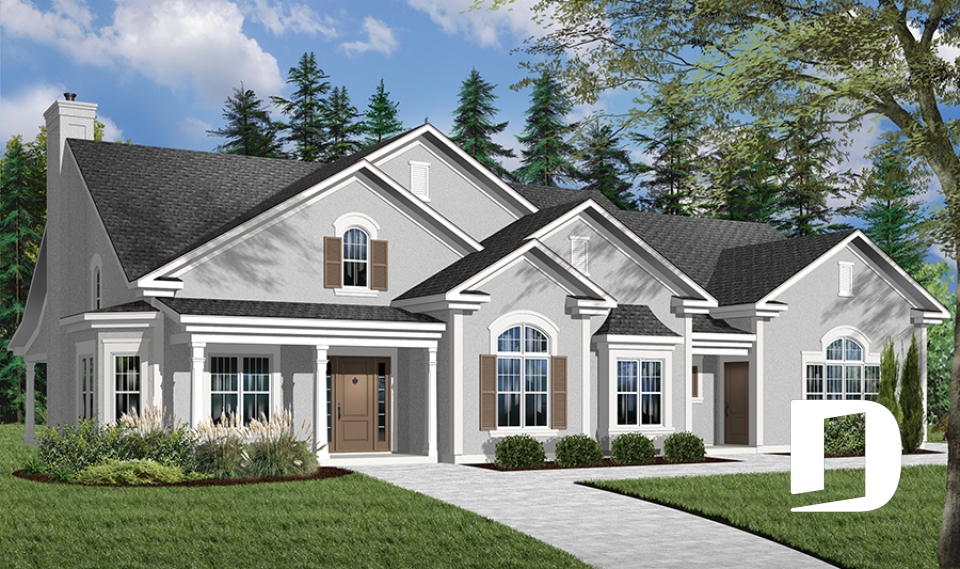



4-Bedroom One-Story House Plans

4-Bedroom Single-Story Floor Plans With or Without a Garage

Our 4-bedroom one-story house plans offer comfortable layouts for families looking for more space on a single level. Explore small and spacious designs, with or without a garage, including layouts with a primary suite, home office or flexible living spaces. From compact homes to larger family-friendly designs, this collection features a variety of architectural styles and floor plans to suit different lots and lifestyles. Many of our house plans can also be modified by Drummond’s house designers to better fit your needs.

Our customers who like this collection are also looking at :

By default
93 plan(s) found
93 plan(s) found

Fairweather 3234

Ranch

Bedrooms 3, 4
Bathrooms 2
Living area 2250 sq.ft.
Plan starting from
$1855

Bay Breeze 3 3941

Country

Bedrooms 2 to 4
Bathrooms 1
Living area 1324 sq.ft.
Plan starting from
$1515

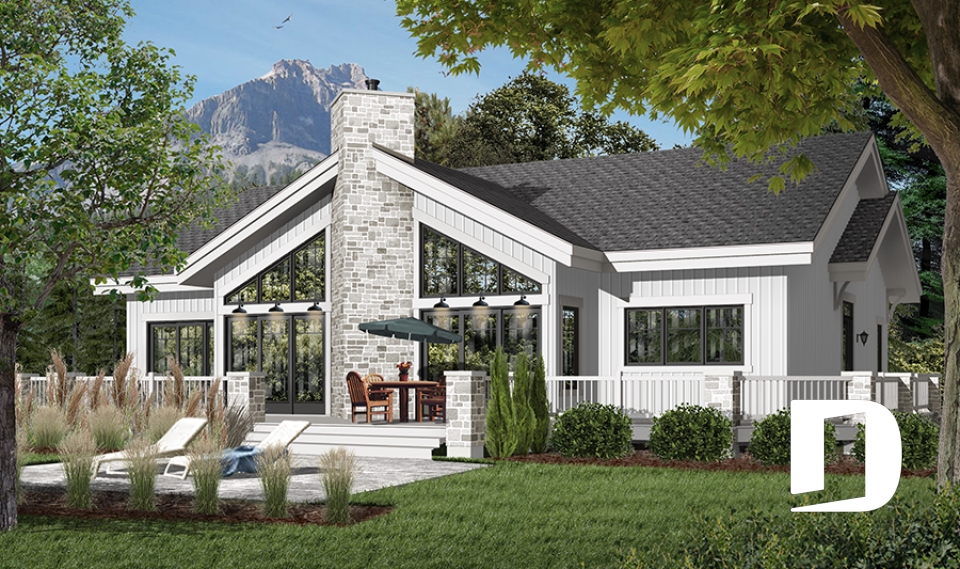
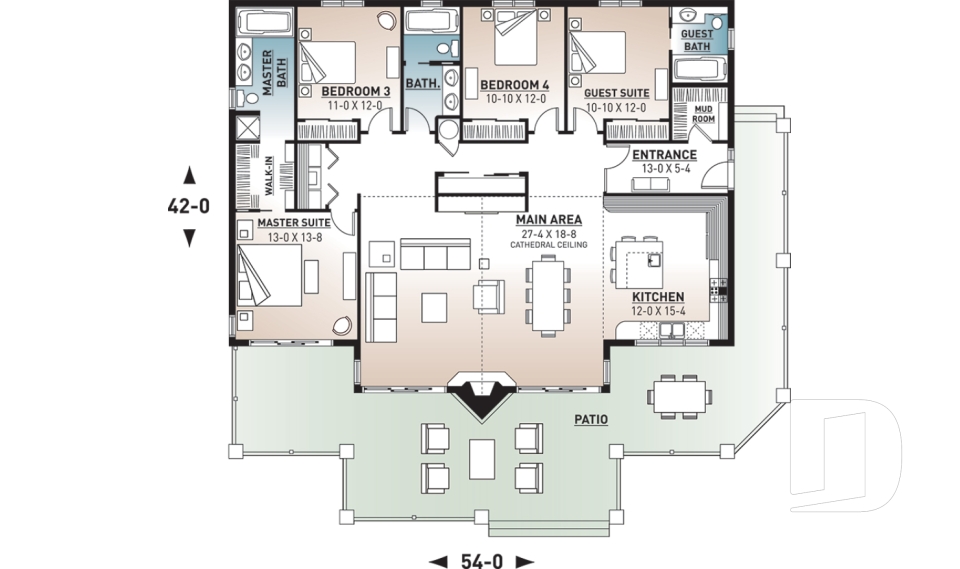
Brookside 3942

Mountain

Bedrooms 4
Bathrooms 3
Living area 2146 sq.ft.
Plan starting from
$1740

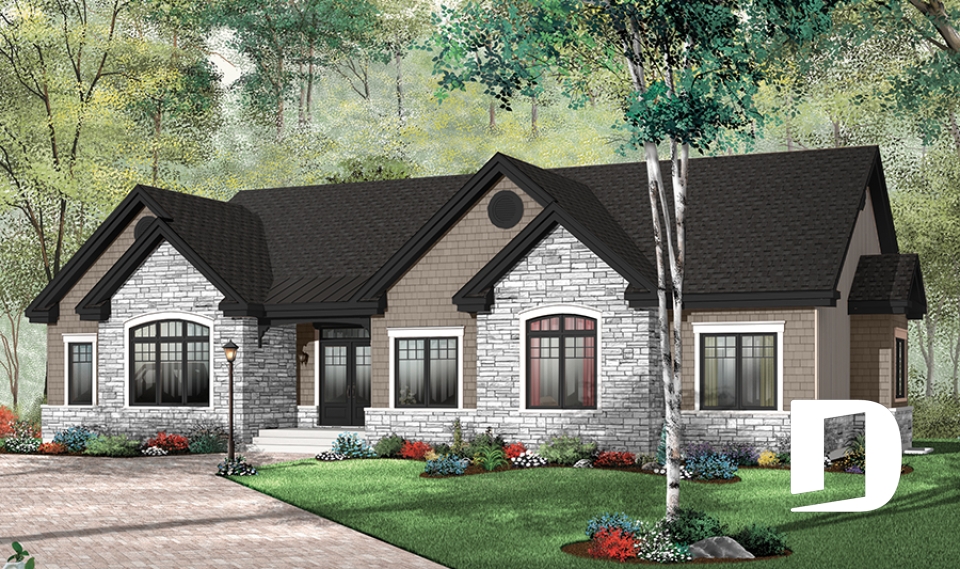

Dambroise 3224

Ranch

Bedrooms 3, 4
Bathrooms 2
Living area 1883 sq.ft.
Plan starting from
$1740

Verbennia 3231

Mediterranean

Bedrooms 3, 4
Bathrooms 2.5
Living area 3667 sq.ft.
Plan starting from
$2480

Rockspring 5 6919

Ranch

Bedrooms 2 to 4
Bathrooms 3
Living area 2800 sq.ft.
Plan starting from
$2200

Romance 2480

Ranch

Bedrooms 2 to 4
Bathrooms 2
Living area 2454 sq.ft.
Plan starting from
$1855

Hawksbury 3212

Mediterranean

Bedrooms 3, 4
Bathrooms 2.5
Living area 2620 sq.ft.
Plan starting from
$1970

Dynasty 3 3314

European

Bedrooms 4
Bathrooms 1
Living area 1433 sq.ft.
Plan starting from
$1515






















