



Walk-in Mudroom House Plans & Floor Plans

House plans with walk-in mudroom are not only practical in winter, but also for storing light sports equipment, handbags, umbrellas and all your shoes! Many opt for a heated floor in this area in order to dry mittens and boots more quickly!


By default
256 plan(s) found
256 plan(s) found

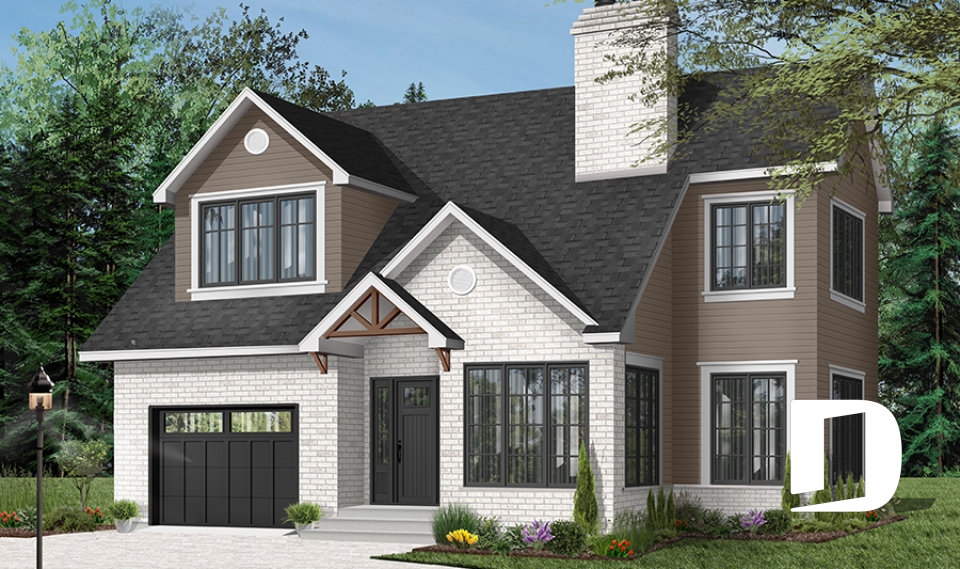
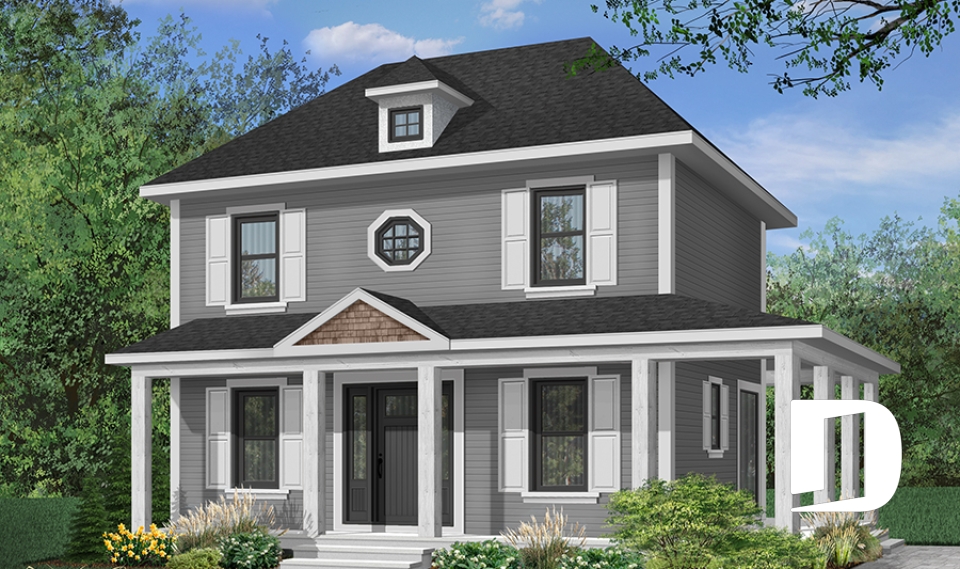
Roosevelt 3020

Traditional

Bedrooms 2, 3
Bathrooms 1.5
Living area 2208 sq.ft.
Plan starting from
$2130

Clara 3803

European

Bedrooms 3
Bathrooms 2.5
Living area 3002 sq.ft.
Plan starting from
$2200

The Cliffside 3 3901

Country

Bedrooms 3
Bathrooms 2
Living area 1484 sq.ft.
Plan starting from
$1515

Hermon 2574

Scandinavian

Bedrooms 2
Bathrooms 1.5
Living area 1236 sq.ft.
Plan starting from
$1515

Gaillon 2597

Country

Bedrooms 2, 3
Bathrooms 2
Living area 1068 sq.ft.
Plan starting from
$1450

Campbell 2676

American

Bedrooms 3
Bathrooms 2.5
Living area 1855 sq.ft.
Plan starting from
$1740

Dalhousie 2 2733

English

Bedrooms 3
Bathrooms 2
Living area 1352 sq.ft.
Plan starting from
$1515

Betz house plan 2861

European

Bedrooms 4, 5
Bathrooms 2.5
Living area 3078 sq.ft.
Plan starting from
$2200

Jacob 2867

Victorian

Bedrooms 3, 4
Bathrooms 2.5
Living area 1846 sq.ft.
Plan starting from
$1740

The Woodlette 1 2919

Transitional

Bedrooms 2, 3
Bathrooms 2
Living area 991 sq.ft.
Plan starting from
$1275

Ionic 2921

Country

Bedrooms 3, 4
Bathrooms 3.5
Living area 2526 sq.ft.
Plan starting from
$1970

Mt. Meridian 1 3804

Country

Bedrooms 3
Bathrooms 2.5
Living area 2687 sq.ft.
Plan starting from
$1970




















