



Login
Starting from $1275

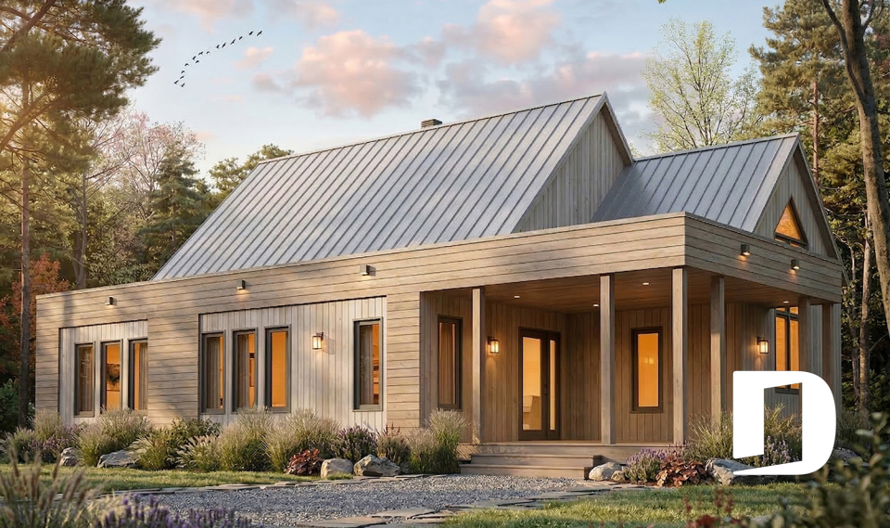
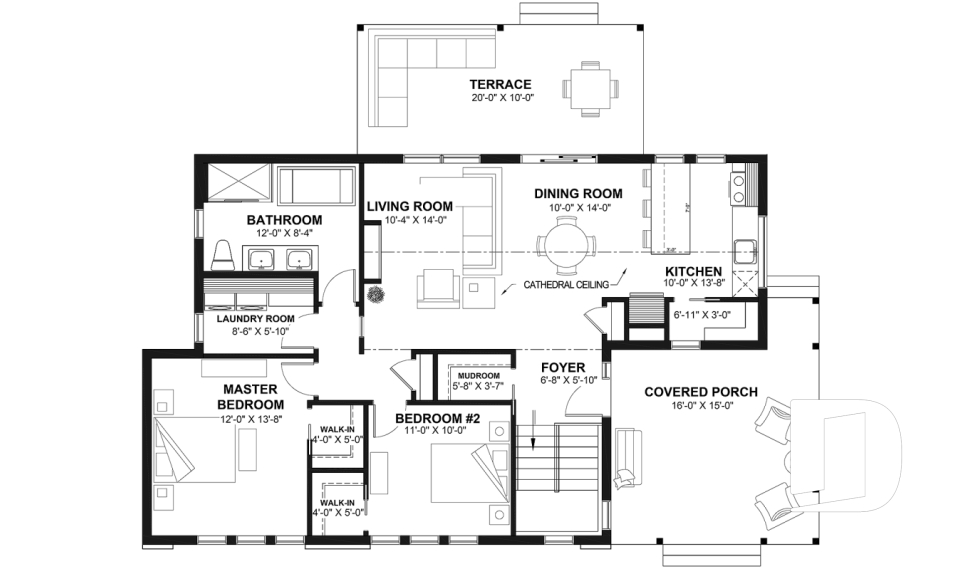

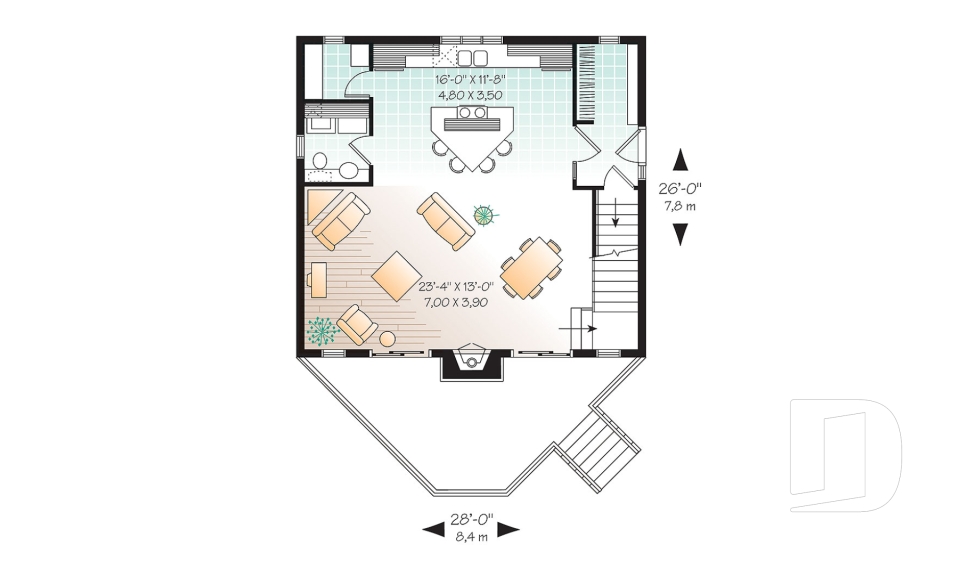
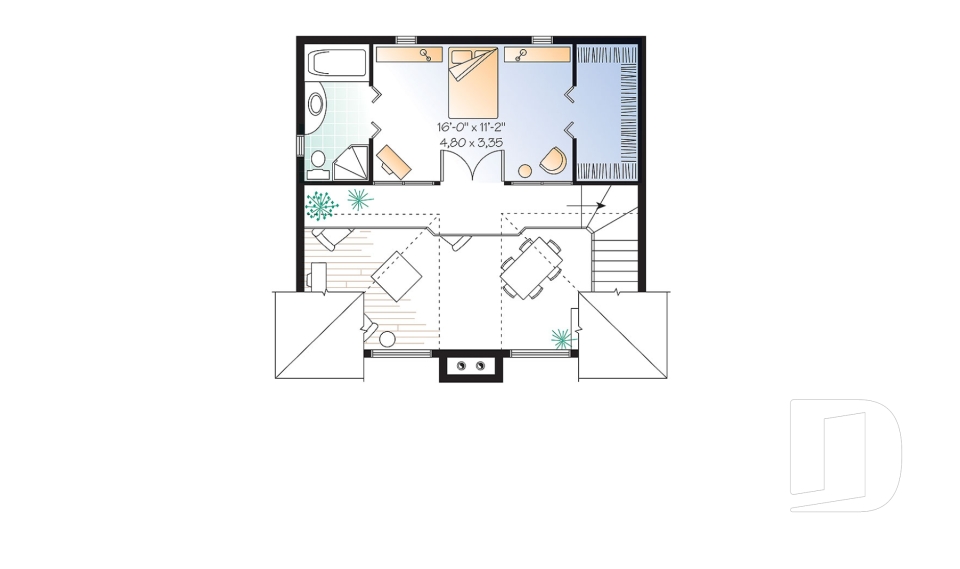
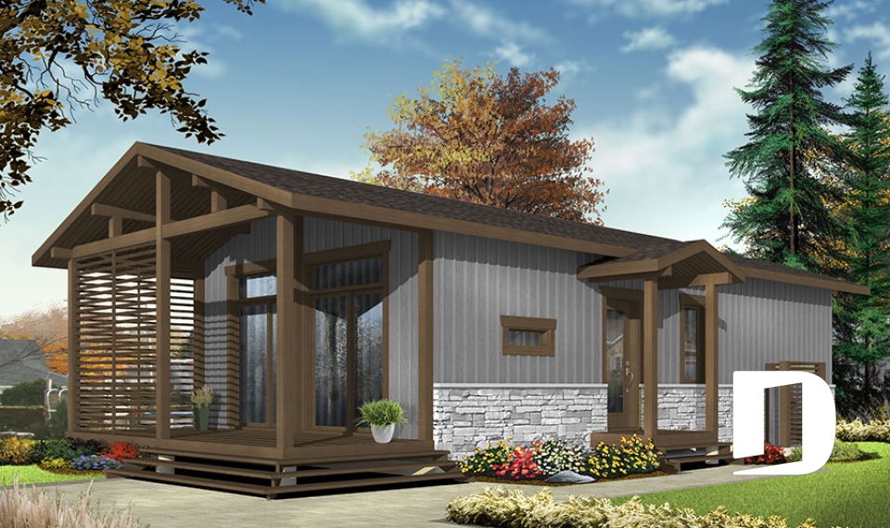
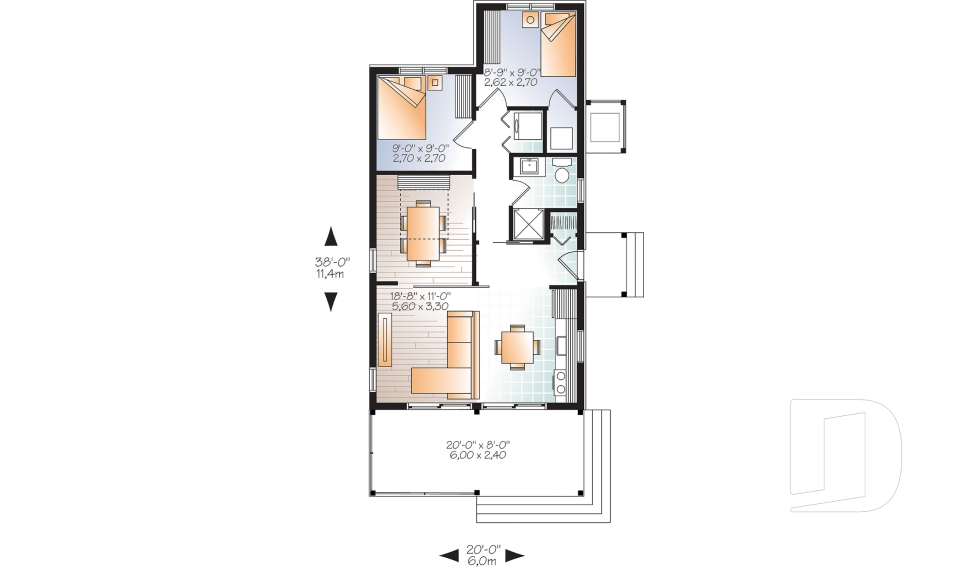
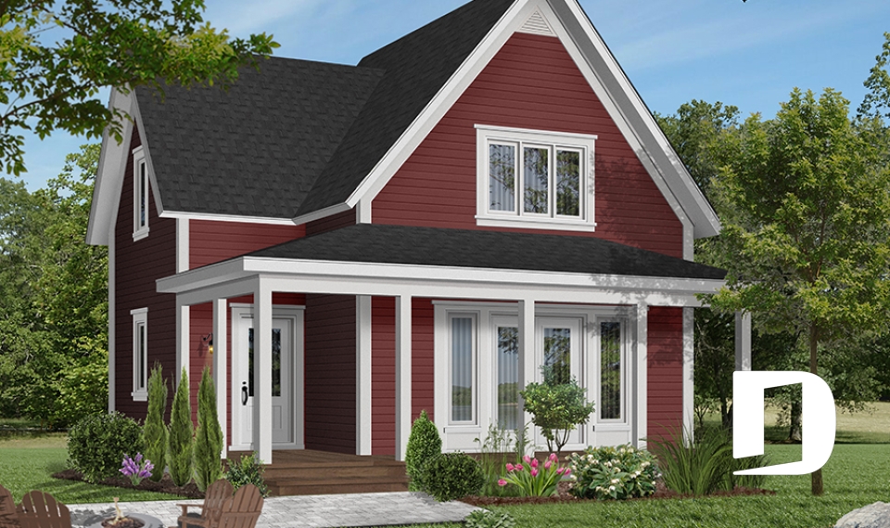
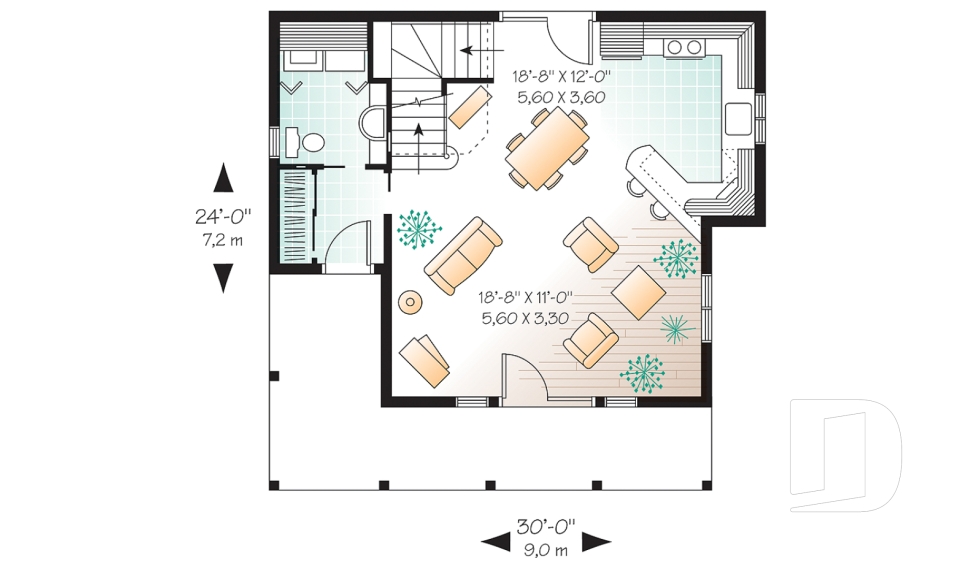
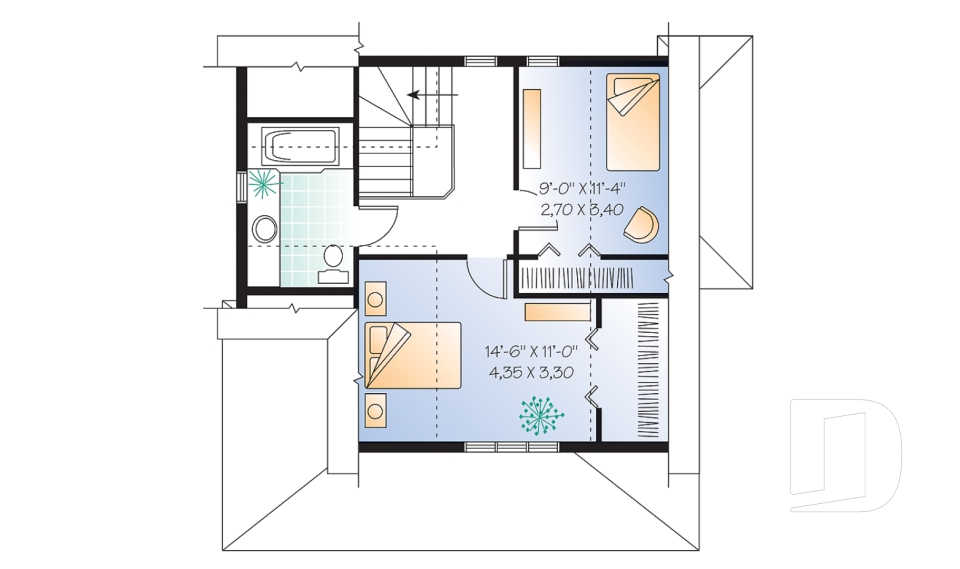
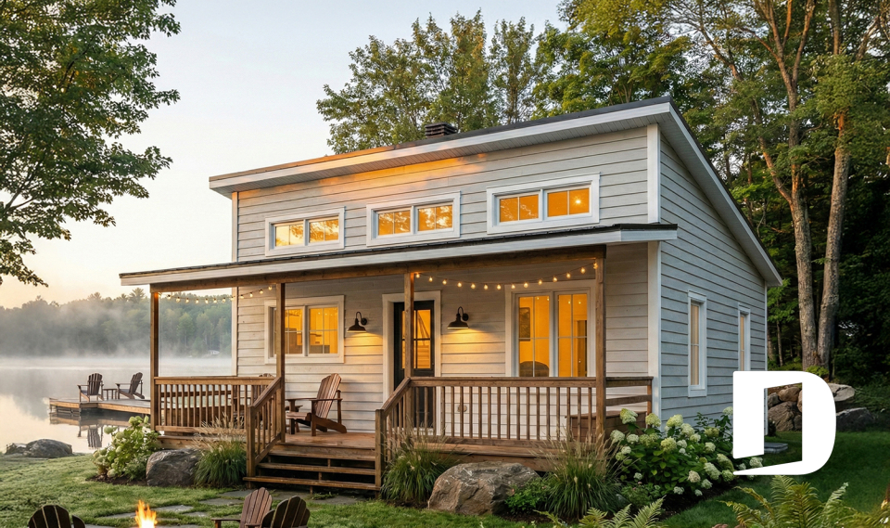

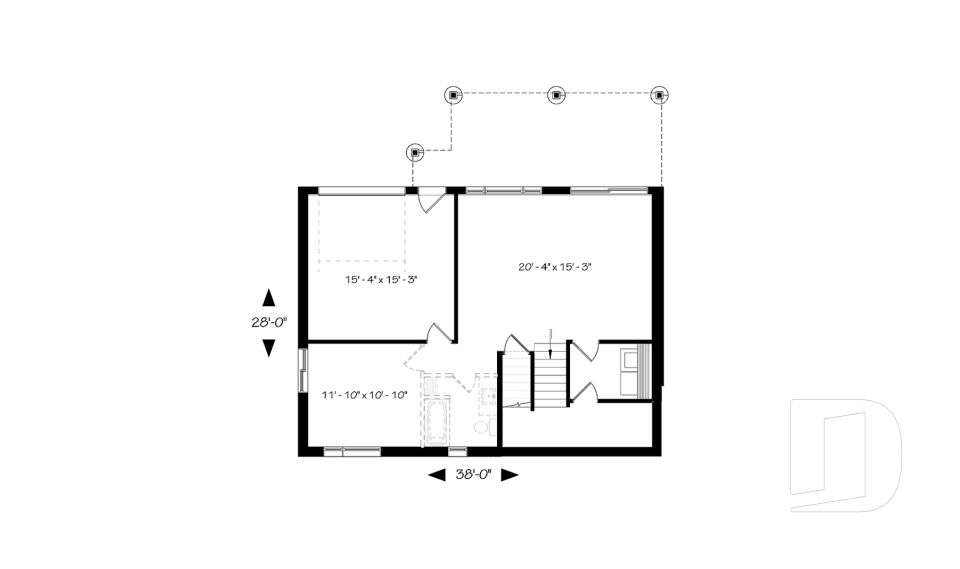
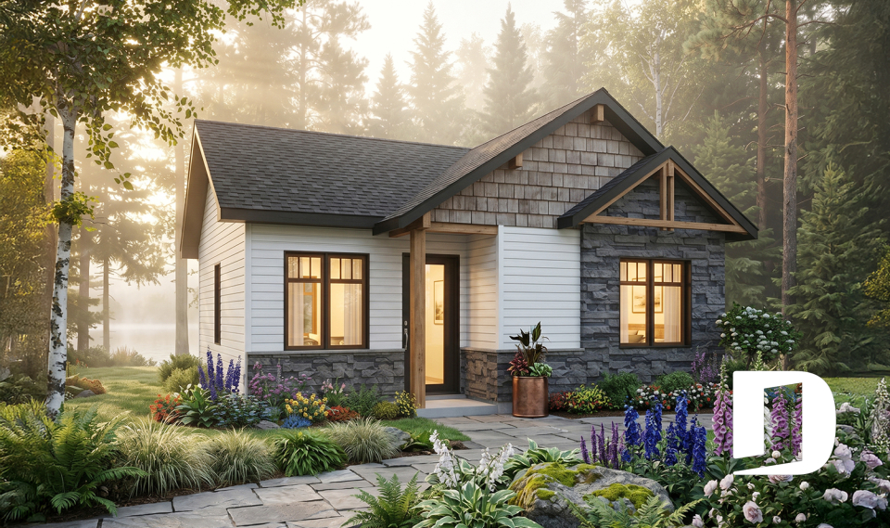
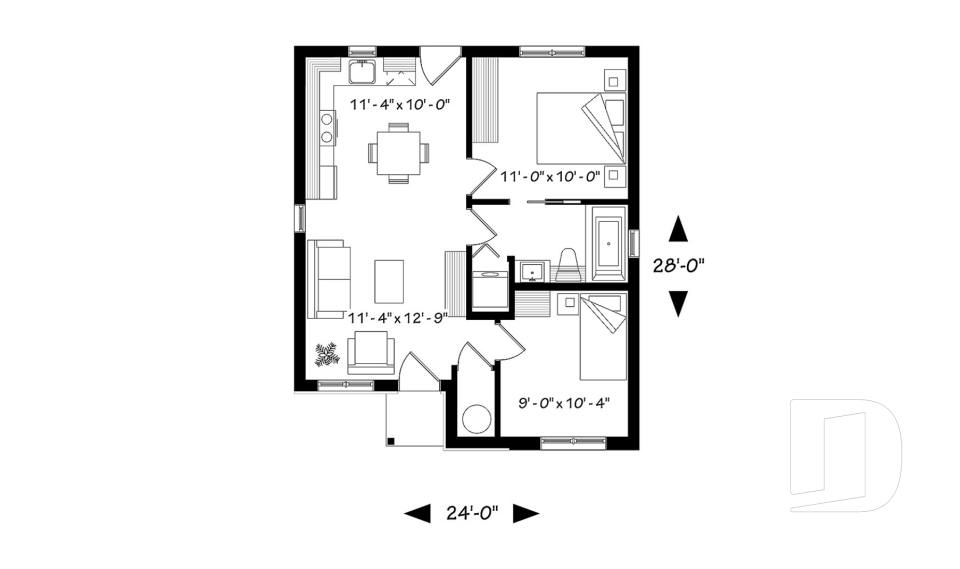
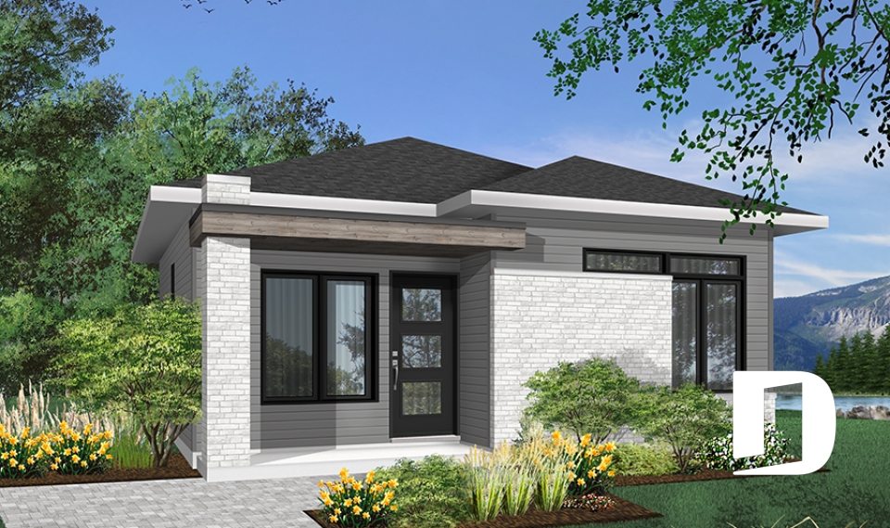
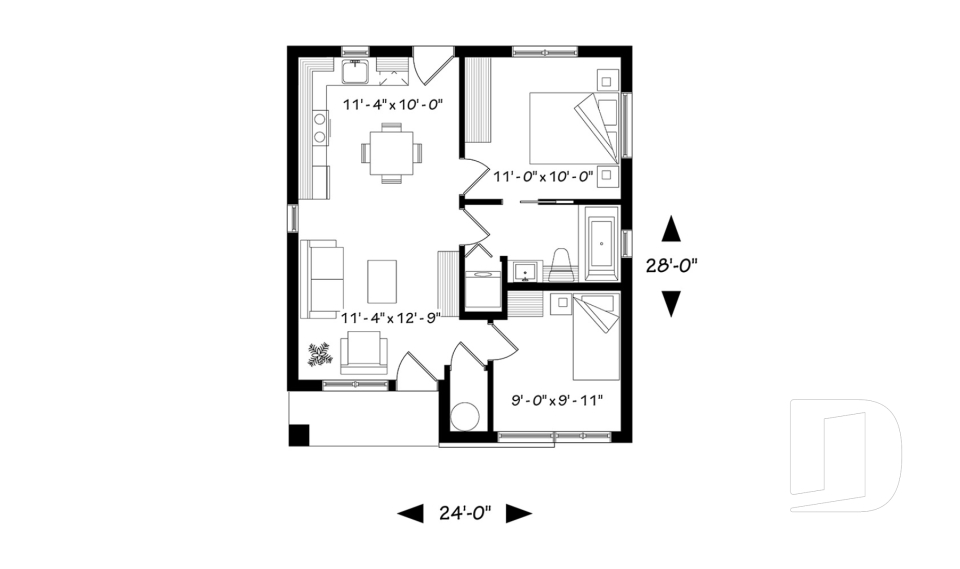
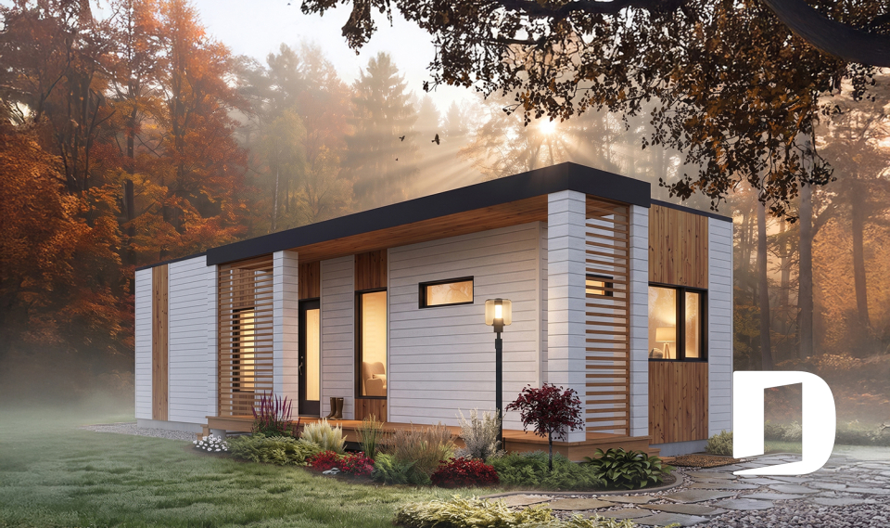
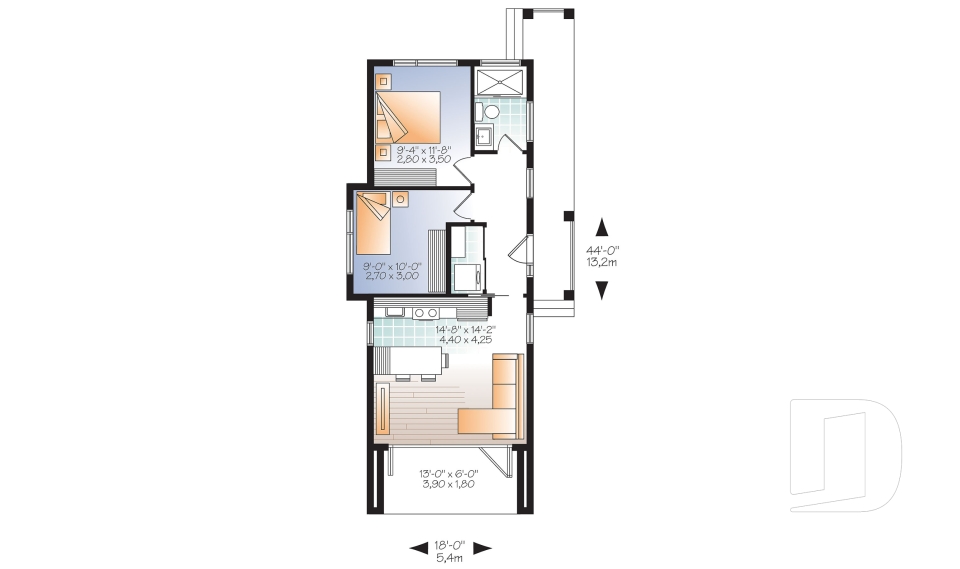
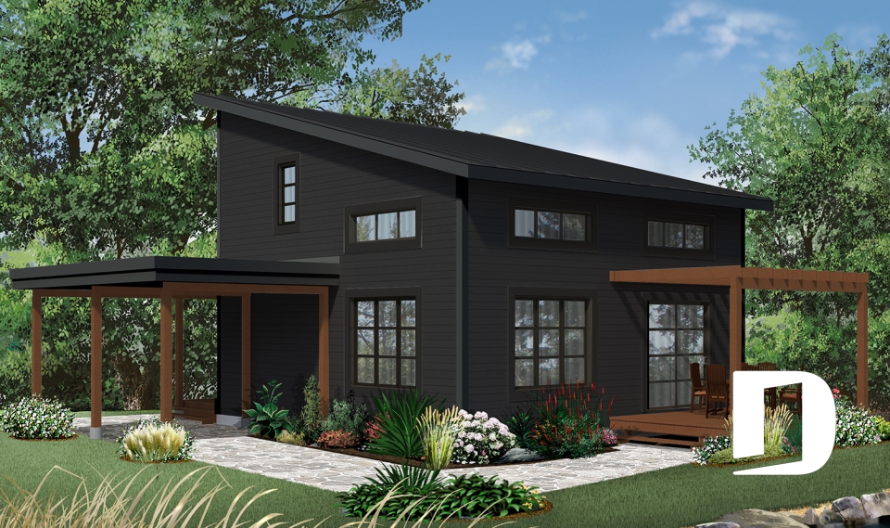
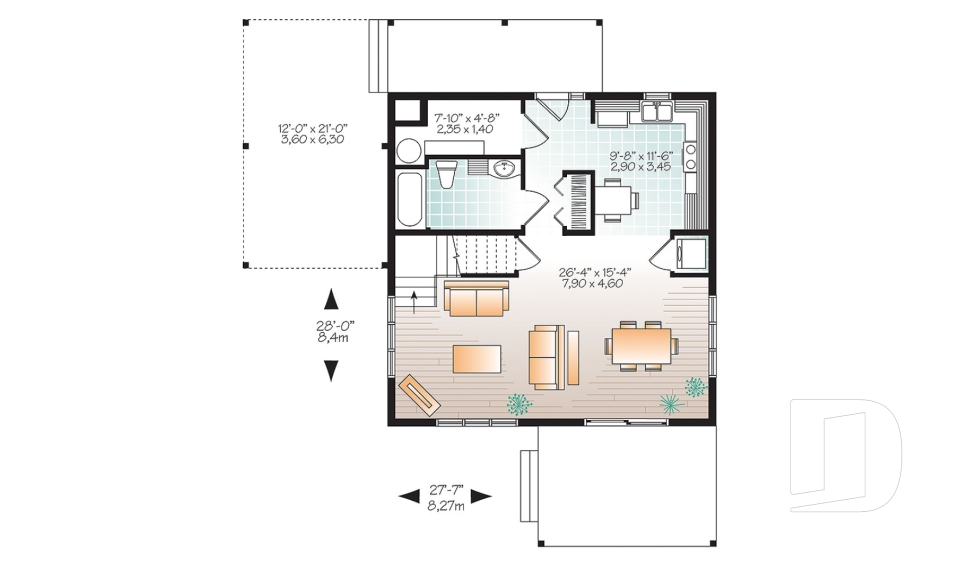

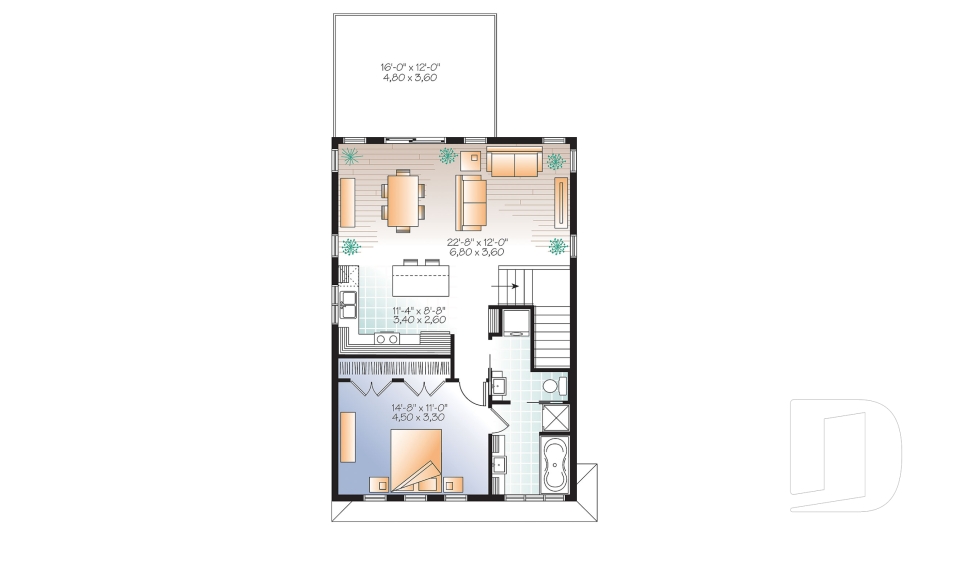
Looking for a compact cabin for a lakeside property, wooded lot or weekend retreat? Explore our tiny cabin plans and small cabin floor plans, including compact designs up to 1,200 sq. ft. From cozy one-bedroom cabins to practical layouts with additional sleeping space, these designs make smart use of every square foot while offering comfortable living areas and plenty of character. Whether you're planning a vacation cabin, hunting camp or peaceful getaway, discover small cabin plans designed for simple, comfortable living. Need something a little different? Our plans can be modified to fit your needs, or our team can create a custom cabin plan designed specifically for your project.
You may also like :





















