
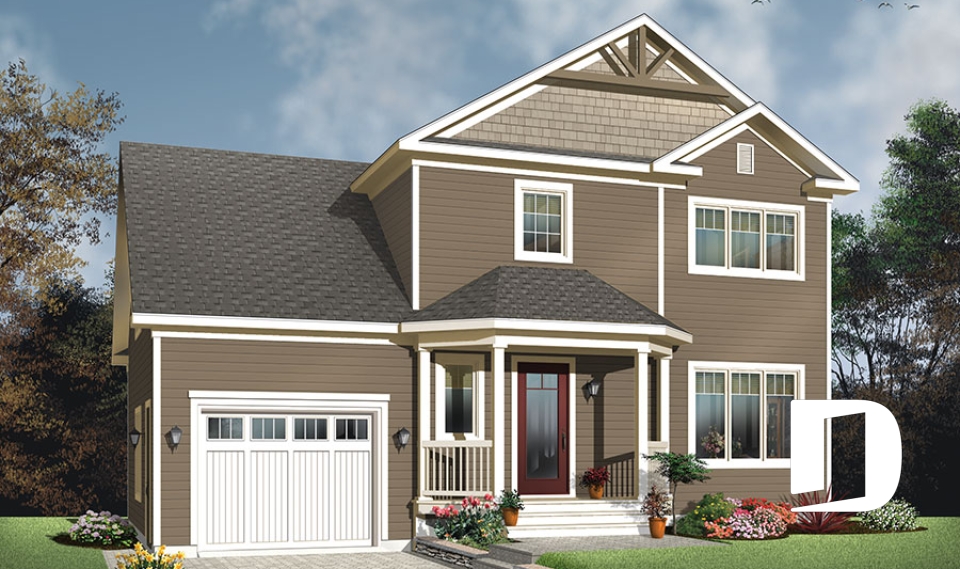
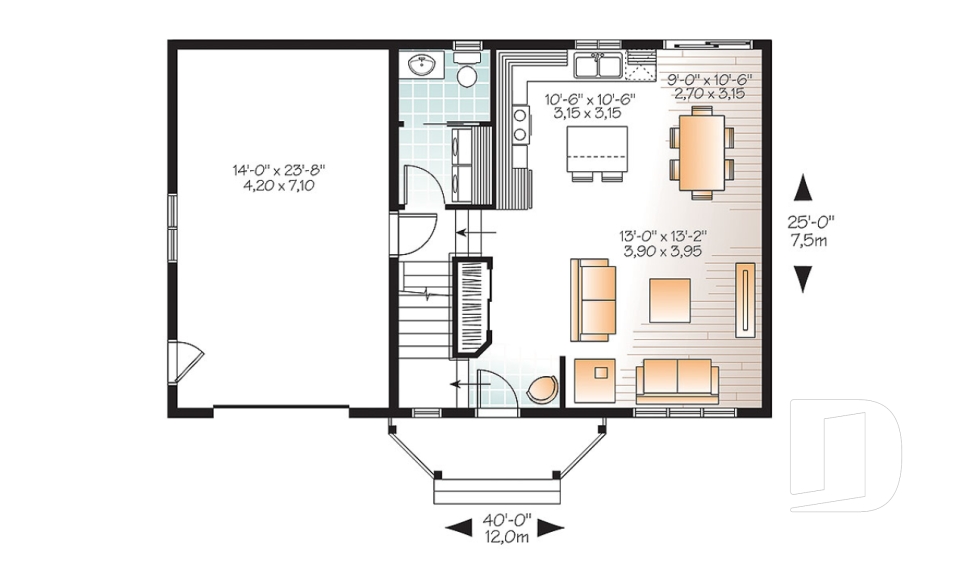
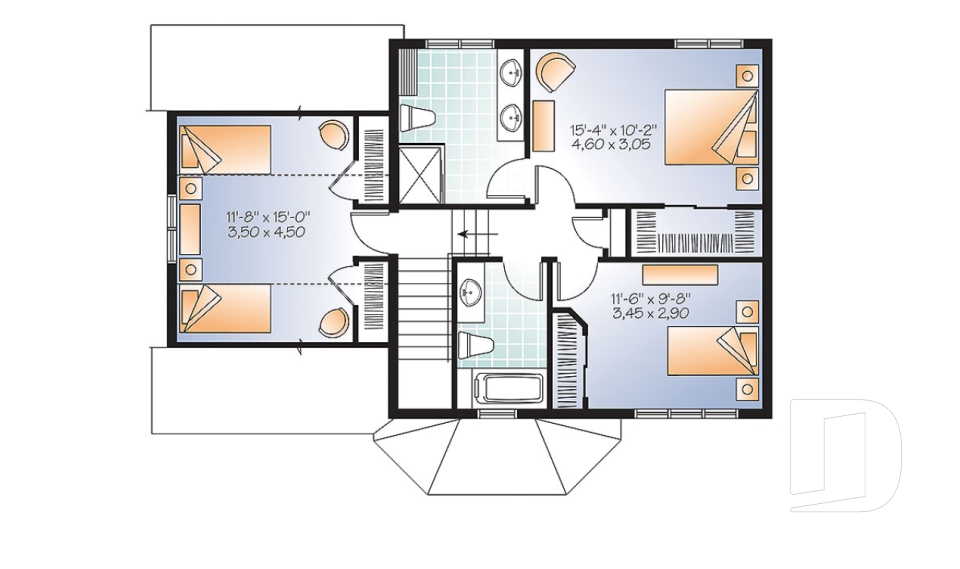
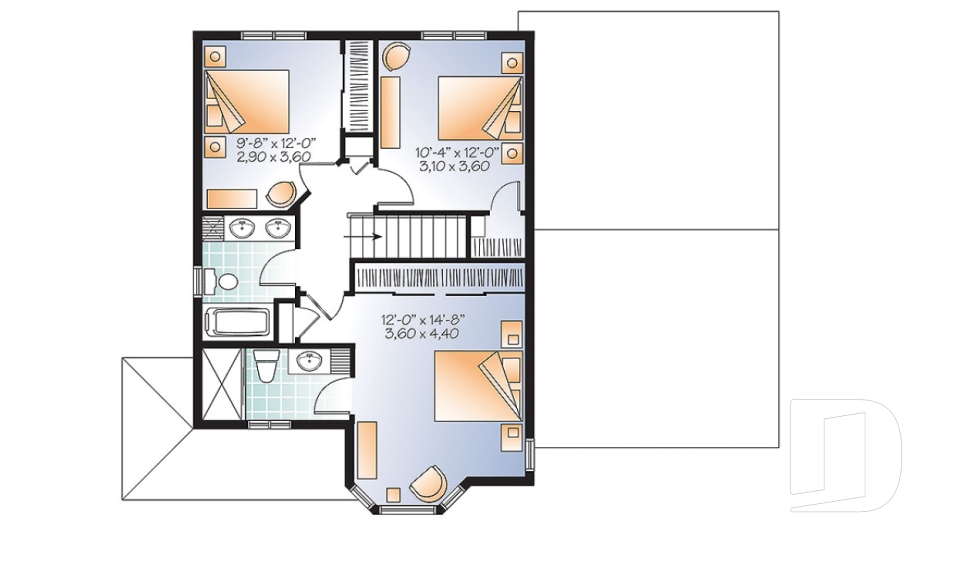
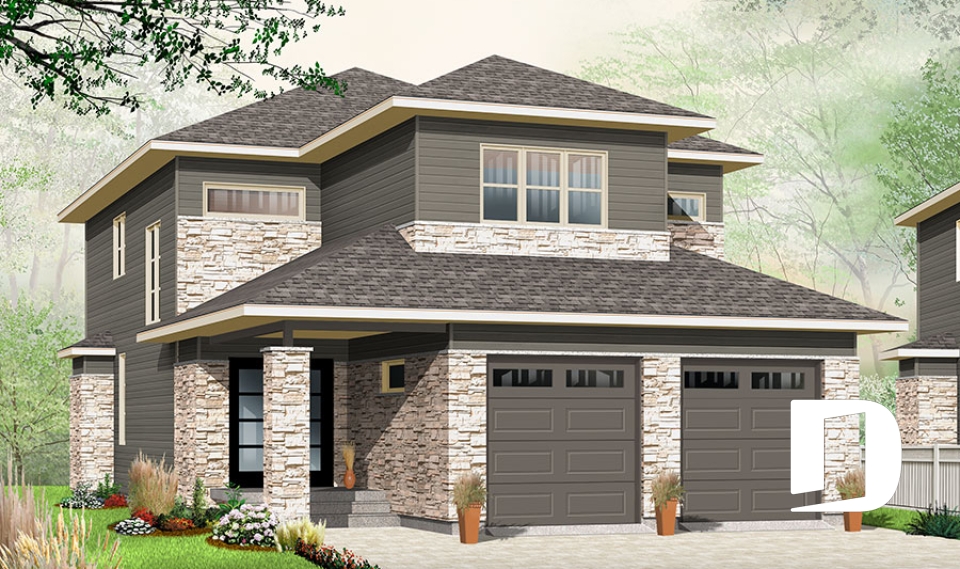
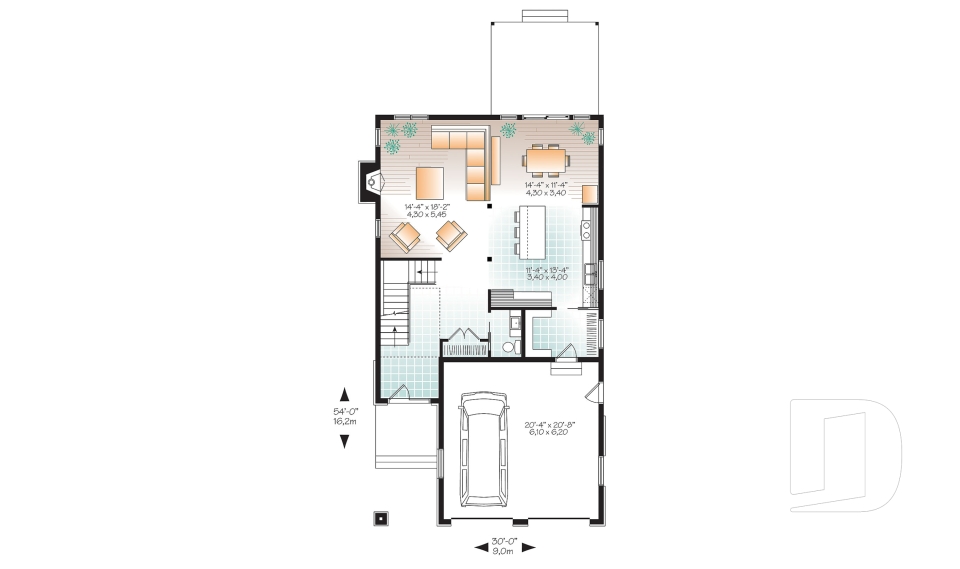
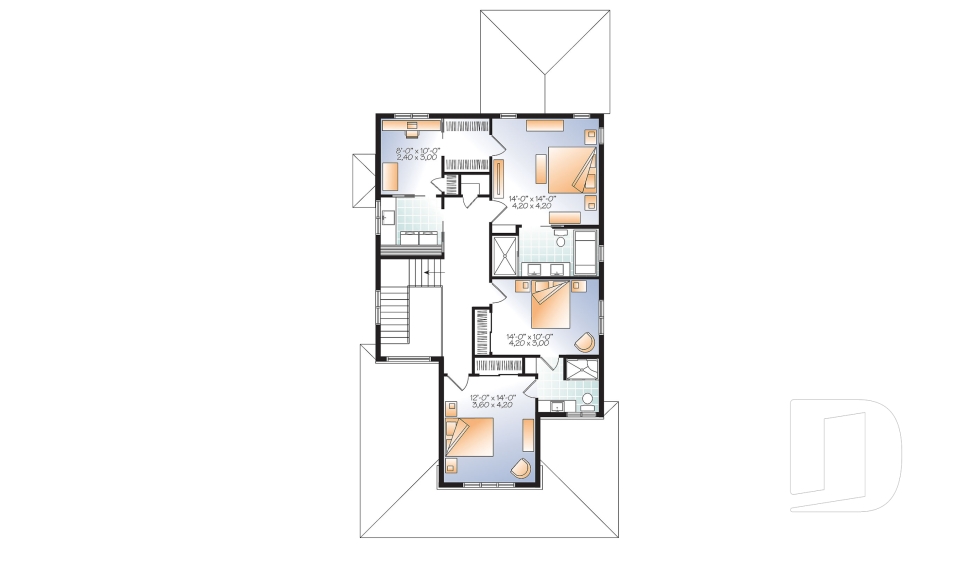
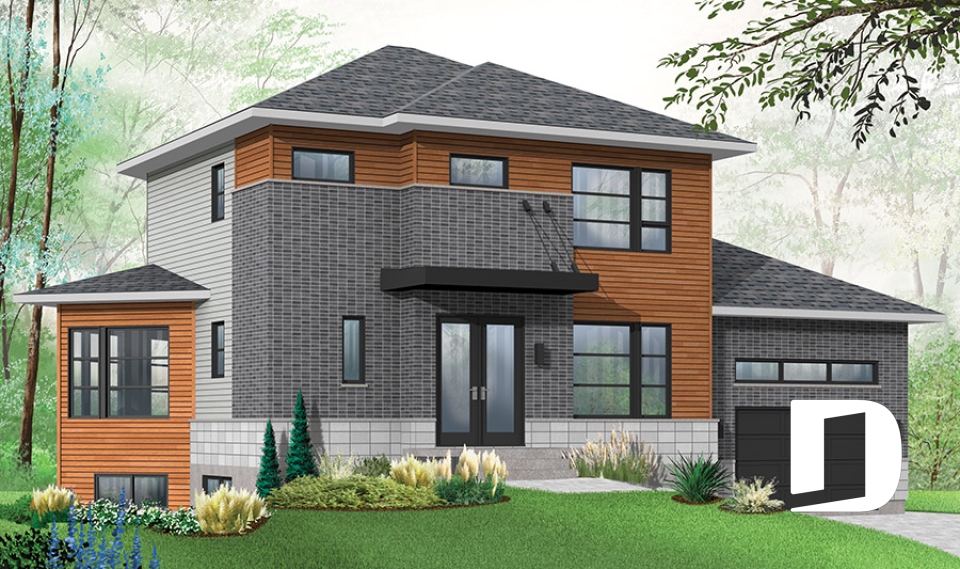

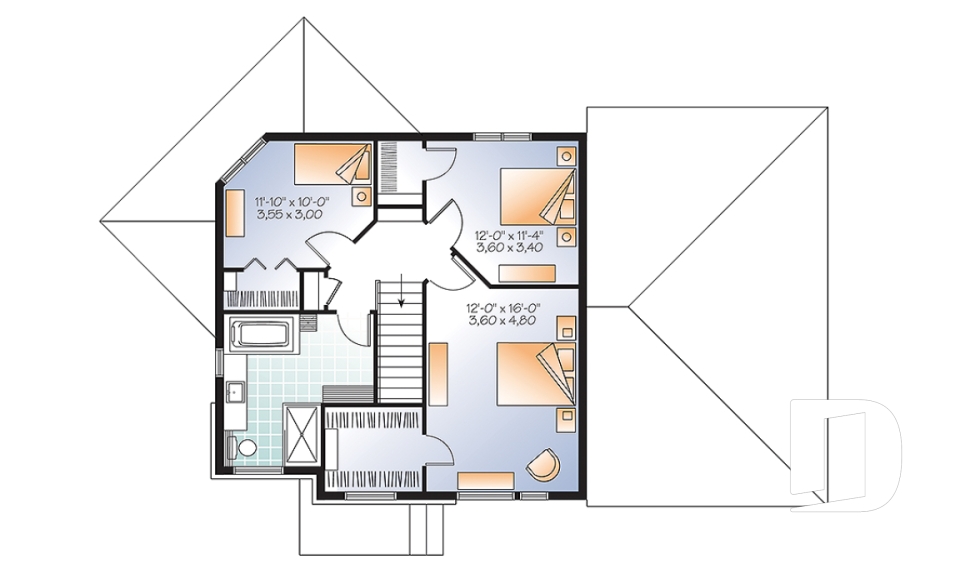
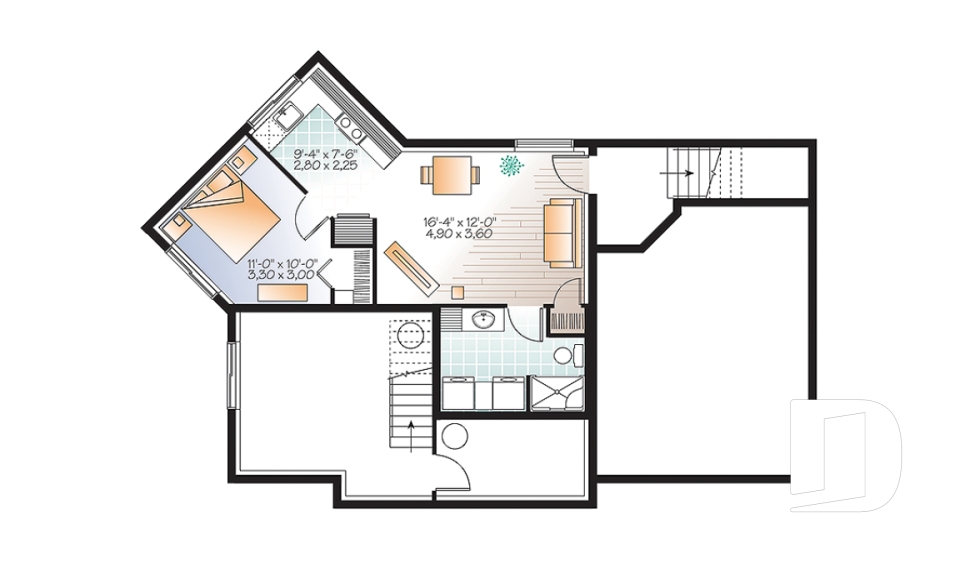
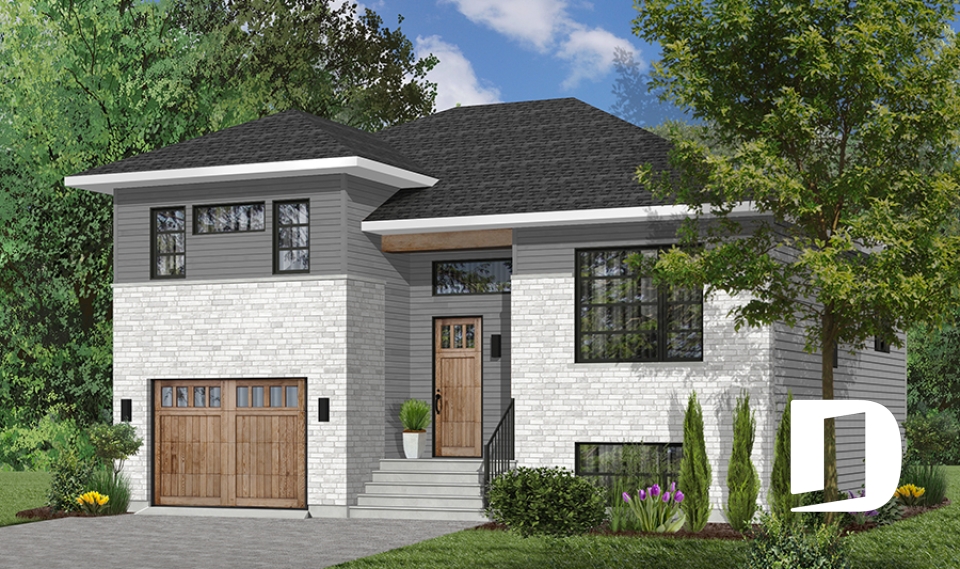



Two-story house plans with 3 bedroom floor plans & photos

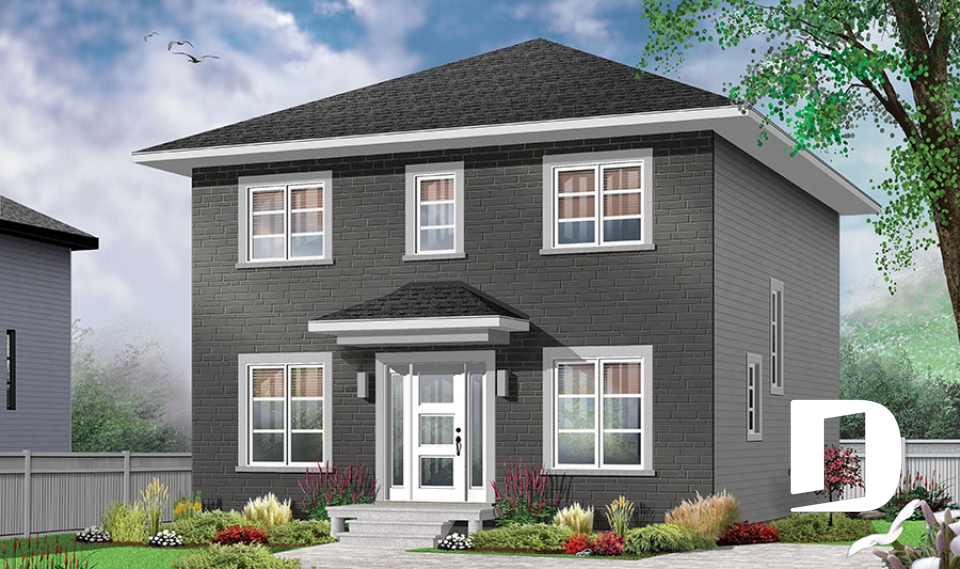
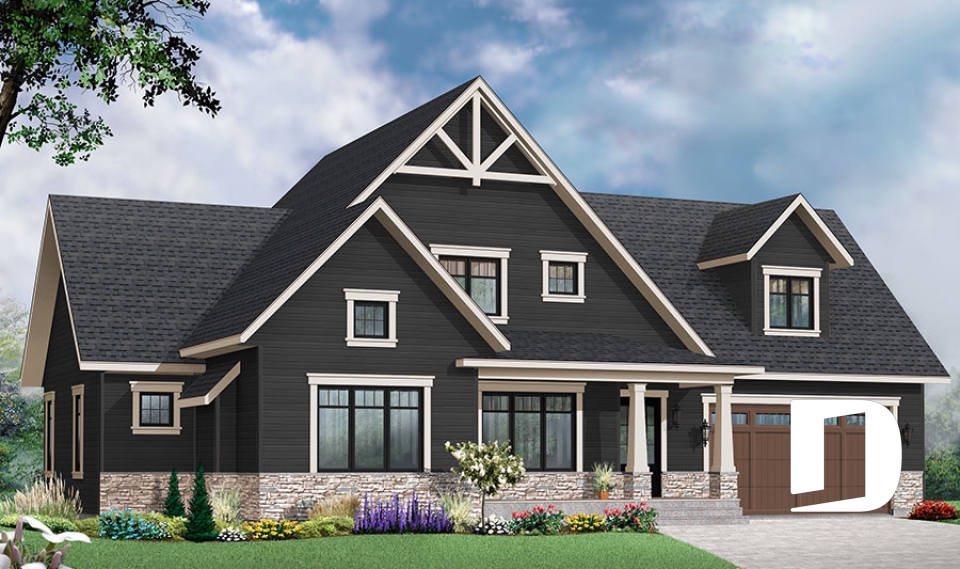
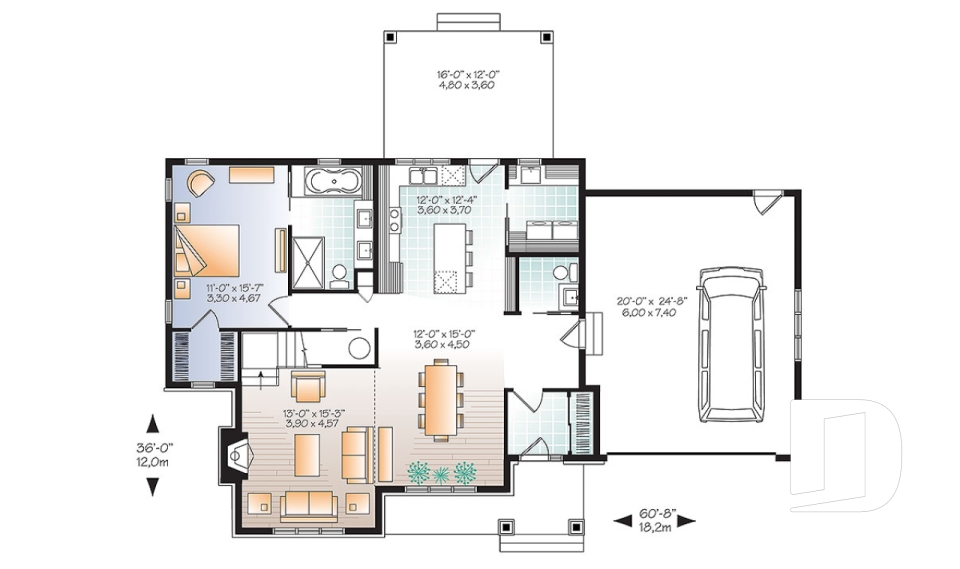
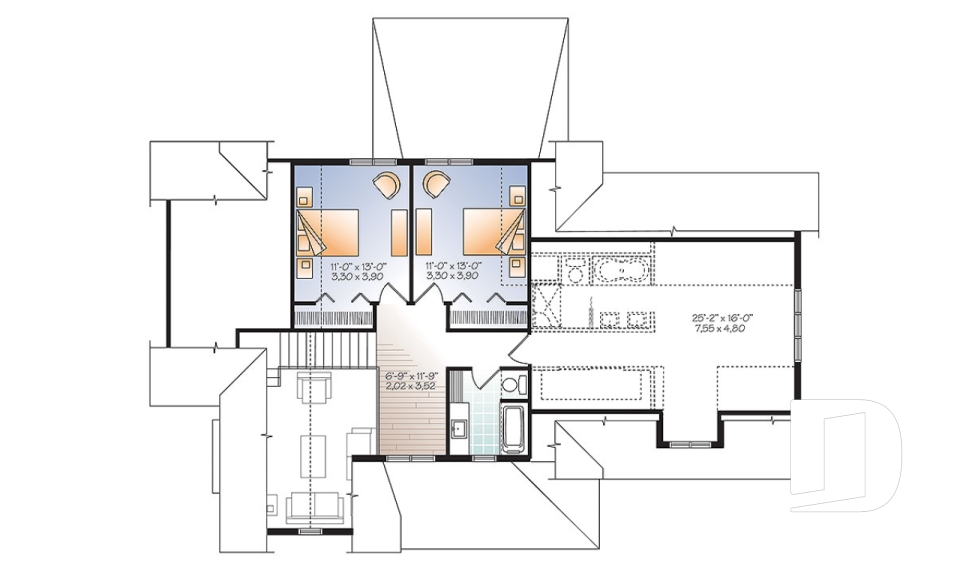
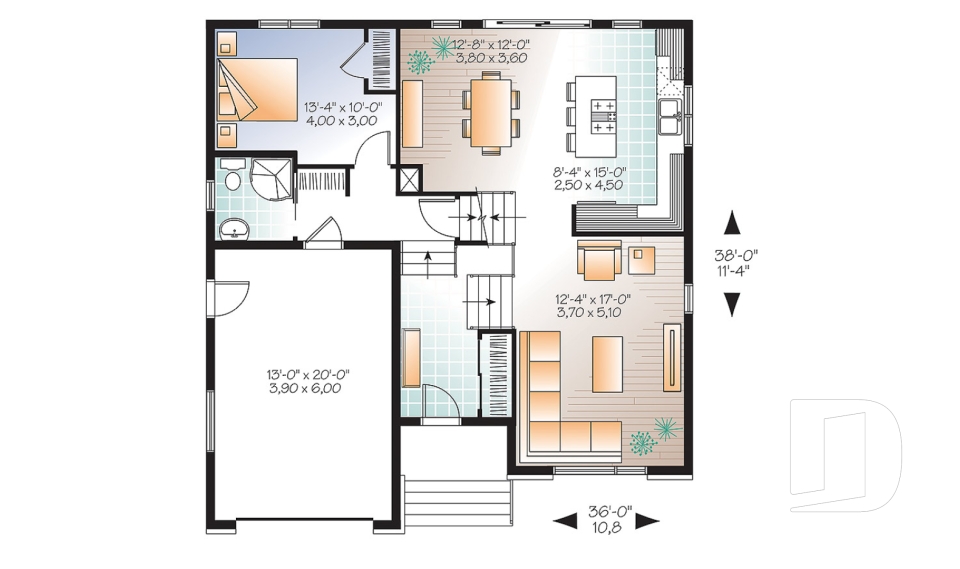
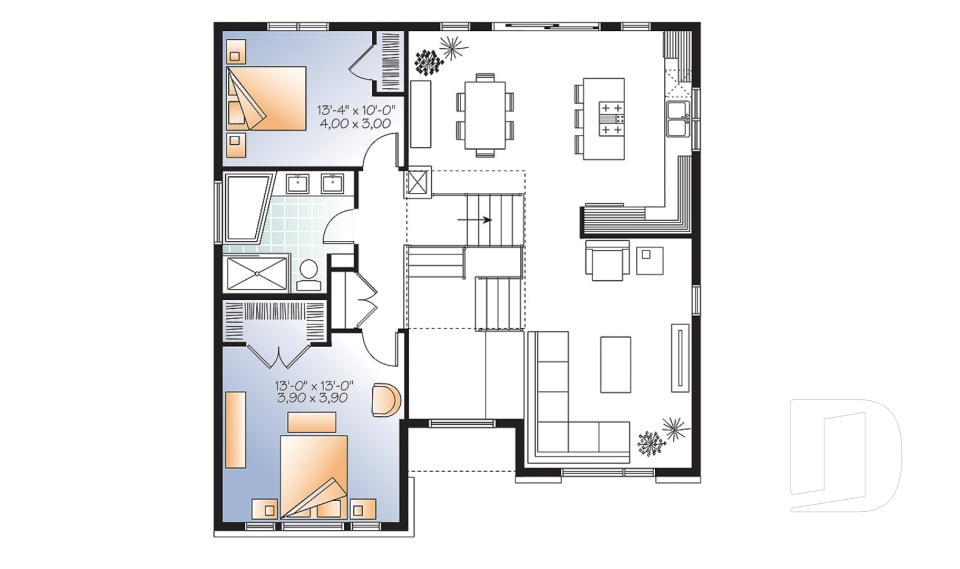
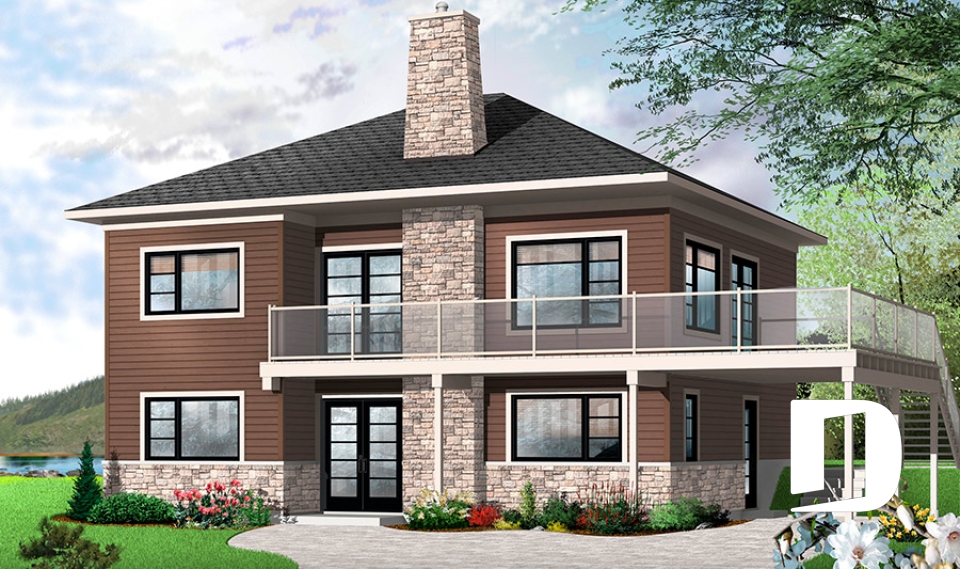
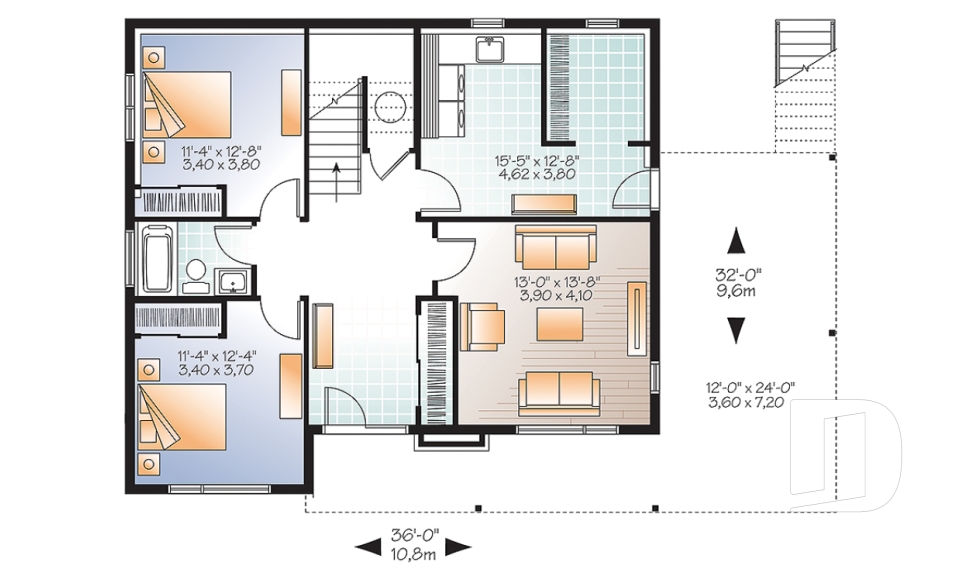
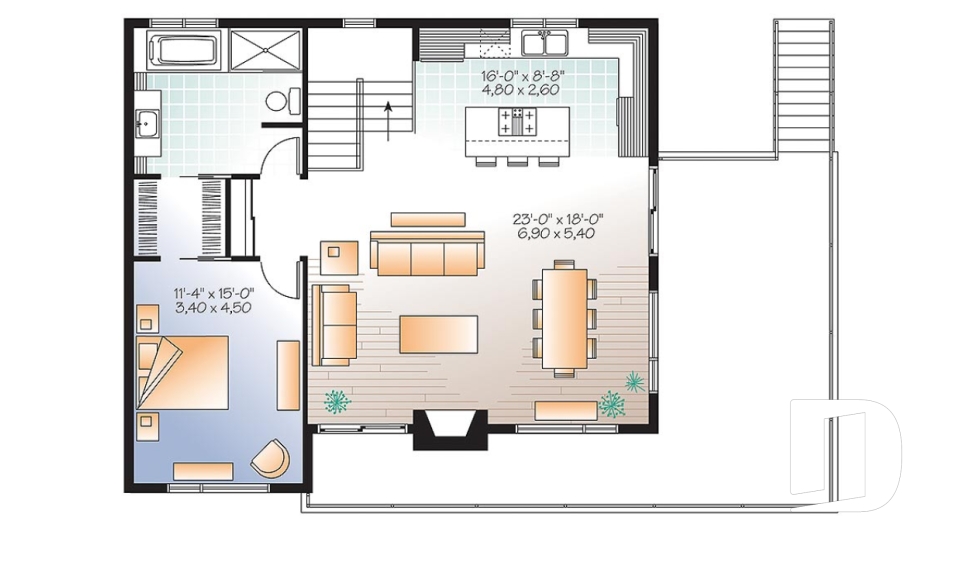
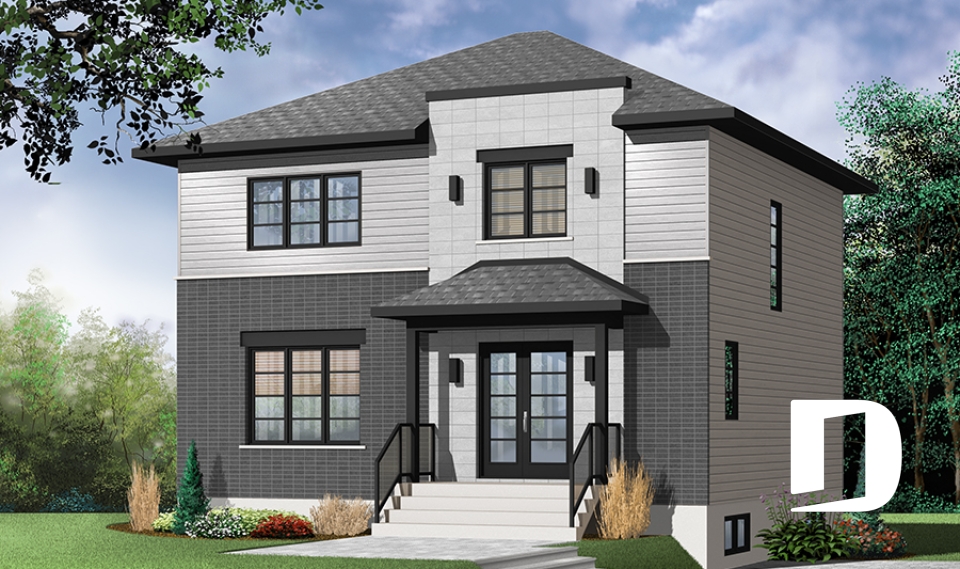
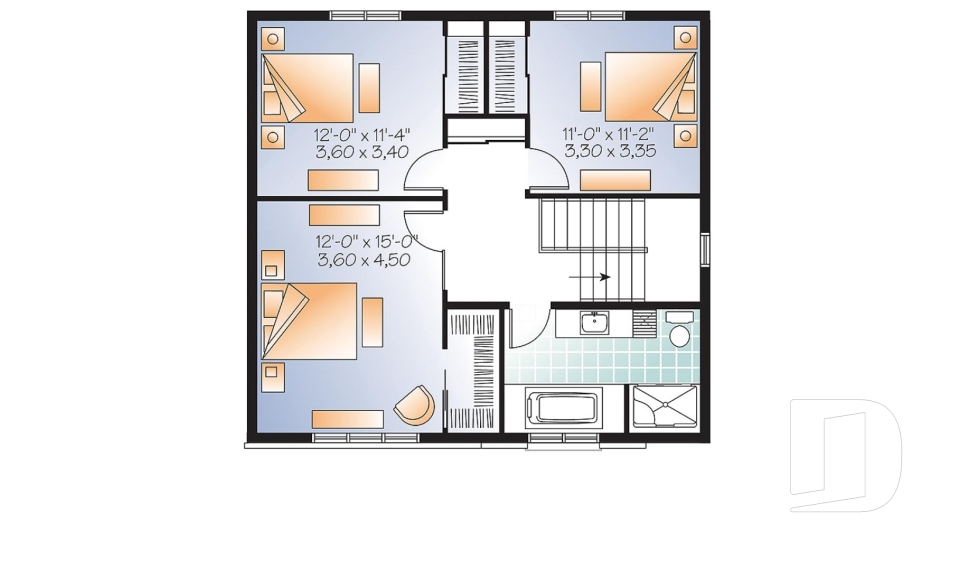
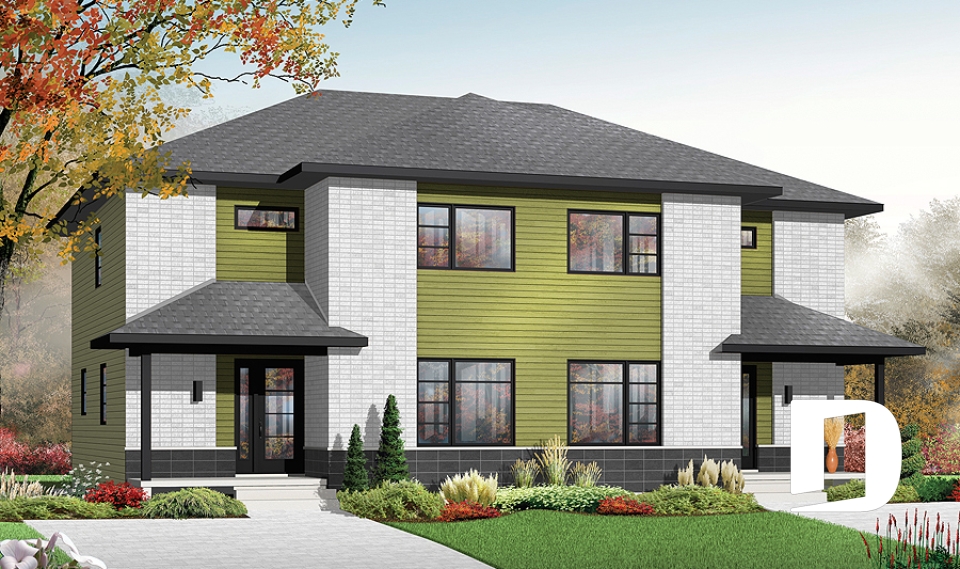
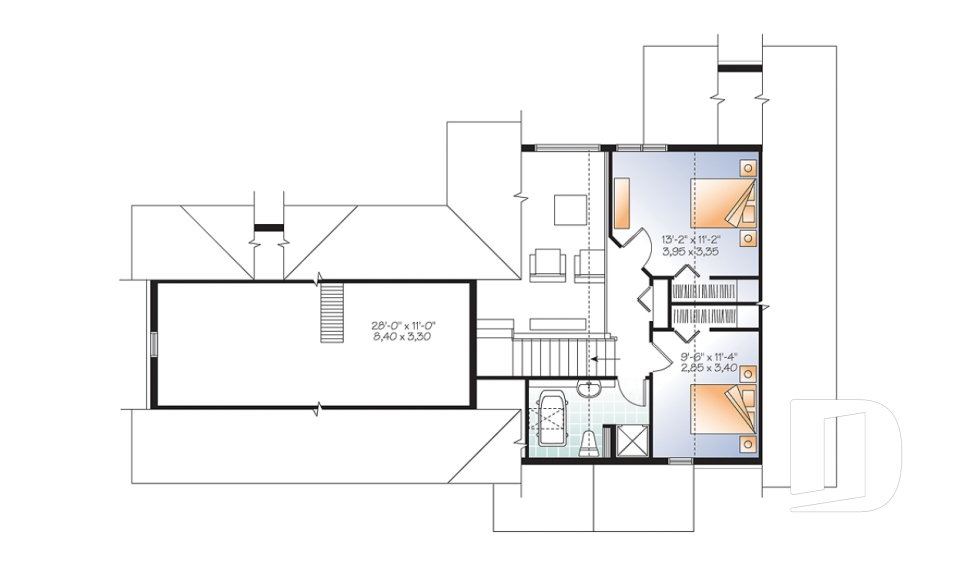
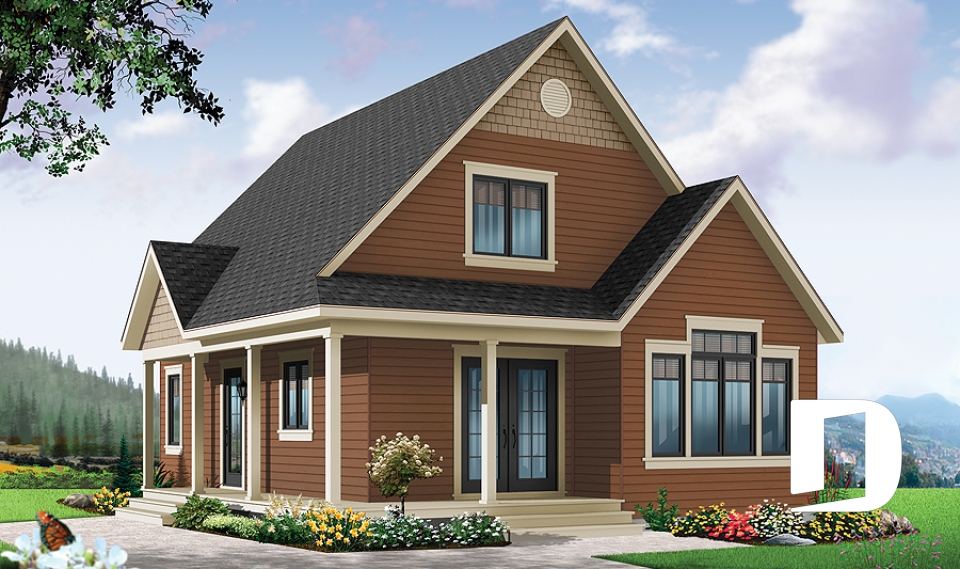
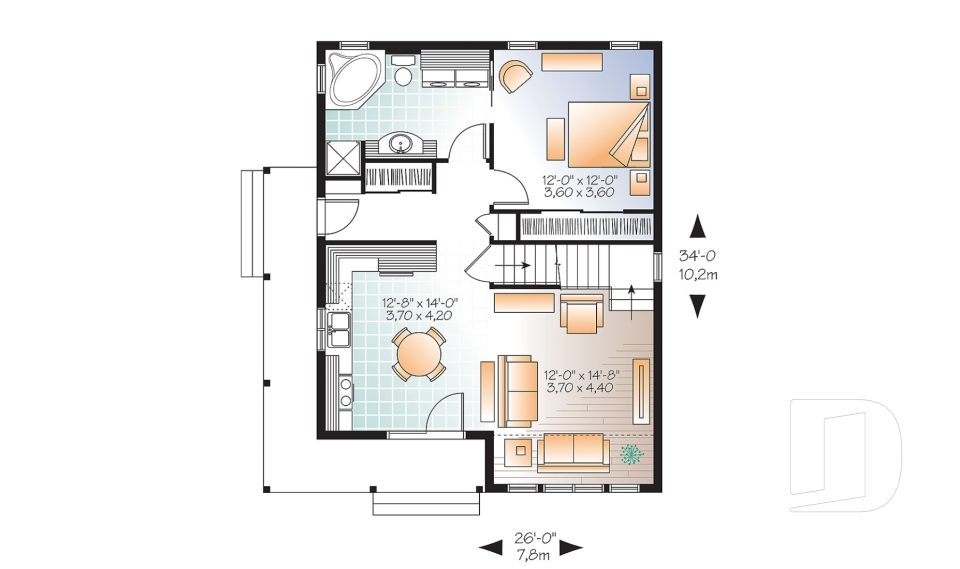
Our two-story house plans with 3 bedroom floor plans (house and cottage) is often characterized by the bedrooms being on the upper level with a large family bathroom plus a private master bathroom. These popular homes are available in a variety of sizes, with varying amenities, and with and without attached garage and will suit a wide variety of budgets. Whether you prefer Northwest, Country, Farmhouse or other style, we have a huge variety to choose from. Your challenge may be that you will have a hard time choosing just one!

You may also like :

By default
489 plan(s) found
489 plan(s) found

Meslay 2 3439-V1

Craftsman / Northwest

Bedrooms 3
Bathrooms 2.5
Living area 1465 sq.ft.
Plan starting from
$1515

Stratford 3851-V1

Victorian

Bedrooms 3
Bathrooms 2.5
Living area 1478 sq.ft.
Plan starting from
$1515

Clancy 3716

English

Bedrooms 3, 4
Bathrooms 1.5
Living area 1680 sq.ft.
Plan starting from
$1680

Gailon 4 3507-V3

Mountain

Bedrooms 3, 4
Bathrooms 3.5
Living area 1845 sq.ft.
Plan starting from
$1740

Oak Lane 2 2889-V1

Contemporary

Bedrooms 3, 4
Bathrooms 2.5
Living area 2288 sq.ft.
Plan starting from
$1855

Adele 2 3717-V1

Contemporary

Bedrooms 3, 4
Bathrooms 3
Living area 2421 sq.ft.
Plan starting from
$2130

Logan 3490

Contemporary

Bedrooms 3
Bathrooms 2
Living area 1524 sq.ft.
Plan starting from
$1680

Tremblant 3966

Craftsman / Northwest

Bedrooms 3, 4
Bathrooms 2
Living area 2118 sq.ft.
Plan starting from
$1740

Altair 3714

Contemporary

Bedrooms 3
Bathrooms 1.5
Living area 1700 sq.ft.
Plan starting from
$1680

Lindenwood 3060

Contemporary

Bedrooms 3
Bathrooms 1.5
Living area 3222 sq.ft.
Plan starting from
$2415

Suncrest 2 3945-V1

Mountain

Bedrooms 3
Bathrooms 2
Living area 1709 sq.ft.
Plan starting from
$1680

Celeste 3 3507-V2

Country

Bedrooms 1 to 3
Bathrooms 1
Living area 1412 sq.ft.
Plan starting from
$1515





















