

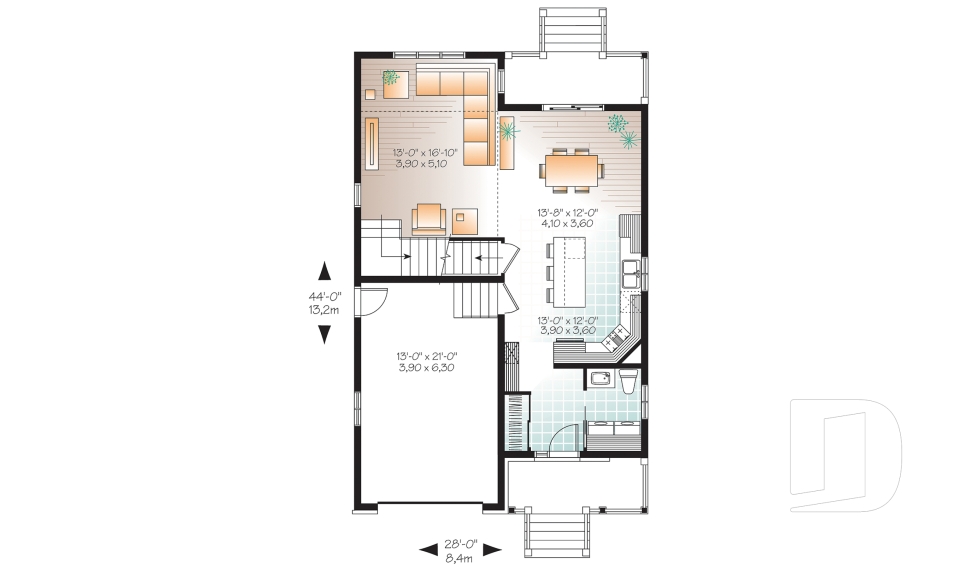
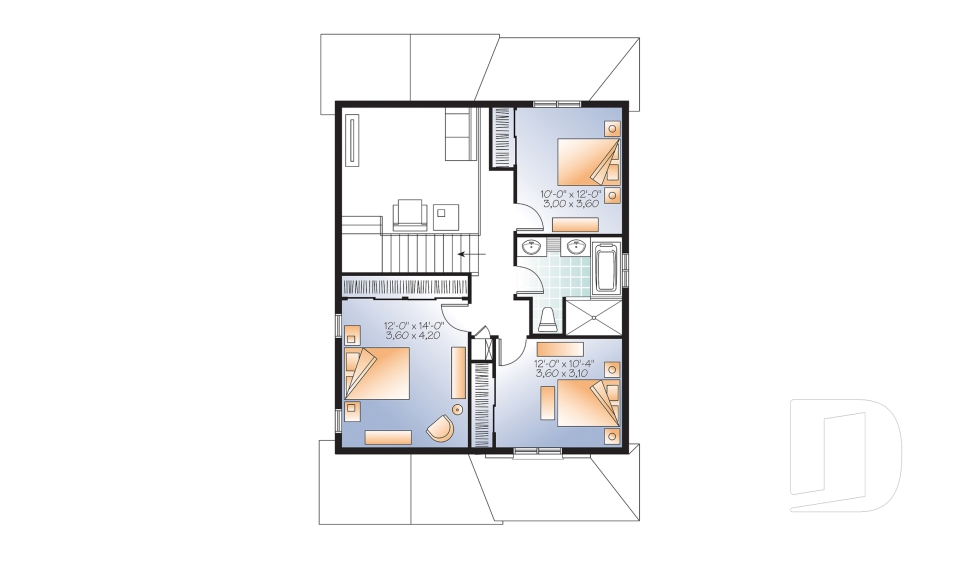
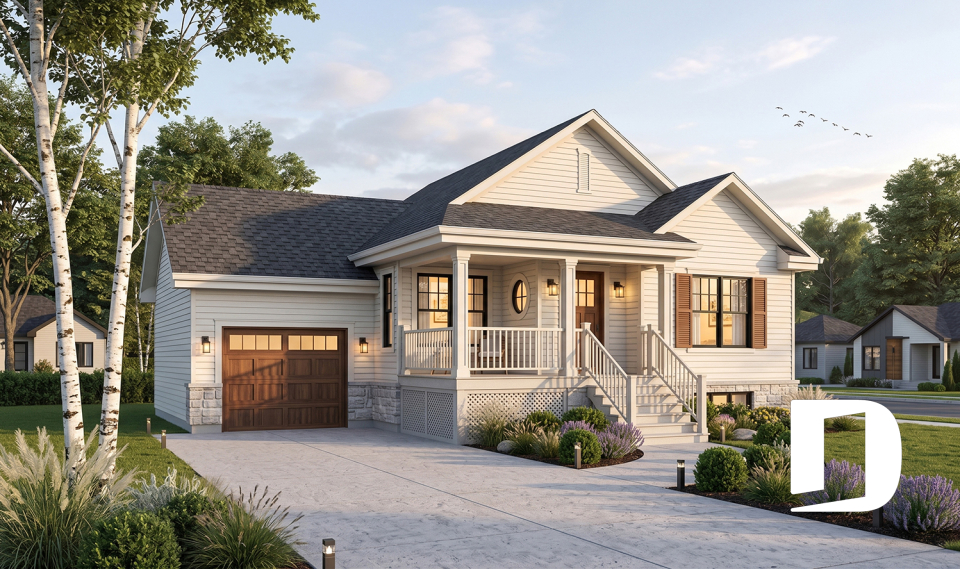



Single-family house plans & house models with 1-car garage

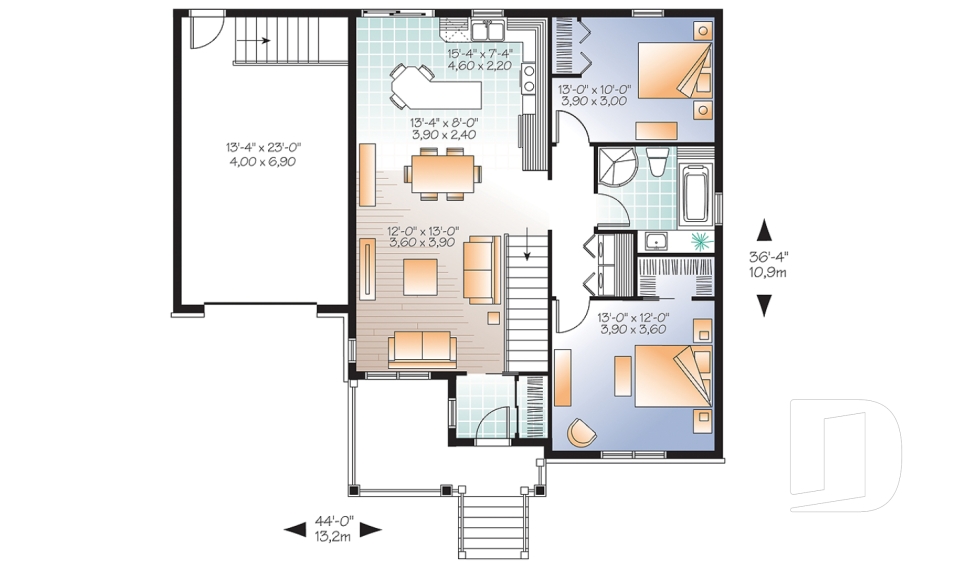
Here is our collection of single-family house plans with 1-car garage, 1- & 2-story homes with single garage. An attached garage is a beloved feature for protecting your car, storage, or a workshop. If you have found a house plan you love with no garage, our modification department can customize your plan.

You may also like :

By default
325 plan(s) found
325 plan(s) found

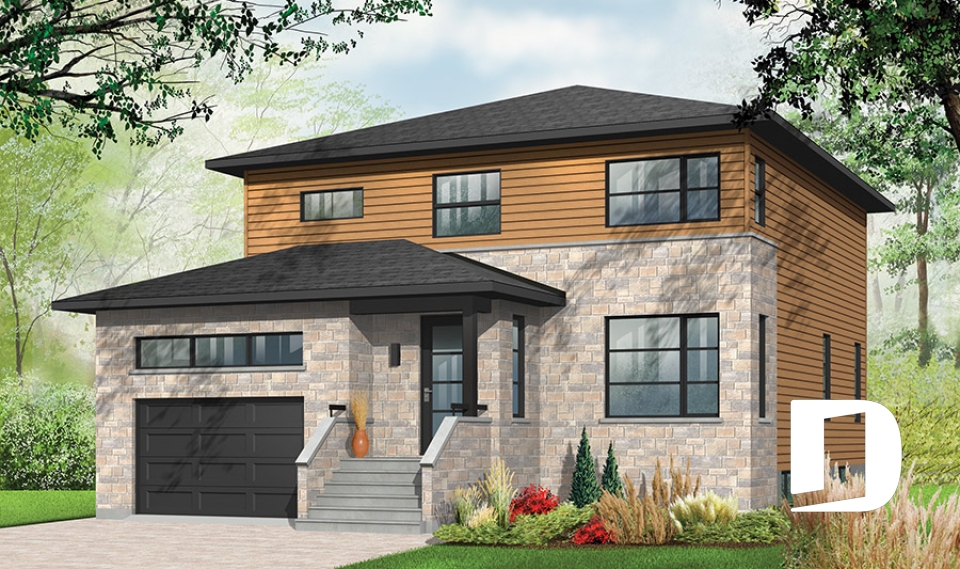
Pandora 3880

Contemporary

Bedrooms 4
Bathrooms 2.5
Living area 2135 sq.ft.
Plan starting from
$1740

Stillwell 3283

Modern / Design

Bedrooms 2
Bathrooms 1
Living area 1342 sq.ft.
Plan starting from
$1515

Golden Moon 3473

Contemporary

Bedrooms 3
Bathrooms 2
Living area 1883 sq.ft.
Plan starting from
$1740

Tidewell 3276

Contemporary

Bedrooms 2, 3
Bathrooms 1
Living area 1773 sq.ft.
Plan starting from
$1680

Aurora 3275

Contemporary

Bedrooms 2
Bathrooms 1
Living area 1409 sq.ft.
Plan starting from
$1515

Lotus 3 3128-V2

Modern / Design

Bedrooms 2
Bathrooms 1
Living area 1223 sq.ft.
Plan starting from
$1515

Ashbury 2 3133-V1

Transitional

Bedrooms 2
Bathrooms 1
Living area 1314 sq.ft.
Plan starting from
$1515

Maitland 3 3235-V2

Transitional

Bedrooms 2
Bathrooms 1
Living area 1459 sq.ft.
Plan starting from
$1515

Cloverdale 3 2590-V2

Country

Bedrooms 3
Bathrooms 2.5
Living area 1779 sq.ft.
Plan starting from
$1680

Sallinger 2 3456-V1

Contemporary

Bedrooms 3
Bathrooms 2.5
Living area 1999 sq.ft.
Plan starting from
$1740

Danforth 3878

Contemporary

Bedrooms 3
Bathrooms 1.5
Living area 1580 sq.ft.
Plan starting from
$1680

Larkspur 2 3126-V1

Farmhouse

Bedrooms 2
Bathrooms 1
Living area 1028 sq.ft.
Plan starting from
$1450





















