



Single family house plans and cottage models, sorted by different themes

Choose the single family house plan collection that meets your most essential criterion and budget: affordable single family house, luxury designs, with or without attached garage and more. Use the filters in the left column to refine your results, fewer for broader results.

You may also like :

By default
1050 plan(s) found
1050 plan(s) found

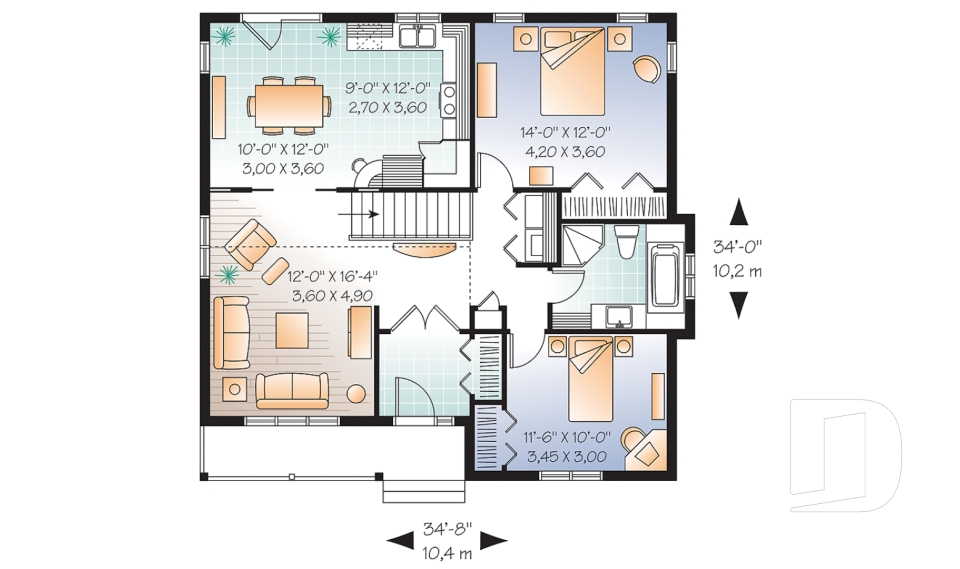
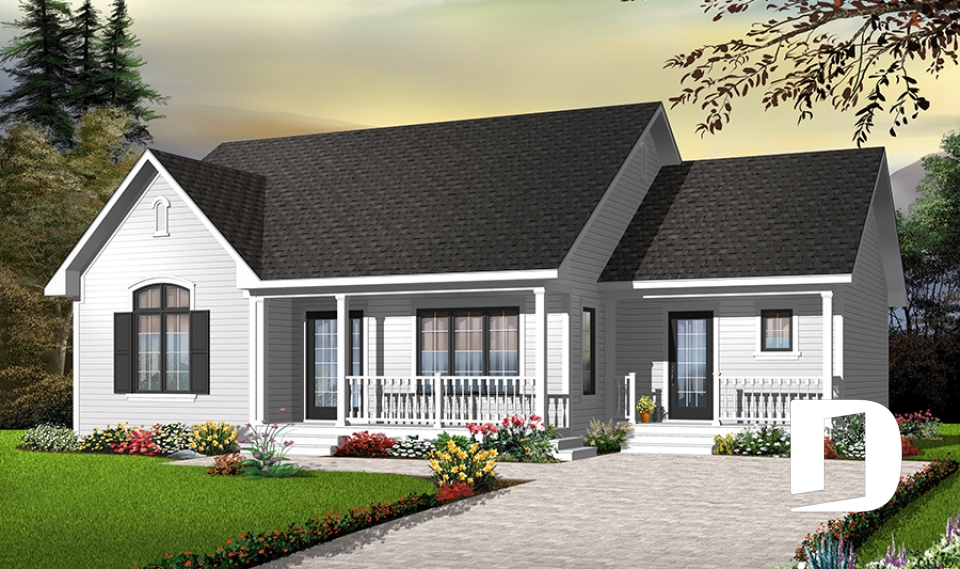
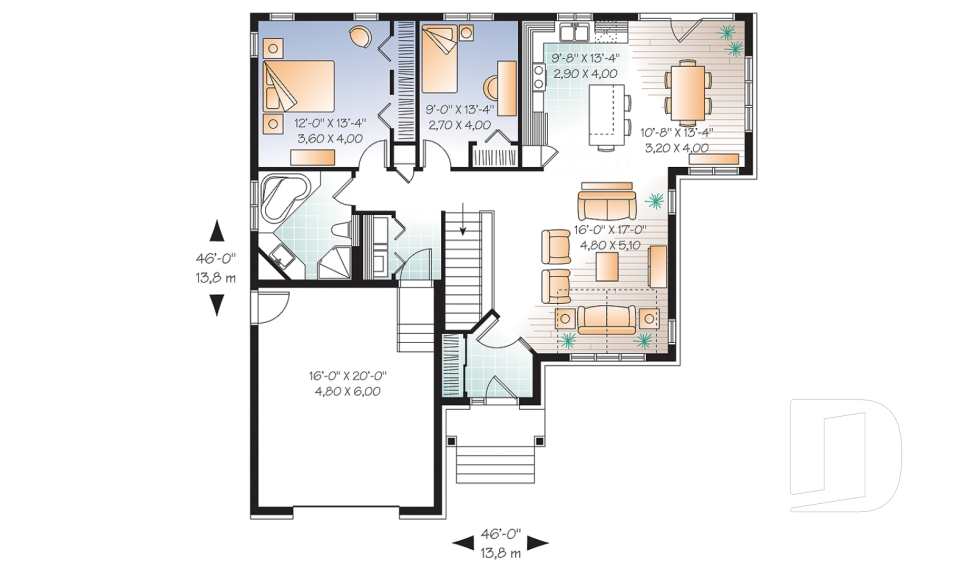
Kipling 3260

Craftsman / Northwest

Bedrooms 2
Bathrooms 1
Living area 1276 sq.ft.
Plan starting from
$1515

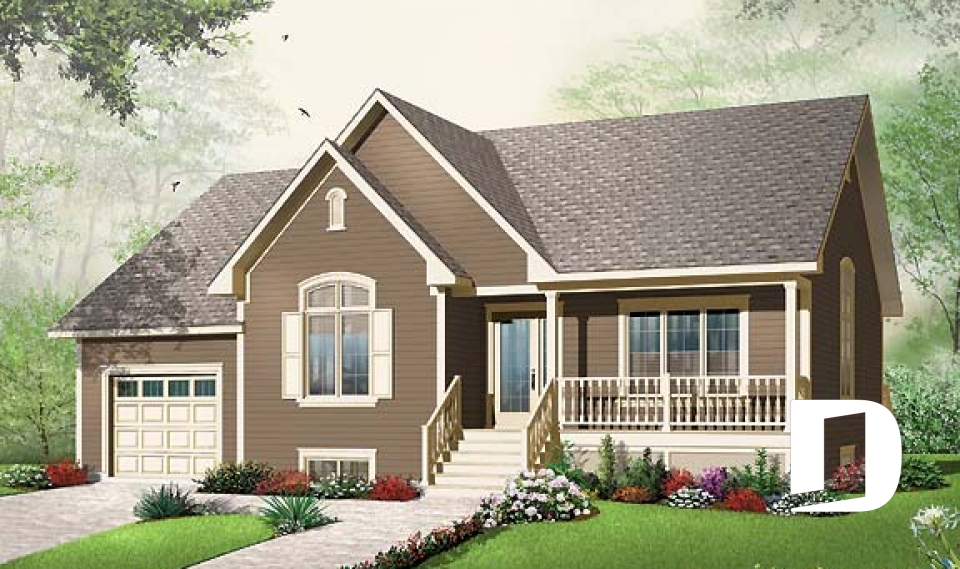
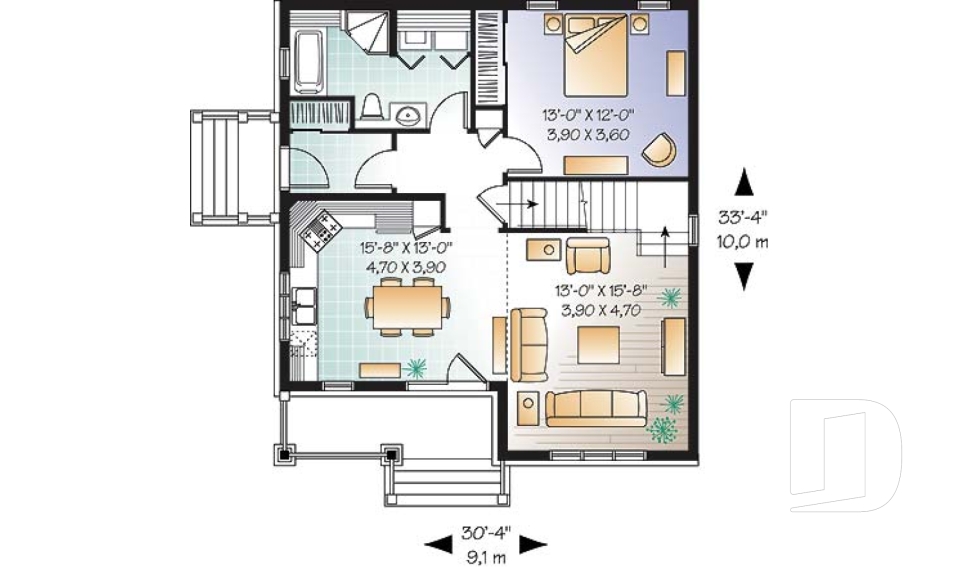
Buchanan 3261

Country

Bedrooms 2
Bathrooms 1
Living area 1318 sq.ft.
Plan starting from
$1515

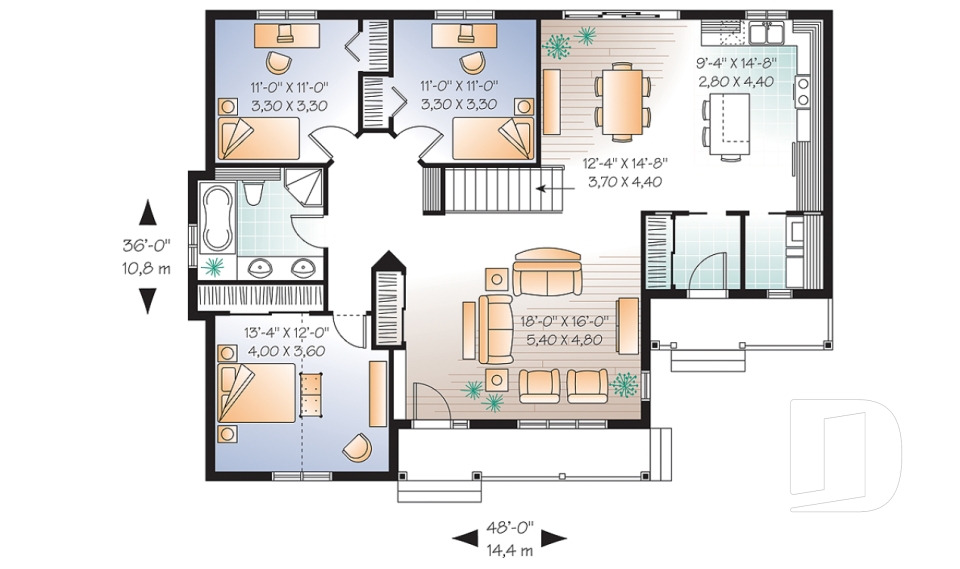

Minuet 3517

Country

Bedrooms 3
Bathrooms 2
Living area 1343 sq.ft.
Plan starting from
$1515

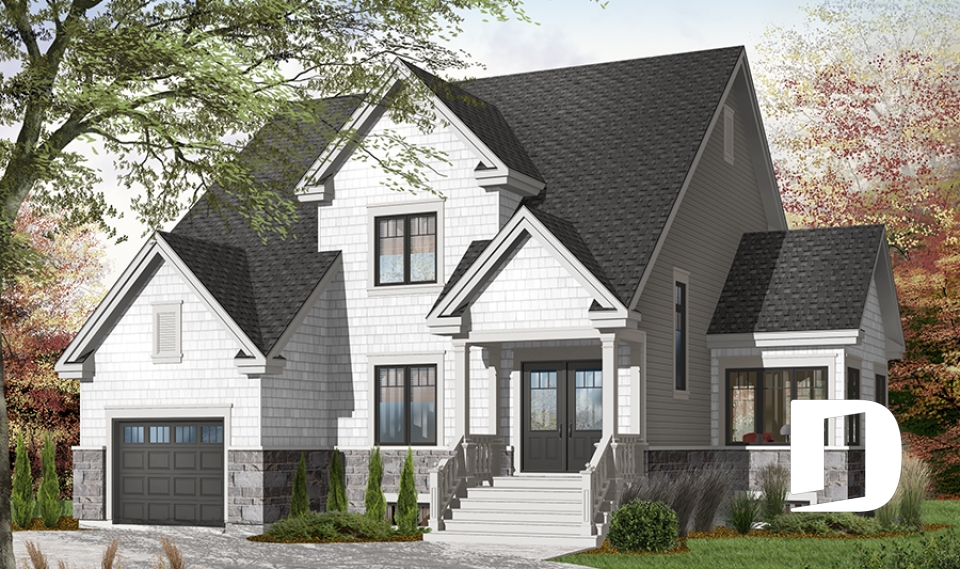
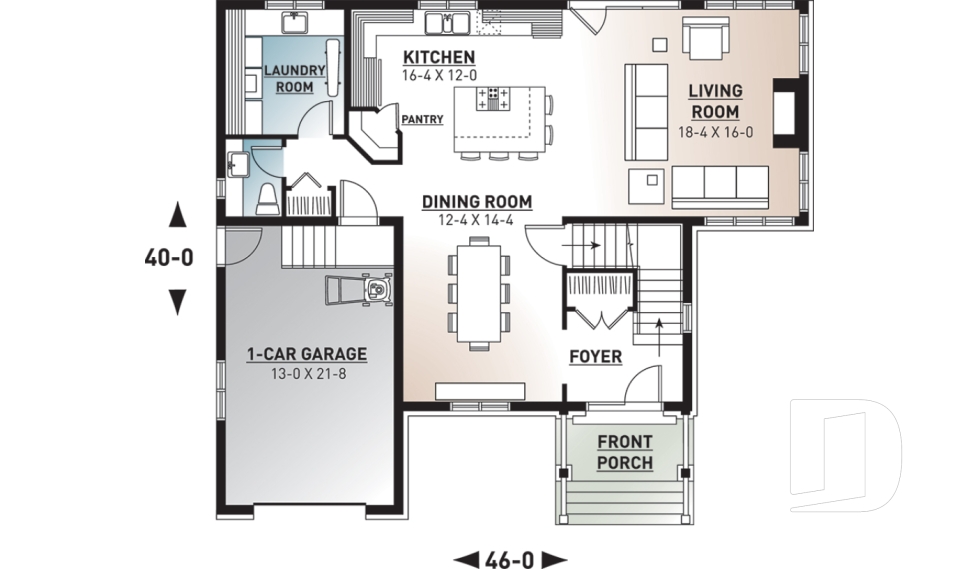
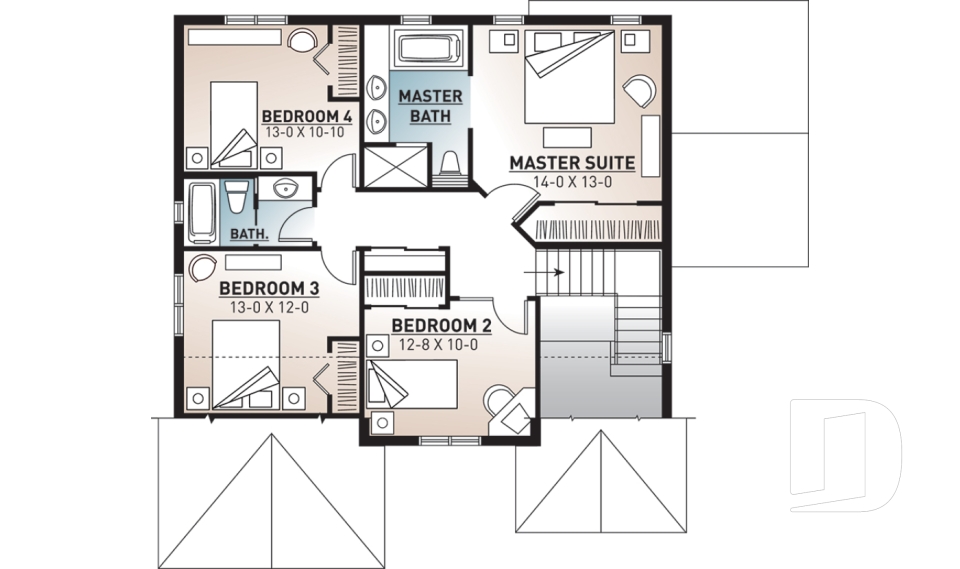
Langley 3705

Transitional

Bedrooms 4
Bathrooms 2.5
Living area 2147 sq.ft.
Plan starting from
$1740

Stephenson 3868

Craftsman / Northwest

Bedrooms 4
Bathrooms 2.5
Living area 2197 sq.ft.
Plan starting from
$1740

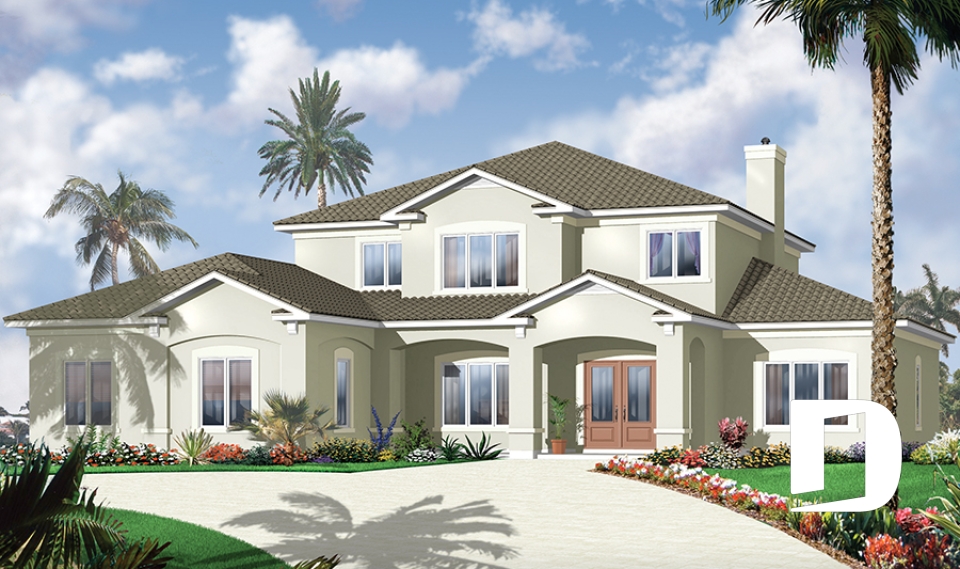
Bayview 3619

Mediterranean

Bedrooms 6
Bathrooms 4.5
Living area 3448 sq.ft.
Plan starting from
$2310

Colmore 3119

Farmhouse

Bedrooms 2
Bathrooms 1
Living area 1185 sq.ft.
Plan starting from
$1450

Fullerton 3248

Craftsman / Northwest

Bedrooms 3
Bathrooms 2
Living area 1634 sq.ft.
Plan starting from
$1680

Citadelle 3249

Modern Craftsman

Bedrooms 4
Bathrooms 2.5
Living area 2052 sq.ft.
Plan starting from
$1740

Thea 3250

Ranch

Bedrooms 4
Bathrooms 2.5
Living area 2336 sq.ft.
Plan starting from
$1855

Sutterfield 3251

Ranch

Bedrooms 3
Bathrooms 2.5
Living area 1901 sq.ft.
Plan starting from
$1740

Locanda 3252

Ranch

Bedrooms 3, 4
Bathrooms 2
Living area 2104 sq.ft.
Plan starting from
$1740





















